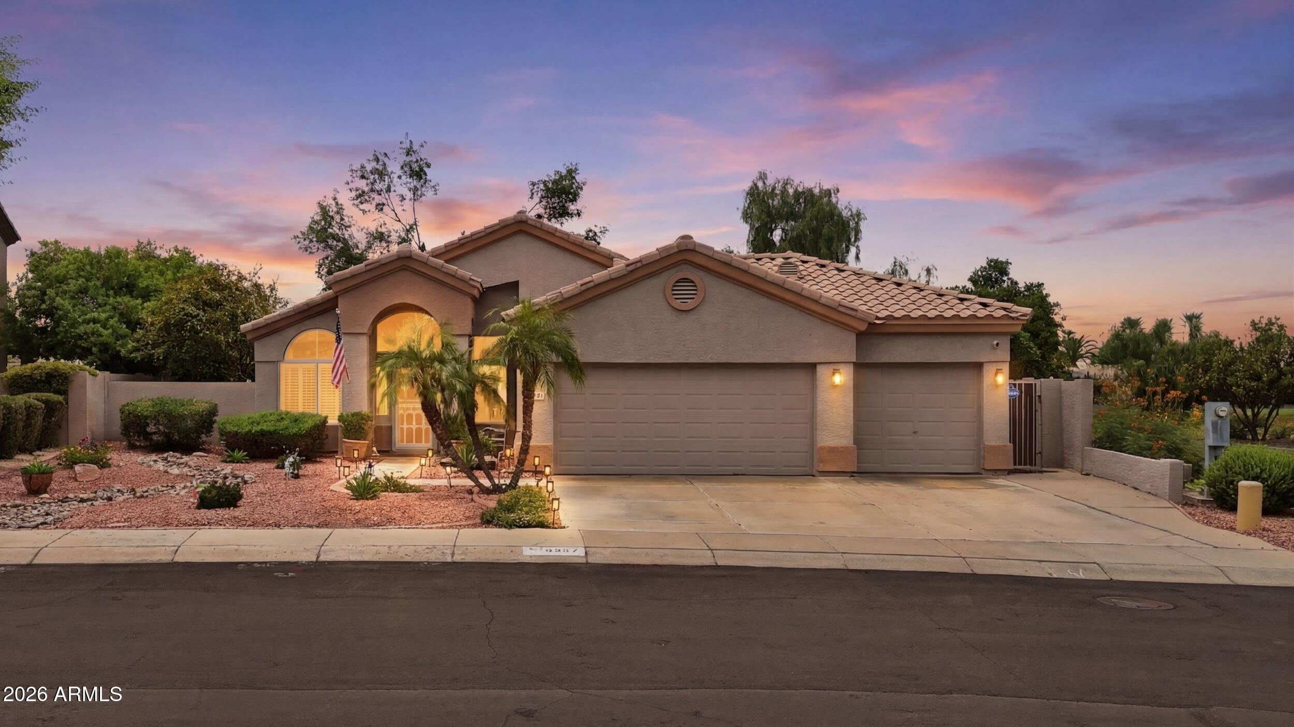
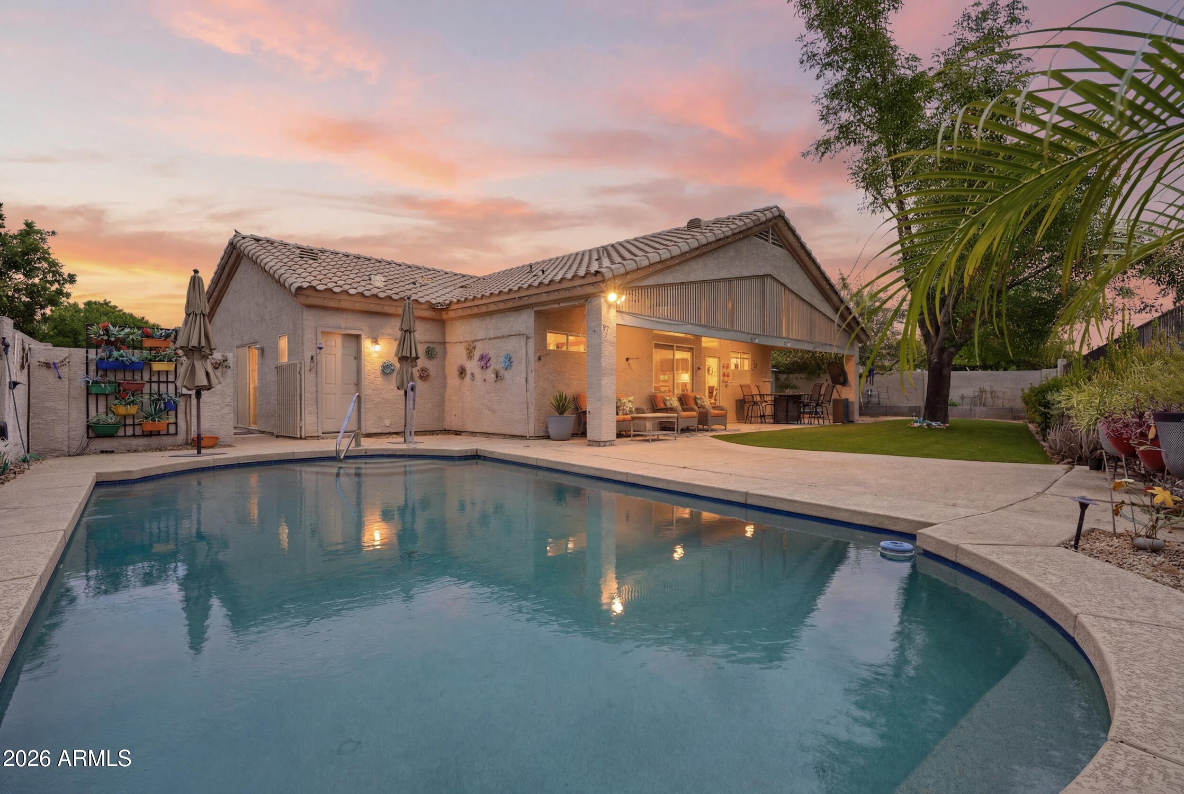
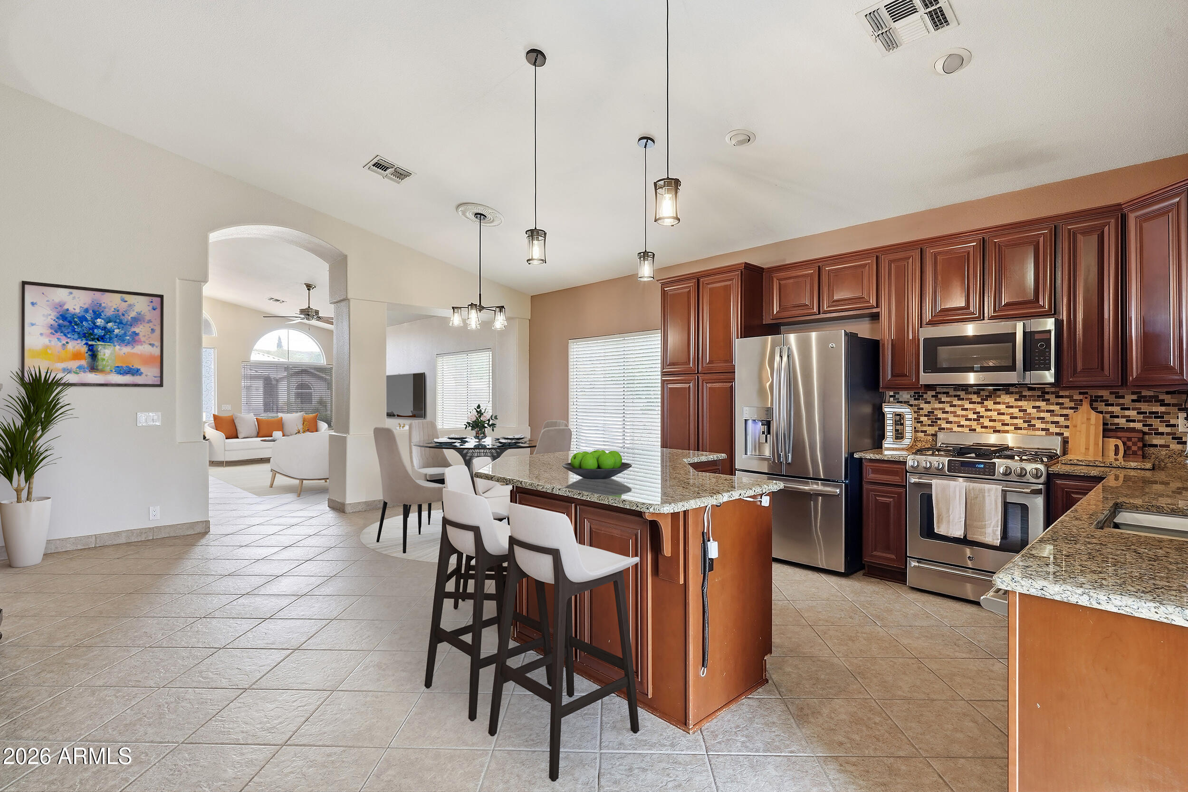
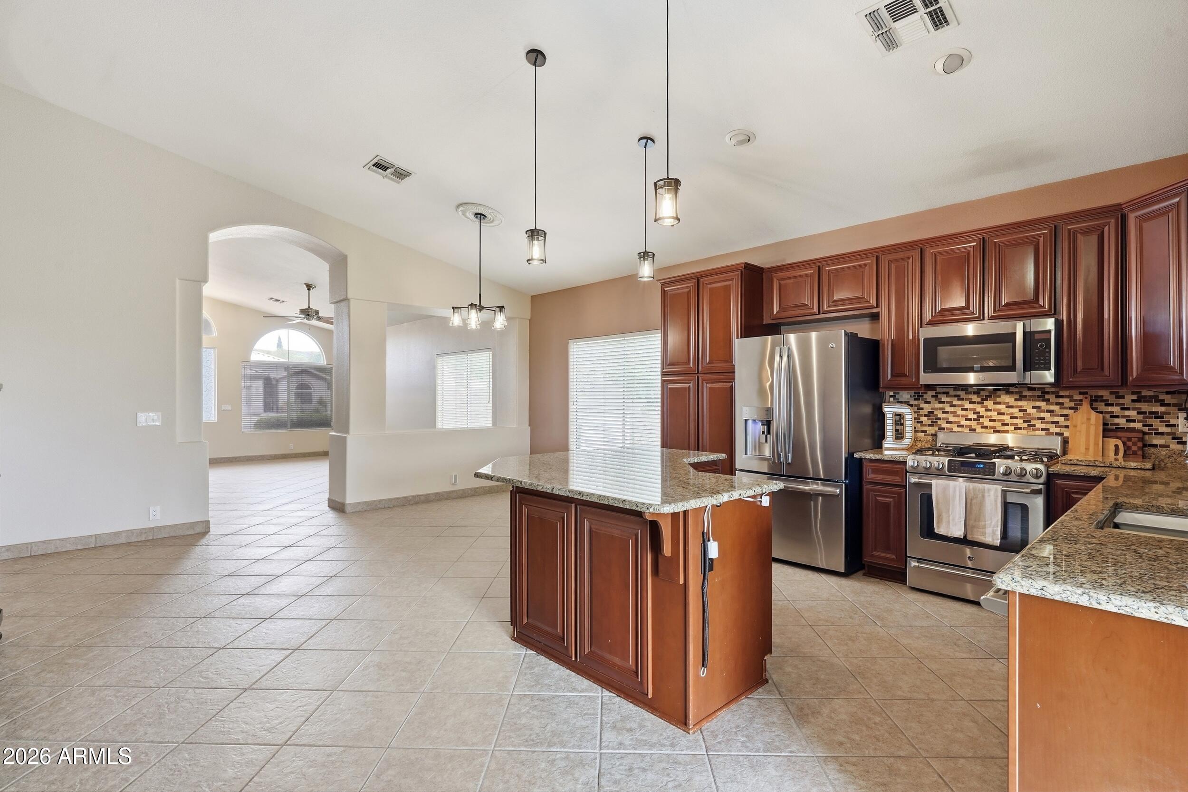
RARE OPPORTUNITY to own this BEAUTIFUL HOME on an ELEVATED GOLF COURSE LOT in DESIRABLE Arrowhead Ranch*You will APPRECIATE the PRIVACY of having ONE NEIGHBOR along with BEAUTIFUL VIEWS*Your OPEN FLOOR PLAN includes GATHERING SPACE that INVITES everyday living and entertaining*UPGRADED KITCHEN features OVERSIZED ISLAND, GRANITE COUNTERS, RAISED PANEL CABINETS, GAS STOVE, and spacious dining area*OWNER RETREAT is SPLIT and offers WALK-IN SHOWER and DUAL VANITIES*Secondary bedroom has sitting area and convenient FULL BATH with direct POOL access that is perfect for NEXT GEN or GUESTS*TILE in all the right places*STEP OUTSIDE to your EASY-CARE BACKYARD with REFRESHING POOL, EXTENDED COVERED PATIO, ARTIFICIAL TURF, and FRUIT TREES overlooking the GOLF COURSE*A PERFECT place to CALL HOME
Save
Ask
Tour
Hide
Share
Listing Snapshot
Price
$624,900
Days On Site
1 Day
Bedrooms
4
Inside Area (SqFt)
2,114 sqft
Total Baths
3
Full Baths
3
Partial Baths
N/A
Lot Size
0.2 Acres
Year Built
1994
MLS® Number
7056045
Status
Active
Property Tax
$2,730
HOA/Condo/Coop Fees
$85.67 monthly
Sq Ft Source
Assessor
Friends & Family
React
Invite
Recent Activity
15 hours ago
Listing updated with changes from the MLS®
yesterday
Status changed to Active
yesterday
Listing first seen on site
General Features
Acres
0.2
Attached Garage
Yes
Cross Street
67th Avenue and Deer Valley
Disclosures
Seller Discl Avail
Foundation
Slab
Garage
Yes
Garage Spaces
3
Land Lease
No
Levels
One
Number Of Stories
1
Parking
Garage Door OpenerDirect Access
Parking Spaces
3
Property Sub Type
Single Family Residence
Sewer
Public Sewer
Utilities
Sewer ConnectedNatural Gas AvailableCable Available
High Speed InternetGranite CountersDouble VanityEat-in KitchenBreakfast BarVaulted Ceiling(s)Kitchen IslandPantry
Laundry Features
Inside
Window Features
Solar ScreensDouble Pane Windows
Save
Ask
Tour
Hide
Share
Exterior Features
Construction Details
StuccoFrame
Exterior
Storage
Fencing
Back YardSee RemarksBlockPartialWrought Iron
Lot Features
Sprinklers In RearSprinklers In FrontCorner LotDesert FrontOn Golf Course
Patio And Porch
Patio
Pool Features
Outdoor Pool
Private Pool
Yes
Roof
Tile
Spa Features
None
View
Golf Course
Waterview
Golf Course
Windows/Doors
Solar ScreensDouble Pane Windows
Community Features
Association Dues
257
Community Features
GolfLakePlaygroundSidewalks
Financing Terms Available
CashConventionalFHAVA Loan
HOA Fee Frequency
Quarterly
School District
Deer Valley Unified District
Township
4N
Schools
School District
Deer Valley Unified District
Elementary School
Legend Springs Elementary
Middle School
Hillcrest Middle School
High School
Mountain Ridge High School
Listing courtesy of Keller Williams, Professional Partners.
All information should be verified by the recipient and none is guaranteed as accurate by ARMLS. Copyright 2026 Arizona Regional Multiple Listing Service, Inc. All rights reserved.
Last checked: 2026-07-21 07:52 AM UTC
Neighborhood & Commute
Source: Walkscore
Disclosure: Community information and market data powered by Constellation Data Labs. Information is deemed reliable but not guaranteed.