Save
Ask
Tour
Hide
Share
$1,150,000
61 Days On Site

26850 N 90TH Drive
Peoria, AZ 85383

For Sale|Single Family Residence|Active
5
Beds
5
Total Baths
4
Full Baths
1
Partial Bath
4,903
SqFt
$235
/SqFt
2005
Built
Subdivision:
WESTWING MOUNTAIN
County:
Maricopa
Call Now: 480-826-8536
Is this the listing for you? We can help make it yours.
480-826-8536
26850 N 90TH Drive26850 N 90TH Drive26850 N 90TH Drive26850 N 90TH Drive
Save
Ask
Tour
Hide
Share

Mortgage Calculator

Monthly Payment (Est.)

$5,247
Calculator powered by Showcase IDX, a Constellation1 Company. Copyright ©2026 Information is deemed reliable but not guaranteed.

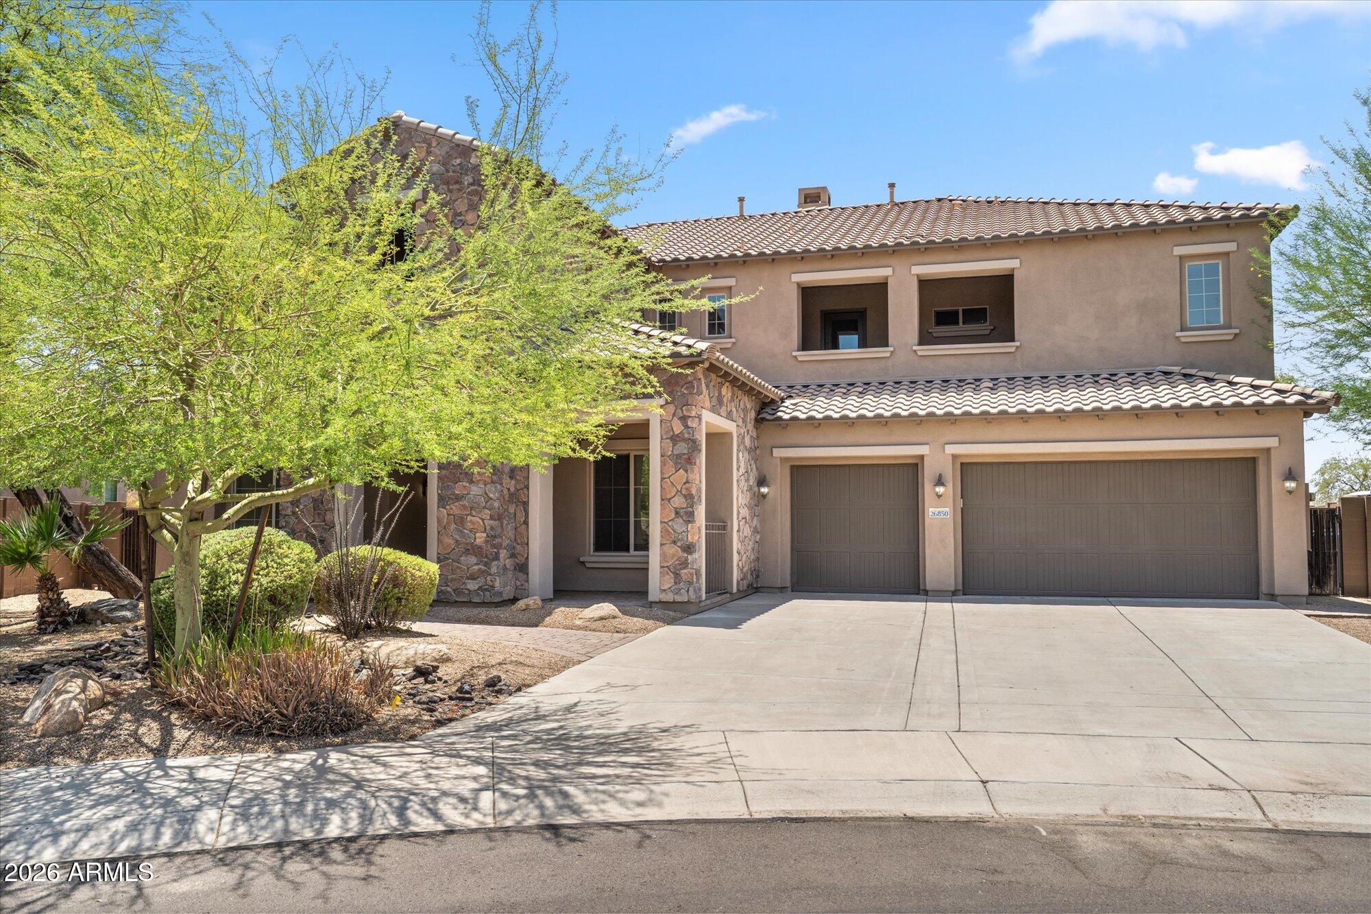
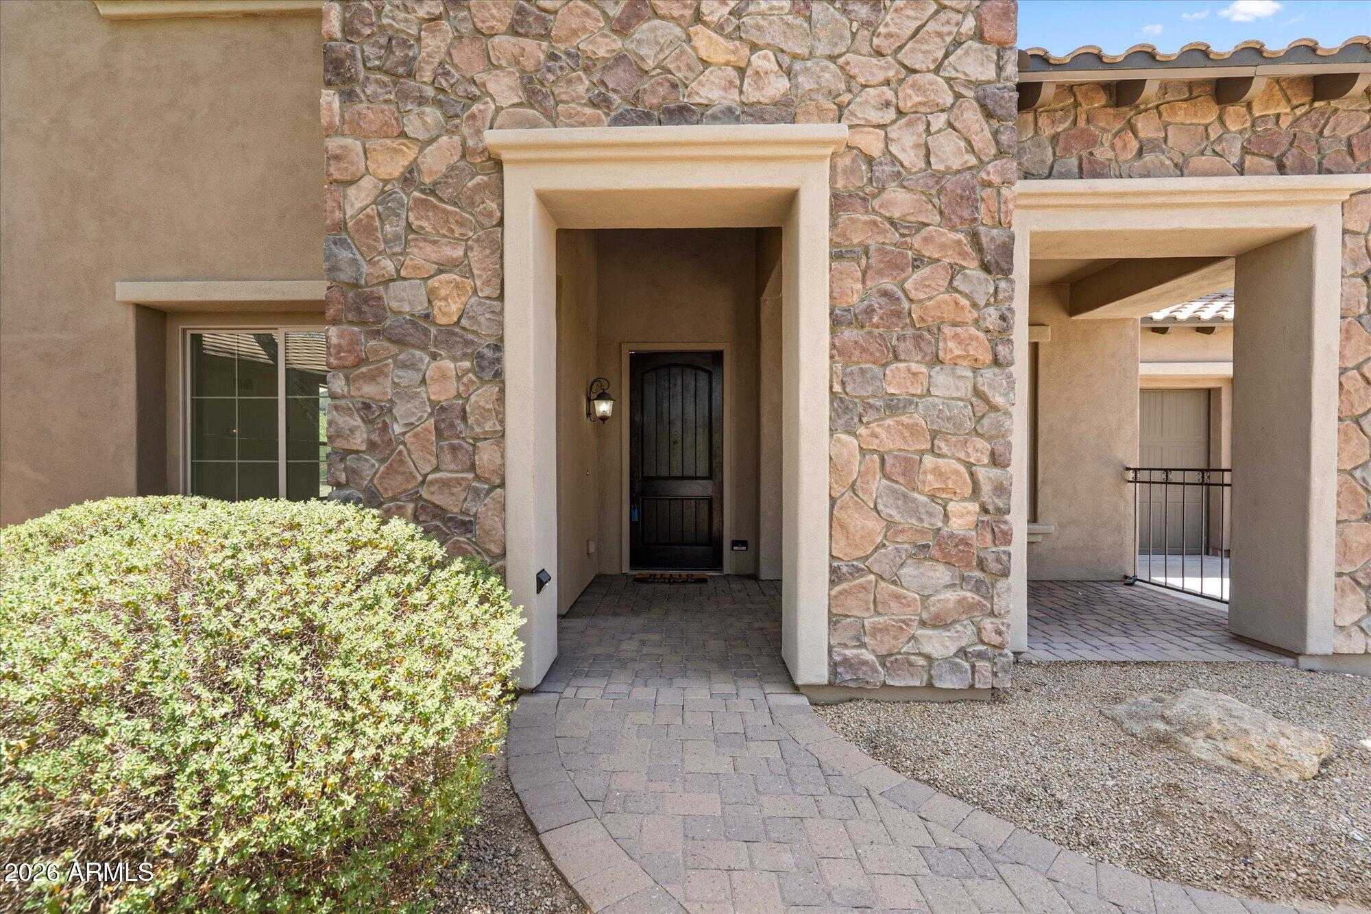
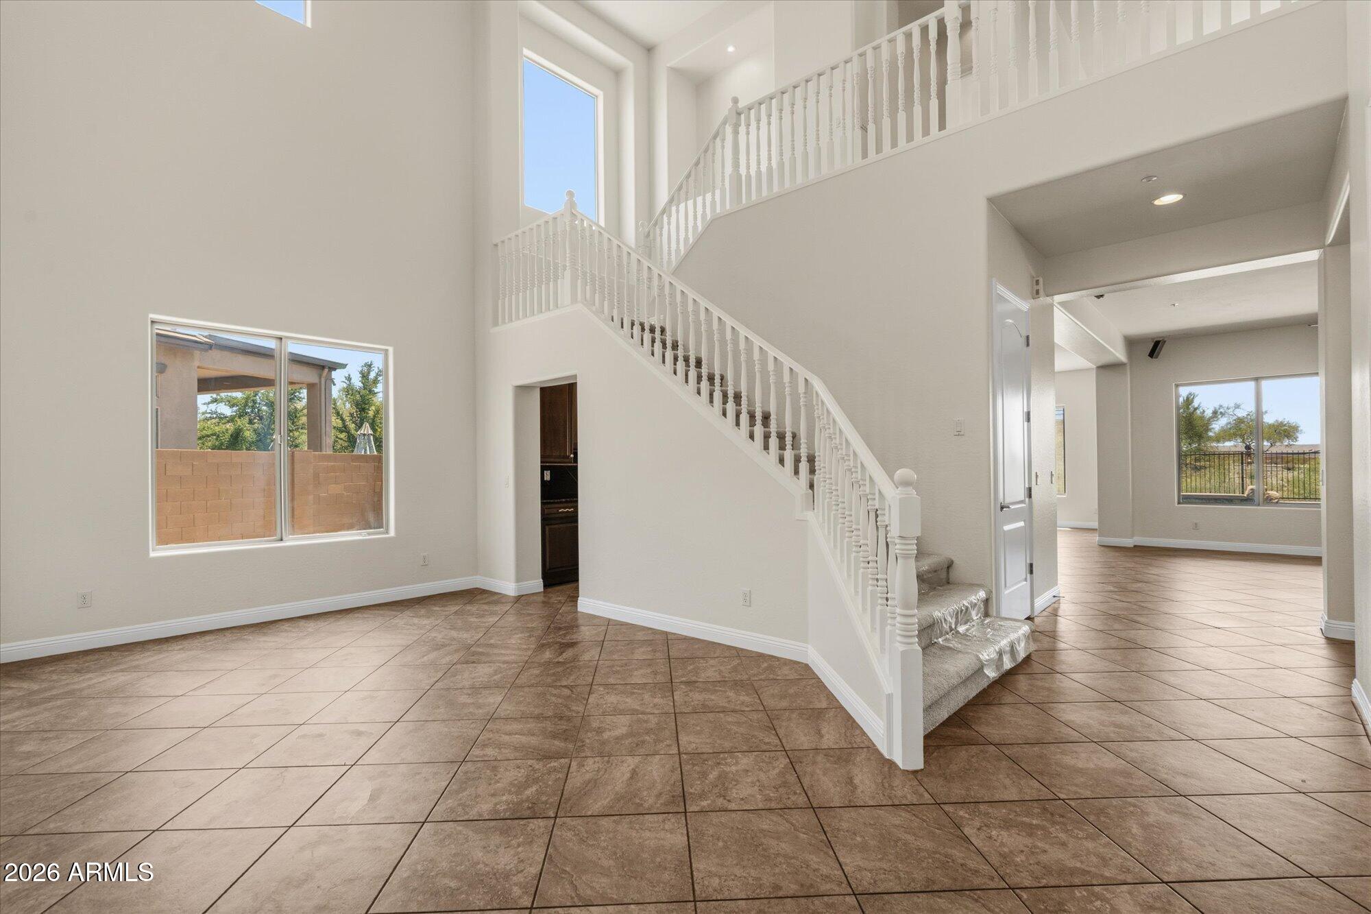
SOARING CEILINGS GREET YOU AS YOU ENTER THIS STUNNING 5BDRM/4.5BATH PULTE HOME W/PANARAMIC WINDOWS & MTN VIEWS!! FRESHLY PAINTED INTERIOR & BRAND NEW CARPETING T/O - GRANITE COUNTERTOPS, TILED BACKSPLASH & CHERRYWOOD CABINETRY IN KITCHEN + BUTLERS PANTRY, RECESSED LIGHTING, BREAKFAST BAR, EAT-IN KITCHEN AREA & LRG WALK-IN PANTRY - GAS FRPL IN FMLY RM - DEN/OFFICE & PRIMARY SUITE DOWNSTAIRS W/SEPARATE EXIT TO EXTENDED COV'D PATIO, PEBBLE-TEC POOL & SPA - PRIMARY BATHROOM W/TILED COUNTERTOPS, TILED WALK-IN SHOWER W/GLASS BLOCK & HUGE WALK-IN CLOSET - LRG LOFT & GAME RM + COV'D BALCONY W/MTN VIEWS - LAUNDRY RM W/SINK & EXTRA CABINETRY - PAVERS IN FRONT & BACKYARD, DBL RV GATE, 3CG + ADJACENT TO WASH IN A CUL-DE-SAC LOT - CLOSE TO FINE DINING, ENTERTAINMENT & MORE! YOU WON'T BE DISAPPOINTED!

Save
Ask
Tour
Hide
Share
Listing Snapshot
Price 
$1,150,000
Days On Site 
61 Days
Bedrooms 
5
Inside Area (SqFt) 
4,903 sqft
Total Baths 
5
Full Baths 
4
Partial Baths 
1
Lot Size 
0.3 Acres
Year Built 
2005
MLS® Number 
7056246
Status 
Active
Property Tax 
$5,215
HOA/Condo/Coop Fees 
$90.33 monthly
Sq Ft Source 
Assessor
Friends & Family
Recent Activity
3 days agoListing updated with changes from the MLS®
2 months agoListing first seen on site
General Features
Acres 
0.3
Attached Garage 
Yes
Cross Street 
83RD AVE & HAPPY VALLEY
Disclosures 
Seller Discl AvailAgency Discl Req
Garage 
Yes
Garage Spaces 
3
Land Lease 
No
Levels 
Two
Number Of Stories 
2
Parking 
Garage Door Opener
Parking Spaces 
3
Property Sub Type 
Single Family Residence
Water Source 
Public
Interior Features
Appliances 
DishwasherDisposalRefrigeratorGas CooktopMicrowaveElectric Oven
Cooling 
Ceiling Fan(s)Central Air
Fireplace 
Yes
Fireplace Features 
Family RoomGas
Fireplaces 
1
Flooring 
CarpetTile
Heating 
Natural Gas
Interior 
Double VanityEat-in KitchenBreakfast BarGranite CountersHigh Speed InternetMaster DownstairsHigh Ceilings
Laundry Features 
Inside
Spa 
Yes
Window Features 
Double Pane Windows
Save
Ask
Tour
Hide
Share
Exterior Features
Construction Details 
StuccoStone
Exterior 
Balcony
Fencing 
Wrought IronBlock
Lot Features 
Cul-De-SacDesert FrontDesert BackSprinklers In FrontSprinklers In Rear
Pool Features 
Outdoor Pool
Private Pool 
Yes
Roof 
Tile
Spa 
Yes
Spa Features 
Private
View 
Mountain(s)Desert
Waterview 
Mountain(s)Desert
Windows/Doors 
Double Pane Windows
Community Features
Association Fee 
$271.0
Association Fee Frequency 
Quarterly
Community Features 
Tennis Court(s)PlaygroundClubhouseSidewalks
School District 
Deer Valley Unified District
Financing Terms Available 
CashConventional
Schools
School District
Deer Valley Unified District
Elementary School
West Wing School
Middle School
West Wing School
High School
Mountain Ridge High School
Listing courtesy of DeLex Realty.


All information should be verified by the recipient and none is guaranteed as accurate by ARMLS. Copyright 2026 Arizona Regional Multiple Listing Service, Inc. All rights reserved.
Last checked: 2026-09-20 12:20 PM UTC

Neighborhood & Commute
Source: Walkscore
Disclosure: Community information and market data powered by Constellation Data Labs. Information is deemed reliable but not guaranteed.
Save
Ask
Tour
Hide
Share