
5102 E POINSETTIA DriveScottsdale, AZ 85254
Mortgage Calculator
Monthly Payment (Est.)
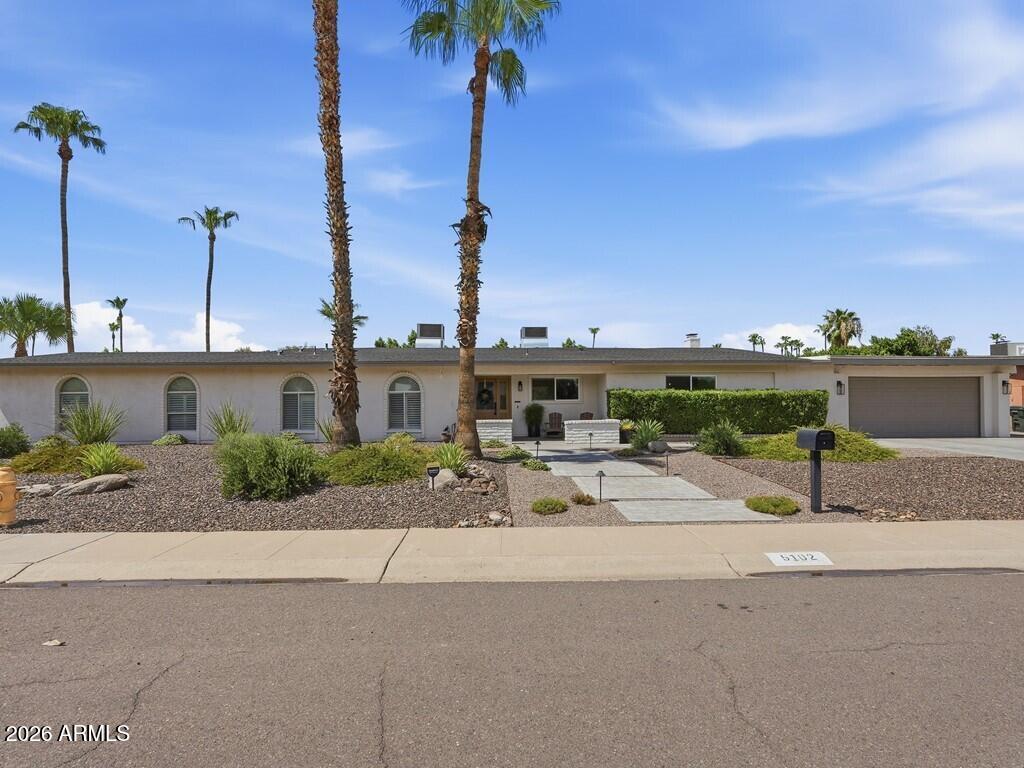
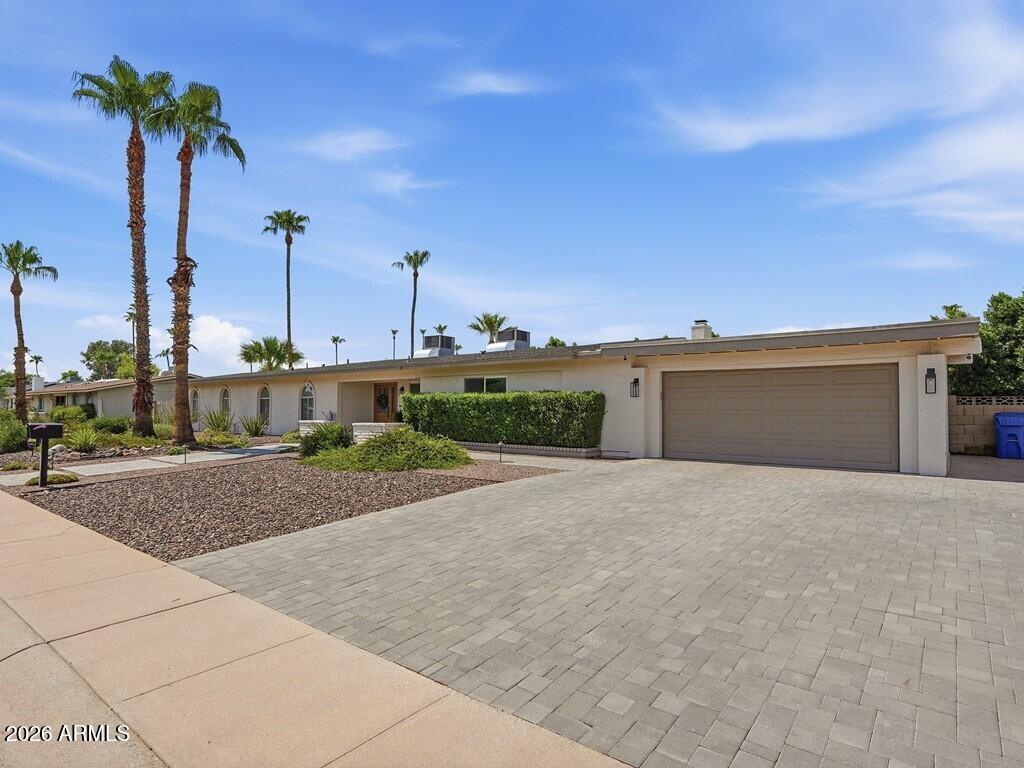
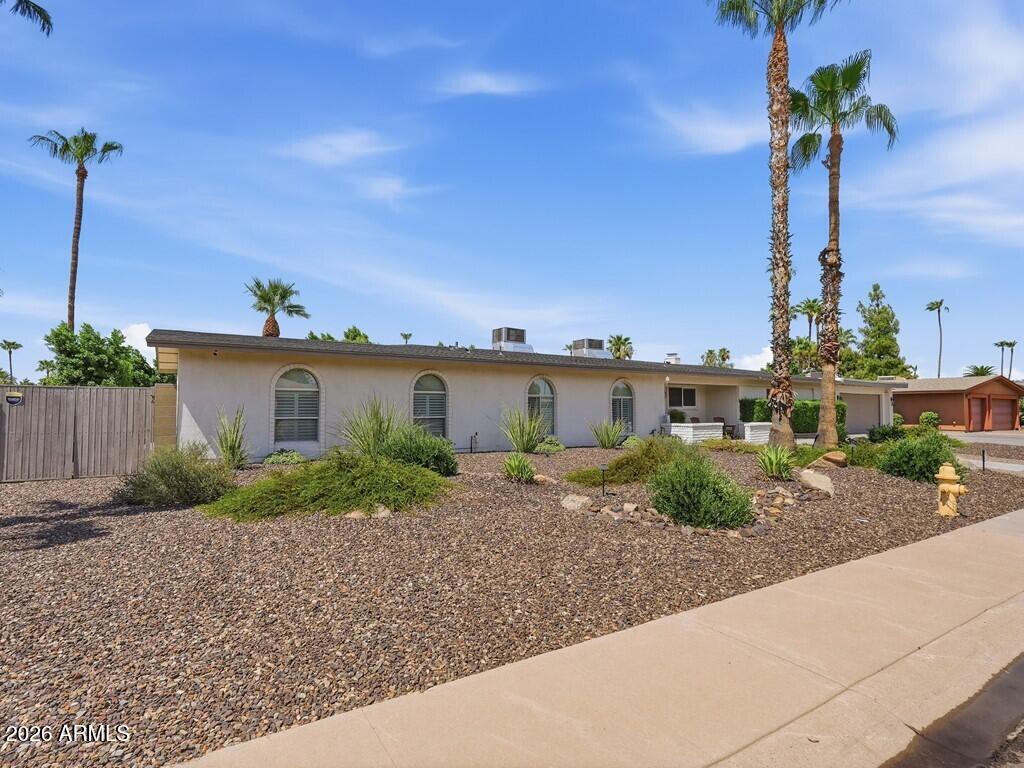
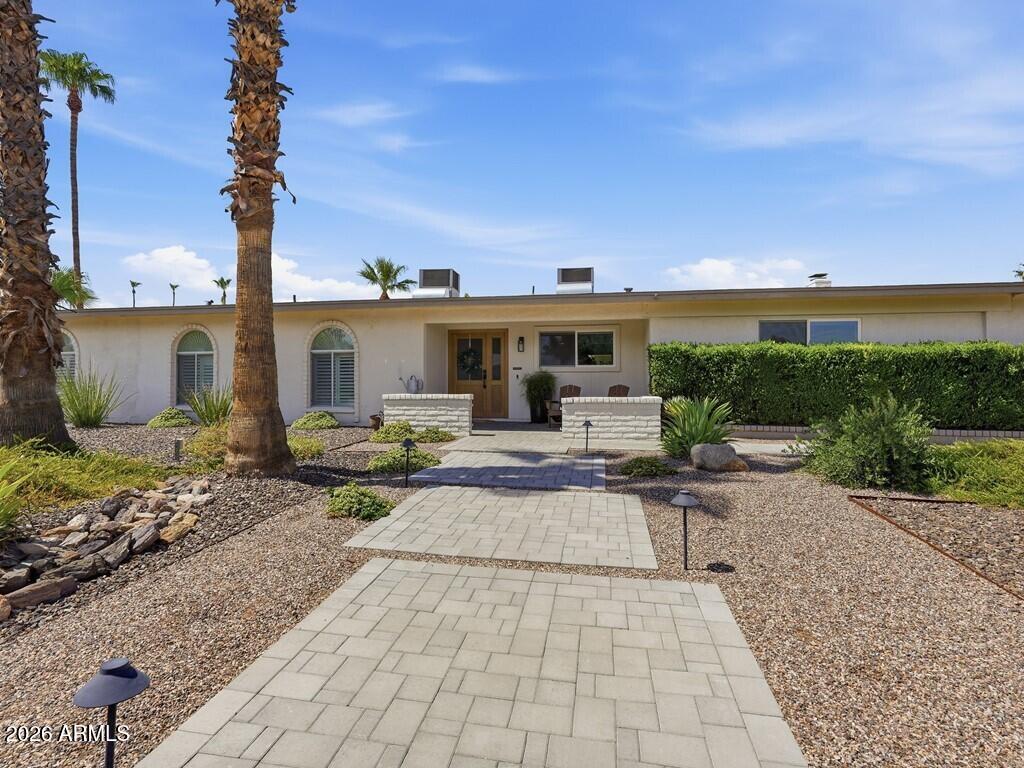
$8,208Reimagined from the studs out is this 4-bedroom, 3-bathroom showpiece where nothing was left untouched. Spanning 3,028 square feet, this residence sits within Scottsdale's coveted ''Magic Zip Code''-- a rare pocket where Phoenix, Scottsdale, and Paradise Valley converge, delivering a prestigious address with unbeatable value, and no HOA. The transformation runs deep. A completely relocated and redesigned kitchen anchors the interior, dressed in custom shaker-style cabinetry with soft-close hardware, gleaming Cambria quartz countertops, and a cleverly enclosed hidden pantry. The kitchen features an oversized island with eat-up bar seating, sleek gas cooktop, and dedicated wall oven. Raised ceilings and reconfigured ductwork open up the layout, while luxury vinyl plank flooring, designer Be tile, recessed lighting, and fresh paint carry a cohesive, modern feel from room to room. The floor plan flows effortlessly. A generous great room sets the stage for gathering, while the expanded primary en-suite retreat pampers with a walk-in closet and its own private exit to the backyard. A secondary guest room with its own ensuite adds flexibility, joined by two additional bedrooms and a smart new laundry room--all thoughtfully added within the existing footprint. Behind the scenes, two new HVAC units, updated electrical, upgraded plumbing with new fixtures, new windows and window coverings, and a new shingled roof deliver genuine peace of mind for years to come. Outside, the real magic begins. The generous lot offers ample room to roam, with low-maintenance astro-turf keeping upkeep light. A covered outdoor kitchen with built-in BBQ invites al fresco feasts, while a gated private pool anchors summer afternoons and effortless entertaining. A clever screen door off the garage flows straight to the backyard, blurring the line between indoor and outdoor living and drawing in warm desert breezes. Plenty of lush landscaping surrounds the backyard giving you privacy. The setting seals it. Sereno Park sits nearby for weekend enjoyment and morning outings, while Paradise Valley Mall, Kierland Commons, and Scottsdale Quarter place premier shopping, dining, and entertainment just minutes from your door. Quiet streets and a central location give you the best of three cities without ever compromising on convenience. Meticulously updated inside and out, this turnkey stunner blends modern luxury with everyday livability--a rare opportunity to own a fully reimagined home in one of the Valley's most sought-after zip codes. Experience Scottsdale living without compromise.
| 20 hours ago | Listing updated with changes from the MLS® | |
| 21 hours ago | Listing first seen on site |

All information should be verified by the recipient and none is guaranteed as accurate by ARMLS. Copyright 2026 Arizona Regional Multiple Listing Service, Inc. All rights reserved.
Last checked: 2026-07-21 11:35 PM UTC
Did you know? You can invite friends and family to your search. They can join your search, rate and discuss listings with you.