Save
Ask
Tour
Hide
Share
$889,000
New Listing

33111 N 72nd Way
Scottsdale, AZ 85266

For Sale|Townhouse|Active
3
Beds
2
Total Baths
2
Full Baths
1,986
SqFt
$448
/SqFt
2000
Built
Subdivision:
Winfield
County:
Maricopa
Call Now: 480-826-8536
Is this the listing for you? We can help make it yours.
480-826-8536
Upcoming Open Houses
Sat, Jul 25, 10:00 AM - 2:00 PM
Sun, Jul 26, 10:00 AM - 2:00 PM
33111 N 72nd Way33111 N 72nd Way33111 N 72nd Way33111 N 72nd Way
Save
Ask
Tour
Hide
Share

Mortgage Calculator

Monthly Payment (Est.)

$4,056
Calculator powered by Showcase IDX, a Constellation1 Company. Copyright ©2026 Information is deemed reliable but not guaranteed.

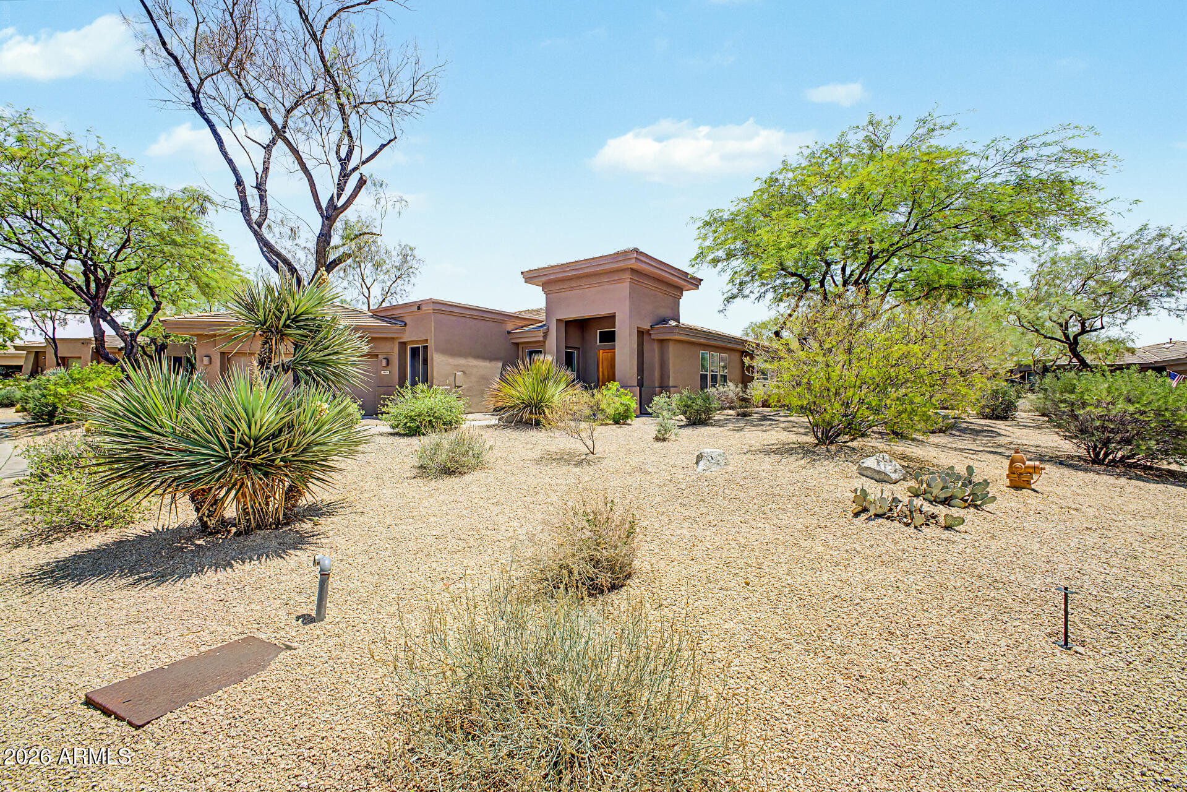
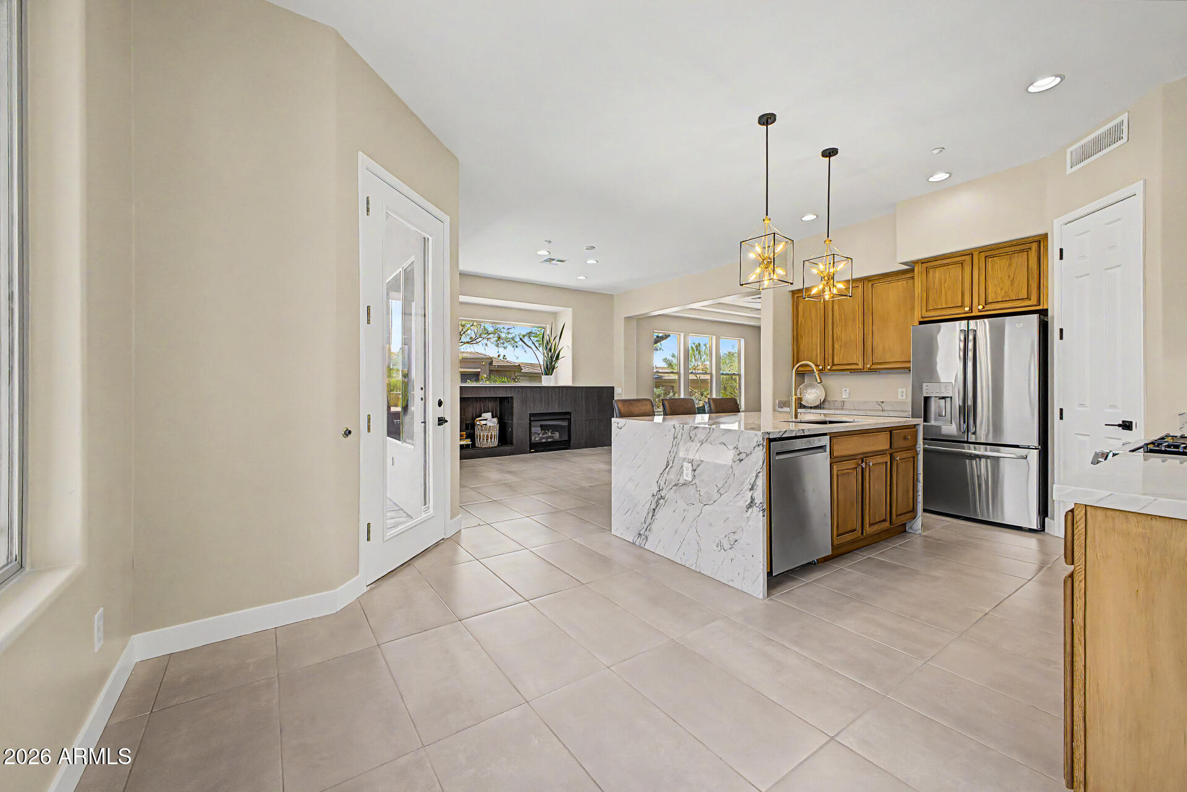
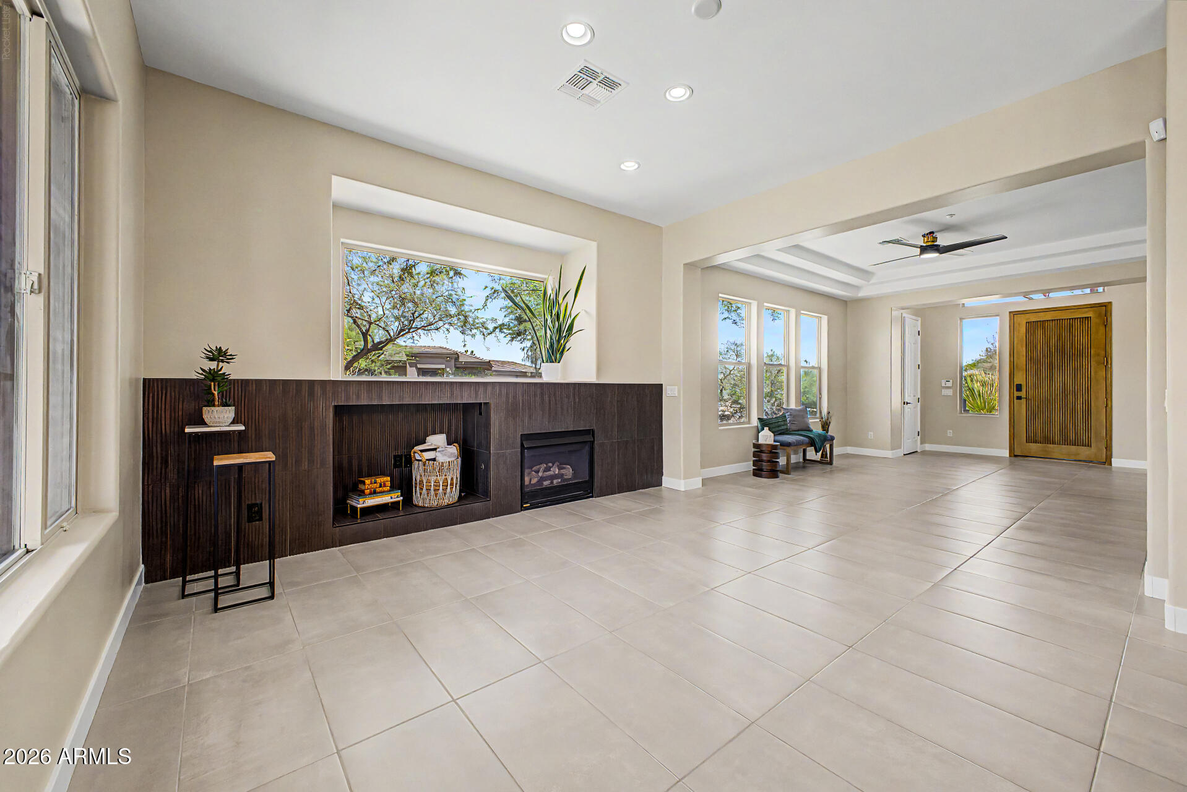
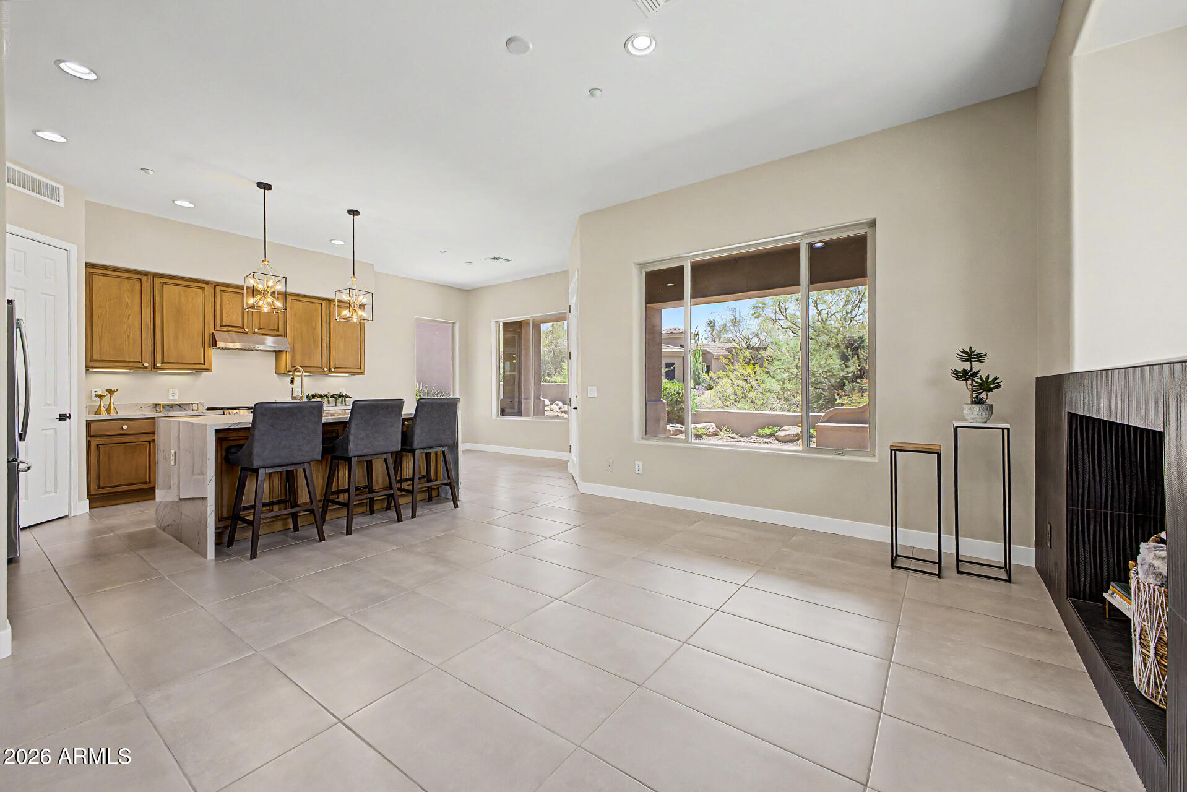
Professionally remodeled from floor to ceiling, this exceptional 3-bed, 2-bath home is located in the exclusive guard-gated Winfield community. Thoughtfully redesigned with warm contemporary finishes, it features natural quartzite countertops, beautifully updated bathrooms, and new or newer stainless steel appliances. The open floor plan offers tall ceilings, abundant natural light, and seamless indoor-outdoor living with a spacious patio, built-in grill, and water feature. Residents enjoy a clubhouse, zero-depth pool with lap lanes, pickleball and tennis courts, fitness center, and an active lifestyle, ideally located near world-class golf, hiking, shopping, and dining. This move-in-ready home with a built in security system is perfect as a full-time residence or lock-and-leave retreat

Save
Ask
Tour
Hide
Share
Listing Snapshot
Price 
$889,000
Days On Site 
0 Days
Bedrooms 
3
Inside Area (SqFt) 
1,986 sqft
Total Baths 
2
Full Baths 
2
Partial Baths 
N/A
Lot Size 
0.15 Acres
Year Built 
2000
MLS® Number 
7056597
Status 
Active
Property Tax 
$2,116
HOA/Condo/Coop Fees 
$535 monthly
Sq Ft Source 
Builder
Friends & Family
Recent Activity
6 hours agoListing updated with changes from the MLS®
9 hours agoListing first seen on site
General Features
Acres 
0.15
Attached Garage 
Yes
Cross Street 
Scottsdale Rd. & Westland Rd.
Disclosures 
Seller Discl Avail
Foundation 
Slab
Garage 
Yes
Garage Spaces 
2
Land Lease 
No
Levels 
One
Number Of Stories 
1
Parking Spaces 
2
Property Sub Type 
Townhouse
Security 
Fire Sprinkler SystemSecurity System OwnedSecurity Guard
Sewer 
Private Sewer
Style 
ContemporaryTerritorial/Santa Fe
Utilities 
Phone ConnectedNatural Gas Available
Water Source 
Public
Interior Features
Appliances 
DryerWasherWater Softener OwnedRefrigeratorDishwasherDisposalGas RangeGas Oven
Cooling 
Central AirCeiling Fan(s)
Fireplace 
Yes
Fireplace Features 
Family RoomGasOutside
Fireplaces 
1
Flooring 
CarpetTile
Heating 
Natural Gas
Interior 
Double VanityHigh Ceilings
Laundry Features 
Inside
Spa 
Yes
Window Features 
ScreensSkylight(s)Double Pane Windows
Save
Ask
Tour
Hide
Share
Exterior Features
Construction Details 
StuccoFrame
Exterior 
BarbecueTennis Court(s)Built-in Barbecue
Fencing 
BlockWrought Iron
Lot Features 
Corner LotDesert Front
Roof 
Tile
Spa 
Yes
Spa Features 
Heated
View 
Desert
Waterview 
Desert
Windows/Doors 
ScreensSkylight(s)Double Pane Windows
Community Features
Accessibility Features 
Accessible EntranceAccessible Hallway(s)
Association Dues 
1605
Community Features 
PoolGatedTennis Court(s)Fitness Center
Financing Terms Available 
CashConventional
HOA Fee Frequency 
Quarterly
Roads 
Asphalt
School District 
Cave Creek Unified District
Township 
5N
Schools
School District
Cave Creek Unified District
Elementary School
Black Mountain Elementary School
Middle School
Sonoran Trails Middle School
High School
Cactus Shadows High School
Listing courtesy of West USA Choice.


All information should be verified by the recipient and none is guaranteed as accurate by ARMLS. Copyright 2026 Arizona Regional Multiple Listing Service, Inc. All rights reserved.
Last checked: 2026-07-21 11:22 PM UTC

Neighborhood & Commute
Source: Walkscore
Disclosure: Community information and market data powered by Constellation Data Labs. Information is deemed reliable but not guaranteed.

Save
Ask
Tour
Hide
Share