Save
Ask
Tour
Hide
Share
$749,500
New Listing

7436 E PARAISO Drive
Scottsdale, AZ 85255

For Sale|Townhouse|Active
3
Beds
3
Total Baths
2
Full Baths
1
Partial Bath
2,353
SqFt
$319
/SqFt
2020
Built
Subdivision:
SILVERSTONE PARCEL G 1ST AMD
County:
Maricopa
Call Now: 480-826-8536
Is this the listing for you? We can help make it yours.
480-826-8536
Upcoming Open Houses
Fri, Jul 24, 1:00 PM - 3:00 PM
Sat, Jul 25, 12:00 PM - 2:00 PM
Sun, Jul 26, 12:00 PM - 2:00 PM
7436 E PARAISO Drive7436 E PARAISO Drive7436 E PARAISO Drive7436 E PARAISO Drive
Save
Ask
Tour
Hide
Share

Mortgage Calculator

Monthly Payment (Est.)

$3,420
Calculator powered by Showcase IDX, a Constellation1 Company. Copyright ©2026 Information is deemed reliable but not guaranteed.

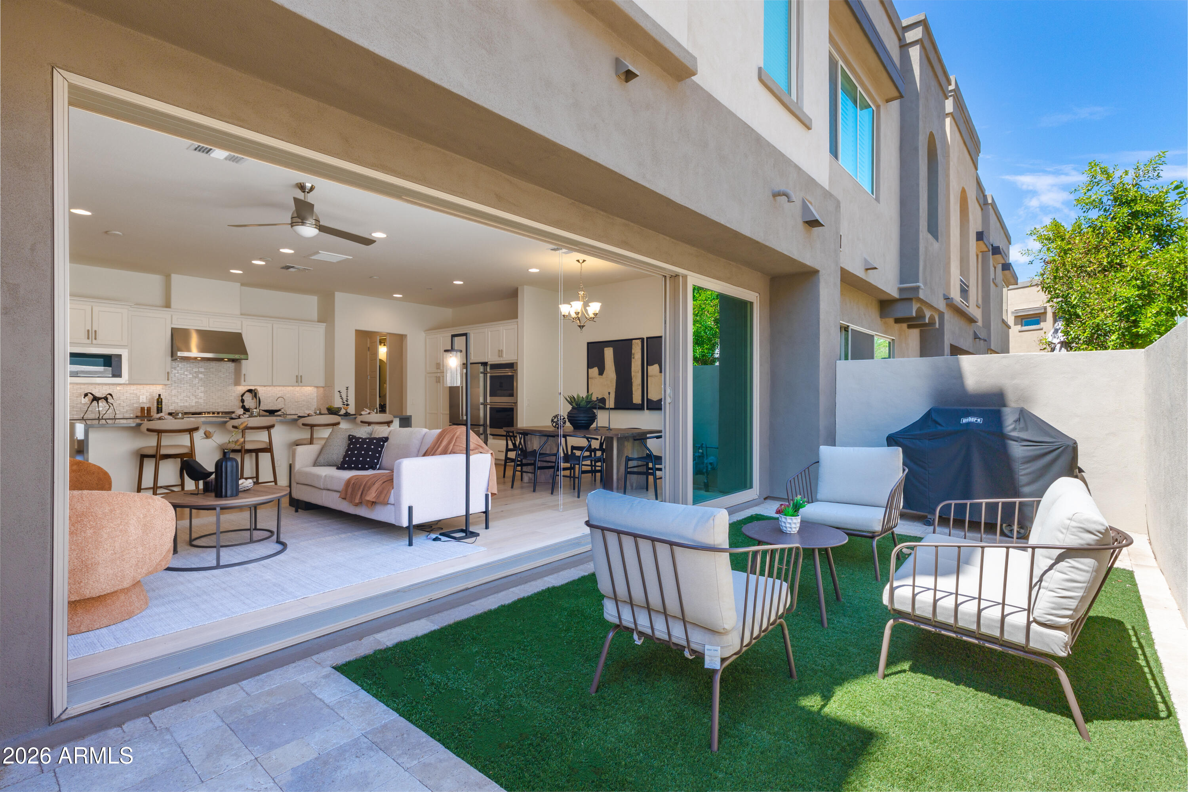
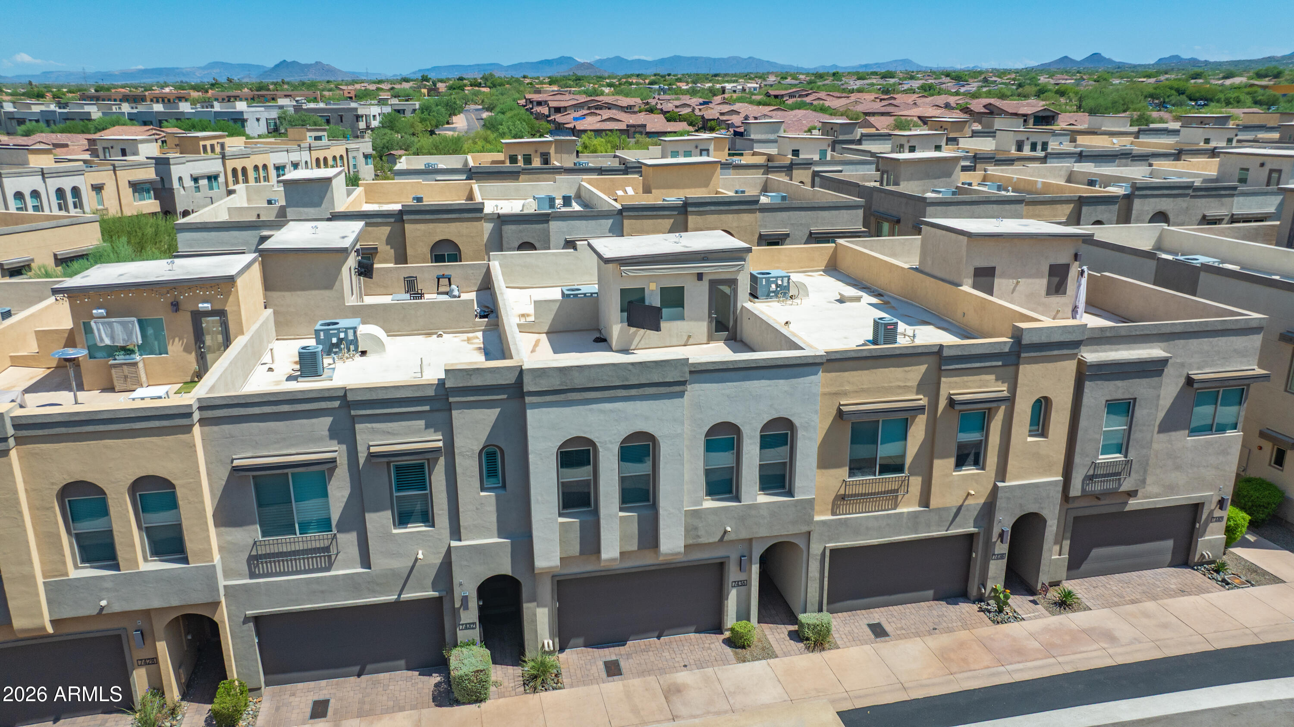
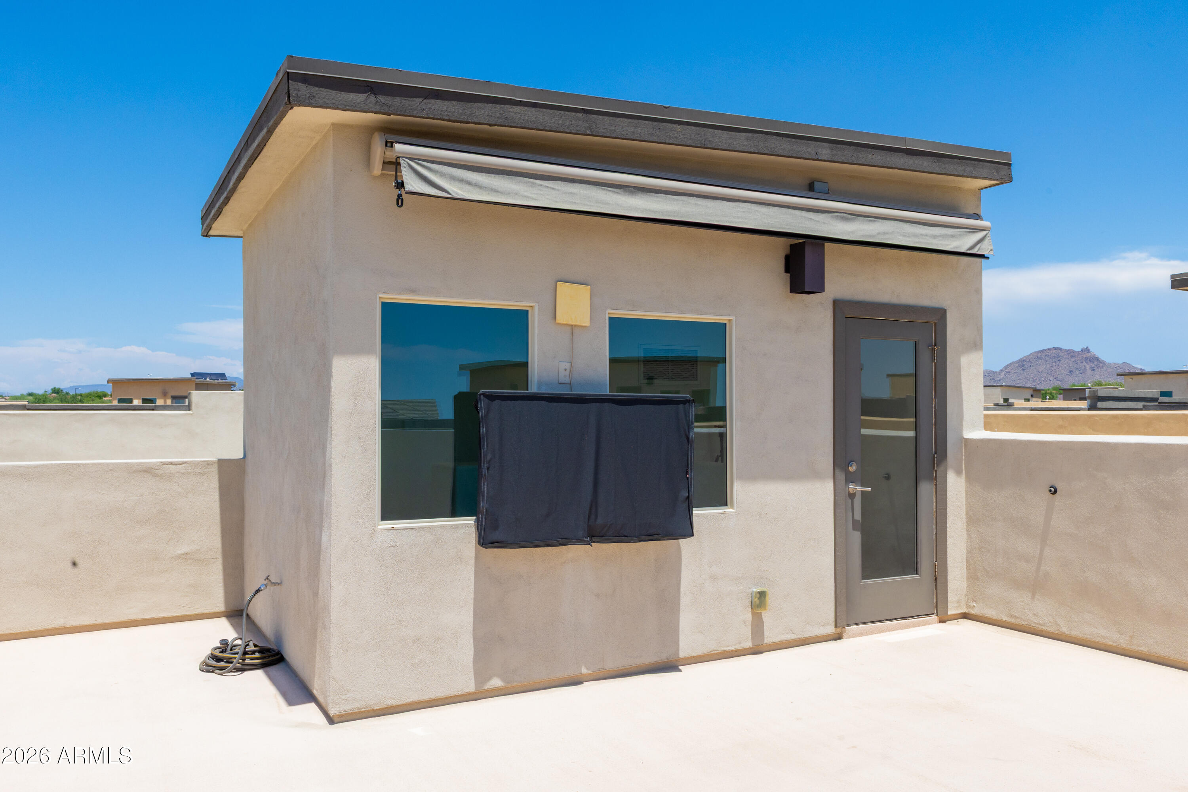
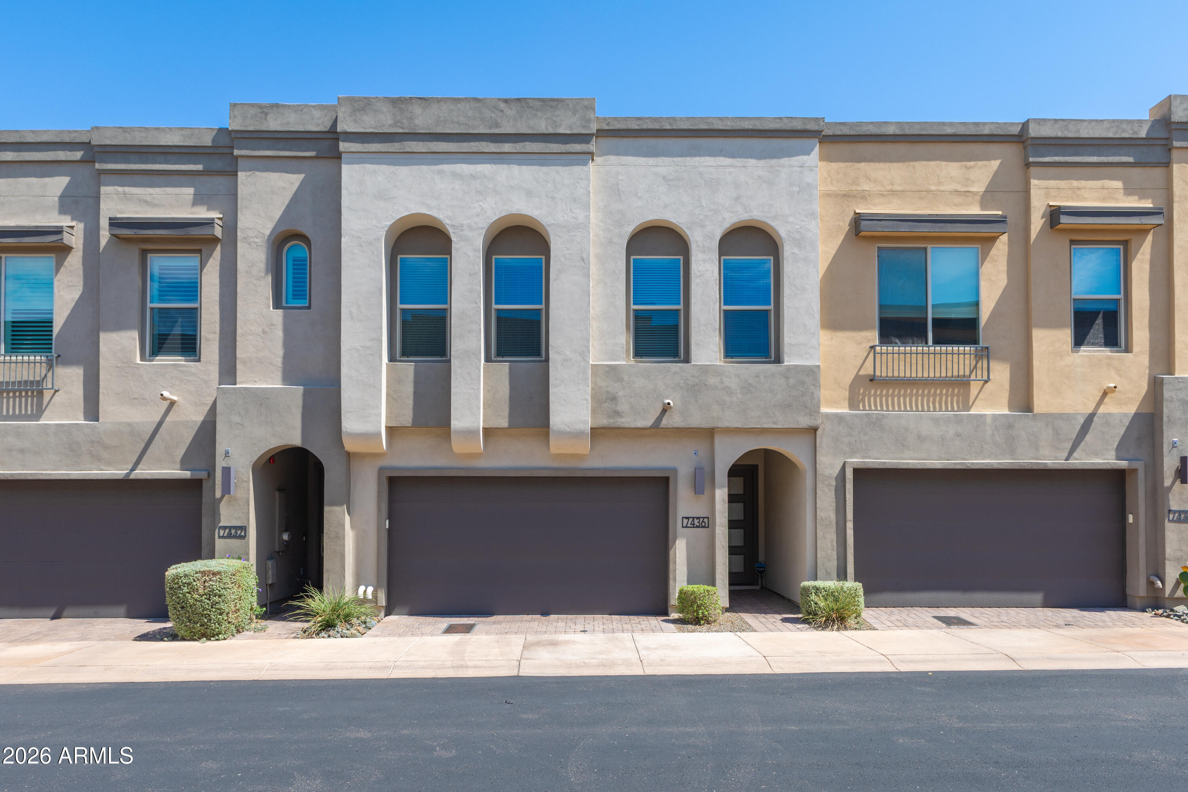
Contemporary design and thoughtfully planned living spaces come together in this beautifully appointed residence offering 2,353 square feet with 3 bedrooms and 2.5 bathrooms. Designed for both everyday living and entertaining, the open-concept floor plan creates a seamless connection between the main living areas, while expansive multi-slide glass doors fill the home with natural light and provide effortless indoor-outdoor living. The well-appointed kitchen serves as the heart of the home and is equipped with GE Monogram stainless steel appliances, a large waterfall-edge island with seating and built-in electrical outlets, abundant cabinetry, and generous prep space. Just off the kitchen, the dedicated mudroom adds convenience and organization to everyday living. The thoughtfully designed second level features the spacious primary suite, two secondary bedrooms, a versatile loft, a full guest bathroom, and a conveniently located laundry room. The flexible loft provides the perfect space for a home office, hangout area, fitness room, or additional living space to suit a variety of lifestyles. A private rooftop deck offers an inviting place to relax, entertain, or take in Arizona's beautiful sunsets and surrounding mountain views. The low-maintenance patio with artificial turf creates a comfortable outdoor space for enjoying Arizona's year-round lifestyle. Located within the gated Silverstone neighborhood in North Scottsdale, this residence is within walking distance to popular restaurants and everyday conveniences and just minutes from Scottsdale Quarter, Kierland Commons, Desert Ridge Marketplace, world-class golf courses, hiking and biking trails, and Loop 101. Combining contemporary design, functional living spaces, and an outstanding location, this Silverstone home presents an exceptional opportunity to enjoy the North Scottsdale lifestyle.

Save
Ask
Tour
Hide
Share
Listing Snapshot
Price 
$749,500
Days On Site 
0 Days
Bedrooms 
3
Inside Area (SqFt) 
2,353 sqft
Total Baths 
3
Full Baths 
2
Partial Baths 
1
Lot Size 
0.04 Acres
Year Built 
2020
MLS® Number 
7056910
Status 
Active
Property Tax 
$2,965
HOA/Condo/Coop Fees 
$250 monthly
Sq Ft Source 
Assessor
Friends & Family
Recent Activity
5 hours agoListing updated with changes from the MLS®
22 hours agoListing first seen on site
General Features
Acres 
0.04
Cross Street 
Scottsdale Rd & Pinnacle Peak
Disclosures 
Agency Discl ReqSeller Discl Avail
Garage 
Yes
Garage Spaces 
2
Land Lease 
No
Levels 
Three Or More
Number Of Stories 
2
Parking 
Garage Door OpenerDirect AccessElectric Vehicle Charging Station(s)
Property Sub Type 
Townhouse
Security 
Fire Sprinkler System
Sewer 
Public Sewer
Utilities 
Cable Available
Water Source 
Public
Interior Features
Appliances 
DryerWasherWater Softener OwnedRefrigeratorDishwasherDisposalElectric OvenGas CooktopMicrowave
Cooling 
Central AirCeiling Fan(s)
Flooring 
CarpetTileWood
Heating 
Natural Gas
Interior 
High Speed InternetDouble VanityEat-in KitchenBreakfast BarKitchen IslandPantry
Laundry Features 
Inside
Window Features 
Double Pane Windows
Save
Ask
Tour
Hide
Share
Exterior Features
Construction Details 
StuccoFrame
Fencing 
Block
Patio And Porch 
Patio
Roof 
TileConcrete
Spa Features 
None
View 
Mountain(s)
Waterview 
Mountain(s)
Windows/Doors 
Double Pane Windows
Community Features
Association Dues 
250
Community Features 
PoolGatedFitness CenterSidewalks
Financing Terms Available 
CashConventional
HOA Fee Frequency 
Monthly
School District 
Paradise Valley Unified District
Township 
4N
Schools
School District
Paradise Valley Unified District
Elementary School
Pinnacle Peak Preparatory
Middle School
Mountain Trail Middle School
High School
Pinnacle High School
Listing courtesy of RE/MAX Fine Properties.


All information should be verified by the recipient and none is guaranteed as accurate by ARMLS. Copyright 2026 Arizona Regional Multiple Listing Service, Inc. All rights reserved.
Last checked: 2026-07-22 08:36 PM UTC

Neighborhood & Commute
Source: Walkscore
Disclosure: Community information and market data powered by Constellation Data Labs. Information is deemed reliable but not guaranteed.
Save
Ask
Tour
Hide
Share