Save
Ask
Tour
Hide
Share
$1,024,900
59 Days On Site

9358 W FOOTHILL Drive
Peoria, AZ 85383

For Sale|Single Family Residence|Active
5
Beds
3
Total Baths
3
Full Baths
3,464
SqFt
$296
/SqFt
2015
Built
Subdivision:
MEADOWS PARCEL 4B
County:
Maricopa
Call Now: 480-826-8536
Is this the listing for you? We can help make it yours.
480-826-8536
9358 W FOOTHILL Drive9358 W FOOTHILL Drive9358 W FOOTHILL Drive9358 W FOOTHILL Drive
Save
Ask
Tour
Hide
Share

Mortgage Calculator

Monthly Payment (Est.)

$4,676
Calculator powered by Showcase IDX, a Constellation1 Company. Copyright ©2026 Information is deemed reliable but not guaranteed.

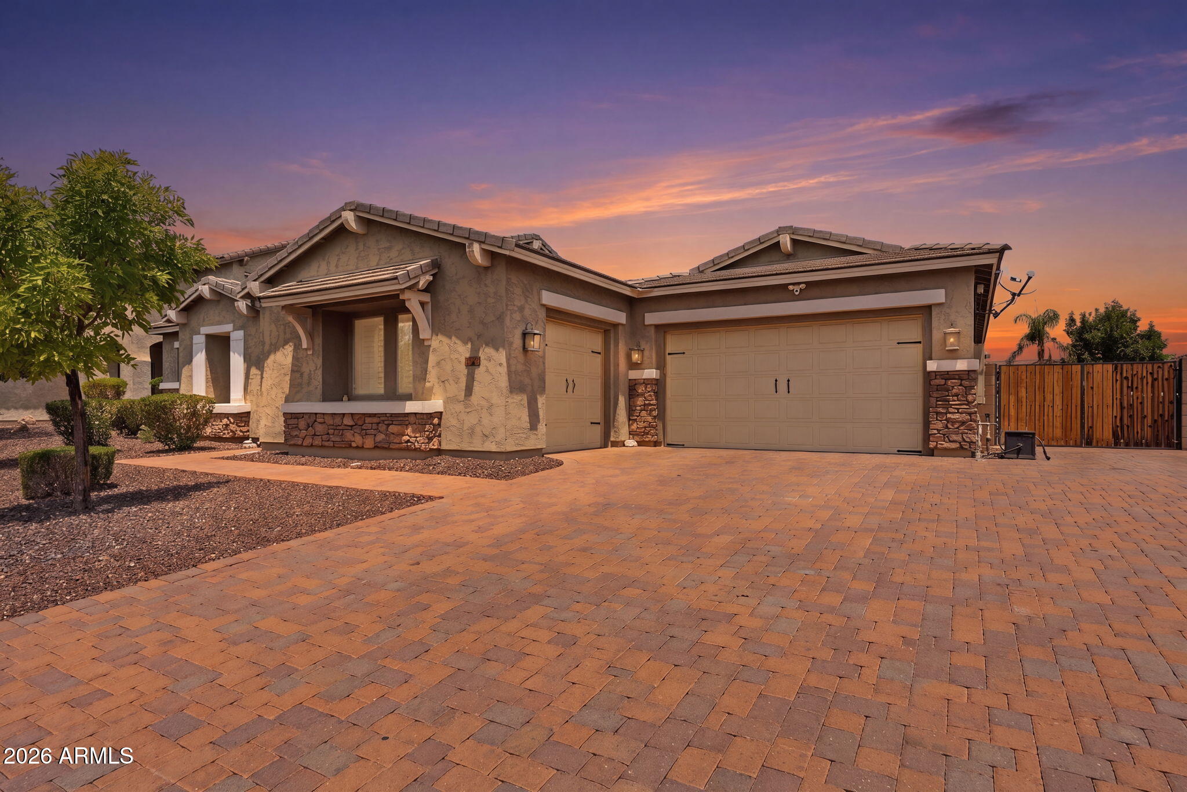
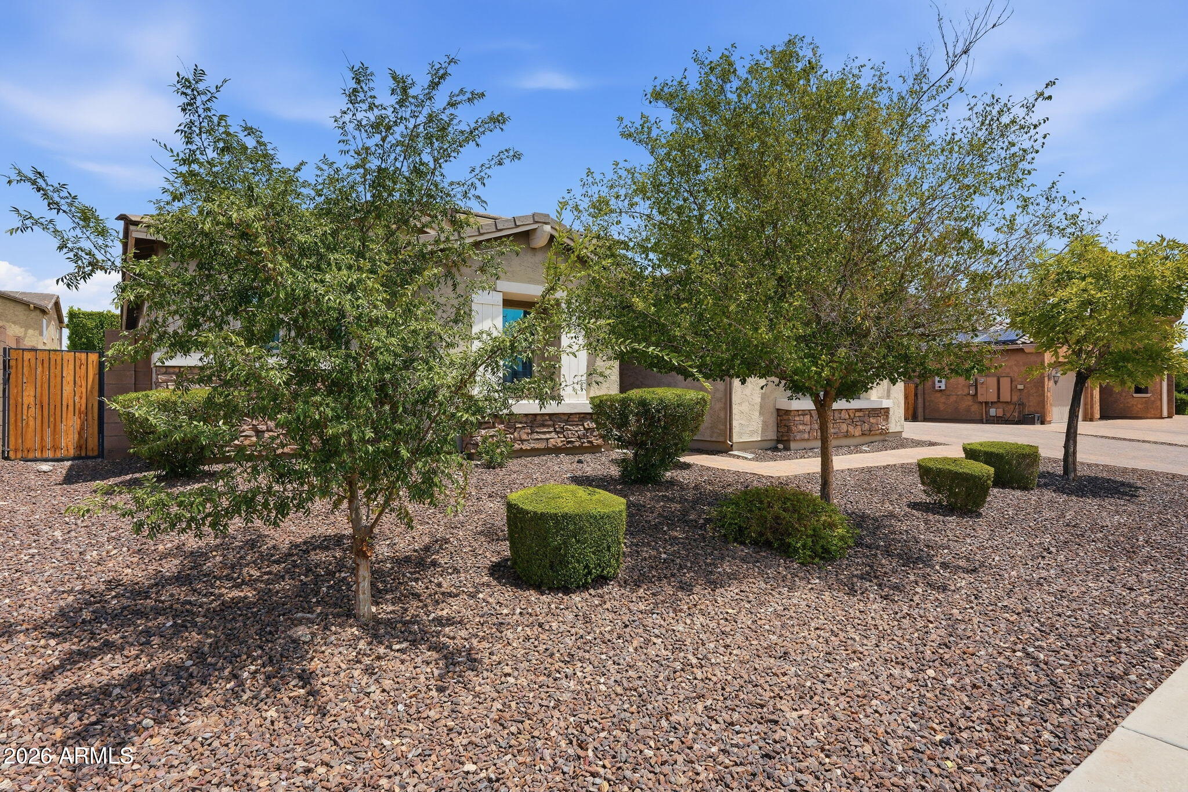
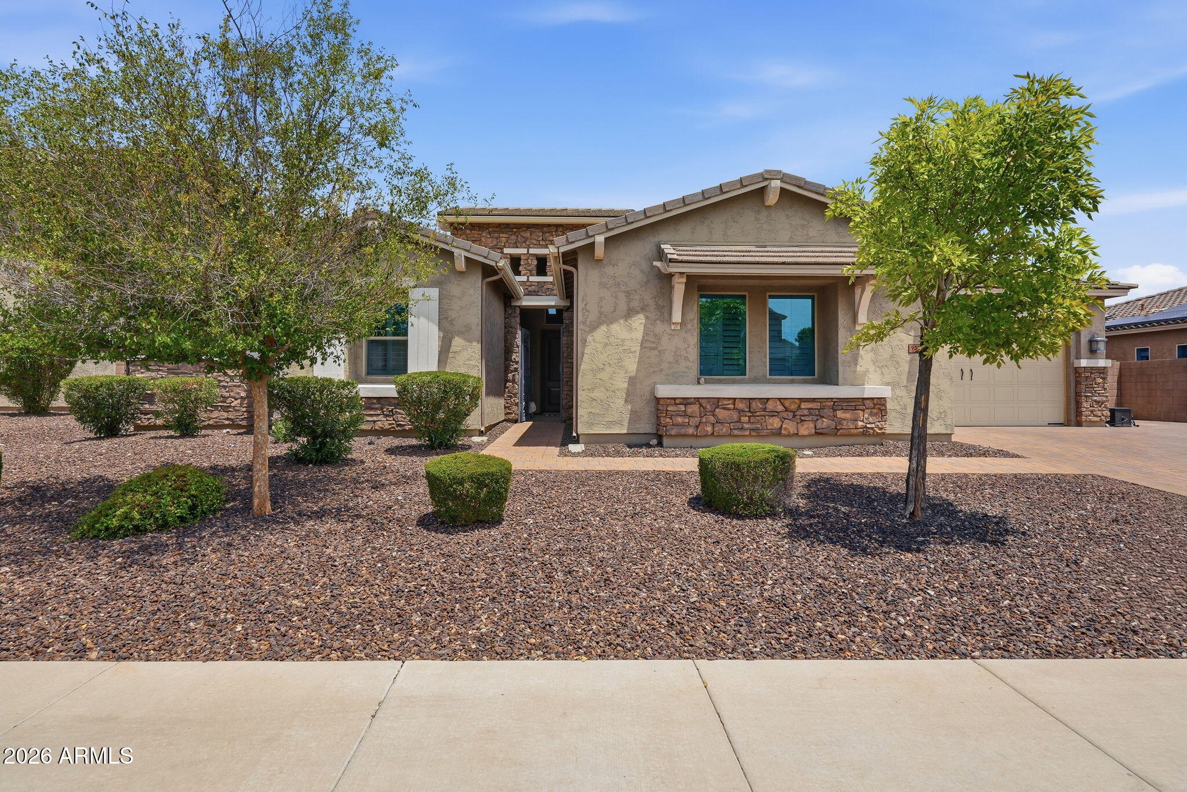
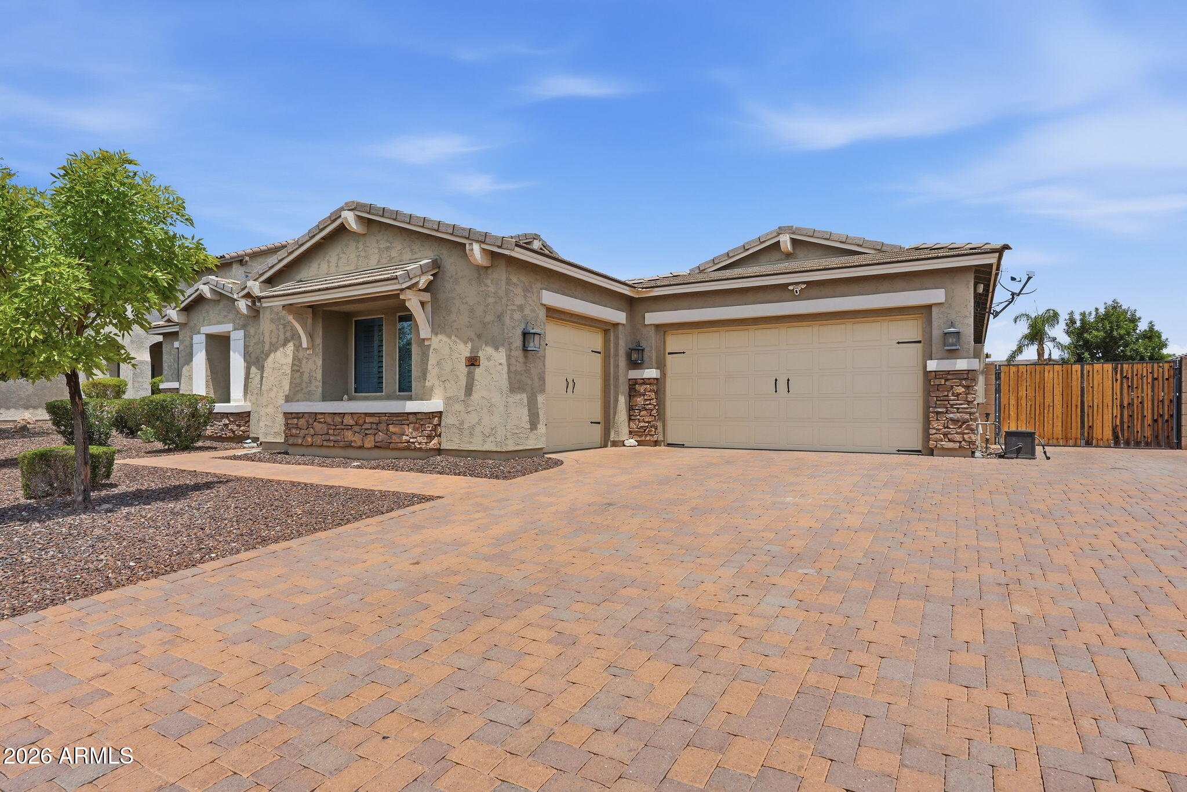
Experience refined living in The Meadows with this beautifully upgraded 5BD/3BA home featuring a private den/media room and a thoughtfully designed split floor plan ideal for multigenerational living, guests or growing families. The chef's kitchen showcases an oversized island, gourmet appliances w/propane available to be added at the cooktop, walk-in pantry and designer finishes overlooking the expansive great room. A 12-foot sliding glass wall opens to a resort-style backyard w/a sparkling pool, waterfall, slide, mature landscaping, new synthetic turf and generous entertaining space. Rich hardwood floors, soaring ceilings, custom lighting, plantation shutters and an insulated epoxy-finished 3-car garage complete this exceptional home in one of North Peoria's most premier communities.

Save
Ask
Tour
Hide
Share
Listing Snapshot
Price 
$1,024,900
Days On Site 
59 Days
Bedrooms 
5
Inside Area (SqFt) 
3,464 sqft
Total Baths 
3
Full Baths 
3
Partial Baths 
N/A
Lot Size 
0.29 Acres
Year Built 
2015
MLS® Number 
7057462
Status 
Active
Property Tax 
$3,513.8
HOA/Condo/Coop Fees 
$86.67 monthly
Sq Ft Source 
Builder
Friends & Family
Recent Activity
3 days agoListing updated with changes from the MLS®
4 weeks agoPrice changed to $1,024,900
4 weeks agoStatus changed to Active
2 months agoListing first seen on site
General Features
Acres 
0.29
Cross Street 
93rd Ave & Deer Valley
Disclosures 
Seller Discl Avail
Garage 
Yes
Garage Spaces 
3
Land Lease 
No
Levels 
One
Number Of Stories 
1
Parking 
RV Access/ParkingRV GatedGarage Door OpenerDirect Access
Parking Spaces 
4
Property Sub Type 
Single Family Residence
Water Source 
Public
Interior Features
Appliances 
DishwasherDisposalElectric CooktopMicrowaveWater Softener Owned
Cooling 
Ceiling Fan(s)Central Air
Fireplace 
Yes
Fireplaces 
1
Flooring 
CarpetTileWood
Heating 
Electric
Interior 
Double VanityEat-in KitchenBreakfast BarPantryKitchen IslandHigh Speed InternetHigh Ceilings
Laundry Features 
Washer HookupInside
Window Features 
Double Pane Windows
Save
Ask
Tour
Hide
Share
Exterior Features
Construction Details 
Stucco
Fencing 
Block
Lot Features 
Desert FrontSprinklers In FrontSprinklers In Rear
Patio And Porch 
Patio
Pool Features 
FencedHeated
Private Pool 
Yes
Roof 
Tile
Spa Features 
None
Windows/Doors 
Double Pane Windows
Community Features
Association Fee 
$260.0
Association Fee Frequency 
Quarterly
Community Features 
PlaygroundSidewalks
School District 
Peoria Unified School District
Township 
4N
Financing Terms Available 
CashFHAConventional
Schools
School District
Peoria Unified School District
Elementary School
Sunset Heights Elementary School
Middle School
Sunset Heights Elementary School
High School
Liberty High School
Listing courtesy of HomeSmart.


All information should be verified by the recipient and none is guaranteed as accurate by ARMLS. Copyright 2026 Arizona Regional Multiple Listing Service, Inc. All rights reserved.
Last checked: 2026-09-20 11:24 AM UTC

Neighborhood & Commute
Source: Walkscore
Disclosure: Community information and market data powered by Constellation Data Labs. Information is deemed reliable but not guaranteed.
Save
Ask
Tour
Hide
Share