
Save
Ask
Tour
Hide
$515,900
New Listing
18654 N 78th Drive NGlendale, AZ 85308
For Sale|Single Family Residence|Active
3
Beds
2
Total Baths
2
Full Baths
1,630
SqFt
$317
/SqFt
1994
Built
Subdivision:
LOT 102 ARROWHEAD RANCH 12 AMD LT 1-170 TR A-
County:
Maricopa
Call Now: 480-826-8536
Is this the listing for you? We can help make it yours.
480-826-8536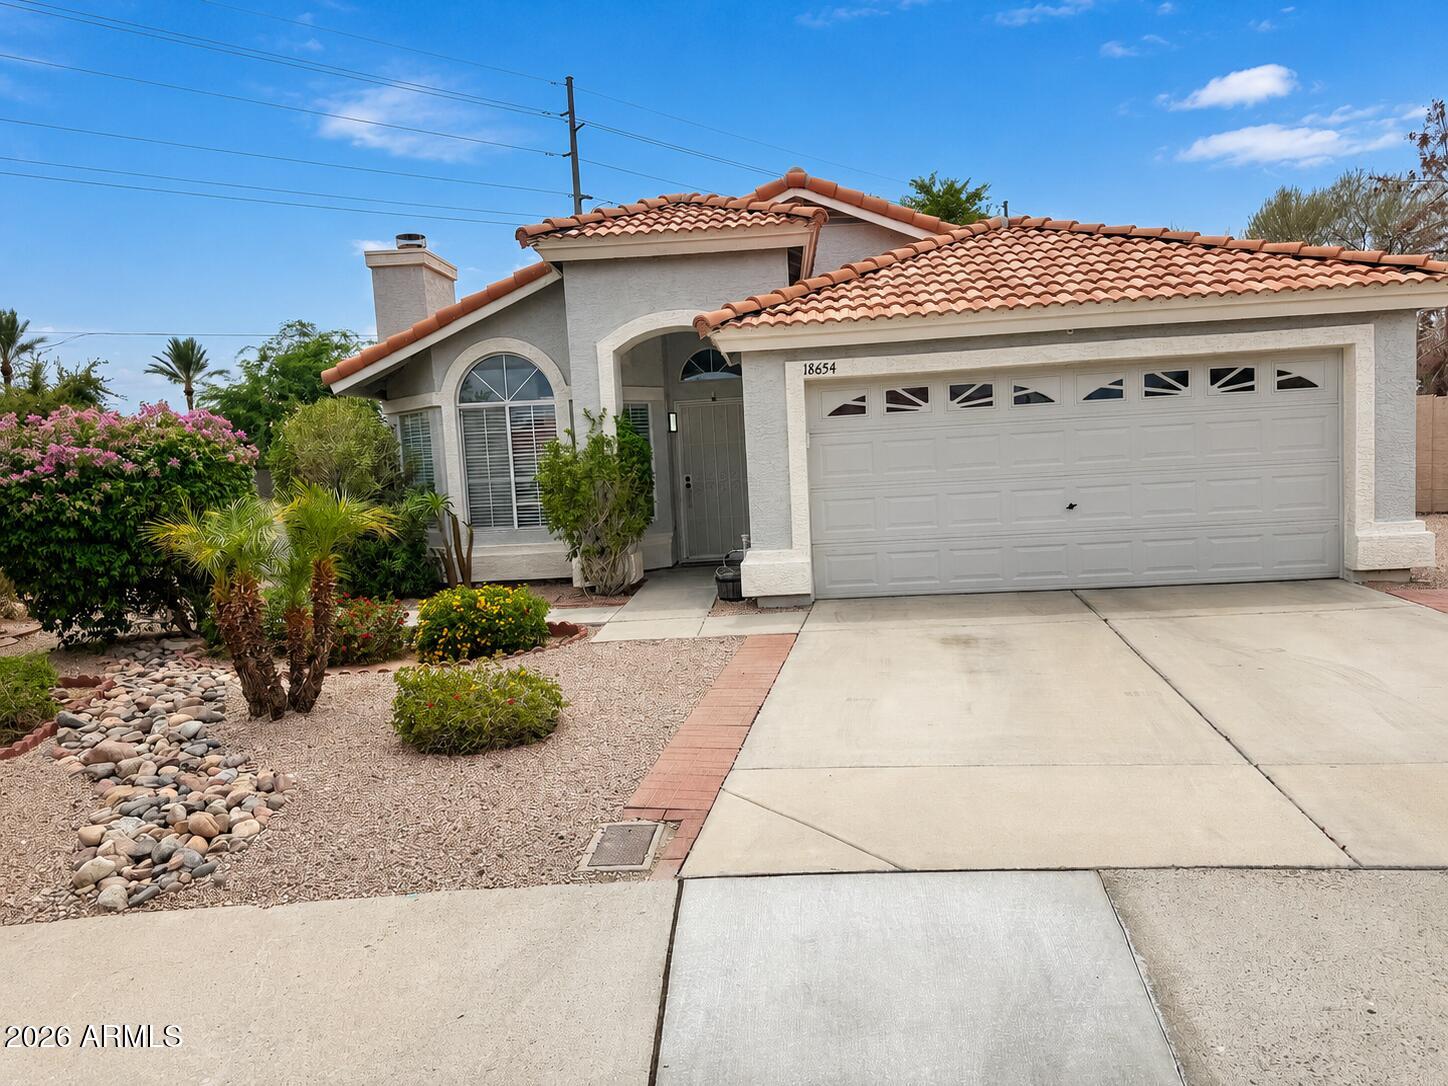
Save
Ask
Tour
Hide
Mortgage Calculator
Monthly Payment (Est.)
$2,354Calculator powered by Showcase IDX, a Constellation1 Company. Copyright ©2026 Information is deemed reliable but not guaranteed.
Location, Location, Location! Don't miss this beautifully updated 3-bedroom, 2-bath home in the highly sought-after Arrowhead Ranch community! Situated on one of the largest backyards in the neighborhood, this property offers plenty of space for entertaining, relaxing, or creating your dream outdoor oasis. Enjoy significant energy savings with the Solar System that is FULLY PAID OFF, helping keep electric bills low year-round. Ideally located just minutes from shopping, restaurants, entertainment, sports venues, and major highways, this home offers both comfort and convenience. Priced to sell--this one won't last long! Schedule your showing today and bring your buyers!
Save
Ask
Tour
Hide
Listing Snapshot
Price
$515,900
Days On Site
0 Days
Bedrooms
3
Inside Area (SqFt)
1,630 sqft
Total Baths
2
Full Baths
2
Partial Baths
N/A
Lot Size
0.23 Acres
Year Built
1994
MLS® Number
7057495
Status
Active
Property Tax
$1,599
HOA/Condo/Coop Fees
$50 monthly
Sq Ft Source
Assessor
Friends & Family
Recent Activity
| 6 hours ago | Listing updated with changes from the MLS® | |
| 7 hours ago | Listing first seen on site |
General Features
Acres
0.23
Attached Garage
Yes
Cross Street
79th Ave & Union Hills
Disclosures
Other (See Remarks)Seller Discl Avail
Energy Features
Solar
Foundation
Slab
Garage
Yes
Garage Spaces
2
Land Lease
No
Levels
One
Number Of Stories
1
Parking
Garage Door Opener
Parking Spaces
2
Property Sub Type
Single Family Residence
Sewer
Public Sewer
Style
Ranch
Utilities
Phone ConnectedPhone AvailableCable Available
Water Source
Public
Interior Features
Appliances
DryerWasherRefrigeratorDishwasherDisposalElectric OvenElectric CooktopMicrowave
Cooling
Central AirCeiling Fan(s)
Electric
220 Volts in Kitchen
Fireplace
Yes
Fireplace Features
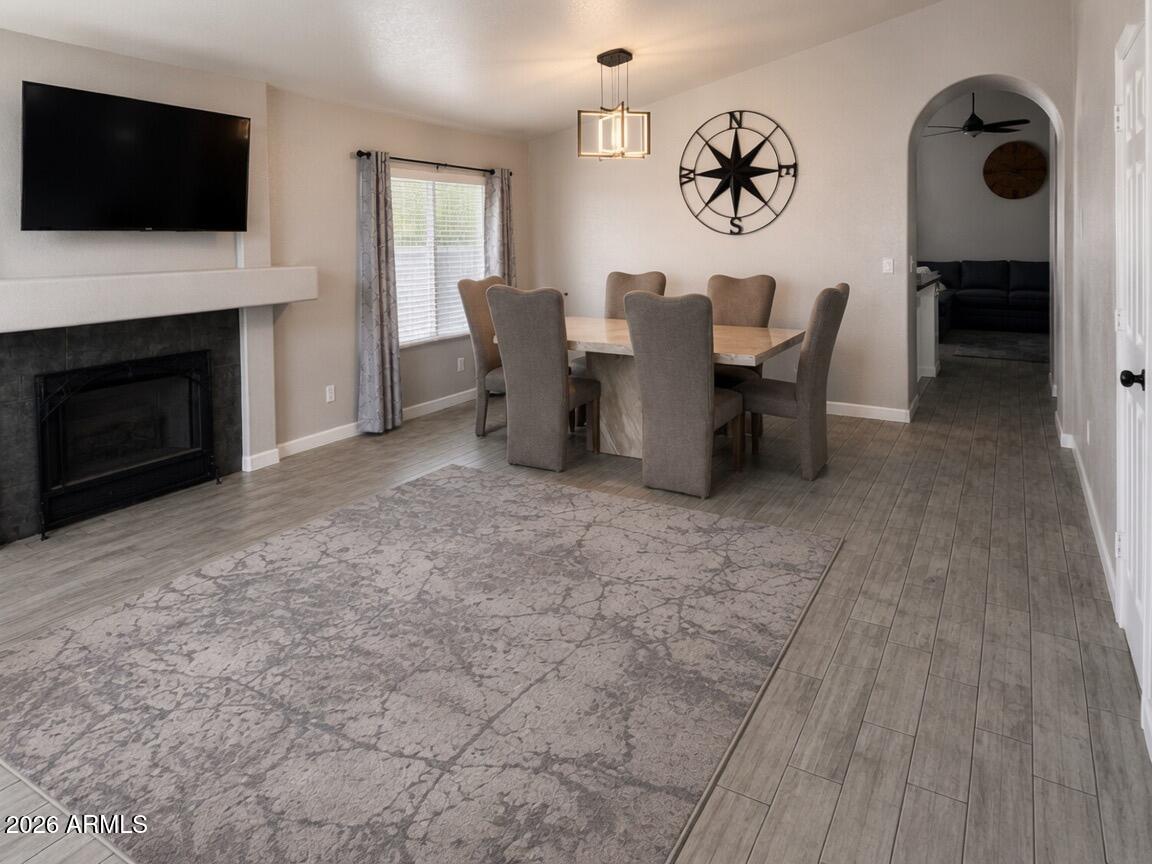
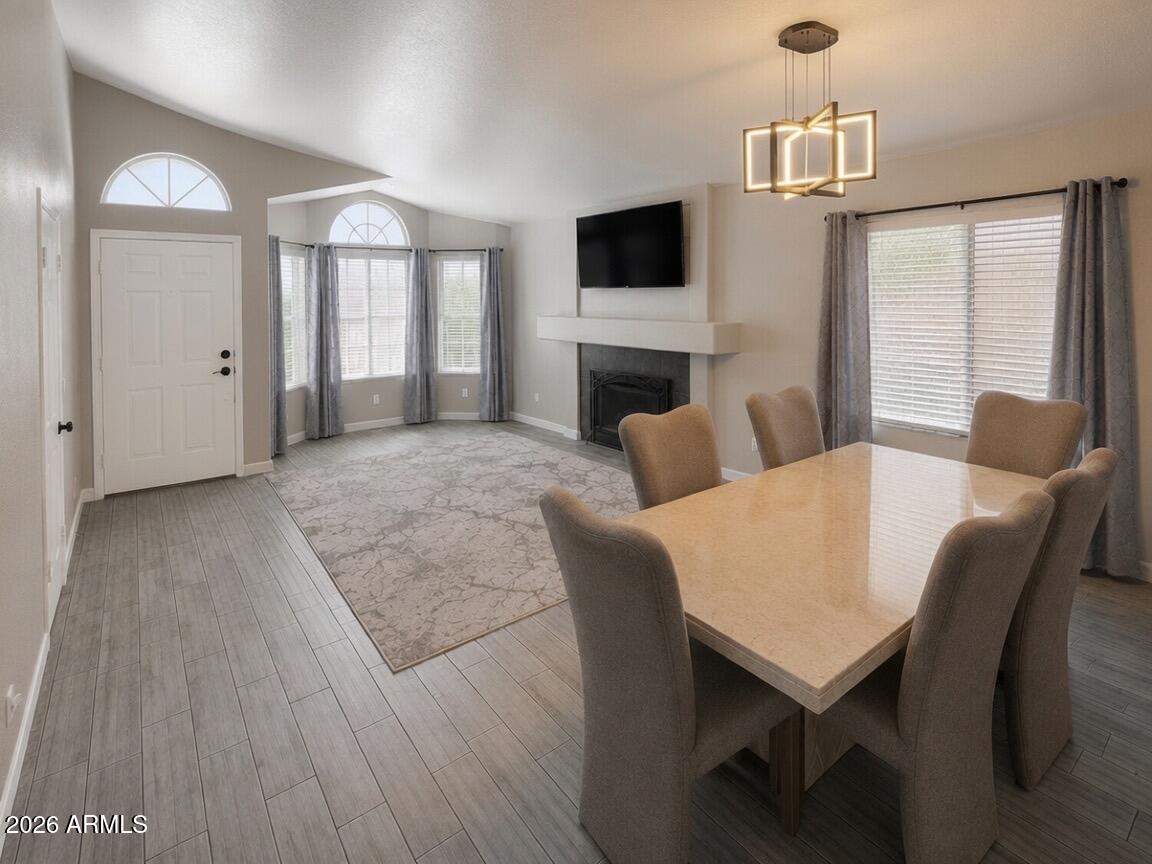
Wood BurningFamily Room
Fireplaces
1
Flooring
CarpetTileConcrete
Heating
Heat PumpForced AirElectric
Interior
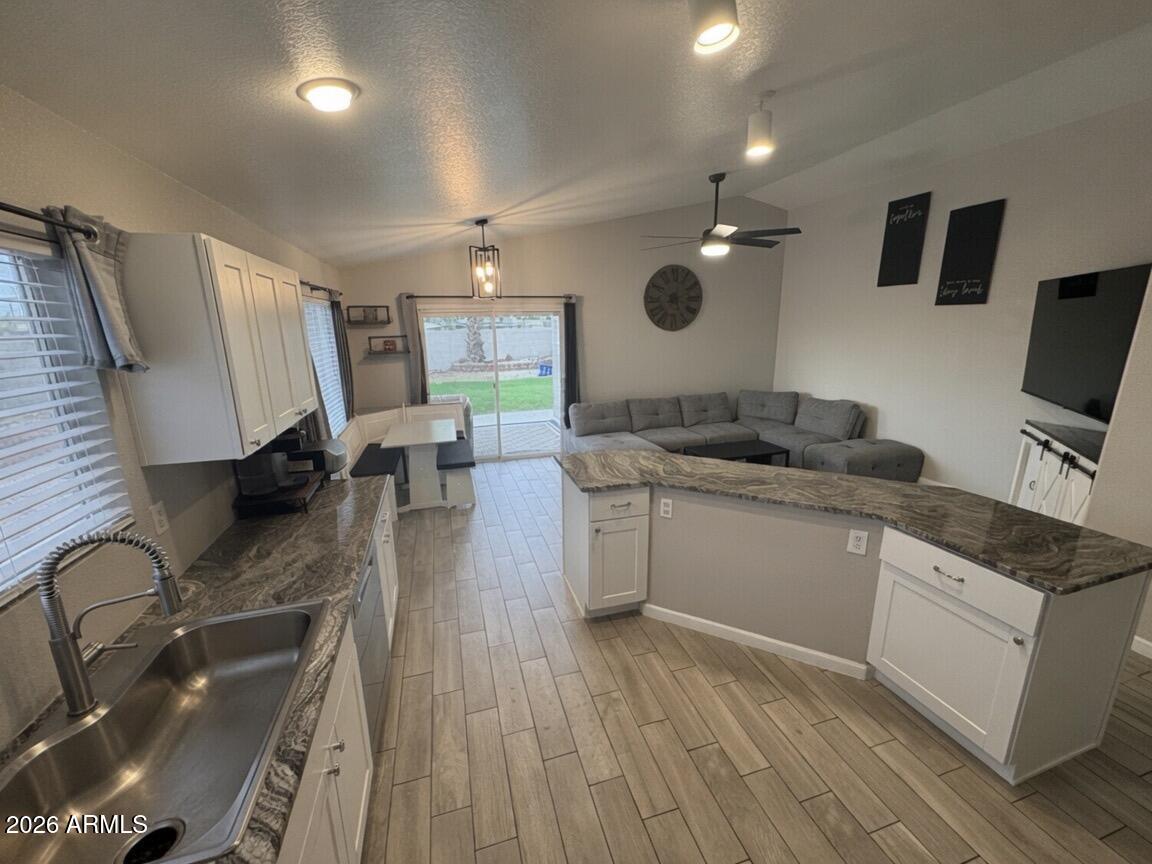
High Speed InternetGranite CountersDouble VanityEat-in KitchenVaulted Ceiling(s)
Bedroom 2
Level - First
Bedroom 3
Level - First
Family Room
Level - First
Kitchen
Level - First
Living Room
Level - First
Master Bedroom
Level - First
Save
Ask
Tour
Hide
Exterior Features
Construction Details
StuccoFrame
Fencing
Back YardBlock
Roof
Tile
Spa Features
None
Community Features
Association Dues
150
Community Features
Sidewalks
Financing Terms Available
CashConventionalFHA
HOA Fee Frequency
Quarterly
Roads
Asphalt
School District
Deer Valley Unified District
Township
4N
Schools
School District
Deer Valley Unified District
Elementary School
Arrowhead Elementary School
Middle School
Deer Valley High School
High School
Deer Valley High School
Listing courtesy of HomeSmart.

All information should be verified by the recipient and none is guaranteed as accurate by ARMLS. Copyright 2026 Arizona Regional Multiple Listing Service, Inc. All rights reserved.
Last checked: 2026-07-23 08:46 PM UTC
All information should be verified by the recipient and none is guaranteed as accurate by ARMLS. Copyright 2026 Arizona Regional Multiple Listing Service, Inc. All rights reserved.
Last checked: 2026-07-23 08:46 PM UTC
Neighborhood & Commute
Source: Walkscore
Disclosure: Community information and market data powered by Constellation Data Labs. Information is deemed reliable but not guaranteed.
Save
Ask
Tour
Hide