Save
Ask
Tour
Hide
Share
$570,000
New Listing

5618 W MAUNA LOA Lane
Glendale, AZ 85306

For Sale|Single Family Residence|Active
3
Beds
3
Total Baths
2
Full Baths
1
Partial Bath
1,847
SqFt
$309
/SqFt
2026
Built
Subdivision:
VILLAGES AT THUNDERBIRD
County:
Maricopa
Call Now: 480-826-8536
Is this the listing for you? We can help make it yours.
480-826-8536
5618 W MAUNA LOA Lane5618 W MAUNA LOA Lane5618 W MAUNA LOA Lane5618 W MAUNA LOA Lane
Save
Ask
Tour
Hide
Share

Mortgage Calculator

Monthly Payment (Est.)

$2,601
Calculator powered by Showcase IDX, a Constellation1 Company. Copyright ©2026 Information is deemed reliable but not guaranteed.

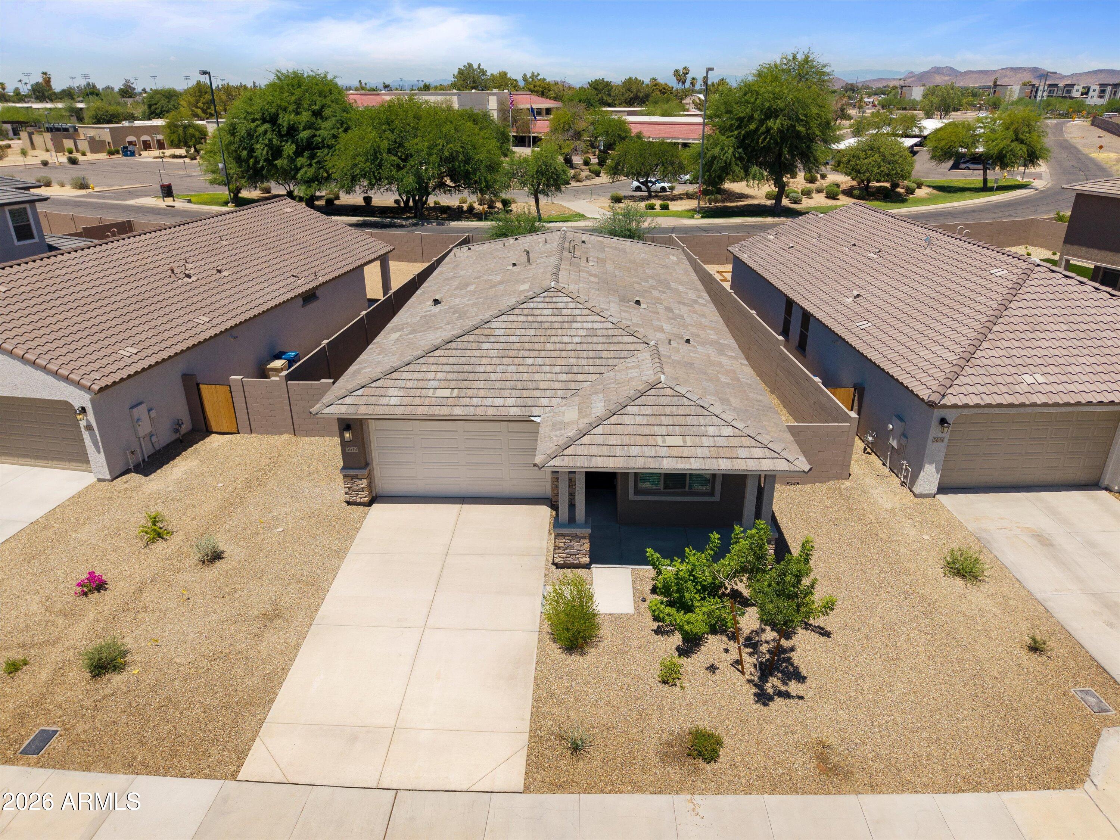
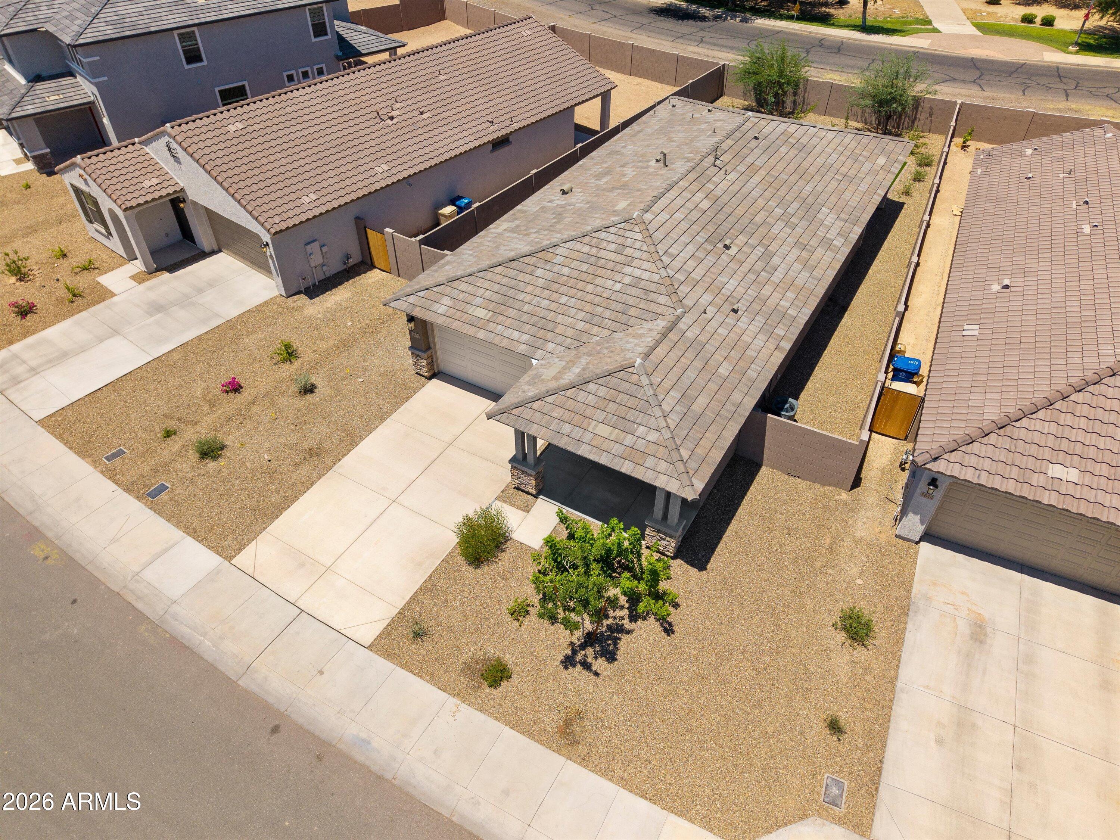
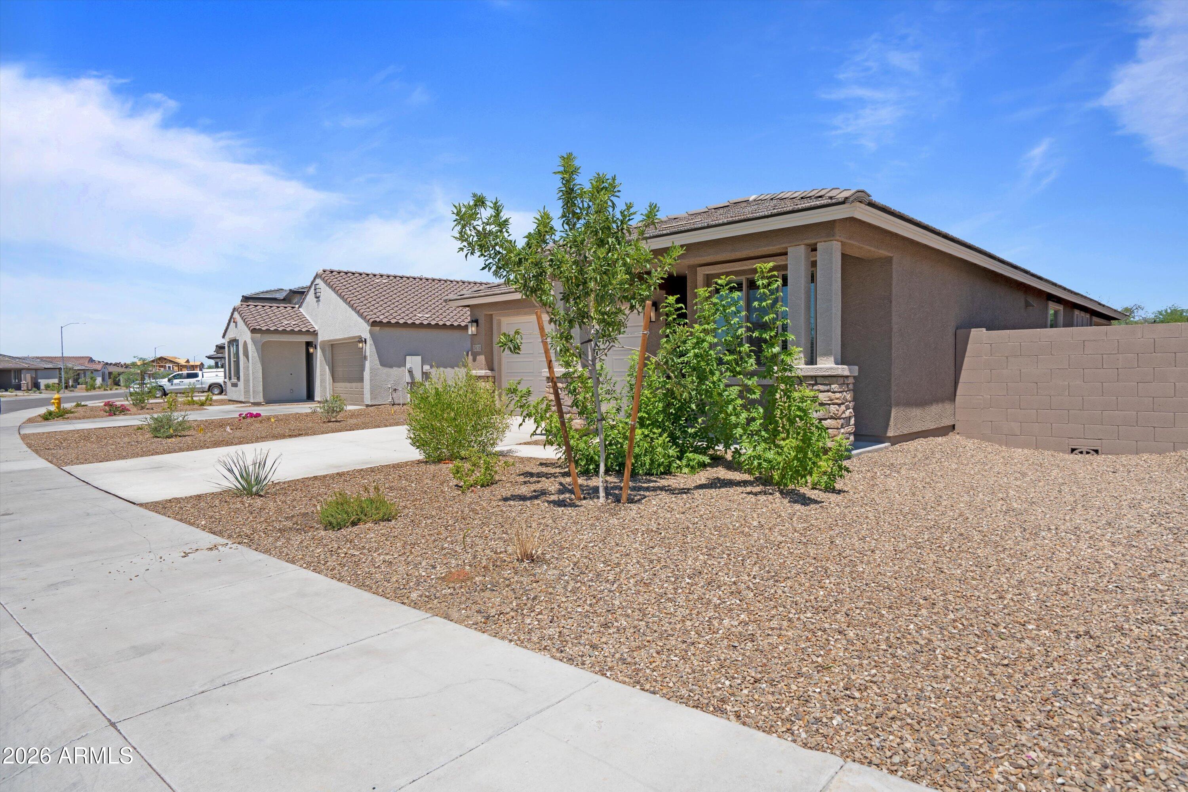
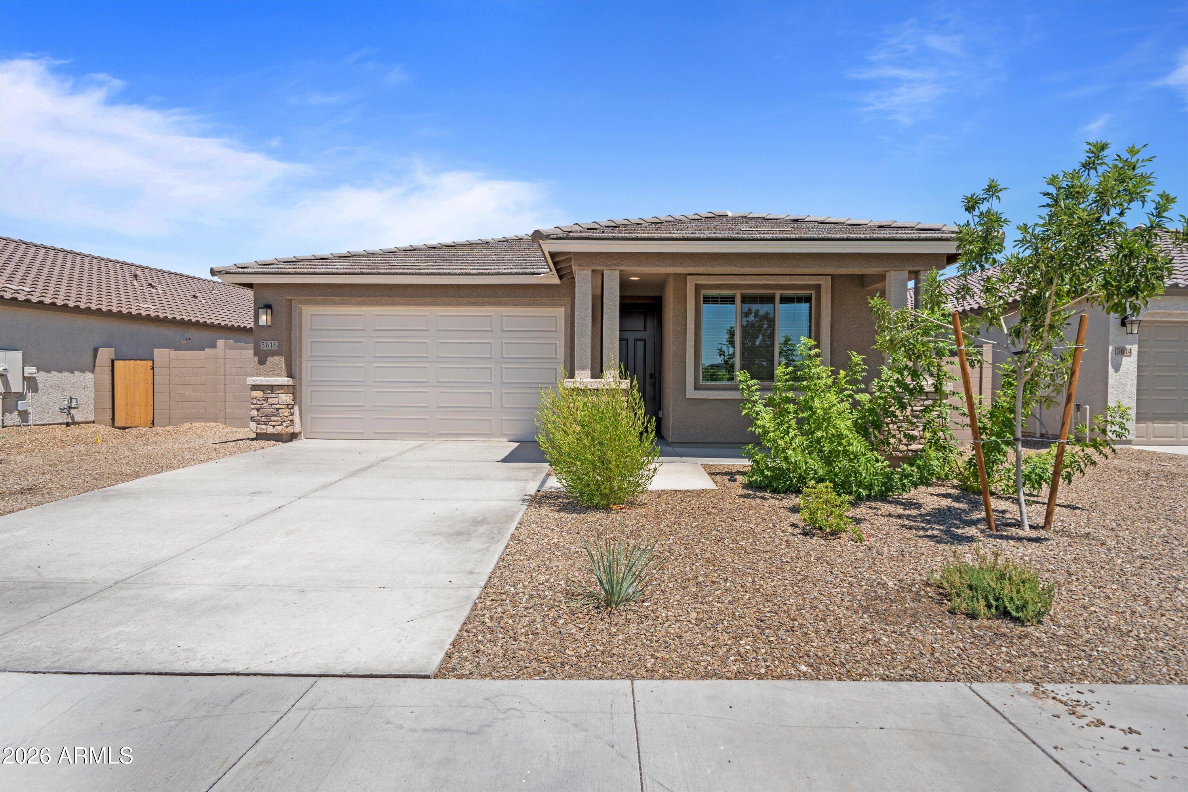
This brand-new 2026-built home has never been lived in and is thoughtfully designed for modern style and everyday comfort. This 3-bedroom + den, 2.5-bath residence offers an open-concept floor plan with neutral finishes that suit any décor. The spacious great room flows seamlessly into a kitchen outfitted with premium Bosch appliances, ideal for entertaining or everyday living. The private primary suite includes a large walk-in closet and a peaceful retreat, while the flexible den works perfectly as a home office or playroom. A tankless water heater adds energy efficiency, and the beautifully landscaped backyard delivers a move-in-ready outdoor oasis. Set directly across from the community park, with a basketball court, playground, cornhole, ping pong tables, BBQ grills, ample seating, and a large grassy area, this home blends comfort, convenience, and recreation. Don't miss your chance to own this exceptional new construction home in one of Glendale's newest communities.

Save
Ask
Tour
Hide
Share
Listing Snapshot
Price 
$570,000
Days On Site 
0 Days
Bedrooms 
3
Inside Area (SqFt) 
1,847 sqft
Total Baths 
3
Full Baths 
2
Partial Baths 
1
Lot Size 
0.15 Acres
Year Built 
2026
MLS® Number 
7058150
Status 
Active
Property Tax 
$122
HOA/Condo/Coop Fees 
$145 monthly
Sq Ft Source 
Assessor
Friends & Family
Recent Activity
3 hours agoListing updated with changes from the MLS®
3 hours agoListing first seen on site
General Features
Acres 
0.15
Attached Garage 
Yes
Disclosures 
Seller Discl Avail
Foundation 
Slab
Garage 
Yes
Garage Spaces 
2
Land Lease 
No
Levels 
One
Number Of Stories 
1
Parking 
Garage Door OpenerDirect Access
Parking Spaces 
2
Property Condition 
New Construction
Property Sub Type 
Single Family Residence
Sewer 
Public Sewer
Style 
Ranch
Utilities 
Cable Available
Water Source 
Public
Interior Features
Appliances 
DryerWasherRefrigeratorDishwasherDisposalGas RangeBuilt-In Electric OvenMicrowave
Cooling 
Central AirCeiling Fan(s)
Flooring 
CarpetLaminateTile
Heating 
Forced Air
Interior 
High Speed InternetDouble VanityEat-in KitchenKitchen IslandHigh Ceilings
Laundry Features 
Inside
Window Features 
ScreensDouble Pane Windows
Save
Ask
Tour
Hide
Share
Exterior Features
Construction Details 
StuccoStoneFrame
Fencing 
Back YardBlock
Lot Features 
Desert Back
Roof 
Tile
Spa Features 
None
Windows/Doors 
ScreensDouble Pane Windows
Community Features
Association Dues 
145
Community Features 
GatedPlayground
Financing Terms Available 
CashConventionalFHAVA Loan
HOA Fee Frequency 
Monthly
Roads 
Asphalt
School District 
Peoria Unified School District
Township 
3N
Schools
School District
Peoria Unified School District
Elementary School
Kachina Elementary School
Middle School
Kachina Elementary School
High School
Cactus High School
Listing courtesy of Blair Allen Luxury Real Estate.


All information should be verified by the recipient and none is guaranteed as accurate by ARMLS. Copyright 2026 Arizona Regional Multiple Listing Service, Inc. All rights reserved.
Last checked: 2026-07-24 08:55 PM UTC

Neighborhood & Commute
Source: Walkscore
Disclosure: Community information and market data powered by Constellation Data Labs. Information is deemed reliable but not guaranteed.
Save
Ask
Tour
Hide
Share