Save
Ask
Tour
Hide
Share
$1,699,000
1 Day On Site

22037 N 78TH Street
Scottsdale, AZ 85255

For Sale|Single Family Residence|Active
4
Beds
3
Total Baths
3
Full Baths
3,012
SqFt
$564
/SqFt
2000
Built
Subdivision:
SONORAN HILLS PARCEL H
County:
Maricopa
Call Now: 480-826-8536
Is this the listing for you? We can help make it yours.
480-826-8536
22037 N 78TH Street22037 N 78TH Street22037 N 78TH Street22037 N 78TH Street
Save
Ask
Tour
Hide
Share

Mortgage Calculator

Monthly Payment (Est.)

$7,752
Calculator powered by Showcase IDX, a Constellation1 Company. Copyright ©2026 Information is deemed reliable but not guaranteed.

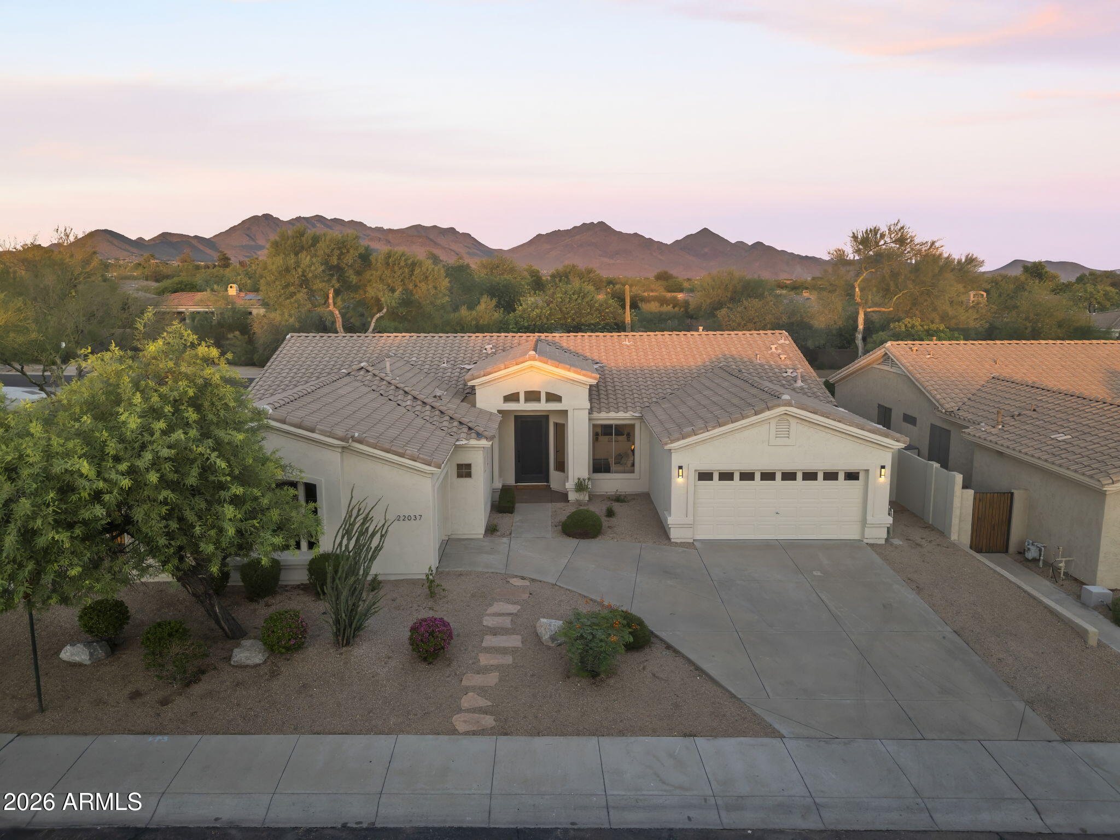
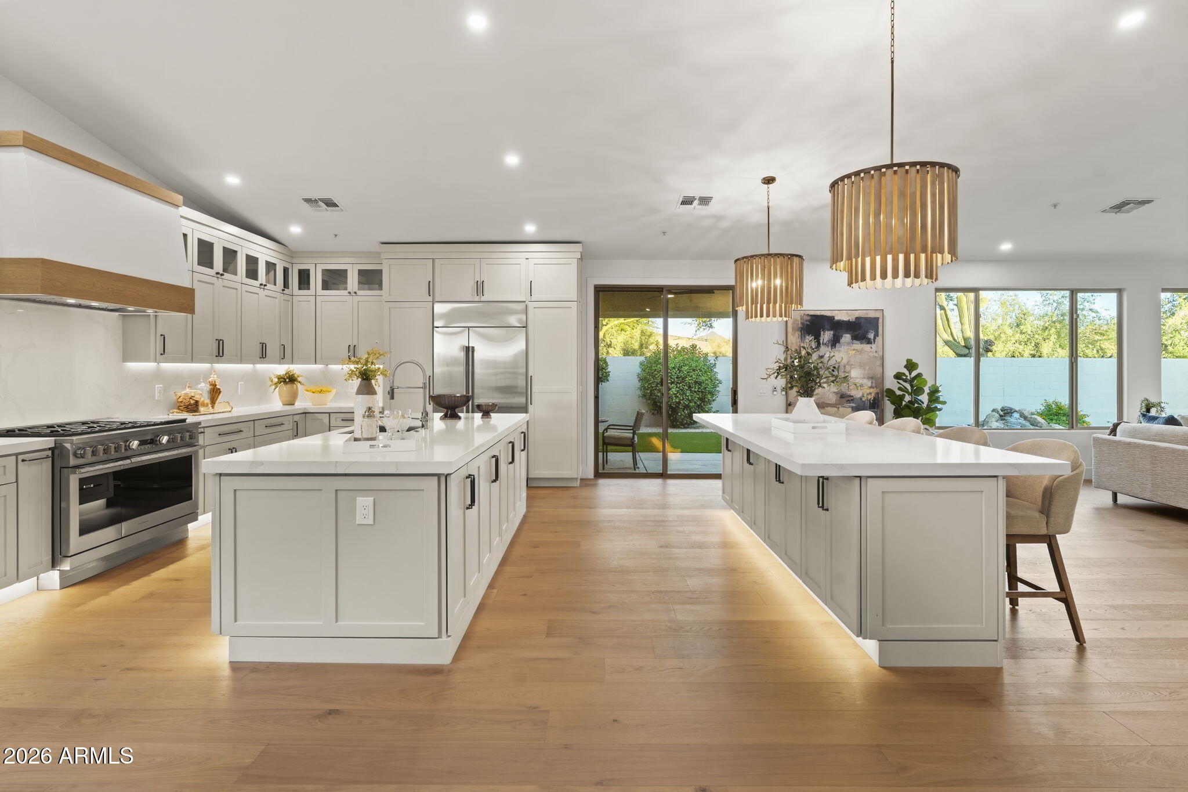
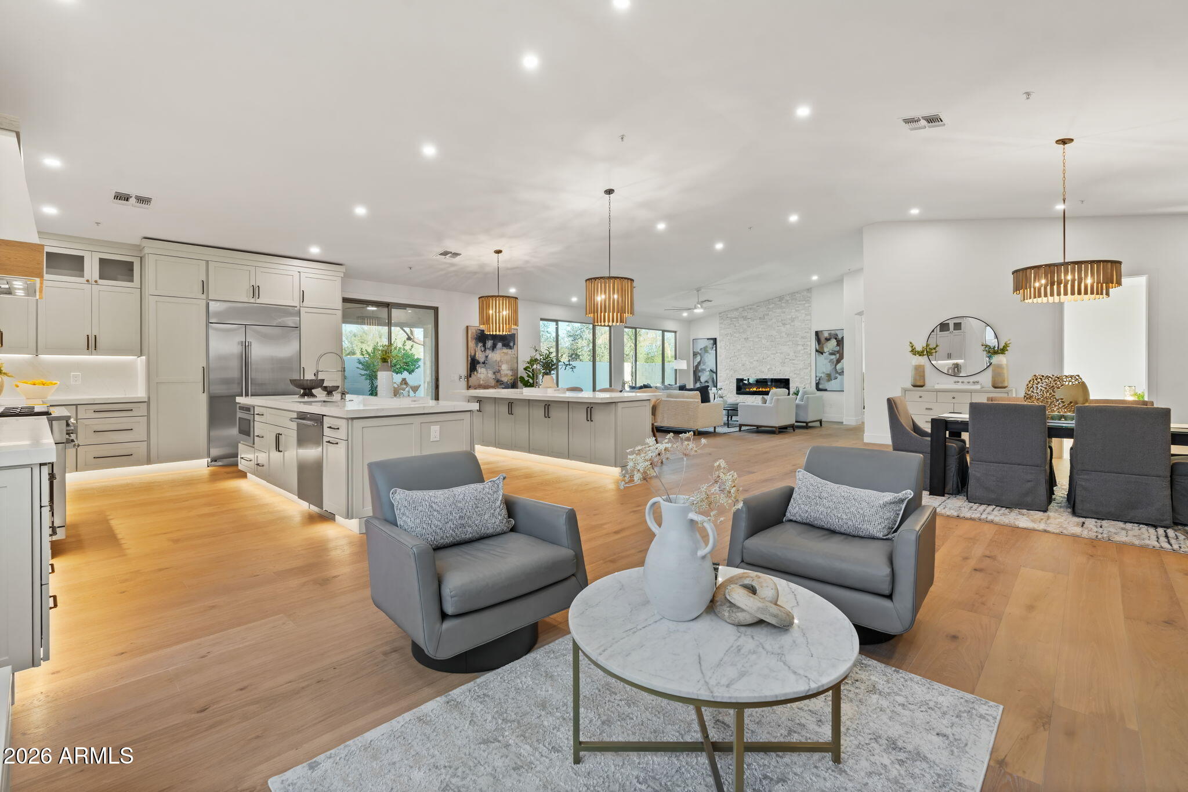
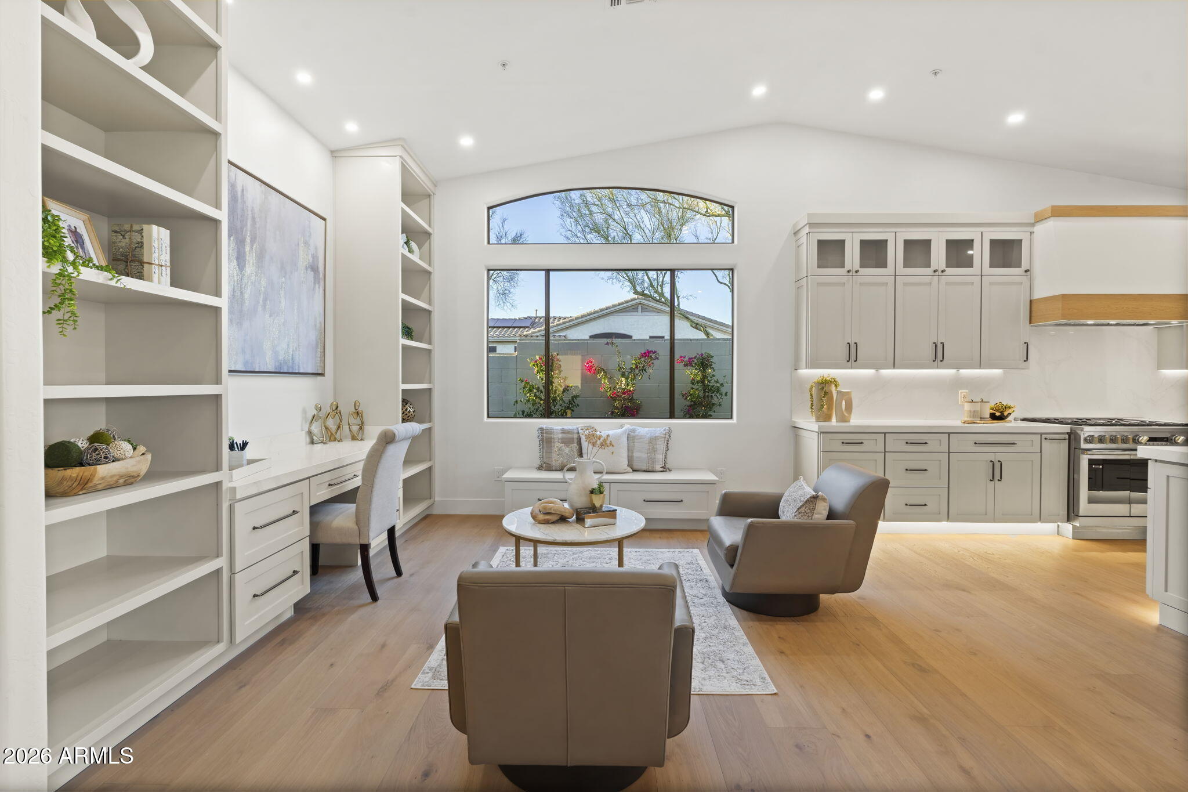
Nestled within the exclusive gated enclave of Sonoran Hills, this completely renovated single-level masterpiece offers the ultimate in sophisticated desert living and open-concept design. The heart of the home features a spectacular great room with soaring ceilings and expansive living spaces that flow seamlessly into the chef-inspired designer kitchen, equipped with custom cabinetry and premium high-end appliances, including a 48'' gas range. The thoughtfully planned four-bedroom, three-bathroom split floor plan includes a private, separate ensuite bedroom ideal for guests. The expansive primary suite serves as a serene sanctuary, boasting mountain views, a spa-like master bath, and a luxurious walk-in closet with secondary laundry hookups. Very private resort-style backyard, with no neighbors behind or to the north, showcases a sparkling pool with a peaceful waterfall feature and low-maintenance turf, all positioned just minutes from premier golf, top-rated schools, upscale shopping, dining, and scenic hiking trails. Newer roof, ACs, and water heater make this home one you wont want to miss!

Save
Ask
Tour
Hide
Share
Listing Snapshot
Price 
$1,699,000
Days On Site 
1 Day
Bedrooms 
4
Inside Area (SqFt) 
3,012 sqft
Total Baths 
3
Full Baths 
3
Partial Baths 
N/A
Lot Size 
0.22 Acres
Year Built 
2000
MLS® Number 
7058700
Status 
Active
Property Tax 
$4,610
HOA/Condo/Coop Fees 
$76.62 monthly
Sq Ft Source 
Assessor
Friends & Family
Recent Activity
6 hours agoListing updated with changes from the MLS®
6 hours agoStatus changed to Active
yesterdayListing first seen on site
General Features
Acres 
0.22
Cross Street 
Loop 101 & Scottsdale Rd
Disclosures 
Agency Discl ReqSeller Discl Avail
Garage 
Yes
Garage Spaces 
3
Land Lease 
No
Levels 
One
Number Of Stories 
1
Parking 
Garage Door Opener
Parking Spaces 
2
Property Sub Type 
Single Family Residence
Sewer 
Public Sewer
Water Source 
Public
Interior Features
Appliances 
RefrigeratorDishwasherDisposalGas RangeMicrowave
Cooling 
Central Air
Fireplace 
Yes
Fireplace Features 
Family RoomMaster Bedroom
Fireplaces 
1
Flooring 
TileWood
Heating 
Natural Gas
Interior 
Double VanityVaulted Ceiling(s)Kitchen IslandHigh Ceilings
Laundry Features 
Inside
Window Features 
Skylight(s)Double Pane Windows
Save
Ask
Tour
Hide
Share
Exterior Features
Construction Details 
StuccoFrame
Fencing 
Block
Lot Features 
Corner LotDesert BackDesert Front
Private Pool 
Yes
Roof 
TileConcrete
Spa Features 
None
View 
Mountain(s)
Waterview 
Mountain(s)
Windows/Doors 
Skylight(s)Double Pane Windows
Community Features
Association Dues 
229.86
Community Features 
Gated
Financing Terms Available 
CashConventional
HOA Fee Frequency 
Quarterly
School District 
Paradise Valley Unified District
Township 
4N
Schools
School District
Paradise Valley Unified District
Elementary School
Pinnacle Peak Preparatory
Middle School
Mountain Trail Middle School
High School
Pinnacle High School
Listing courtesy of Compass.


All information should be verified by the recipient and none is guaranteed as accurate by ARMLS. Copyright 2026 Arizona Regional Multiple Listing Service, Inc. All rights reserved.
Last checked: 2026-07-26 10:32 PM UTC

Neighborhood & Commute
Source: Walkscore
Disclosure: Community information and market data powered by Constellation Data Labs. Information is deemed reliable but not guaranteed.
Save
Ask
Tour
Hide
Share