Save
Ask
Tour
Hide
Share
$1,050,000
10 Days On Site

6022 W ROBIN Lane
Glendale, AZ 85310

For Sale|Single Family Residence|Active
5
Beds
3
Total Baths
3
Full Baths
2,807
SqFt
$374
/SqFt
1996
Built
Subdivision:
ARROWHEAD RANCH PARCEL 1
County:
Maricopa
Call Now: 480-826-8536
Is this the listing for you? We can help make it yours.
480-826-8536
6022 W ROBIN Lane6022 W ROBIN Lane6022 W ROBIN Lane6022 W ROBIN Lane
Save
Ask
Tour
Hide
Share

Mortgage Calculator

Monthly Payment (Est.)

$4,791
Calculator powered by Showcase IDX, a Constellation1 Company. Copyright ©2026 Information is deemed reliable but not guaranteed.

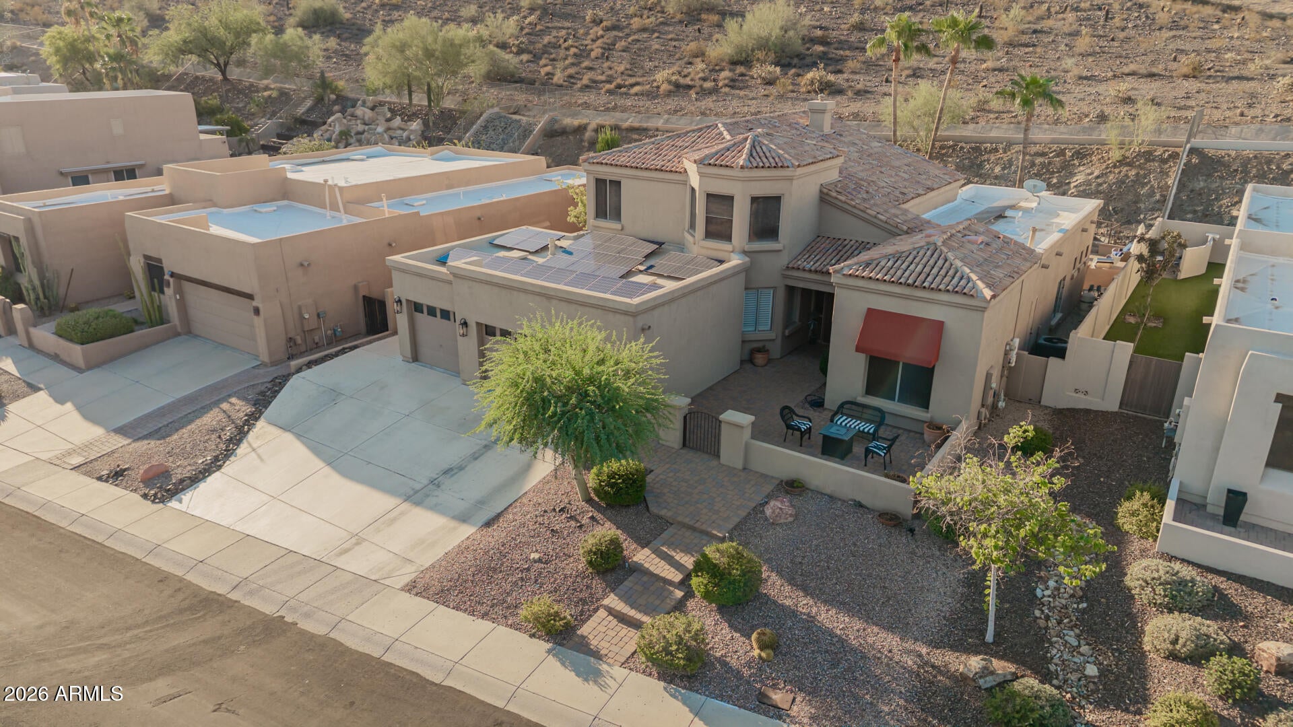
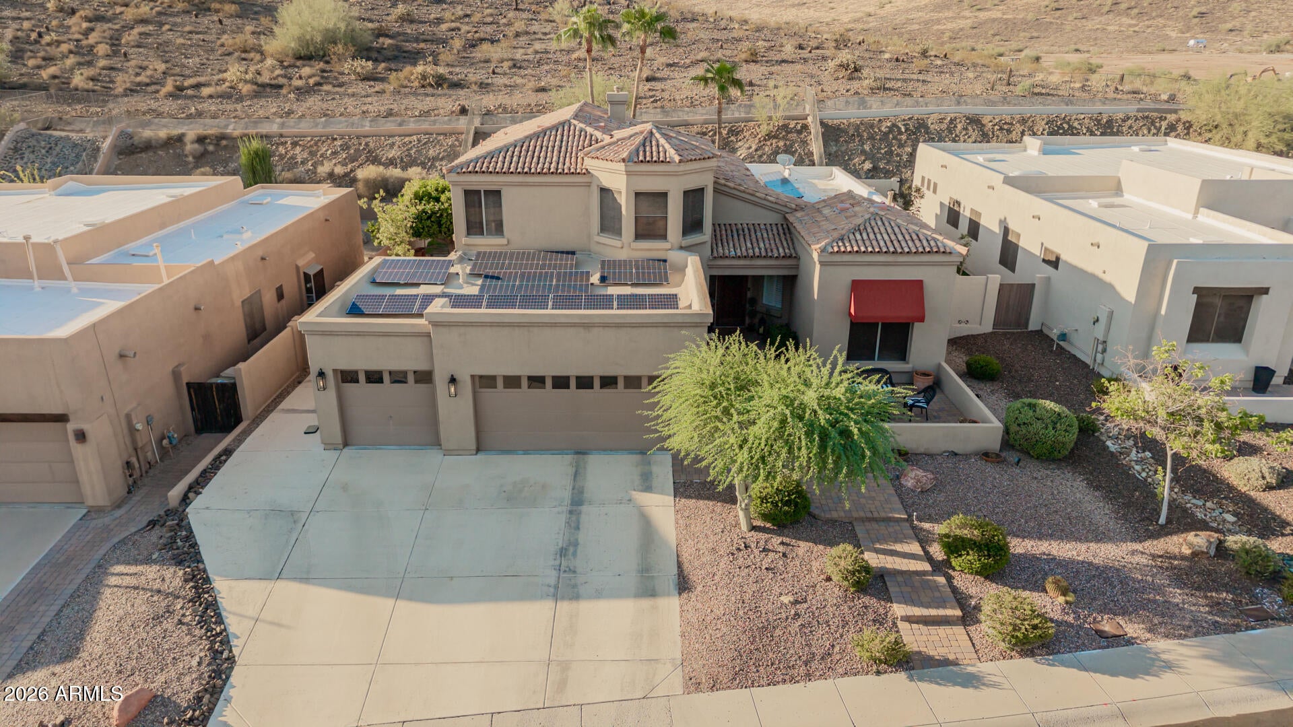
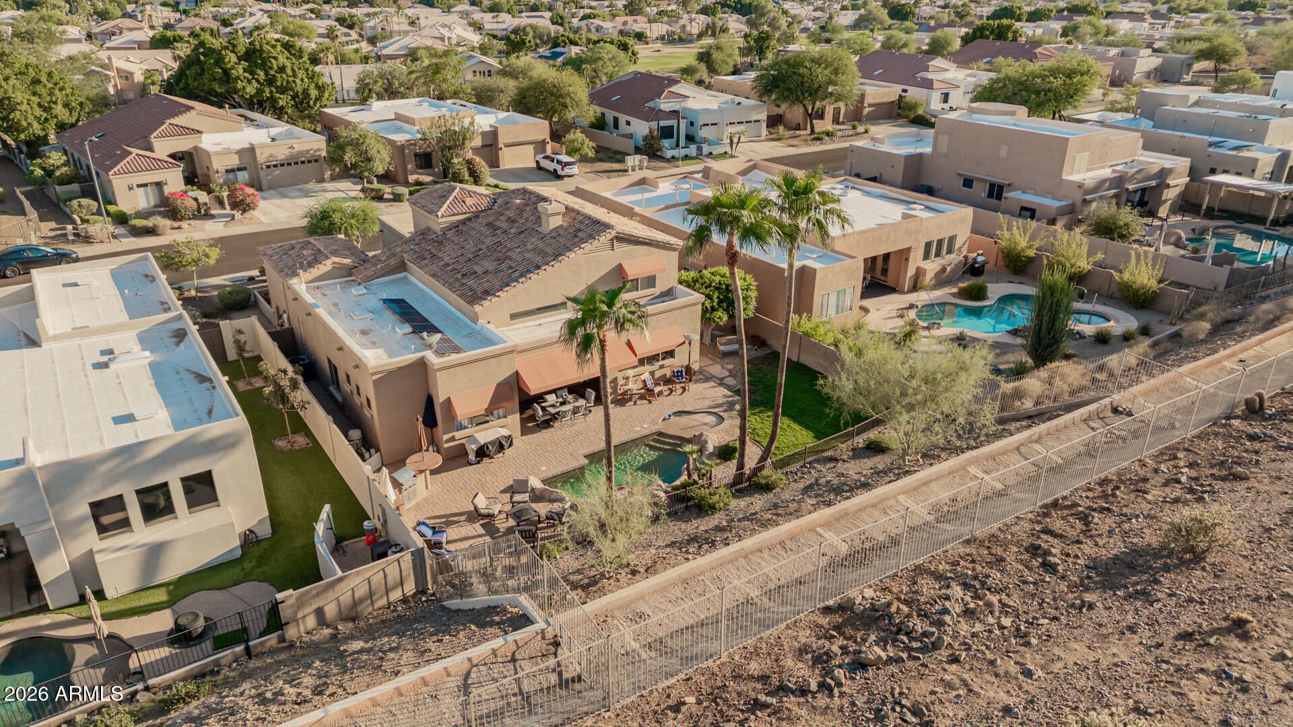
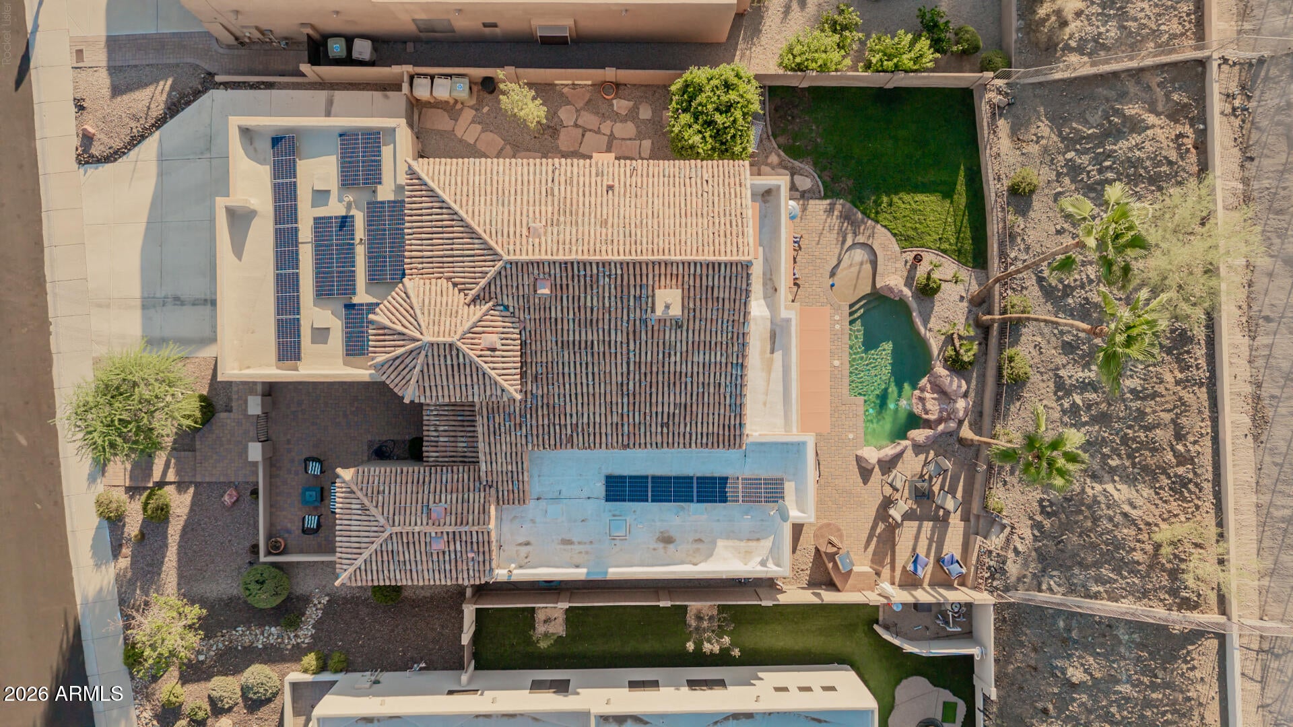
Experience luxury living in this spectacular 5-bedroom residence with mountain views in The Pinnacle! This exceptional home features a 3-car garage, paver courtyard, and a stunning backyard oasis. Step inside to soaring ceilings, tile flooring, and neutral tones that create an inviting ambiance throughout. Entertain guests in the formal dining room adorned with crown molding, or unwind in the spacious living room with a 2-way gas-log fireplace. The cozy family room, sharing the other end of the fireplace, provides a welcoming and warm retreat. The kitchen is equipped with white cabinetry, tile backsplash, granite countertops, and stainless steel appliances. The primary suite is conveniently located on the main level with direct access to the back patio. Indulge in the spa-inspired ensuite bath featuring a dual granite vanity, French bateau tub with aged copper exterior, walk-in shower, and a walk-in closet. The laundry room offers abundant cabinetry and a utility sink for added convenience. The paradise backyard offers a pool and stone waterfall, cobblestone patio, and a built-in grill--ideal for entertaining or peaceful solitude. Enjoy colorful sunsets, ultimate privacy, and exceptional comfort! This remarkable home truly checks every box--don't miss this opportunity!

Save
Ask
Tour
Hide
Share
Listing Snapshot
Price 
$1,050,000
Days On Site 
10 Days
Bedrooms 
5
Inside Area (SqFt) 
2,807 sqft
Total Baths 
3
Full Baths 
3
Partial Baths 
N/A
Lot Size 
0.26 Acres
Year Built 
1996
MLS® Number 
7059067
Status 
Active
Property Tax 
$3,735
HOA/Condo/Coop Fees 
$85.67 monthly
Sq Ft Source 
Assessor
Friends & Family
Recent Activity
a week agoListing updated with changes from the MLS®
a week agoListing first seen on site
General Features
Acres 
0.26
Attached Garage 
Yes
Cross Street 
N 59th Ave & W Deer Valley Rd
Disclosures 
Agency Discl ReqSeller Discl Avail
Energy Features 
Solar
Garage 
Yes
Garage Spaces 
3
Land Lease 
No
Levels 
Two
Number Of Stories 
2
Parking 
Garage Door Opener
Parking Spaces 
3
Property Sub Type 
Single Family Residence
Security 
Security System Owned
Sewer 
Public Sewer
Style 
Territorial/Santa Fe
Utilities 
Cable Available
Water Source 
Public
Interior Features
Appliances 
RefrigeratorDishwasherDisposalElectric RangeMicrowave
Cooling 
Central AirCeiling Fan(s)
Fireplace 
Yes
Fireplace Features 
Family RoomLiving RoomGasDouble Sided
Fireplaces 
1
Flooring 
CarpetStone
Heating 
Active SolarSolarNatural Gas
Interior 
High Speed InternetGranite CountersDouble VanityMaster DownstairsBreakfast BarVaulted Ceiling(s)Pantry
Laundry Features 
Inside
Window Features 
Skylight(s)Solar ScreensDouble Pane Windows
Save
Ask
Tour
Hide
Share
Exterior Features
Construction Details 
StoneStuccoFrame
Exterior 
BarbecuePrivate YardBuilt-in Barbecue
Fencing 
Block
Lot Features 
Desert BackDesert Front
Patio And Porch 
Patio
Pool Features 
Outdoor Pool
Private Pool 
Yes
Roof 
TileFoam
Spa Features 
None
View 
Mountain(s)
Waterview 
Mountain(s)
Windows/Doors 
Skylight(s)Solar ScreensDouble Pane Windows
Community Features
Association Dues 
257
Community Features 
GolfLakePlaygroundSidewalks
Financing Terms Available 
CashConventionalVA Loan
HOA Fee Frequency 
Quarterly
Roads 
Paved
School District 
Deer Valley Unified District
Township 
4N
Schools
School District
Deer Valley Unified District
Elementary School
Legend Springs Elementary
Middle School
Hillcrest Middle School
High School
Mountain Ridge High School
Listing courtesy of A.Z. & Associates.


All information should be verified by the recipient and none is guaranteed as accurate by ARMLS. Copyright 2026 Arizona Regional Multiple Listing Service, Inc. All rights reserved.
Last checked: 2026-08-06 09:40 PM UTC

Neighborhood & Commute
Source: Walkscore
Disclosure: Community information and market data powered by Constellation Data Labs. Information is deemed reliable but not guaranteed.
Save
Ask
Tour
Hide
Share