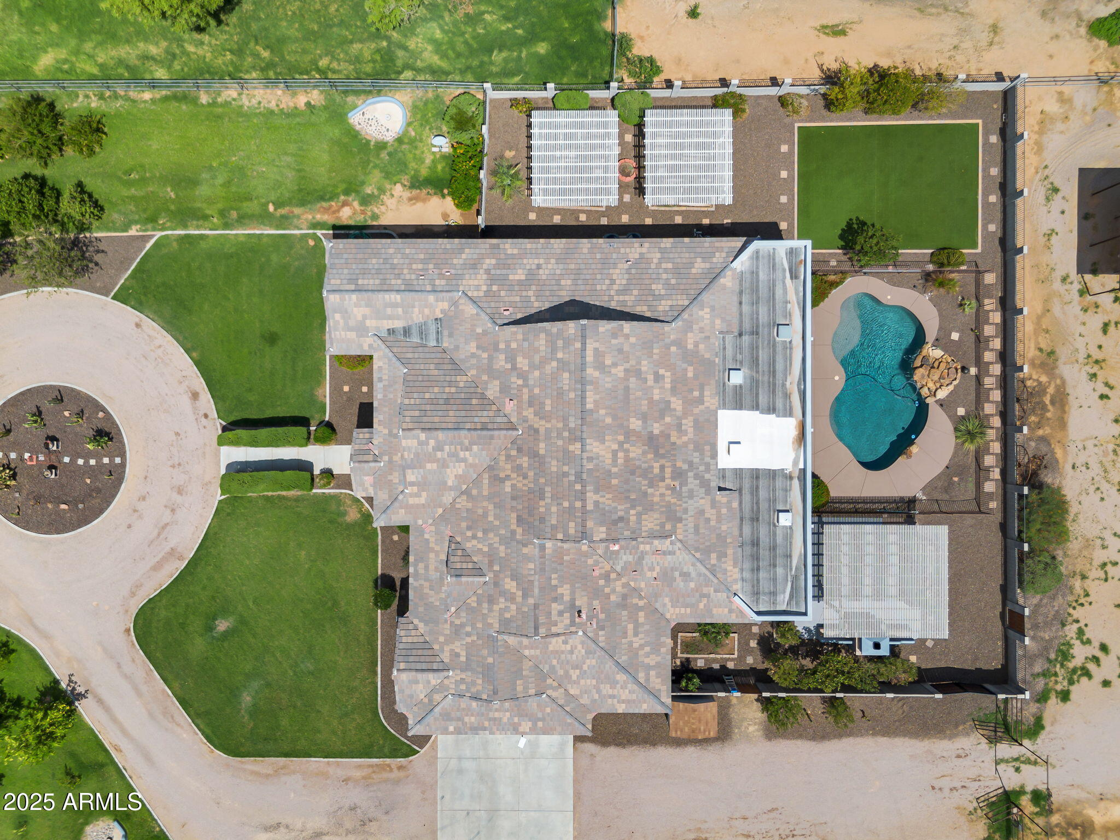
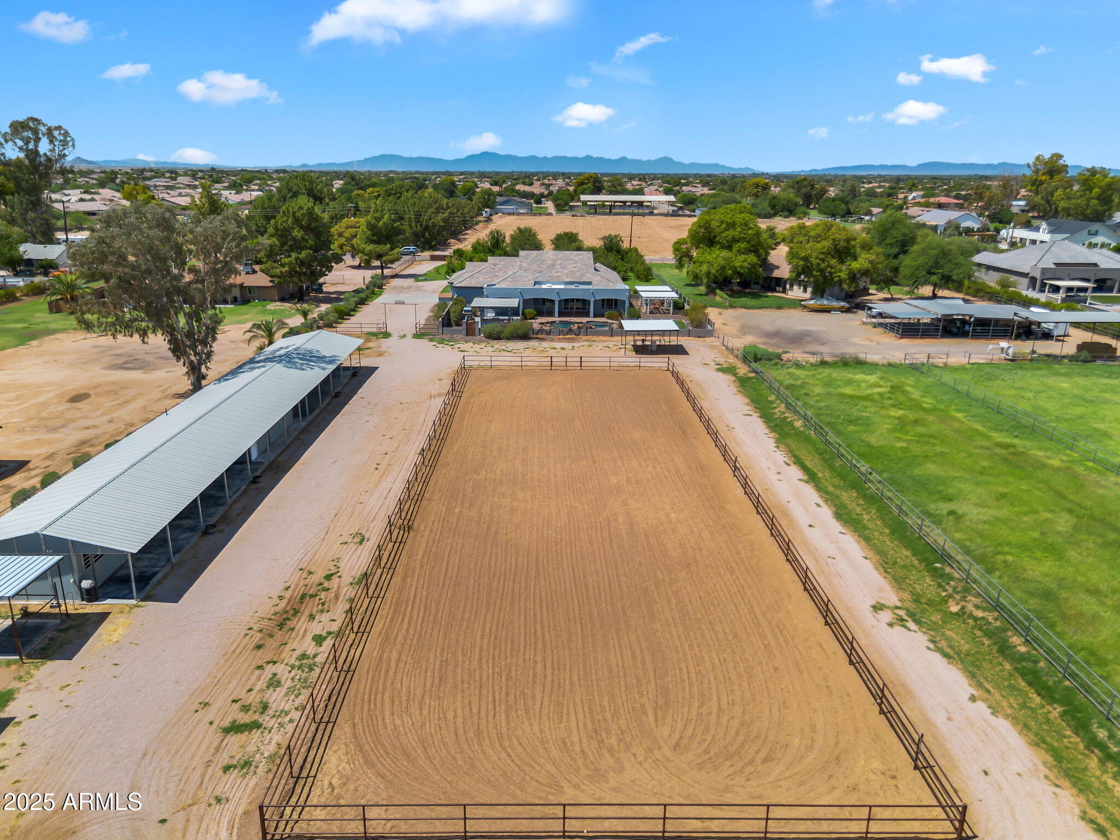
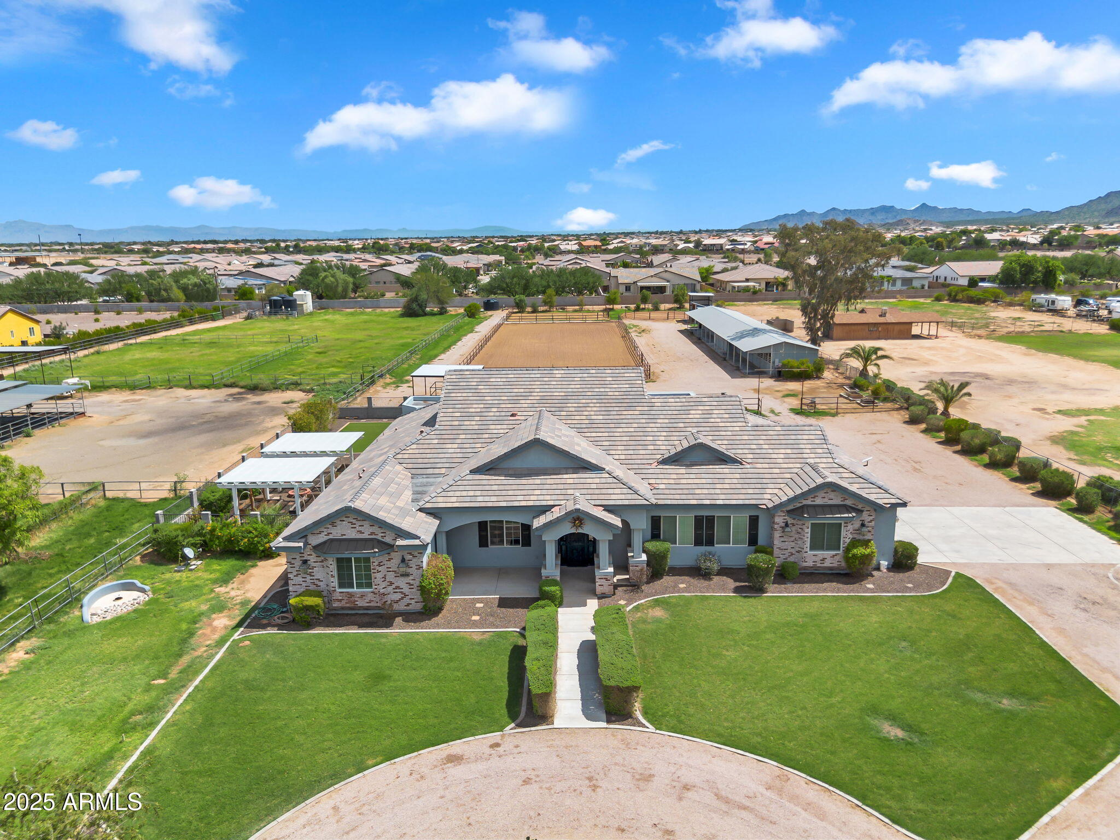
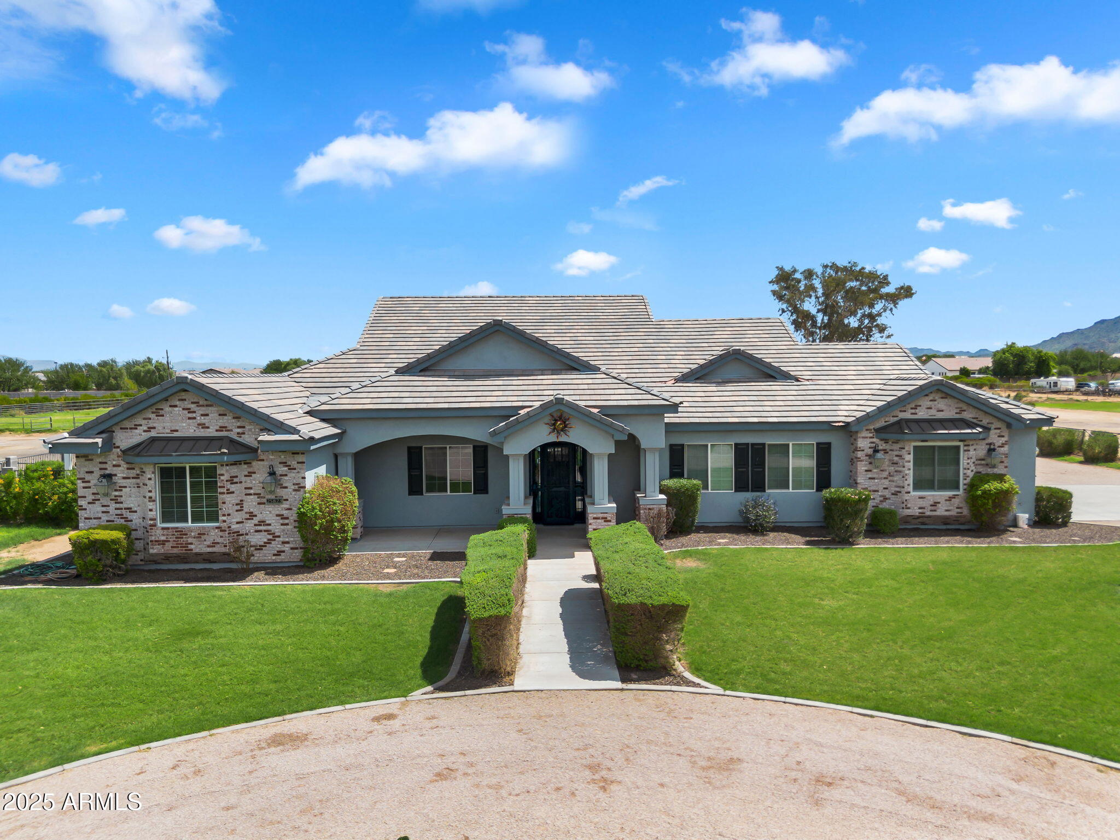
Rare opportunity! Lot can be split. Custom home, gated on 2.5 flood-irrigated acres w/ barn, pool & private well. Kitchen features Quartzite counters, custom cabinetry, an 11' island, along with dbl ovens, SS appliances, & walk-in pantry. Herringbone tile flooring, coffered ceilings in dining, & unique tile designs in each bath. Open layout w/ large sliders leading to backyard acreage. Split master plan w/ massive WIC + hidden room. MIL suite w/ separate entrance, kitchenette, & luxury bath. Bonus room off family room. Oversized 4-car garage fits trucks & toys. Horse amenities: 10 stalls, tack room, grooming stall, wash stall, hay barn, round pen, arena w/ sprinklers, barn office & turnout pen. Energy-efficient upgrades include spray foam insulation, 14 SEER AC units, & low-E windows
Save
Ask
Tour
Hide
Share
Listing Snapshot
Price
$1,975,000
Days On Site
16 Days
Bedrooms
5
Inside Area (SqFt)
3,929 sqft
Total Baths
4
Full Baths
4
Partial Baths
N/A
Lot Size
2.53 Acres
Year Built
2017
MLS® Number
7059115
Status
Active
Property Tax
$7,466
HOA/Condo/Coop Fees
N/A
Sq Ft Source
Assessor
Friends & Family
React
Invite
Recent Activity
yesterday
Listing updated with changes from the MLS®
2 weeks ago
Listing first seen on site
General Features
Acres
2.53
Attached Garage
Yes
Cross Street
S Val Vista Dr & E Riggs Rd
Disclosures
None
Garage
Yes
Garage Spaces
4
Land Lease
No
Levels
One
Number Of Stories
1
Parking
RV Access/ParkingGarage Door OpenerCircular DrivewayGarage Faces Side
Parking Spaces
4
Property Sub Type
Single Family Residence
Security
Security System Owned
Sewer
Septic Tank
Style
Ranch
Water Source
Private
Interior Features
Appliances
Water Softener OwnedRefrigeratorDishwasherDisposalElectric CooktopBuilt-In Electric OvenMicrowaveENERGY STAR Qualified DryerENERGY STAR Qualified Washer
Cooling
Central AirCeiling Fan(s)ENERGY STAR Qualified Equipment
Fireplace
Yes
Fireplace Features
Outside
Fireplaces
1
Flooring
CarpetTile
Heating
Electric
Interior
High Speed InternetSmart HomeDouble VanityEat-in KitchenBreakfast BarKitchen IslandPantryHigh Ceilings
Laundry Features
Inside
Window Features
Low Emissivity WindowsENERGY STAR Qualified WindowsDouble Pane Windows
Save
Ask
Tour
Hide
Share
Exterior Features
Construction Details
Brick VeneerSpray Foam InsulationStuccoFrame
Exterior
BarbecueBuilt-in Barbecue
Fencing
See RemarksOtherWrought Iron
Lot Features
Sprinklers In RearSprinklers In Front
Patio And Porch
Patio
Pool Features
FencedOutdoor Pool
Private Pool
Yes
Roof
Tile
Spa Features
None
View
Mountain(s)
Waterview
Mountain(s)
Windows/Doors
Low Emissivity WindowsENERGY STAR Qualified WindowsDouble Pane Windows
Community Features
Financing Terms Available
CashConventional1031 ExchangeVA Loan
Horse Allowed
Yes
Horse Property
ArenaBarnCorral(s)Boarding FacilitiesTack Room
School District
Chandler Unified District #80
Township
2S
Schools
School District
Chandler Unified District #80
Elementary School
Charlotte Patterson Elementary
Middle School
Willie & Coy Payne Jr. High
High School
Basha High School
Listing courtesy of HomeSmart Lifestyles.
All information should be verified by the recipient and none is guaranteed as accurate by ARMLS. Copyright 2026 Arizona Regional Multiple Listing Service, Inc. All rights reserved.
Last checked: 2026-08-13 05:02 PM UTC
Neighborhood & Commute
Source: Walkscore
Disclosure: Community information and market data powered by Constellation Data Labs. Information is deemed reliable but not guaranteed.