Save
Ask
Tour
Hide
Share
$1,399,000
54 Days On Site

7394 W LISBON Lane
Peoria, AZ 85381

For Sale|Single Family Residence|Active
3
Beds
3
Total Baths
2
Full Baths
1
Partial Bath
2,700
SqFt
$518
/SqFt
2025
Built
Subdivision:
ACOMA ESTATES
County:
Maricopa
Call Now: 480-826-8536
Is this the listing for you? We can help make it yours.
480-826-8536
Upcoming Open Houses
Sun, Sep 20, 12:00 PM - 4:00 PM
7394 W LISBON Lane7394 W LISBON Lane7394 W LISBON Lane7394 W LISBON Lane
Save
Ask
Tour
Hide
Share

Mortgage Calculator

Monthly Payment (Est.)

$6,383
Calculator powered by Showcase IDX, a Constellation1 Company. Copyright ©2026 Information is deemed reliable but not guaranteed.

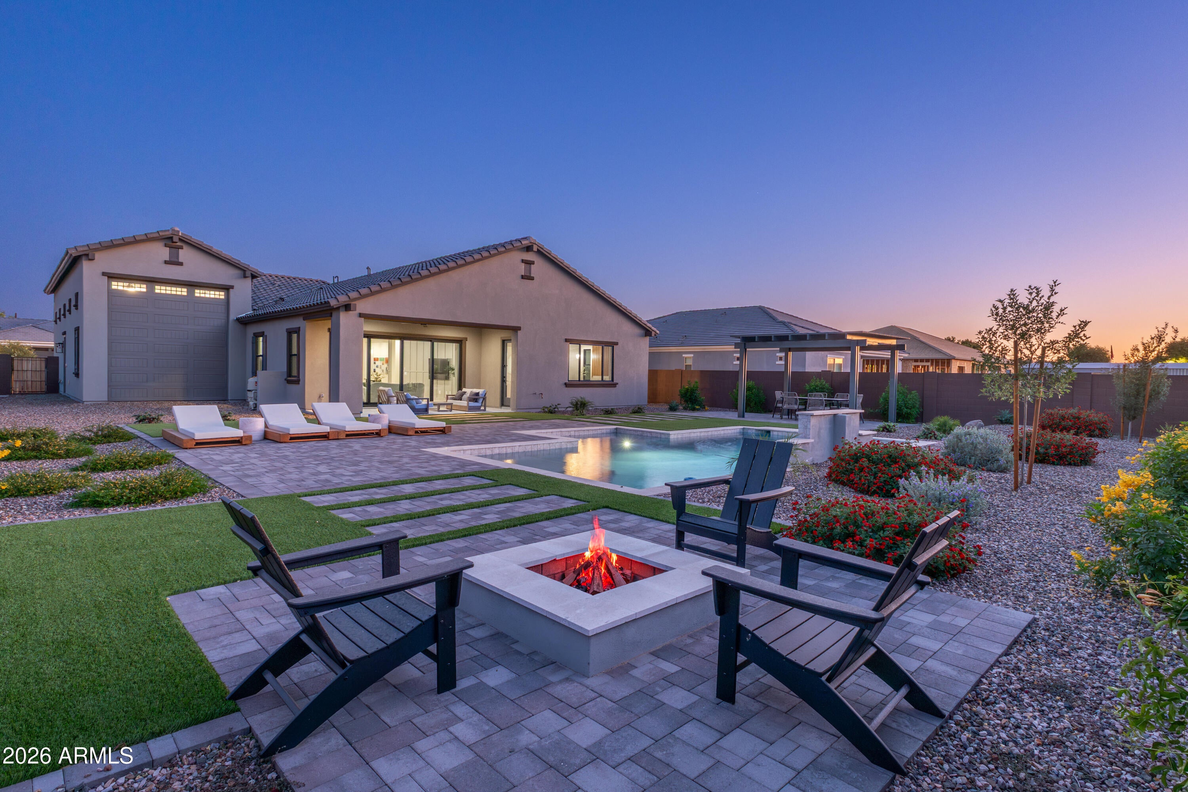
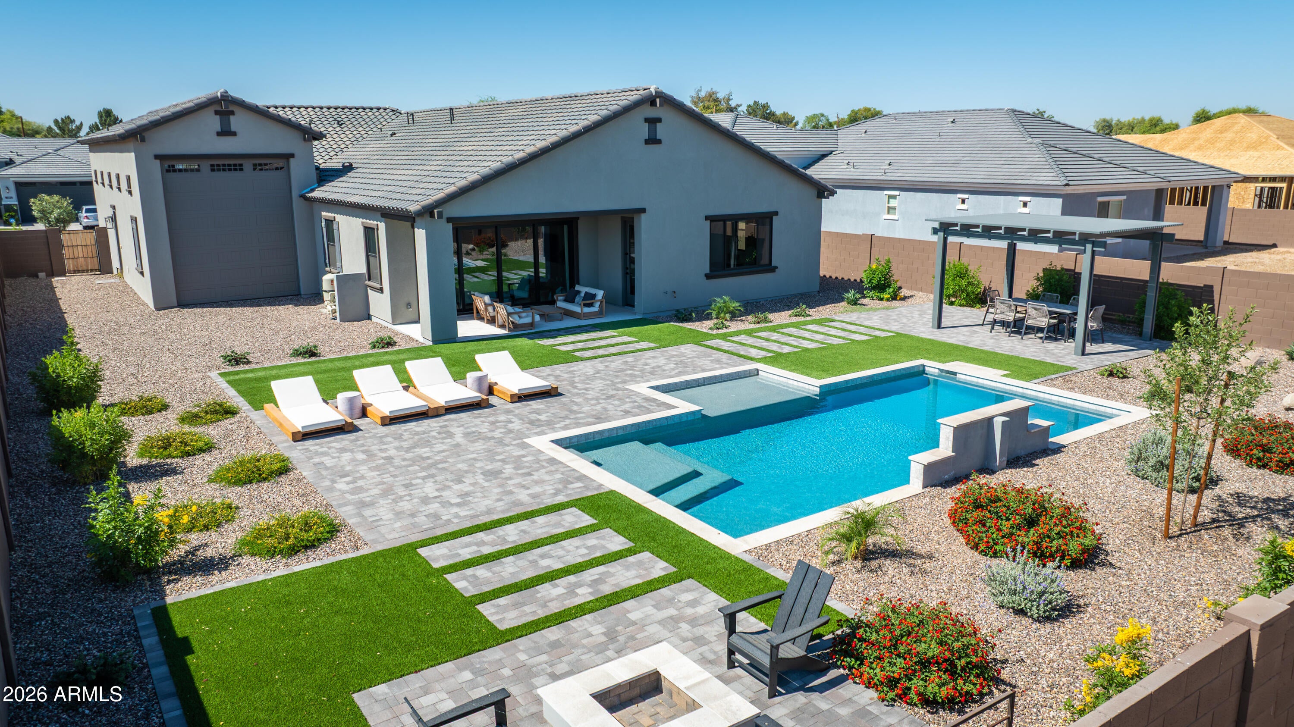
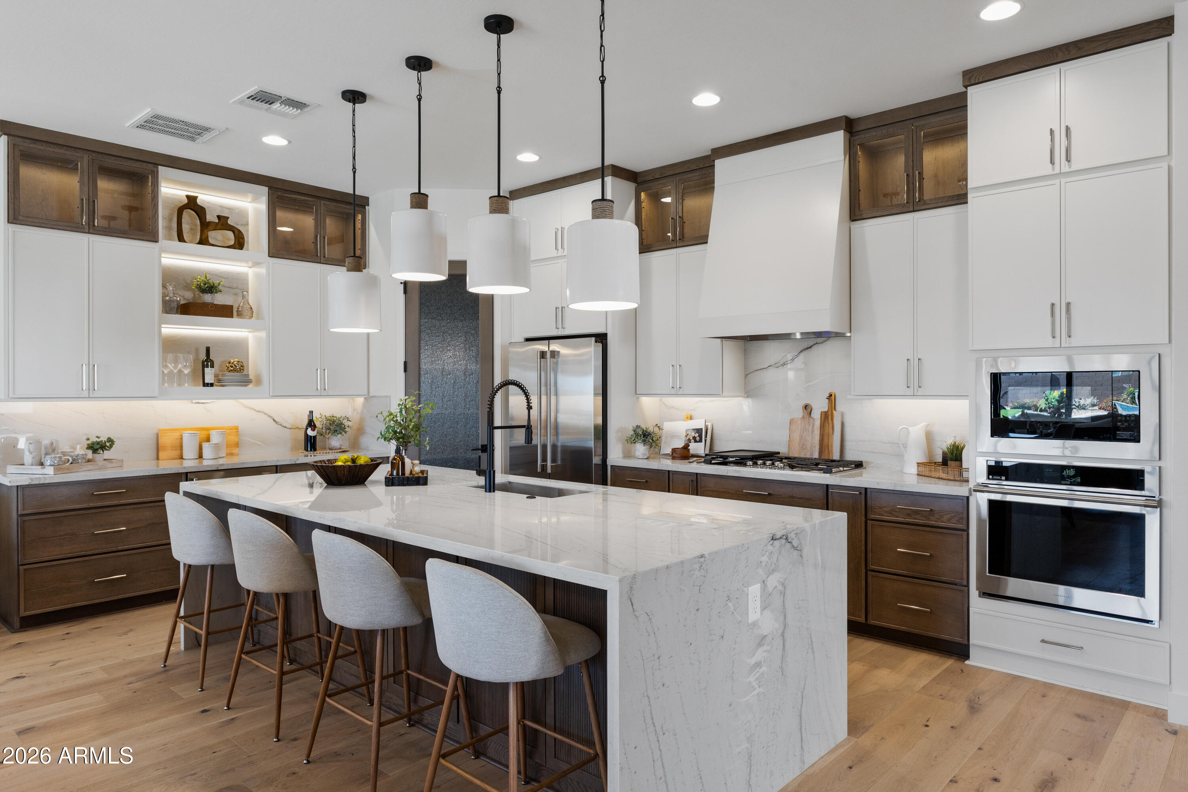
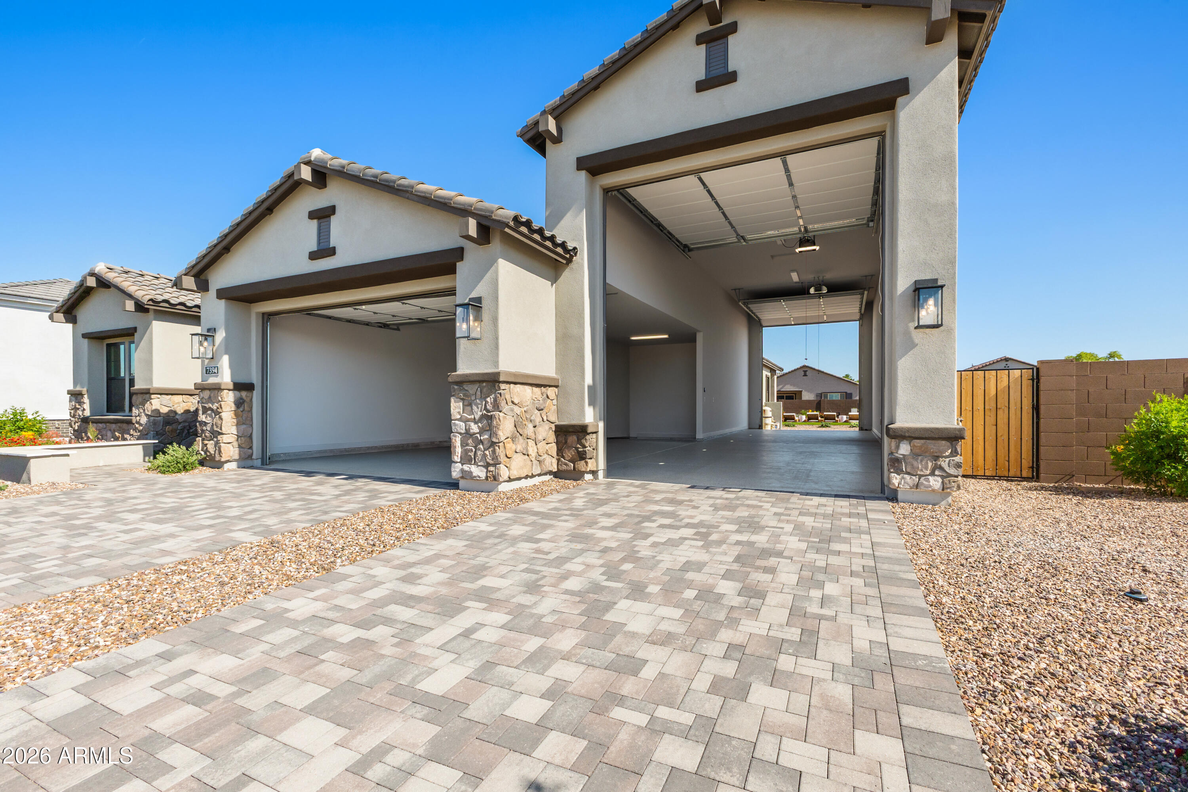
Builder's model home at Acoma Estates is now available--completely turnkey with a finished private pool and professionally designed front and backyard landscaping! No waiting, contractors, or backyard projects after move-in. This exceptional luxury residence showcases extraordinary designer finishes, including custom millwork, premium flooring, elegant cabinetry, quartz countertops, designer lighting, and upscale fixtures. The resort-style backyard features a sparkling pool, extensive pavers, covered outdoor living, and beautiful landscaping, all ready to enjoy from Day One. A spectacular 52' RV Super Garage provides room for your motorhome, boat, collector cars, workshop, and toys. Located in exclusive gated Acoma Estates, minutes from Arrowhead, P83, dining, shopping, golf, and Loop 101.

Save
Ask
Tour
Hide
Share
Listing Snapshot
Price 
$1,399,000
Days On Site 
54 Days
Bedrooms 
3
Inside Area (SqFt) 
2,700 sqft
Total Baths 
3
Full Baths 
2
Partial Baths 
1
Lot Size 
0.31 Acres
Year Built 
2025
MLS® Number 
7059159
Status 
Active
Property Tax 
$827
HOA/Condo/Coop Fees 
$155 monthly
Sq Ft Source 
Builder
Friends & Family
Recent Activity
5 hours agoListing updated with changes from the MLS®
18 hours agoPrice changed to $1,399,000
2 months agoListing first seen on site
General Features
Acres 
0.31
Attached Garage 
Yes
Cross Street 
75th Ave. & Acoma
Disclosures 
Other (See Remarks)
Foundation 
Slab
Garage 
Yes
Garage Spaces 
7
Land Lease 
No
Levels 
One
Number Of Stories 
1
Parking 
RV Access/ParkingTandemGarage Door OpenerRV GarageDirect Access
Parking Spaces 
2
Property Condition 
New Construction
Property Sub Type 
Single Family Residence
Sewer 
Public Sewer
Style 
Ranch
Utilities 
Sewer Connected
Water Source 
Public
Interior Features
Appliances 
DishwasherDisposalRefrigeratorGas CooktopMicrowaveBuilt-In Gas OvenGas OvenGas RangeWasherDryer
Cooling 
Ceiling Fan(s)ENERGY STAR Qualified Equipment
Flooring 
CarpetTileWood
Heating 
Natural Gas
Interior 
Double VanityBreakfast BarPantryKitchen IslandHigh Ceilings
Window Features 
Tinted WindowsScreensDouble Pane Windows
Save
Ask
Tour
Hide
Share
Exterior Features
Construction Details 
StuccoLow VOC Insulation
Exterior 
Private YardRV Hookup
Fencing 
BlockBack Yard
Lot Features 
Desert FrontSprinklers In FrontSprinklers In Rear
Patio And Porch 
Patio
Pool Features 
Outdoor Pool
Private Pool 
Yes
Roof 
Tile
Spa Features 
None
Windows/Doors 
Tinted WindowsScreensDouble Pane Windows
Community Features
Association Fee 
$155.0
Association Fee Frequency 
Monthly
Community Features 
Gated
School District 
Peoria Unified School District
Township 
3N
Financing Terms Available 
CashConventional
Schools
School District
Peoria Unified School District
Elementary School
Paseo Verde Elementary School
Middle School
Paseo Verde Elementary School
High School
Cactus High School
Listing courtesy of RE/MAX Excalibur.


All information should be verified by the recipient and none is guaranteed as accurate by ARMLS. Copyright 2026 Arizona Regional Multiple Listing Service, Inc. All rights reserved.
Last checked: 2026-09-20 11:24 AM UTC

Neighborhood & Commute
Source: Walkscore
Disclosure: Community information and market data powered by Constellation Data Labs. Information is deemed reliable but not guaranteed.
Save
Ask
Tour
Hide
Share