Save
Ask
Tour
Hide
Share
$765,000
8 Days On Site

6154 W QUAIL Avenue
Glendale, AZ 85308

For Sale|Single Family Residence|Active
5
Beds
3
Total Baths
3
Full Baths
3,309
SqFt
$231
/SqFt
1995
Built
Subdivision:
ARROWHEAD RANCH PARCEL 5
County:
Maricopa
Call Now: 480-826-8536
Is this the listing for you? We can help make it yours.
480-826-8536
Upcoming Open Houses
Sun, Aug 9, 10:00 AM - 1:00 PM
6154 W QUAIL Avenue6154 W QUAIL Avenue6154 W QUAIL Avenue6154 W QUAIL Avenue
Save
Ask
Tour
Hide
Share

Mortgage Calculator

Monthly Payment (Est.)

$3,490
Calculator powered by Showcase IDX, a Constellation1 Company. Copyright ©2026 Information is deemed reliable but not guaranteed.

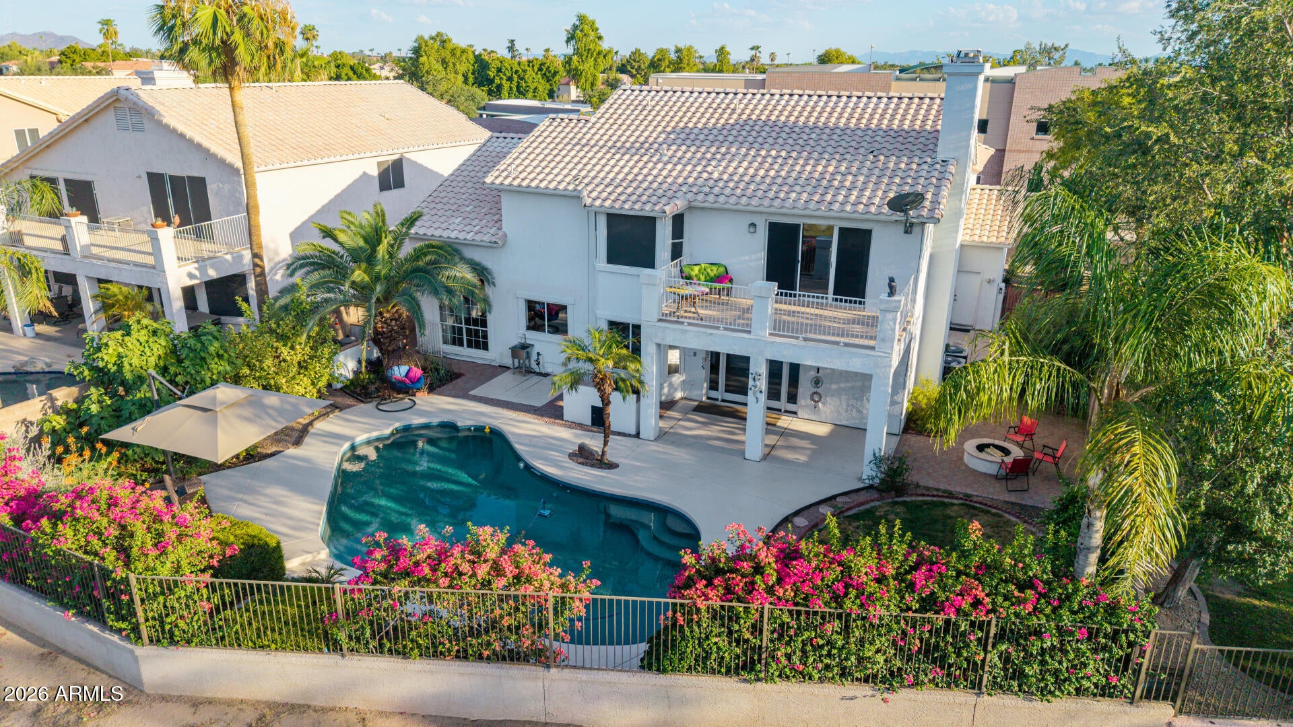
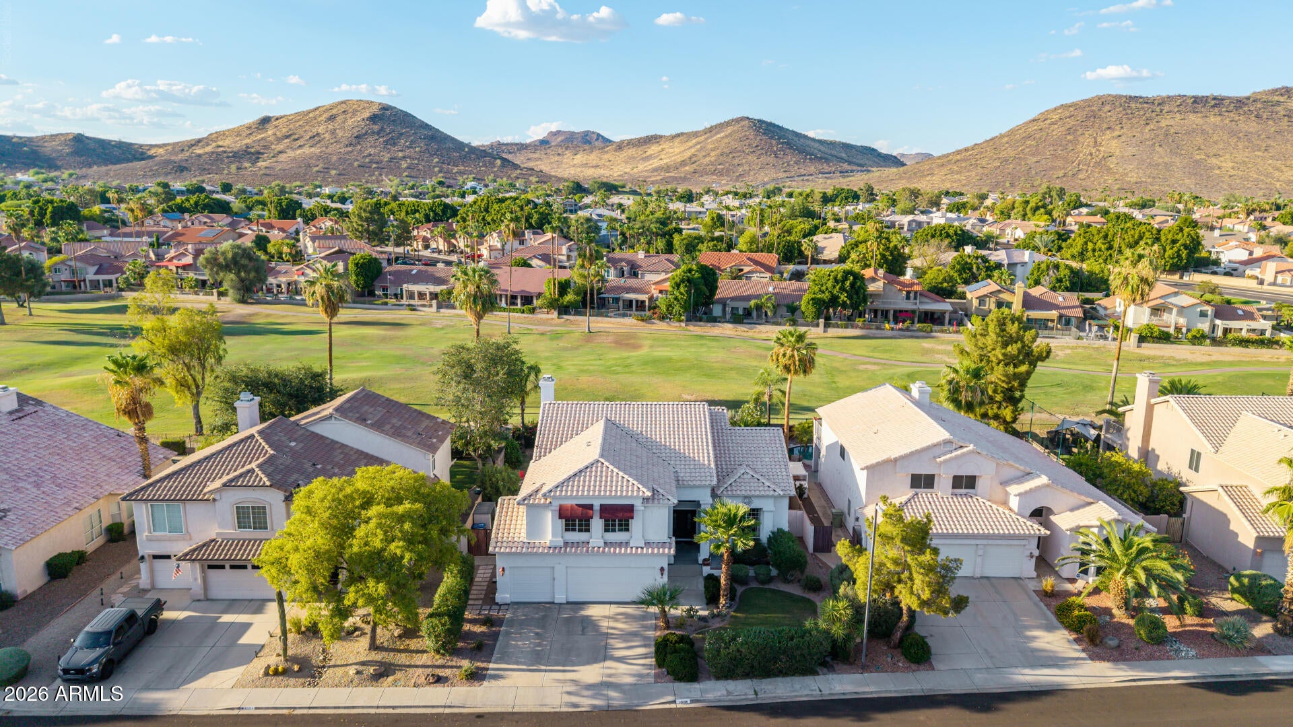
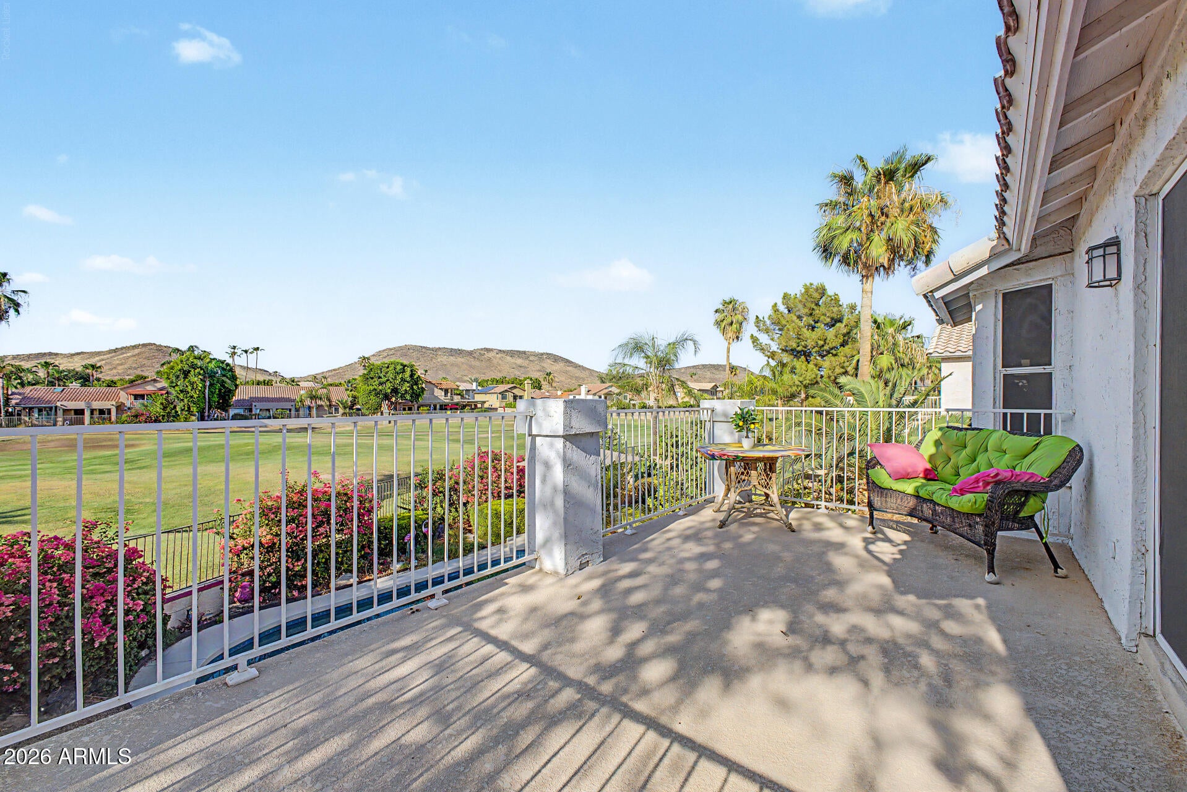
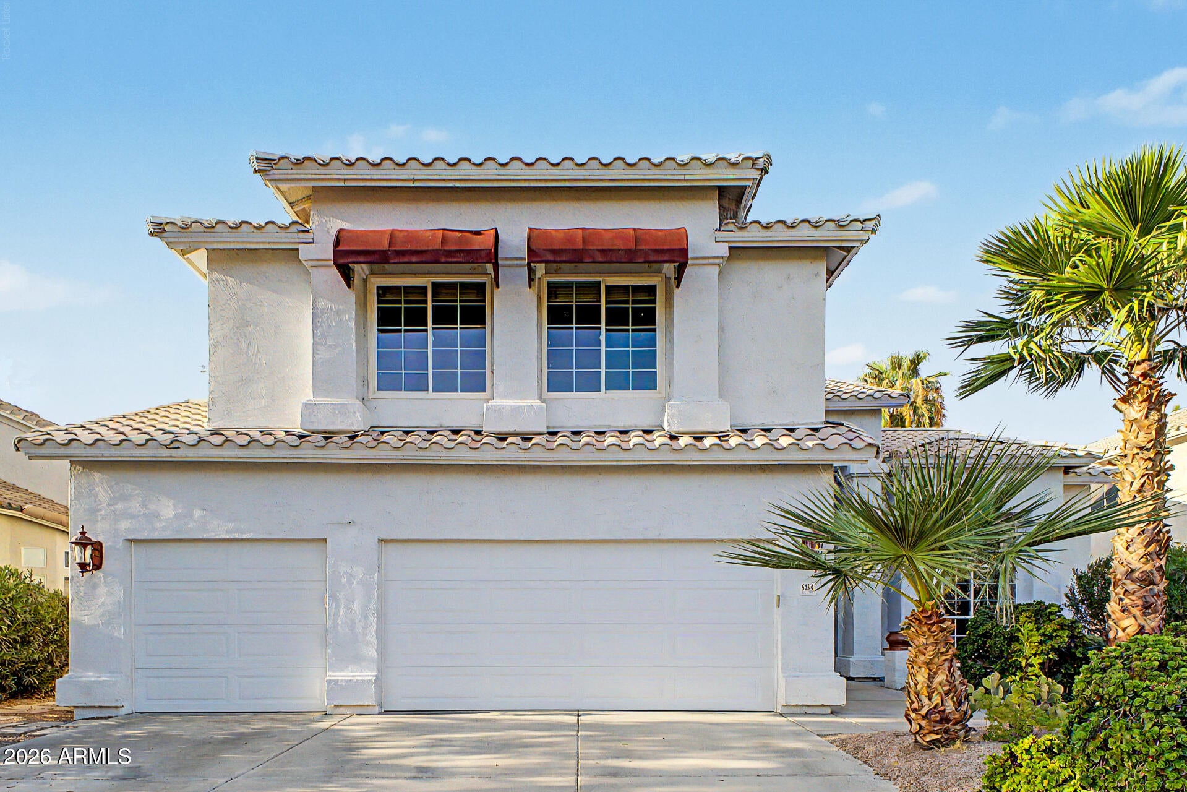
GOLF COURSE LIVING at its finest with PANORAMIC GOLF COURSE VIEWS! Beautifully maintained 5 BEDROOM, 3 FULL BATH home overlooking the ARROWHEAD RANCH GOLF COURSE, featuring soaring ceilings, formal living & dining rooms, a spacious family room with a fireplace, and a desirable DOWNSTAIRS BEDROOM, FULL BATH & OFFICE. The updated primary suite offers a PRIVATE BALCONY with panoramic views. Granite kitchen with NEW SMART APPLIANCES. Enjoy a SPARKLING POOL, FIRE PIT, plus major updates including NEW HVAC, NEW WATER HEATER, NEW CUSTOM FRONT ENTRY DOORS, MAJORITY OF WINDOWS REPLACED, and a NEW STORAGE SHED. Near LOOP 101, shopping, dining, parks, lakes, ARROWHEAD ELEMENTARY, and TSMC. 1. New HVAC in 2021 -- $25,000 2. New Power Surge protection system for House and HVAC units. - $10,000 3. New Water heater 2025 - $9,000 4. New Pool Smart Pump (Pentair) - $3,500 5. New Pool Smart Light (Pentair) - $800 6. Brand New Entry Doors 2026 - $8,000 7. New Samsung Smart Dish Washer 2026 Costco - $1,800 8. New GE Smart Oven - $1,500 9. House Power Panel Refresh (2025) - $10,000 10. Heated Toilet Seats in upstairs bathroom - $600 11. Front house canapés - $5,500 12. New temp resistant windows in front and side of house - $8,000 (All windows upstairs and some downstairs-office and front door- were changed) 13. Storage shed $3000 14. Home has a Pink Striped Lemon tree, Buddha's Hand Lemon tree, Mandarin tree, and a Blue Sweet Fig tree.

Save
Ask
Tour
Hide
Share
Listing Snapshot
Price 
$765,000
Days On Site 
8 Days
Bedrooms 
5
Inside Area (SqFt) 
3,309 sqft
Total Baths 
3
Full Baths 
3
Partial Baths 
N/A
Lot Size 
0.19 Acres
Year Built 
1995
MLS® Number 
7060474
Status 
Active
Property Tax 
$3,567
HOA/Condo/Coop Fees 
$85.42 monthly
Sq Ft Source 
Assessor
Friends & Family
Recent Activity
yesterdayListing updated with changes from the MLS®
a week agoListing first seen on site
General Features
Acres 
0.19
Attached Garage 
Yes
Cross Street 
59th and Deer Valley
Disclosures 
Agency Discl ReqSeller Discl Avail
Garage 
Yes
Garage Spaces 
3
Land Lease 
No
Levels 
Two
Number Of Stories 
2
Parking 
Direct Access
Parking Spaces 
3
Property Sub Type 
Single Family Residence
Sewer 
Public Sewer
Style 
Other
Water Source 
Public
Interior Features
Appliances 
DishwasherDisposalElectric CooktopMicrowave
Cooling 
Central AirCeiling Fan(s)
Fireplace 
Yes
Fireplace Features 
Fire PitFamily RoomLiving Room
Fireplaces 
1
Flooring 
CarpetTile
Heating 
Electric
Interior 
Granite CountersDouble VanityEat-in KitchenVaulted Ceiling(s)Kitchen IslandPantryHigh Ceilings
Laundry Features 
Inside
Window Features 
Low Emissivity WindowsSolar ScreensDouble Pane Windows
Save
Ask
Tour
Hide
Share
Exterior Features
Construction Details 
StuccoFrame
Exterior 
BarbecueBalconyBuilt-in Barbecue
Fencing 
Wrought Iron
Lot Features 
Sprinklers In RearSprinklers In FrontDesert FrontOn Golf Course
Patio And Porch 
Patio
Pool Features 
Outdoor Pool
Private Pool 
Yes
Roof 
Tile
Spa Features 
None
View 
Golf CourseMountain(s)
Waterview 
Golf CourseMountain(s)
Windows/Doors 
Low Emissivity WindowsSolar ScreensDouble Pane Windows
Community Features
Accessibility Features 
Therapeutic Whirlpool
Association Dues 
256.25
Community Features 
PlaygroundSidewalks
Financing Terms Available 
CashConventionalFHAVA Loan
HOA Fee Frequency 
Quarterly
School District 
Deer Valley Unified District
Township 
4N
Schools
School District
Deer Valley Unified District
Elementary School
Legend Springs Elementary
Middle School
Hillcrest Middle School
High School
Mountain Ridge High School
Listing courtesy of eXp Realty.


All information should be verified by the recipient and none is guaranteed as accurate by ARMLS. Copyright 2026 Arizona Regional Multiple Listing Service, Inc. All rights reserved.
Last checked: 2026-08-07 11:18 PM UTC

Neighborhood & Commute
Source: Walkscore
Disclosure: Community information and market data powered by Constellation Data Labs. Information is deemed reliable but not guaranteed.
Save
Ask
Tour
Hide
Share