
Save
Ask
Tour
Hide
$4,850,000
13 Days On Site
4529 E MADEROS DEL CUENTA DriveParadise Valley, AZ 85253
Single Family Residence|Pending
4
Beds
4
Total Baths
3
Full Baths
1
Partial Bath
3,725
SqFt
$1,302
/SqFt
1971
Built
Subdivision:
VILLA MADEROS DEL CUENTA
County:
Maricopa
Call Now: 480-826-8536
Is this the listing for you? We can help make it yours.
480-826-8536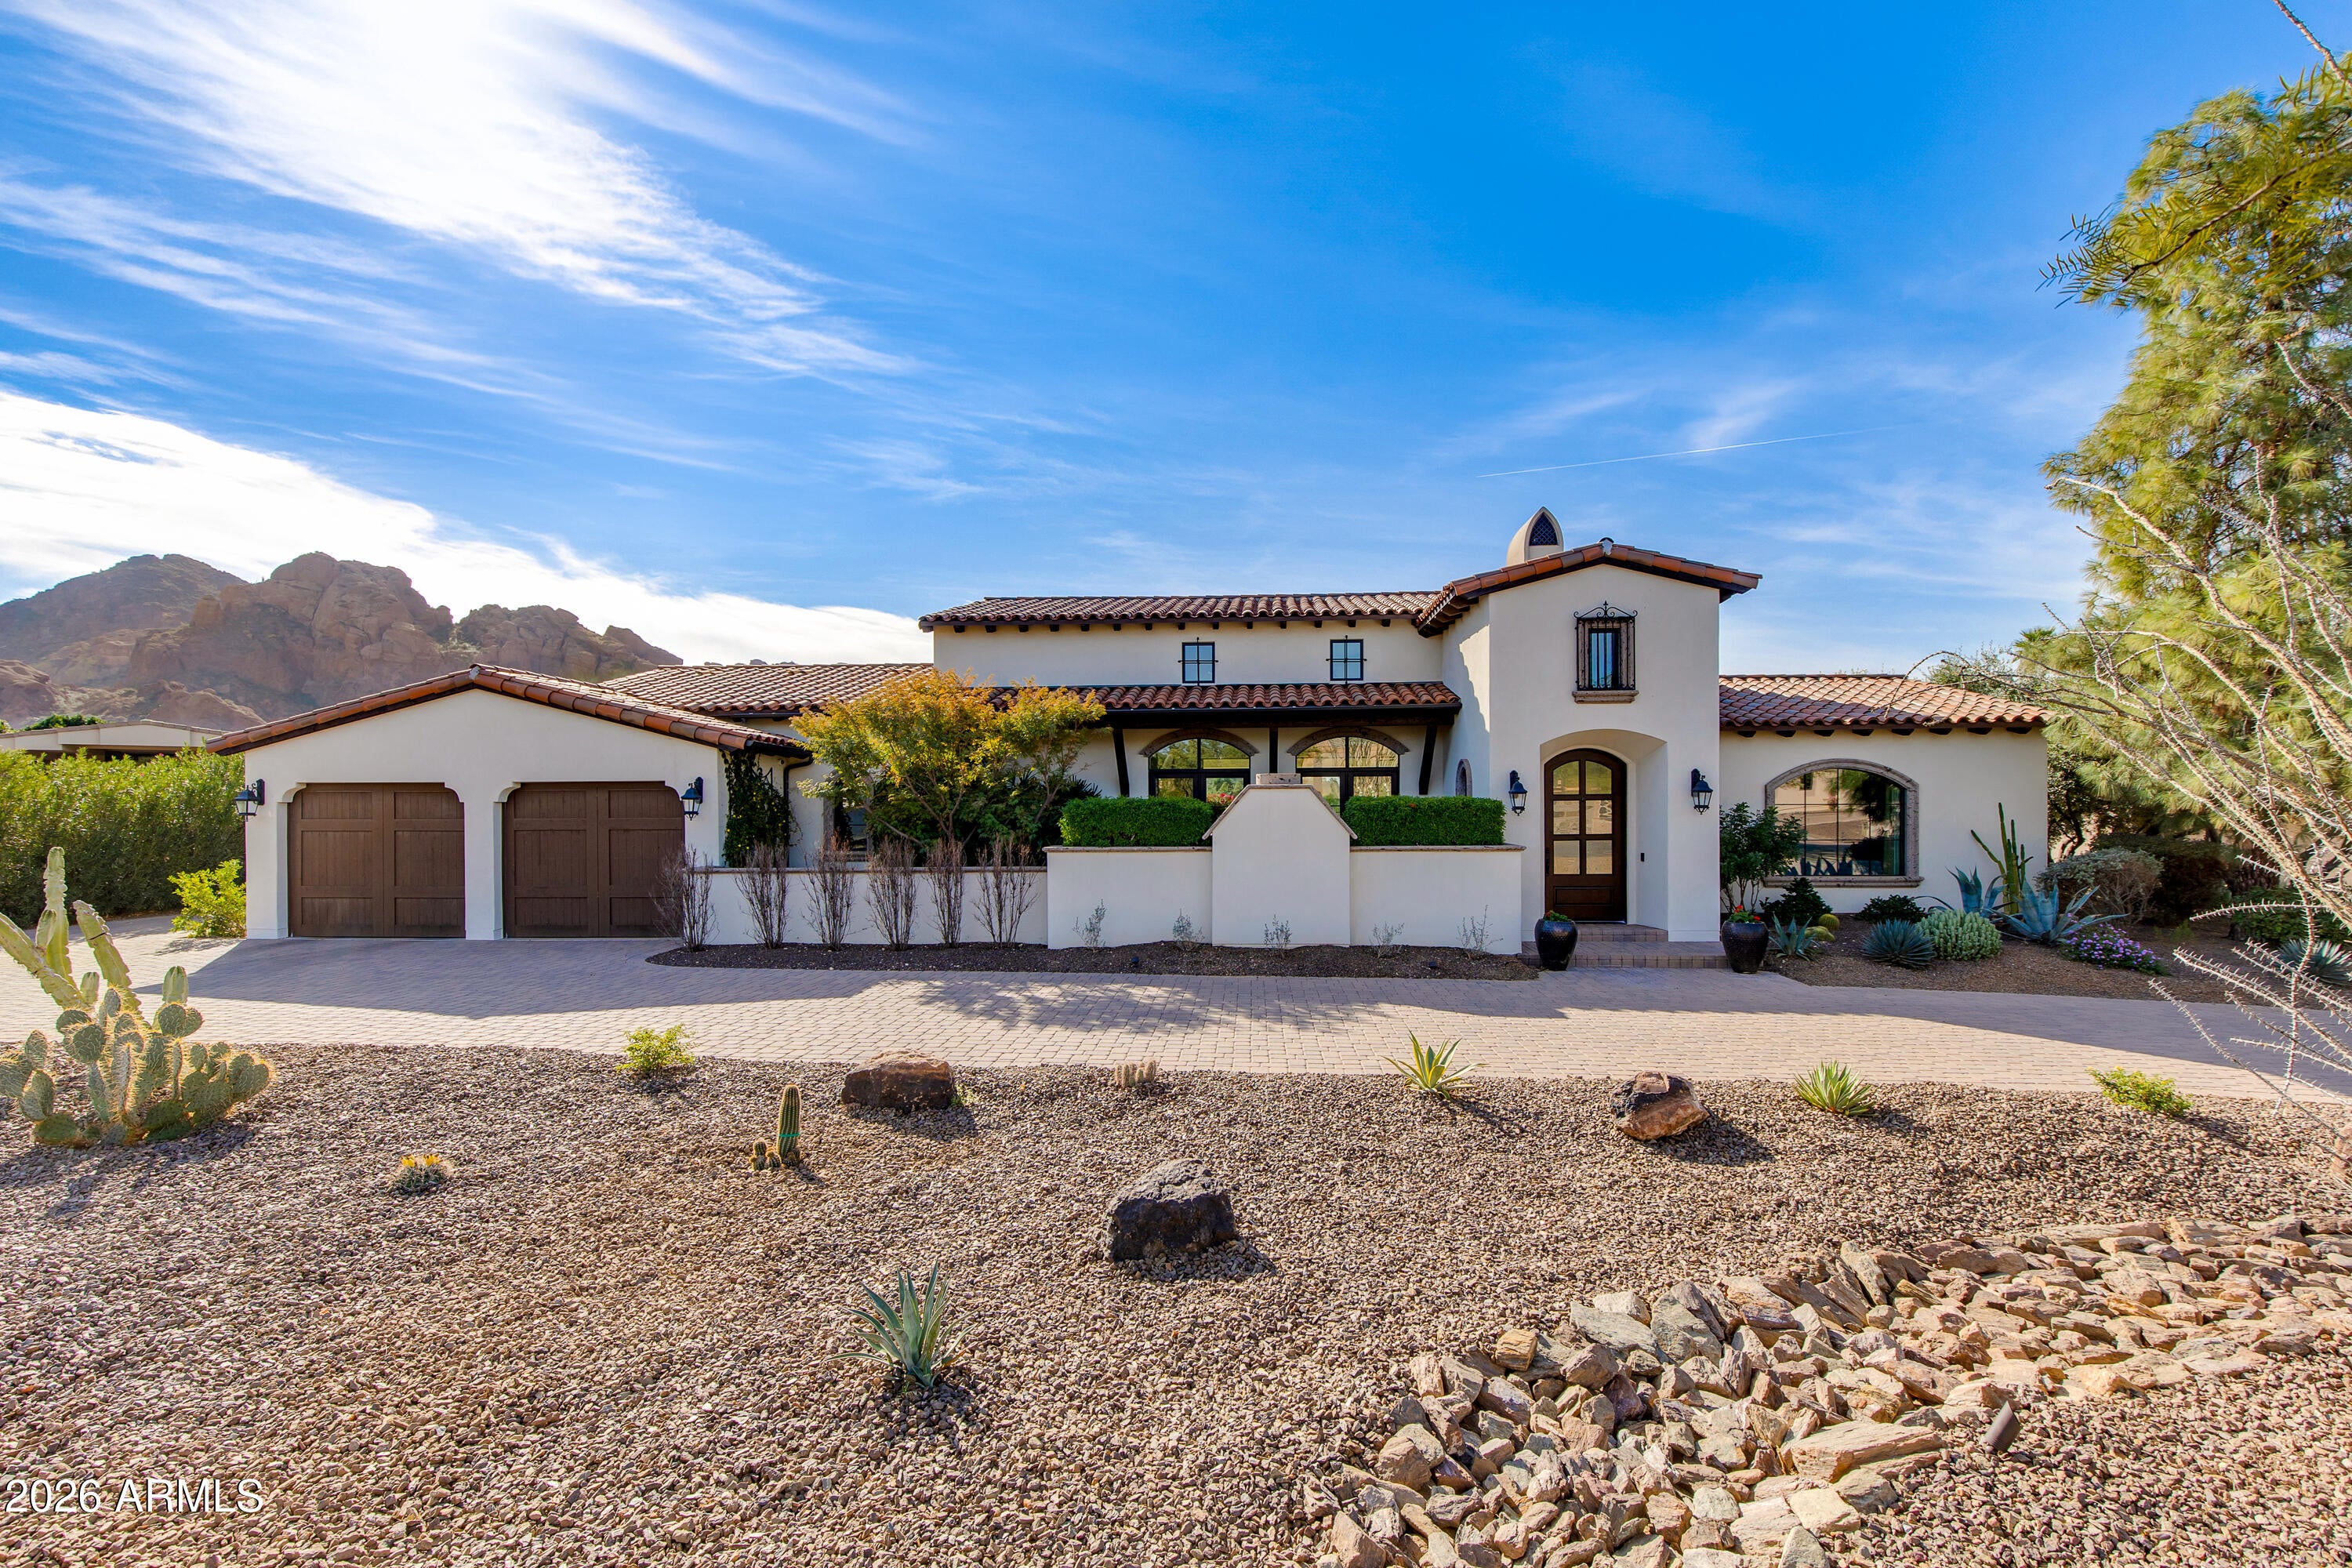
Save
Ask
Tour
Hide
Mortgage Calculator
Monthly Payment (Est.)
$22,128Calculator powered by Showcase IDX, a Constellation1 Company. Copyright ©2026 Information is deemed reliable but not guaranteed.
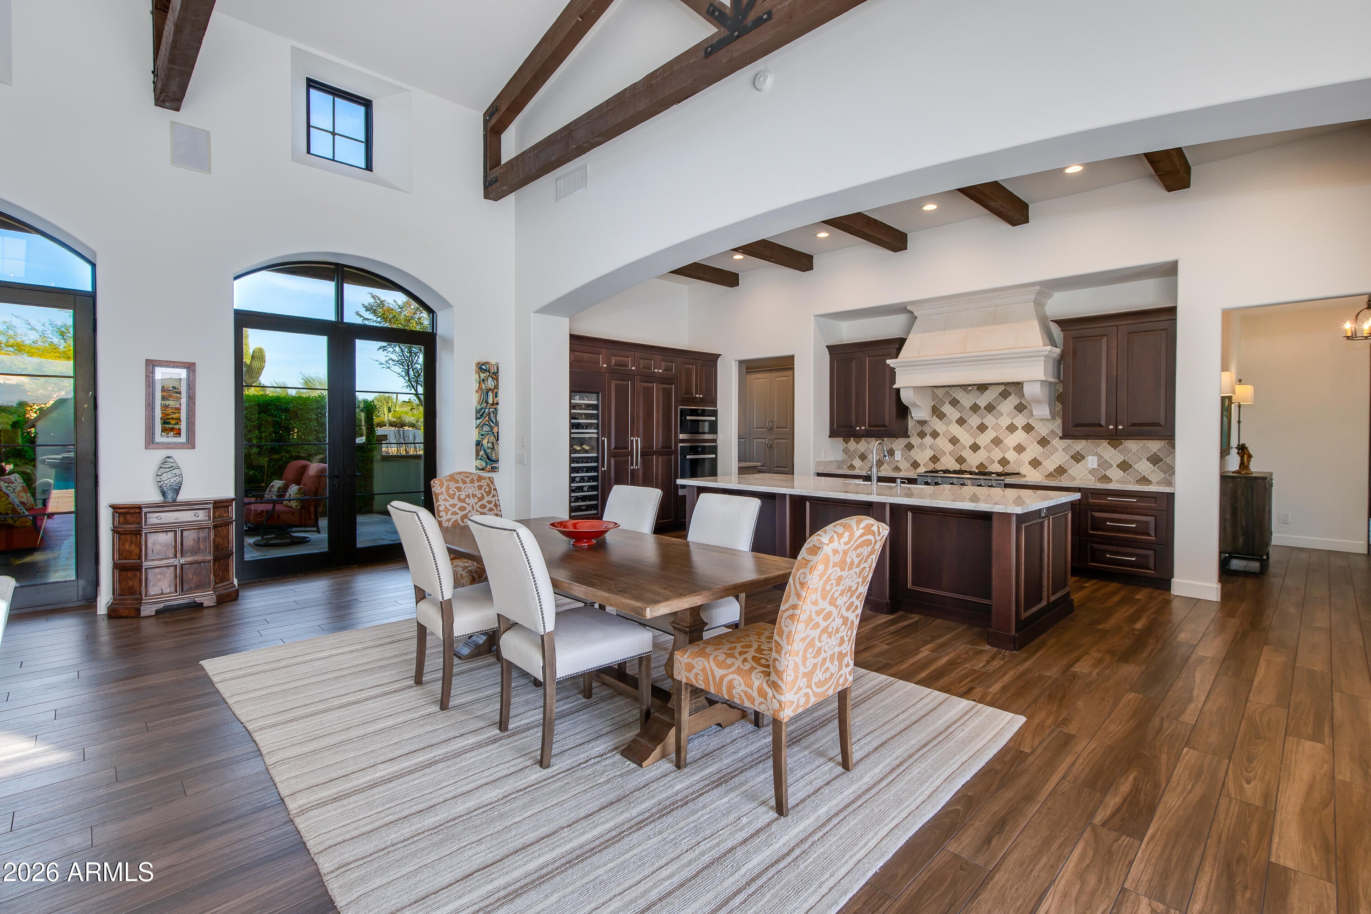
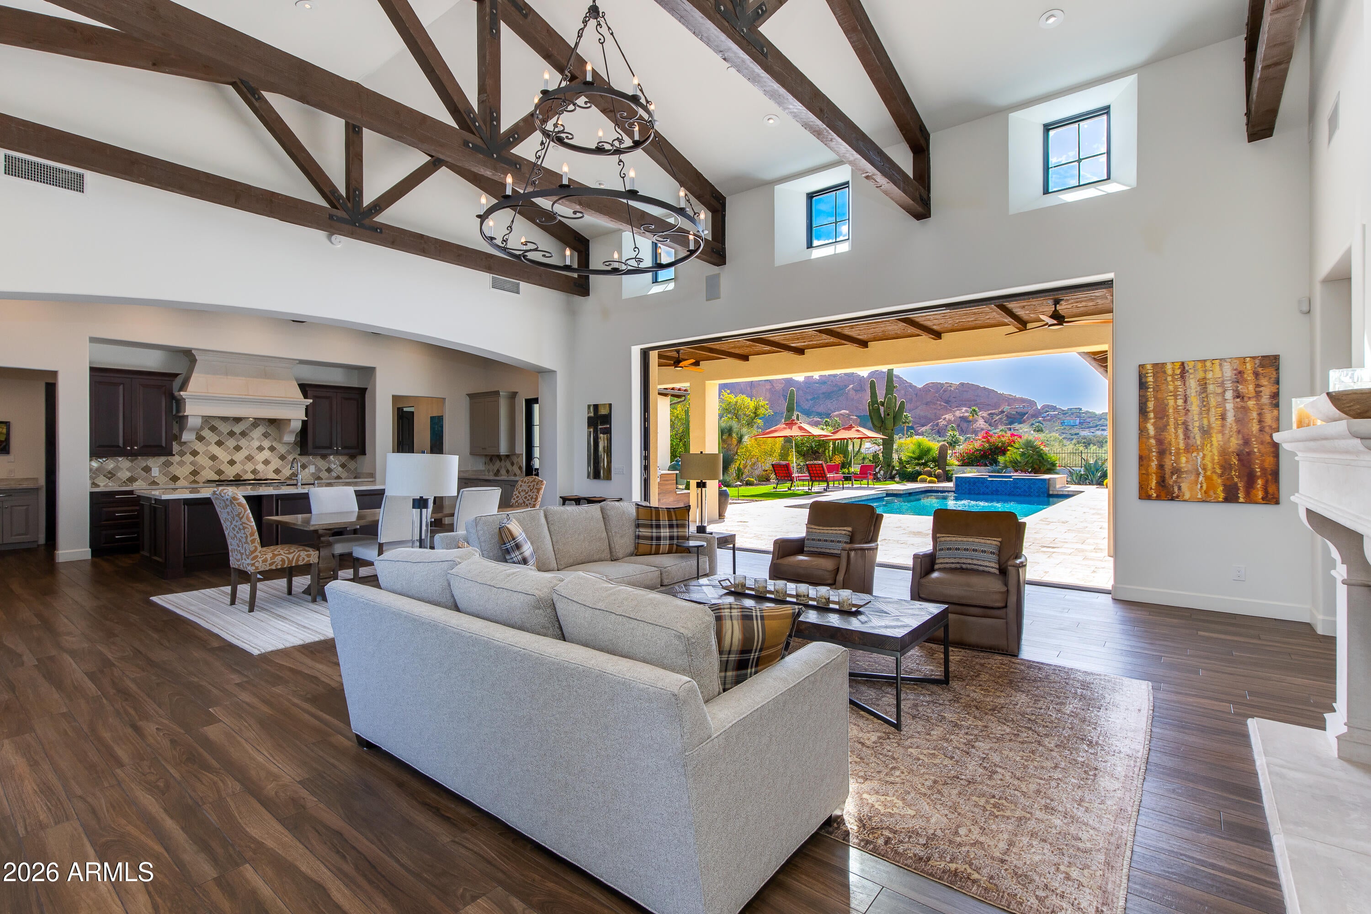
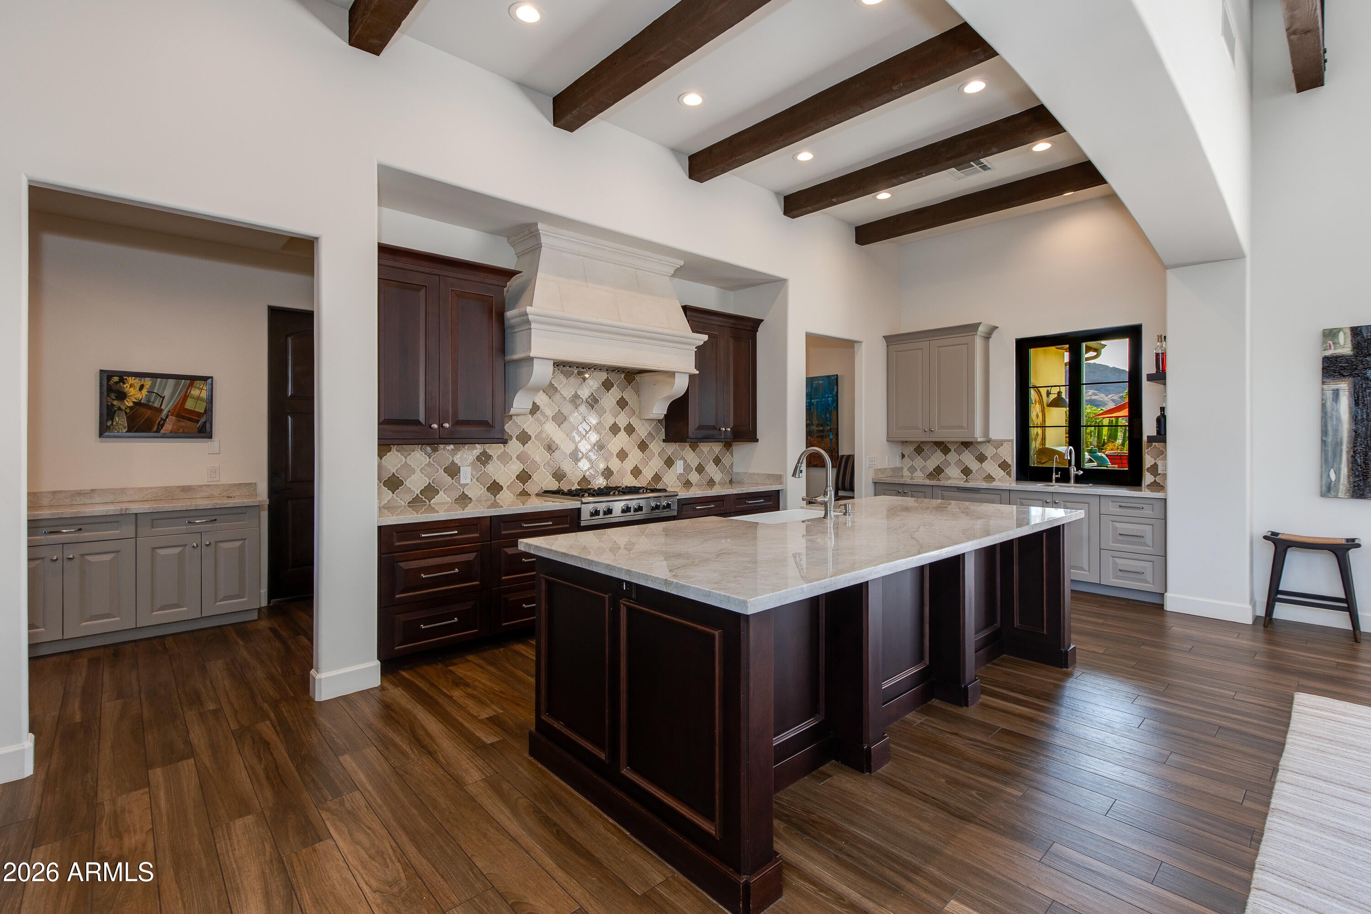
Welcome to this exceptional Spanish inspired home with iconic views and low maintenance lifestyle. This home was taken down to the original slab and thoughtfully rebuilt from the ground up. Every major system and finish has been transformed, delivering modern living without compromise. From the framing and roof to the electrical, plumbing, HVAC, insulation, windows, and drywall -- everything has been redone with quality craftsmanship and attention to detail. Upon arrival you will be ushered from the circular drive into the home where dramatic views of Camelback Mountain and a resort backyard await.
Save
Ask
Tour
Hide
Listing Snapshot
Price
$4,850,000
Days On Site
13 Days
Bedrooms
4
Inside Area (SqFt)
3,725 sqft
Total Baths
4
Full Baths
3
Partial Baths
1
Lot Size
1 Acre
Year Built
1971
MLS® Number
7060505
Status
Pending
Property Tax
$5,719
HOA/Condo/Coop Fees
N/A
Sq Ft Source
Assessor
Friends & Family
Recent Activity
| 2 days ago | Listing updated with changes from the MLS® | |
| 2 weeks ago | Listing first seen on site |
General Features
Acres
1
Attached Garage
Yes
Cross Street
Lincoln Dr & N 46th St
Disclosures
Agency Discl ReqSeller Discl Avail
Garage
Yes
Garage Spaces
2
Land Lease
No
Levels
One
Number Of Stories
1
Parking
Garage Door OpenerDirect AccessCircular Driveway
Parking Spaces
6
Property Sub Type
Single Family Residence
Security
Fire Sprinkler SystemSecurity System Owned
Sewer
Septic Tank
Style
SpanishSanta Barbara/Tuscan
Utilities
Cable Available
Interior Features
Appliances
DryerWasherWater Softener OwnedRefrigeratorDishwasherDisposalGas CooktopMicrowave
Cooling
Central AirCeiling Fan(s)
Fireplace
Yes
Fireplace Features
Family RoomMaster BedroomGasOutside
Fireplaces
3
Flooring
Tile
Heating
Electric
Interior
High Speed InternetDouble VanityVaulted Ceiling(s)Kitchen IslandHigh Ceilings
Laundry Features
Inside
Spa
Yes
Window Features
Double Pane Windows
Save
Ask
Tour
Hide
Exterior Features
Construction Details
StuccoFrame
Exterior
BarbecueBuilt-in Barbecue
Fencing
BlockWrought Iron
Lot Features
Sprinklers In RearSprinklers In FrontCorner LotDesert BackDesert Front
Patio And Porch
Patio
Pool Features
Heated
Private Pool
Yes
Roof
Tile
Spa
Yes
Spa Features
Heated
View
CityCity LightsMountain(s)
Waterview
CityCity LightsMountain(s)
Windows/Doors
Double Pane Windows
Community Features
Financing Terms Available
CashConventional1031 ExchangeVA Loan
School District
Scottsdale Unified District
Township
2N
Schools
School District
Scottsdale Unified District
Elementary School
Hopi Elementary School
Middle School
Ingleside Middle School
High School
Arcadia High School
Listing courtesy of The Brokery.

All information should be verified by the recipient and none is guaranteed as accurate by ARMLS. Copyright 2026 Arizona Regional Multiple Listing Service, Inc. All rights reserved.
Last checked: 2026-08-13 09:09 PM UTC
All information should be verified by the recipient and none is guaranteed as accurate by ARMLS. Copyright 2026 Arizona Regional Multiple Listing Service, Inc. All rights reserved.
Last checked: 2026-08-13 09:09 PM UTC
Neighborhood & Commute
Source: Walkscore
Disclosure: Community information and market data powered by Constellation Data Labs. Information is deemed reliable but not guaranteed.
Save
Ask
Tour
Hide