
Save
Ask
Tour
Hide
$1,275,000
51 Days On Site
7563 W ELECTRA LanePeoria, AZ 85383
For Sale|Single Family Residence|Active
4
Beds
3
Total Baths
3
Full Baths
3,080
SqFt
$414
/SqFt
2019
Built
Subdivision:
RIVERWALK
County:
Maricopa
Call Now: 480-826-8536
Is this the listing for you? We can help make it yours.
480-826-8536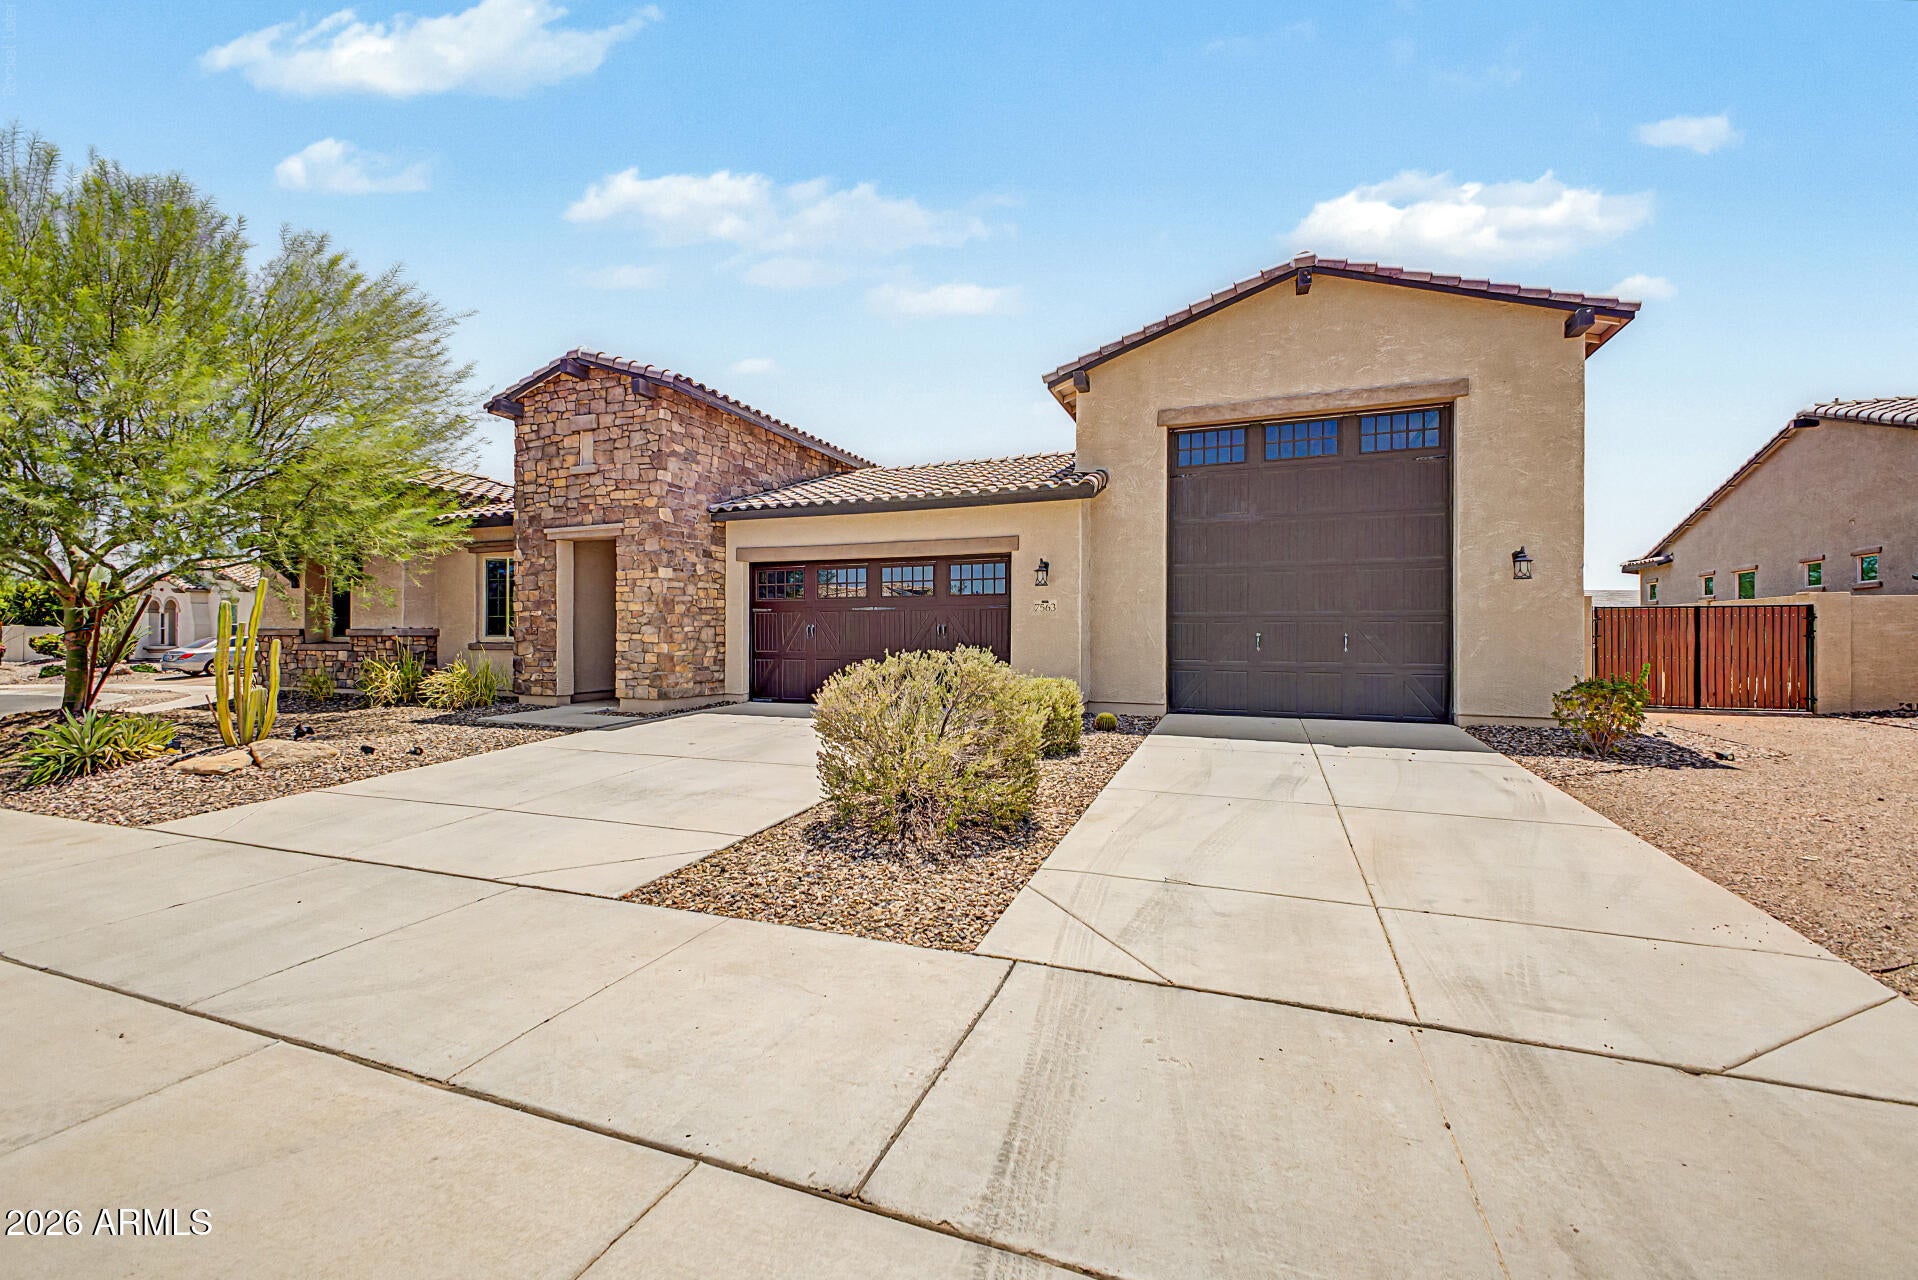
Save
Ask
Tour
Hide
Mortgage Calculator
Monthly Payment (Est.)
$5,817Calculator powered by Showcase IDX, a Constellation1 Company. Copyright ©2026 Information is deemed reliable but not guaranteed.
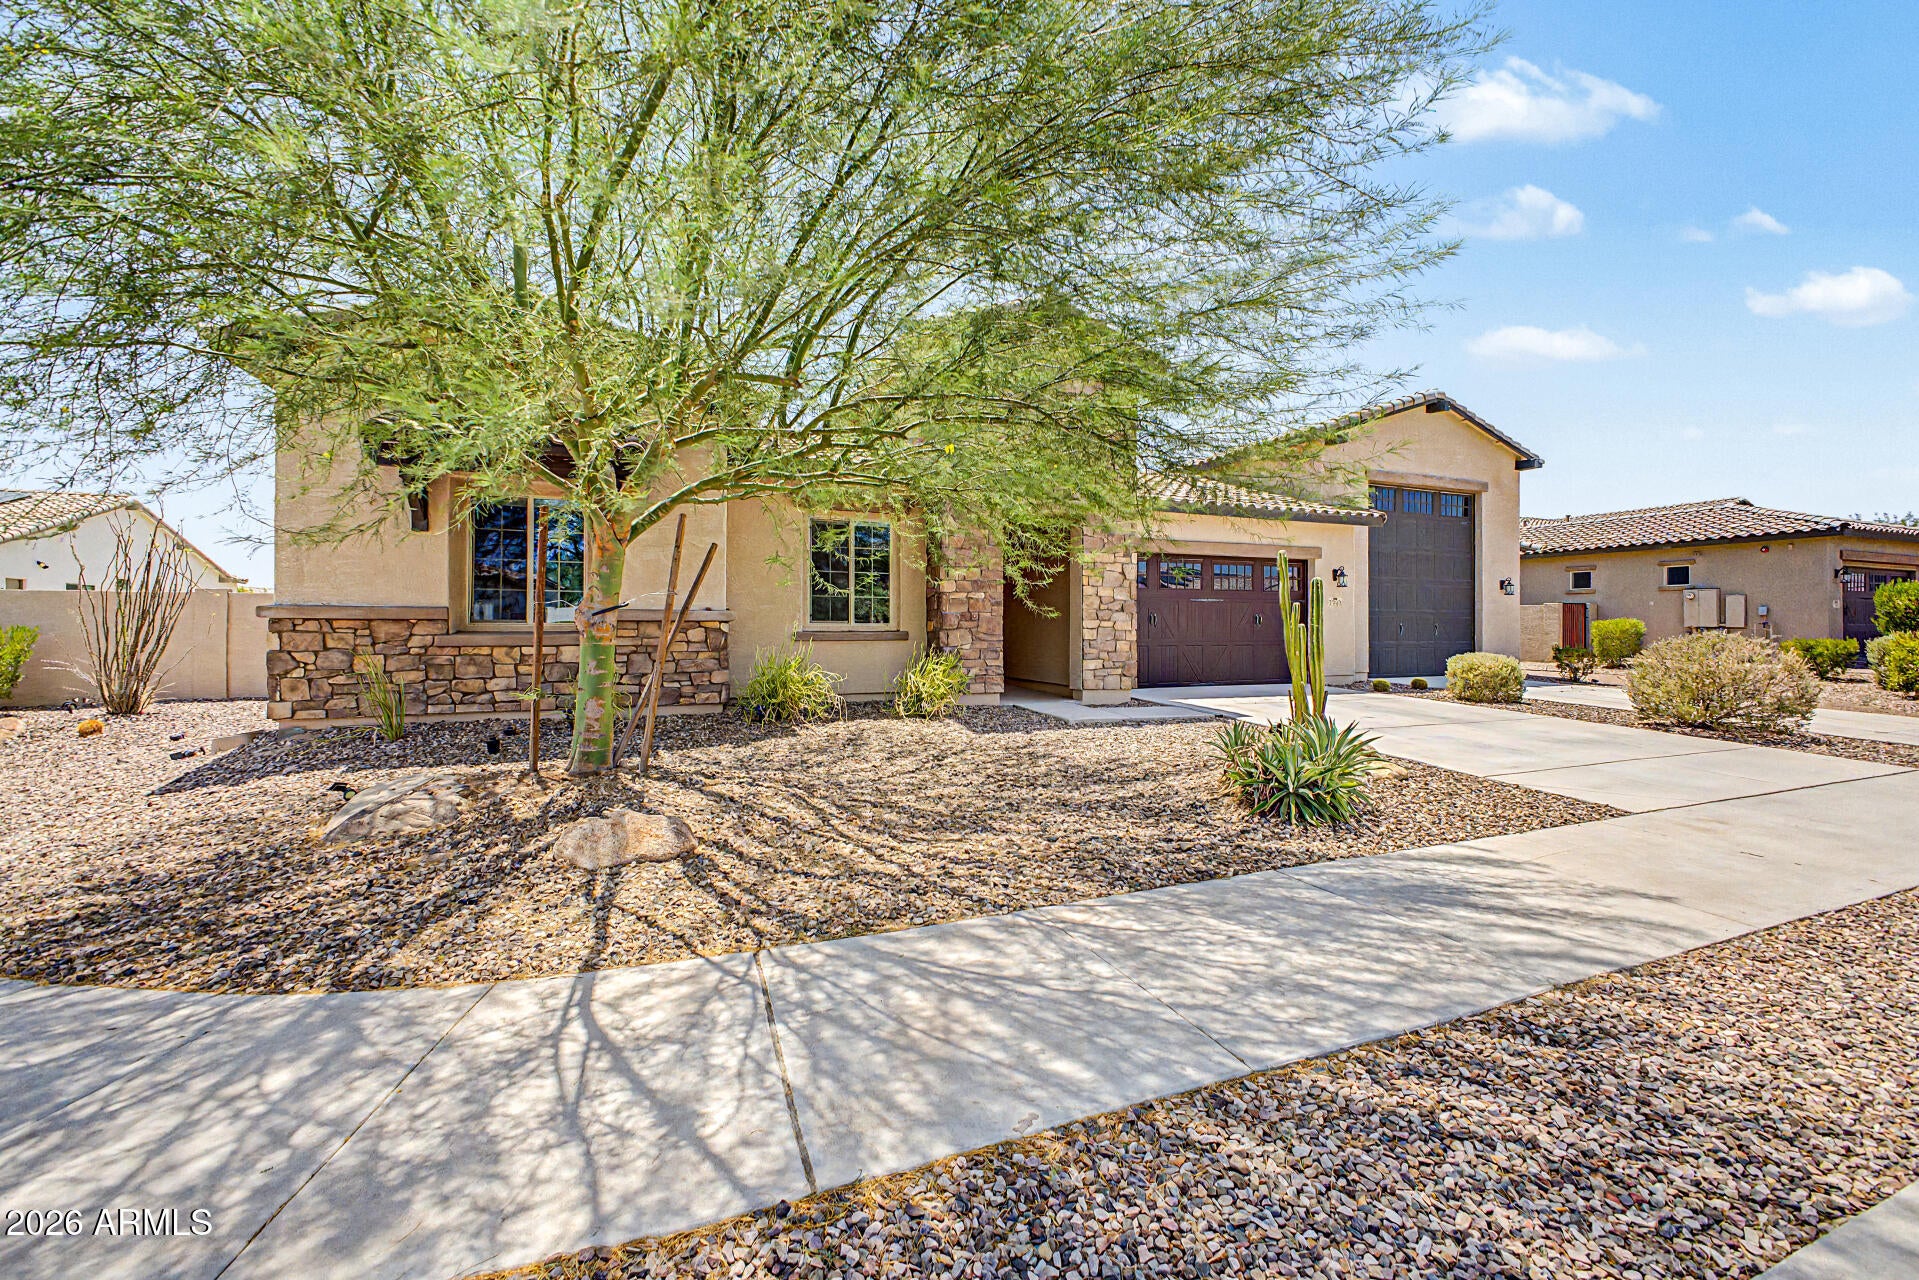
Stunning 2019 Maracay home in desirable gated Riverwalk/Deseo community. Spacious 4 bed, 3 bath + den & game room, 3,080 sq ft split floor plan with soaring great room. Gourmet kitchen featuring gas range, stainless appliances, double ovens, beverage fridge & extended cabinetry. Expansive primary suite with frameless walk-in shower. Seamless indoor-outdoor living via 12-ft sliding doors to covered patio. Entertainer's backyard with private pool, putting green, artificial turf, and gazebo with fireplace. Attached RV garage with cabinets & epoxy floors. Cul-de-sac lot on 0.41 acres. Close to shopping, schools, dining & trails.
Save
Ask
Tour
Hide
Listing Snapshot
Price
$1,275,000
Days On Site
51 Days
Bedrooms
4
Inside Area (SqFt)
3,080 sqft
Total Baths
3
Full Baths
3
Partial Baths
N/A
Lot Size
0.41 Acres
Year Built
2019
MLS® Number
7060623
Status
Active
Property Tax
$3,901
HOA/Condo/Coop Fees
$177 monthly
Sq Ft Source
Assessor
Friends & Family
Recent Activity
| 3 days ago | Listing updated with changes from the MLS® | |
| 3 weeks ago | Price changed to $1,275,000 | |
| 2 months ago | Listing first seen on site |
General Features
Acres
0.41
Attached Garage
Yes
Cross Street
83RD AVENUE AND PINNACLE PEAK
Disclosures
None
Garage
Yes
Garage Spaces
5
Land Lease
No
Levels
One
Number Of Stories
1
Parking
RV GatedGarage Door OpenerRV GarageDirect Access
Parking Spaces
3
Property Sub Type
Single Family Residence
Special Circumstances
Real Estate Owned
Style
Santa Barbara/Tuscan
Interior Features
Appliances
DishwasherDisposalRefrigeratorGas CooktopMicrowave
Cooling
Ceiling Fan(s)Central Air
Fireplace
Yes
Fireplaces
1
Flooring
LaminateTile
Heating
ElectricNatural Gas
Interior
Double VanityEat-in KitchenBreakfast BarPantryKitchen IslandGranite CountersHigh Speed Internet
Laundry Features
Washer HookupInsideGas Dryer Hookup
Window Features
Double Pane Windows
Save
Ask
Tour
Hide
Exterior Features
Construction Details
StuccoStone
Exterior
BarbecuePrivate YardBuilt-in Barbecue
Fencing
Block
Lot Features
Cul-De-SacDesert FrontDesert BackSprinklers In FrontSprinklers In Rear
Other Structures
Gazebo
Patio And Porch
Patio
Pool Features
Outdoor Pool
Private Pool
Yes
Roof
Tile
Spa Features
None
Windows/Doors
Double Pane Windows
Community Features
Association Fee
$177.0
Association Fee Frequency
Monthly
Community Features
GatedPlaygroundSidewalks
School District
Peoria Unified School District
Township
4N
Financing Terms Available
CashFHAConventional
Schools
School District
Peoria Unified School District
Elementary School
Frontier Elementary School
Middle School
Frontier Elementary School
High School
Sunrise Mountain High School
Listing courtesy of Millenium Three Real Estate.

All information should be verified by the recipient and none is guaranteed as accurate by ARMLS. Copyright 2026 Arizona Regional Multiple Listing Service, Inc. All rights reserved.
Last checked: 2026-09-20 11:19 AM UTC
All information should be verified by the recipient and none is guaranteed as accurate by ARMLS. Copyright 2026 Arizona Regional Multiple Listing Service, Inc. All rights reserved.
Last checked: 2026-09-20 11:19 AM UTC
Neighborhood & Commute
Source: Walkscore
Disclosure: Community information and market data powered by Constellation Data Labs. Information is deemed reliable but not guaranteed.
Save
Ask
Tour
Hide