
7435 E CORRINE RoadScottsdale, AZ 85260
Mortgage Calculator
Monthly Payment (Est.)
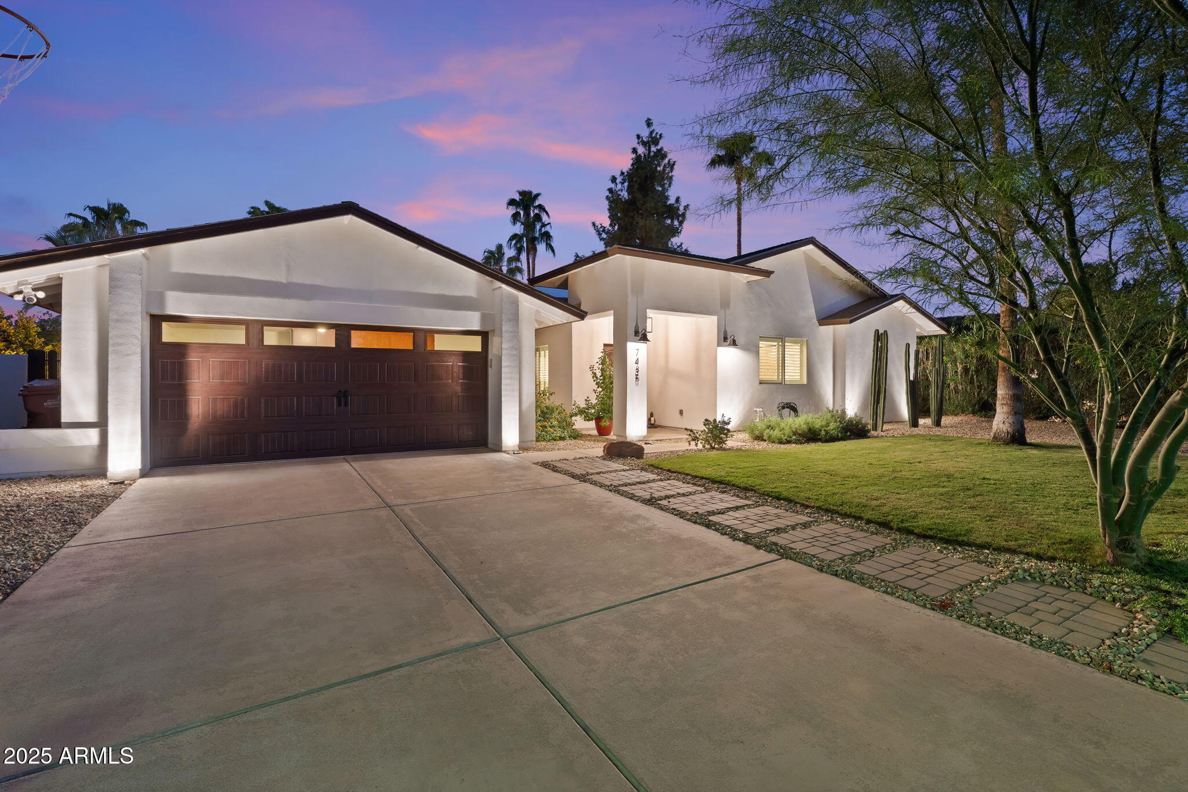
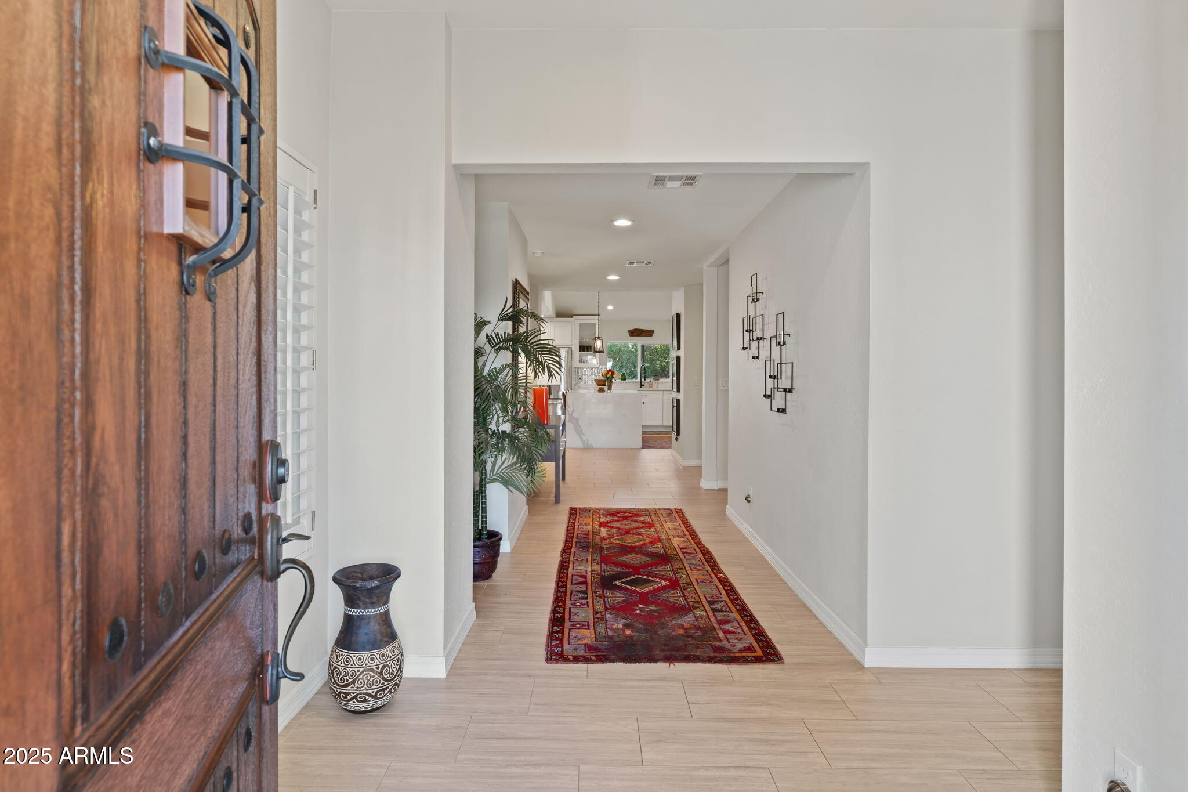
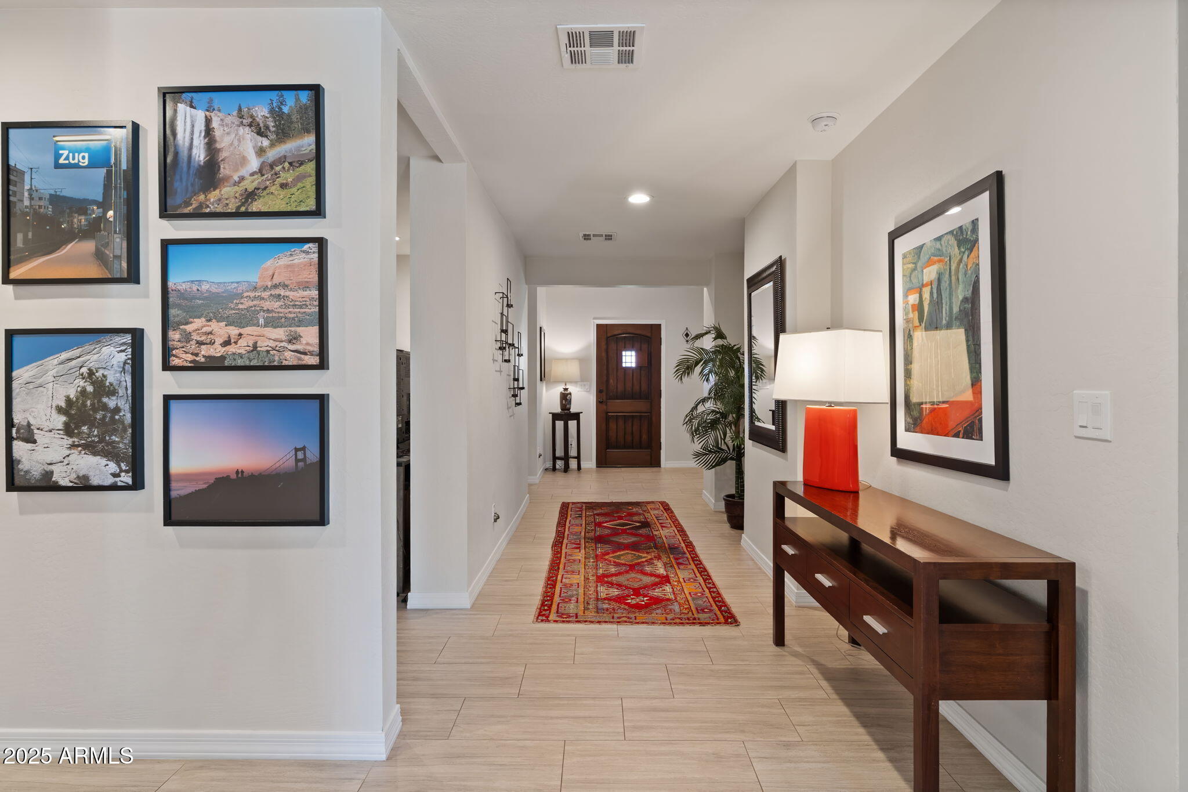
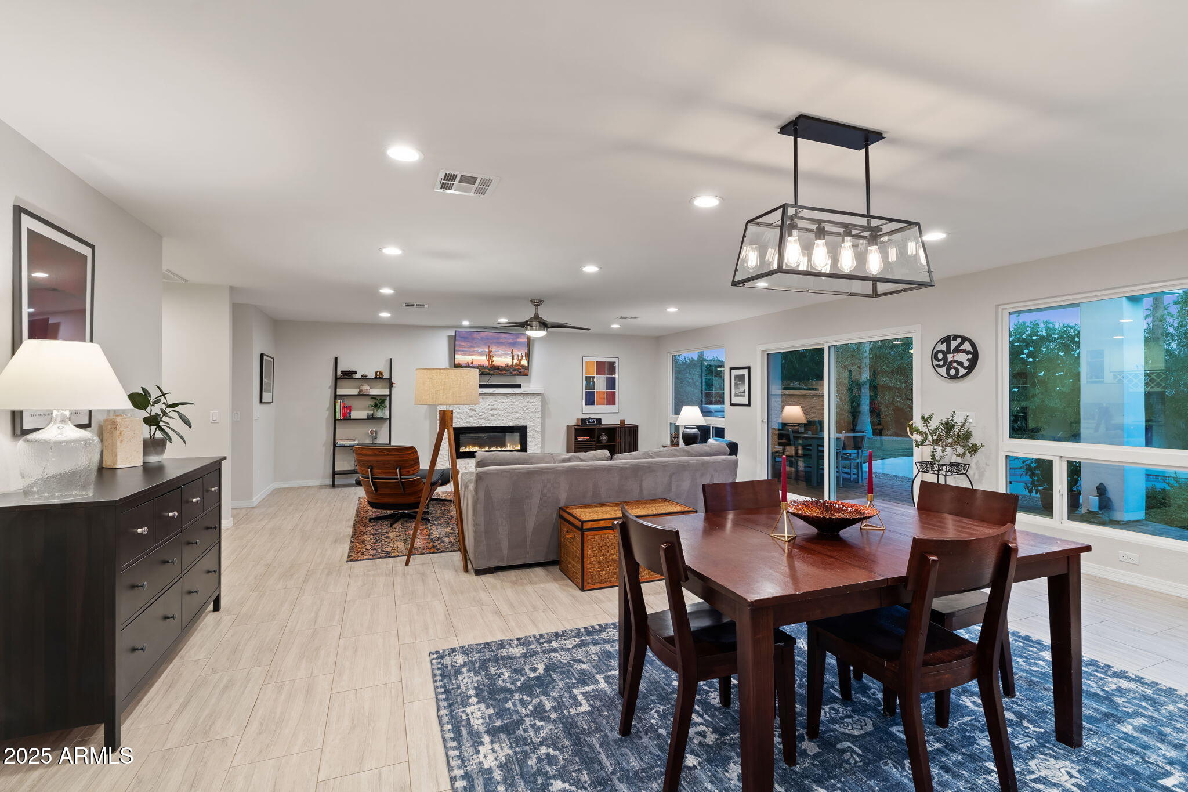
$7,186Welcome to modern Scottsdale luxury in 85260's highly coveted Buenavante neighborhood, where timeless ranch architecture is reimagined through elevated contemporary design and sophisticated finishes. This beautifully remodeled single-level residence offers 2,805 square feet of thoughtfully curated living space, featuring 5 spacious bedrooms, 3 impeccably updated bathrooms, and generous walk-in closets throughout. Inside, an open-concept floor plan unfolds beneath soaring vaulted ceilings, complemented by designer lighting, rich wood and tile flooring, and a striking statement fireplace that anchors the main living area. The chef's kitchen blends form and function with crisp white cabinetry, quartz countertops, an oversized waterfall island, walk-in pantry, stainless steel appliances, a brand-new refrigerator and dishwasher, and a built-in wine refrigerator. The adjoining dining area and inviting family room create an effortless flow ideal for both everyday living and upscale entertaining. A sliding glass door opens to a private south-facing backyard retreat designed for the quintessential Arizona lifestyle. Enjoy a sparkling renovated pool, expansive covered patio, mature citrus and palm trees, lush landscaping, and custom iron trellises all framed by a refined and serene outdoor setting. Designed for comfort and privacy, the split-bedroom floor plan offers dual master suites that is an ideal separation for family and guests. The luxurious primary suite is a tranquil escape, featuring a spa-inspired bath with an oversized custom walk-in shower, dual rain shower heads, designer tile, and elevated finishes throughout. Extensive renovations completed in 2018 include the roof, cabinetry, countertops, plumbing, electrical, patio doors, hardware, and ceiling fans. Recent enhancements further elevate the property, including modern exterior lighting, 3 newly installed modern gates, a new front entry awning, custom iron trellises, and a brand-new refrigerator and dishwasher. Additional features include dual-pane windows, programmable thermostats, two high-efficiency HVAC systems, modern vanities, upgraded fixtures, and a no interior step layout for seamless accessibility. Situated on a generous 0.28-acre lot with no HOA, the property also offers a two-car garage with epoxy flooring and built-in cabinetry, an indoor laundry room, and high-speed internet. Located within the highly regarded Paradise Valley Unified School District, this exceptional home is just minutes from Kierland Commons, Scottsdale Quarter, world-class golf, premier dining, luxury shopping, Cactus Park, and abundant outdoor recreation. Impeccably updated and truly move-in ready, this is a rare opportunity to own a refined residence in one of Scottsdale's most desirable enclaves.
| 2 hours ago | Listing updated with changes from the MLS® | |
| 8 hours ago | Listing first seen on site |

All information should be verified by the recipient and none is guaranteed as accurate by ARMLS. Copyright 2026 Arizona Regional Multiple Listing Service, Inc. All rights reserved.
Last checked: 2026-08-01 09:56 PM UTC