Save
Ask
Tour
Hide
Share
$419,900
New Listing

17261 N 66TH Drive
Glendale, AZ 85308

For Sale|Manufactured Home|Active
3
Beds
2
Total Baths
2
Full Baths
1,685
SqFt
$249
/SqFt
2019
Built
Subdivision:
CASA CAMPANA UNIT 1
County:
Maricopa
Call Now: 480-826-8536
Is this the listing for you? We can help make it yours.
480-826-8536
17261 N 66TH Drive17261 N 66TH Drive17261 N 66TH Drive17261 N 66TH Drive
Save
Ask
Tour
Hide
Share

Mortgage Calculator

Monthly Payment (Est.)

$1,916
Calculator powered by Showcase IDX, a Constellation1 Company. Copyright ©2026 Information is deemed reliable but not guaranteed.

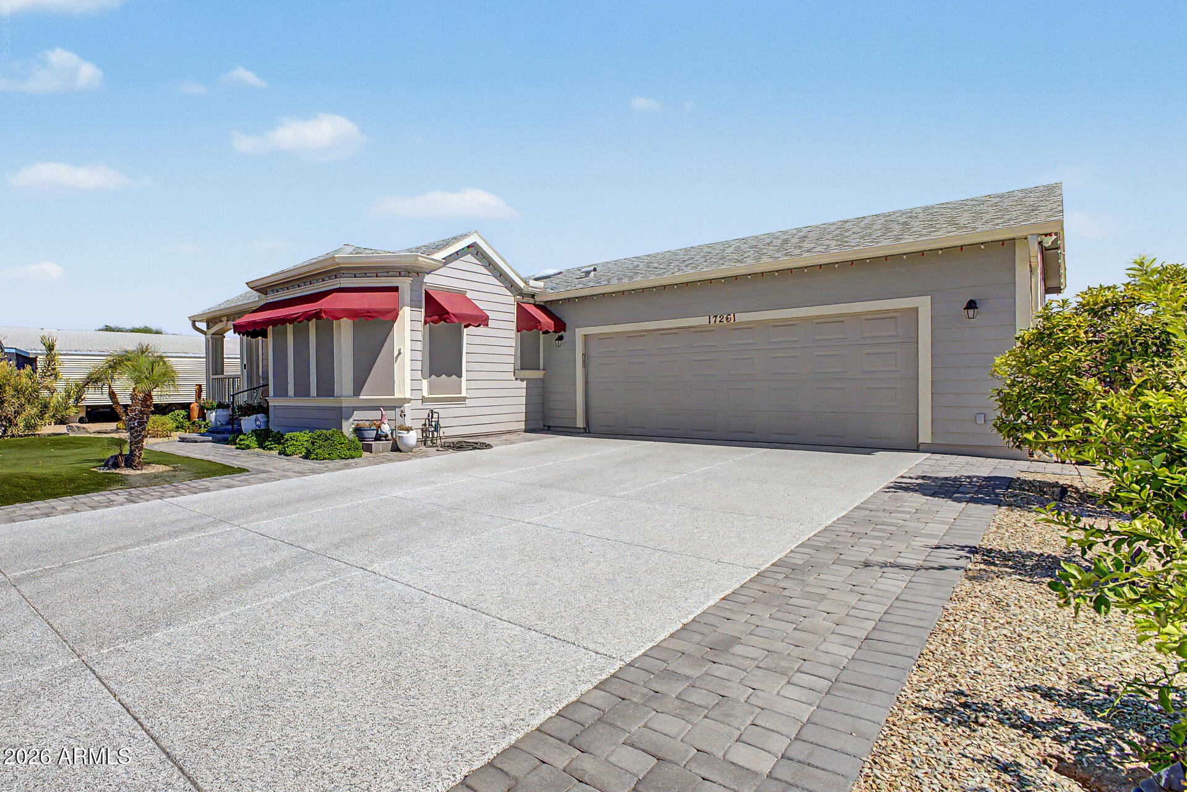
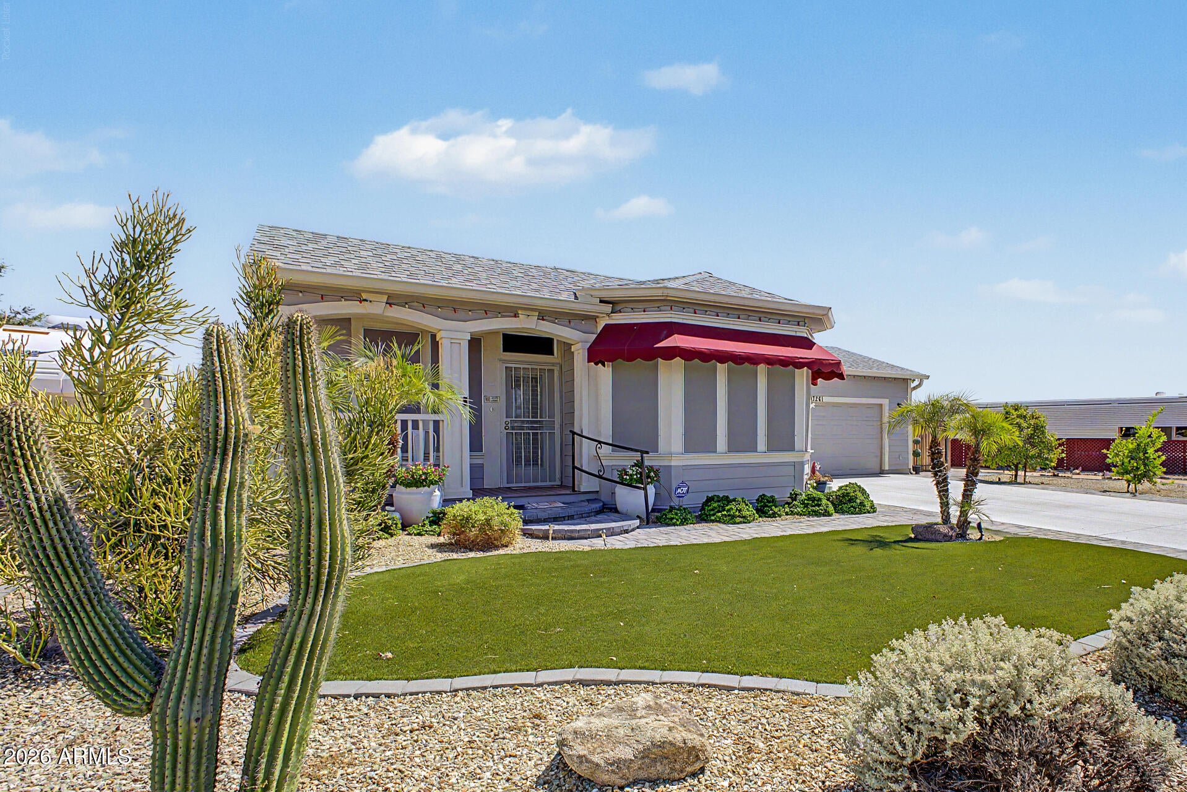
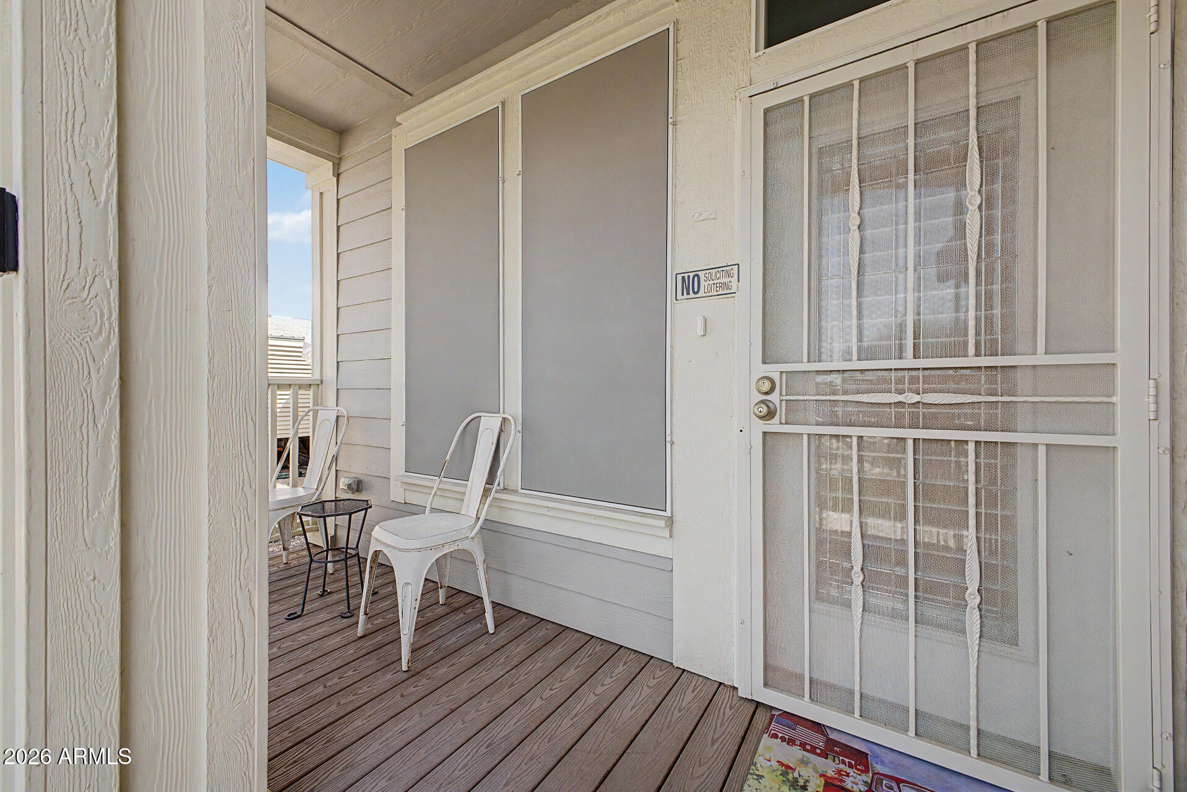
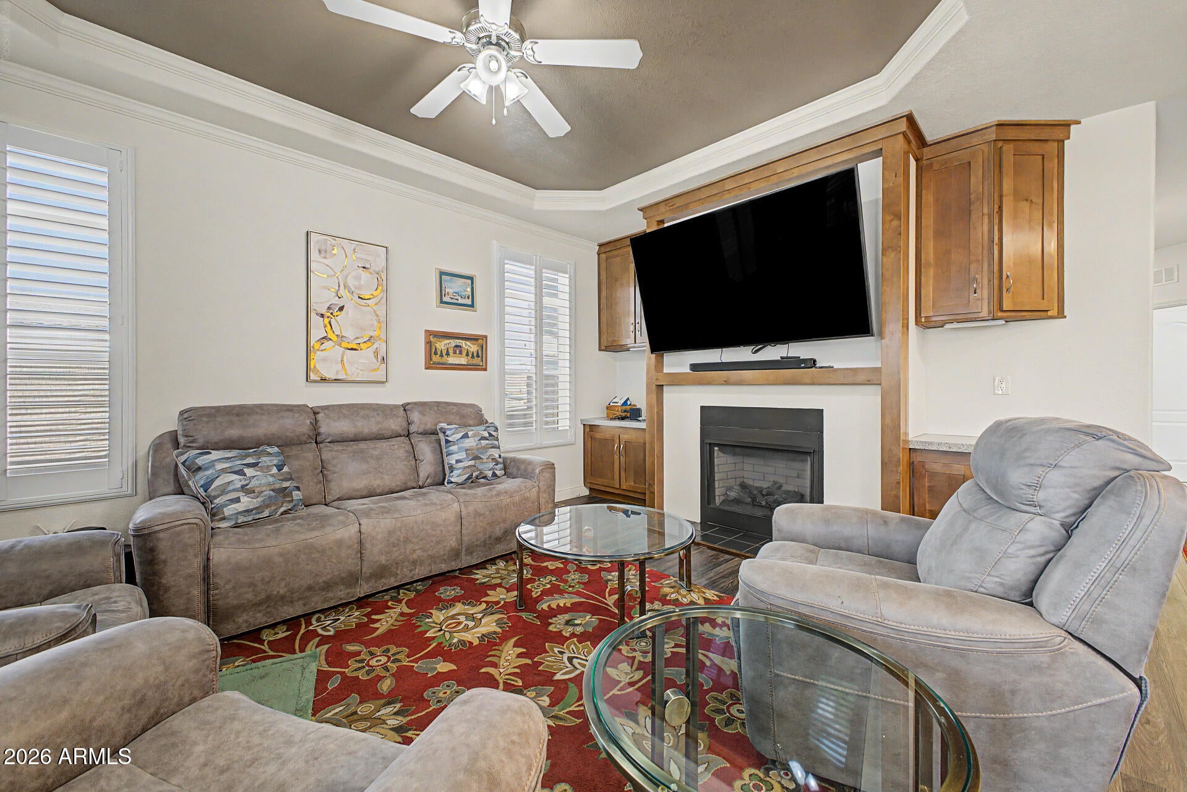
Adorable 3BR/2BA- 2019 manufactured home in a friendly 55+ community. Truly TURNKEY--just bring your toothbrush, everything stays! Features include upgraded cabinets, quartz counters, double ovens, and pantry with pull-outs. Great room offers a cozy gas fireplace. Laundry room includes front-load washer/dryer, cabinets, and sink. Spacious Primary suite features a walk-in shower, dual sinks, and a fantastic closet. Bedrooms 2 & 3 nice sized with conveniently located guest bath. Enjoy a fenced backyard with two covered patios. Need storage? The oversized garage is a dream, offering exceptional space for hobbies, tools, or seasonal items. This home delivers modern finishes, thoughtful upgrades, and effortless living in a community designed for enjoying life.

Save
Ask
Tour
Hide
Share
Listing Snapshot
Price 
$419,900
Days On Site 
0 Days
Bedrooms 
3
Inside Area (SqFt) 
1,685 sqft
Total Baths 
2
Full Baths 
2
Partial Baths 
N/A
Lot Size 
0.16 Acres
Year Built 
2019
MLS® Number 
7061337
Status 
Active
Property Tax 
$1,354
HOA/Condo/Coop Fees 
$35 monthly
Sq Ft Source 
Assessor
Friends & Family
Recent Activity
5 hours agoListing updated with changes from the MLS®
5 hours agoListing first seen on site
General Features
Acres 
0.16
Cross Street 
BELL ROAD & 67 AVENUE
Disclosures 
Agency Discl ReqSeller Discl Avail
Garage 
Yes
Garage Spaces 
2
Land Lease 
No
Levels 
One
Number Of Stories 
1
Parking 
Garage Door OpenerGarage Faces Side
Parking Spaces 
2
Property Sub Type 
Manufactured Home
Sewer 
Public Sewer
Utilities 
Cable Available
Water Source 
Public
Interior Features
Appliances 
DryerWasherRefrigeratorDishwasherDisposalGas RangeMicrowave
Cooling 
Heat PumpCeiling Fan(s)
Fireplace 
Yes
Fireplace Features 
Living RoomGas
Fireplaces 
1
Flooring 
CarpetLaminate
Furnished 
Furnished
Heating 
Heat Pump
Interior 
Double VanityEat-in KitchenKitchen IslandPantry
Laundry Features 
Inside
Save
Ask
Tour
Hide
Share
Exterior Features
Construction Details 
Frame
Fencing 
BlockWood
Lot Features 
Sprinklers In FrontDesert BackDesert Front
Roof 
Other
Spa Features 
None
Community Features
Association Dues 
35
Community Features 
Pool
Financing Terms Available 
CashConventional
HOA Fee Frequency 
Monthly
School District 
Deer Valley Unified District
Senior Community 
Yes
Township 
4N
Schools
School District
Deer Valley Unified District
Elementary School
Arrowhead Elementary School
Middle School
Deer Valley High School
High School
Deer Valley High School
Listing courtesy of Realty ONE Group.


All information should be verified by the recipient and none is guaranteed as accurate by ARMLS. Copyright 2026 Arizona Regional Multiple Listing Service, Inc. All rights reserved.
Last checked: 2026-08-01 09:56 PM UTC

Neighborhood & Commute
Source: Walkscore
Disclosure: Community information and market data powered by Constellation Data Labs. Information is deemed reliable but not guaranteed.
Save
Ask
Tour
Hide
Share