
14846 N 62ND AvenueGlendale, AZ 85306
Mortgage Calculator
Monthly Payment (Est.)
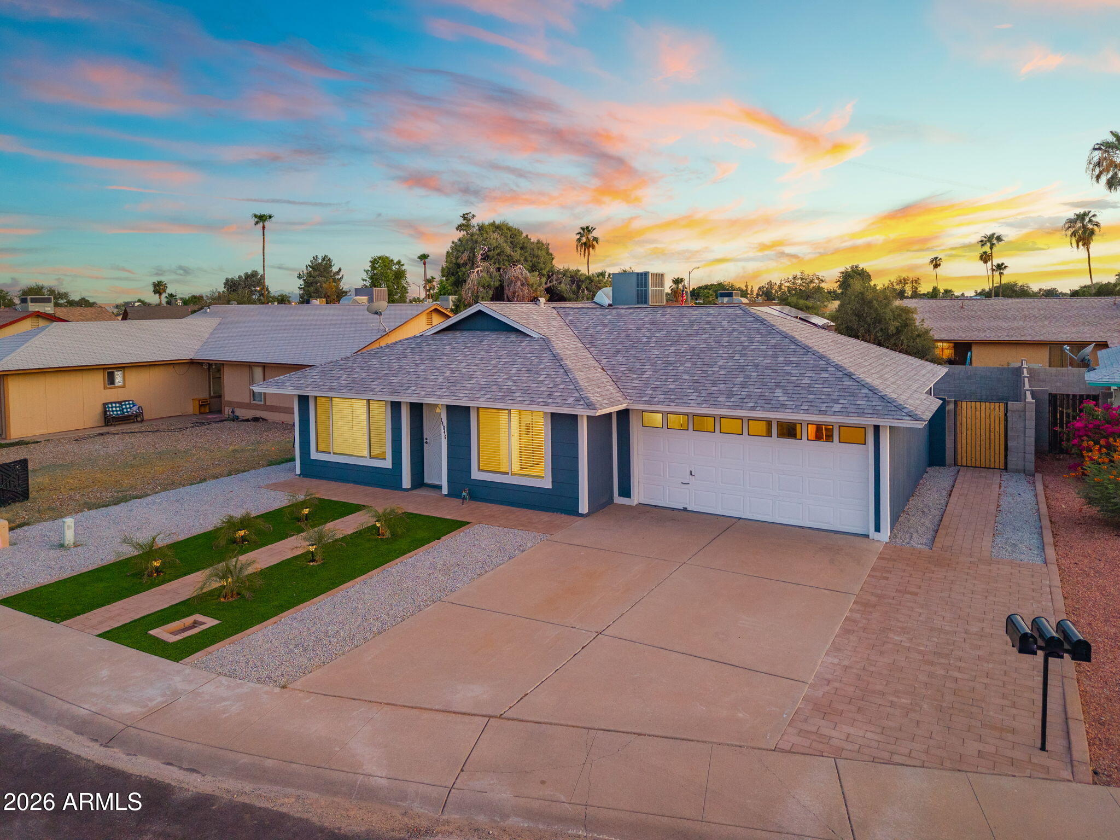
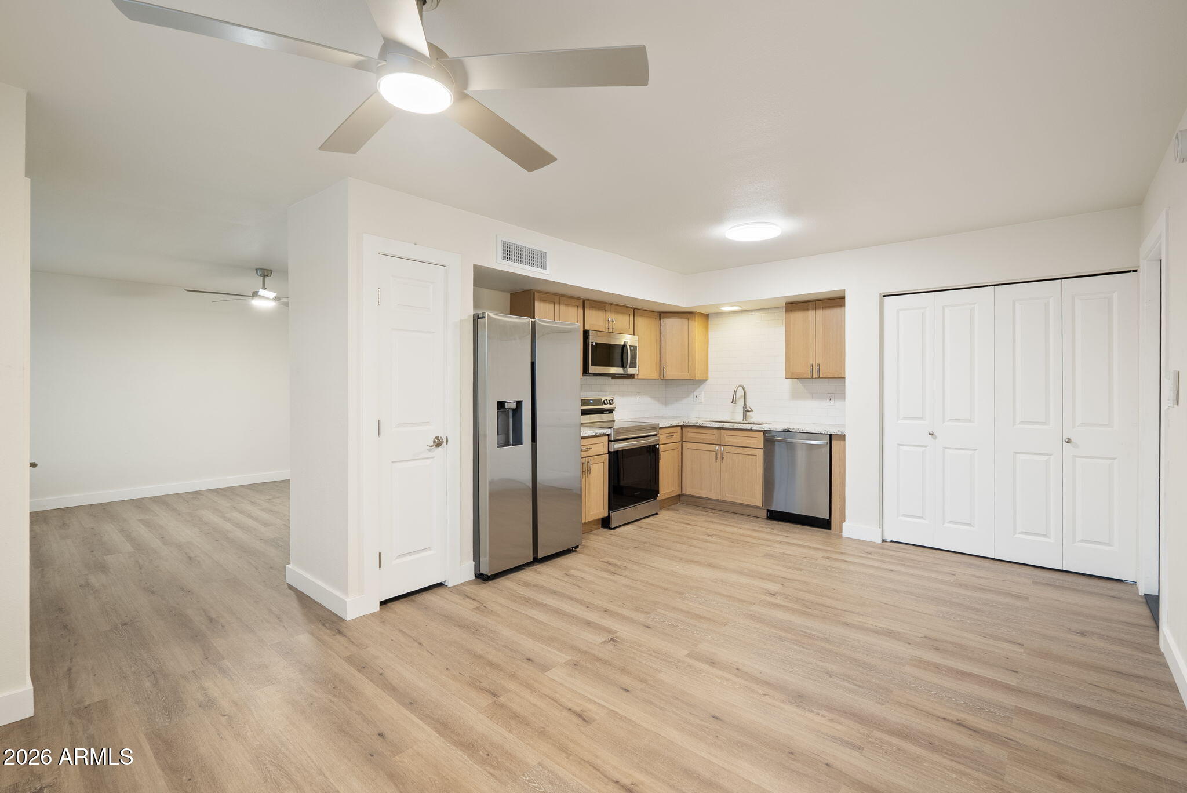
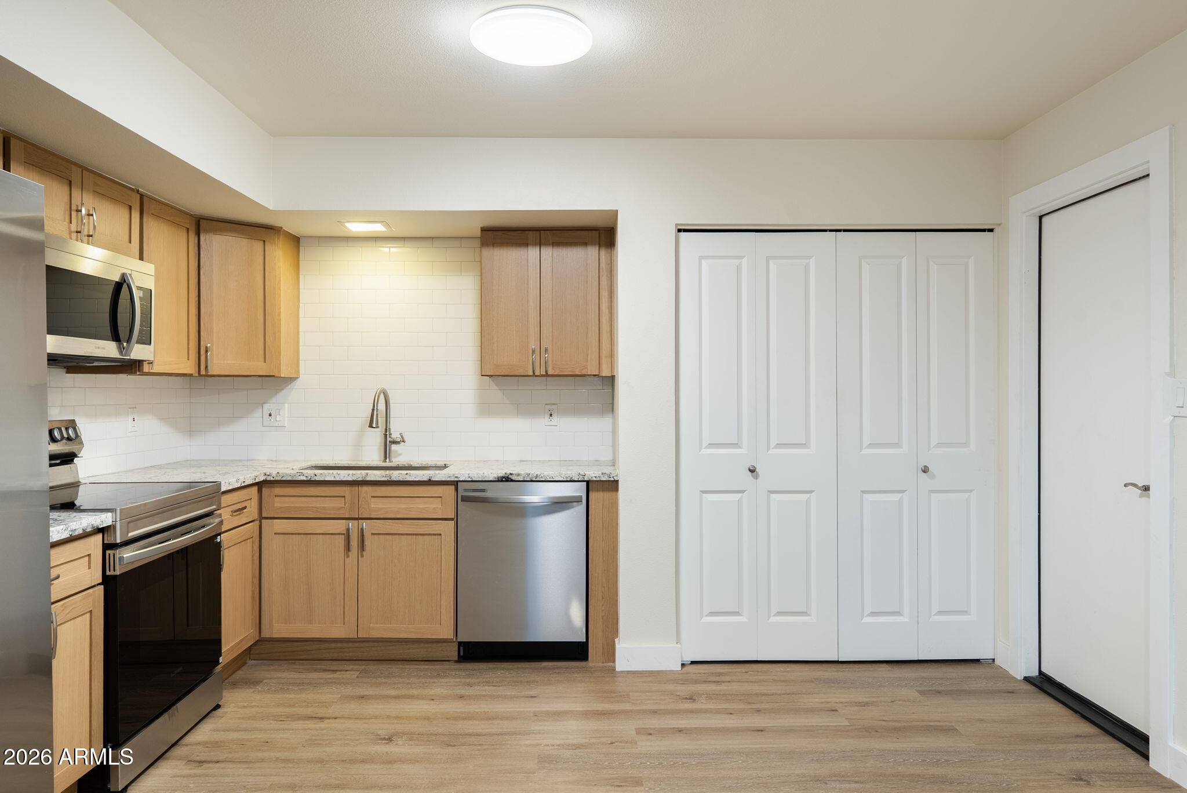
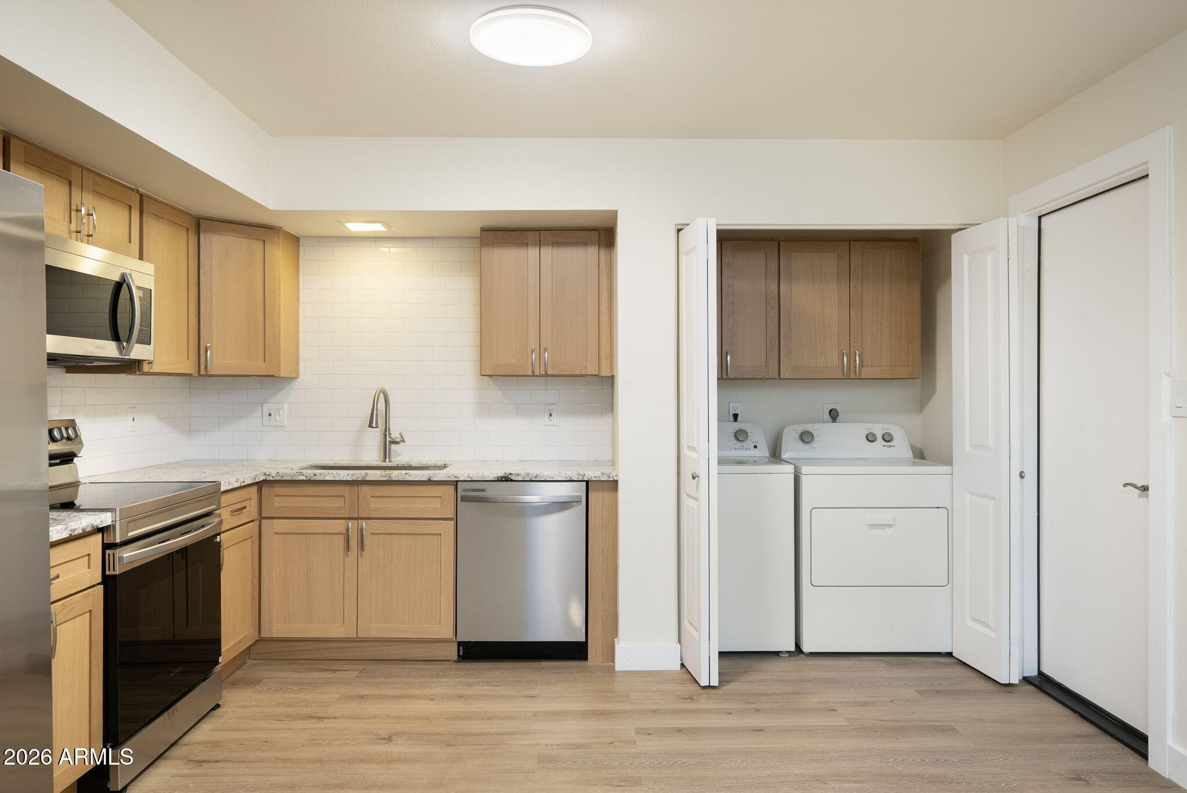
$1,825The home search ends here! Welcome to this beautifully remodeled Glendale home where every detail has been thoughtfully updated, creating the perfect place for a fresh start. From the moment you arrive, you'll appreciate the inviting curb appeal featuring NEW LOW-MAINTENANCE LANDSCAPING, EXTENDED PAVER DRIVEWAY, FRESH EXTERIOR PAINT, and BRAND-NEW DUAL PANE WINDOWS. Plus, enjoy peace of mind knowing the ROOF and AC ARE LESS THAN 5 YEARS OLD. Step inside to an open, bright, and inviting floor plan highlighted by NEW VINYL WOOD PLANK FLOORING that flows seamlessly throughout the home. The fully remodeled kitchen is ready for everyday living and entertaining alike, complete with NEW SAMSUNG STAINLESS STEEL APPLIANCES, BEAUTIFUL QUARTZ COUNTERTOPS, and MODERN FINISHES The home search ends here! Welcome to this beautifully remodeled Glendale home where every detail has been thoughtfully updated, creating the perfect place for a fresh start. From the moment you arrive, you'll appreciate the inviting curb appeal featuring NEW LOW-MAINTENANCE LANDSCAPING, EXTENDED PAVER DRIVEWAY, FRESH EXTERIOR PAINT, and BRAND-NEW DUAL PANE WINDOWS. Plus, enjoy peace of mind knowing the ROOF and AC ARE LESS THAN 5 YEARS OLD. Step inside to an open, bright, and inviting floor plan highlighted by NEW VINYL WOOD PLANK FLOORING that flows seamlessly throughout the home. The fully remodeled kitchen is ready for everyday living and entertaining alike, complete with NEW SAMSUNG STAINLESS STEEL APPLIANCES, BEAUTIFUL QUARTZ COUNTERTOPS, and MODERN FINISHES that make the space feel fresh and timeless. Whirlpool washer and dryer are also included, making this home truly move-in ready. Conveniently located within walking distance to Arizona Christian University, you'll also enjoy being just minutes from Banner Thunderbird Medical Center, Thunderbird Paseo Park, ASU West Campus, Arrowhead Towne Center, Walmart, restaurants, coffee shops, everyday shopping, and quick access to I-17, making commuting around the Valley a breeze. Nearby elementary, middle, and high schools are all within approximately 10 minutes, adding even more convenience. This move-in ready home truly offers the perfect combination of location, lifestyle, and value. The spacious backyard offers endless possibilities with LOW-MAINTENANCE DESERT LANDSCAPING and a FULLY UPDATED DRIP IRRIGATION SYSTEM, providing the perfect space to entertain, let the kids or pets play, or simply relax and enjoy Arizona's beautiful weather. Whether you're a first-time homebuyer, downsizing, or looking for a turnkey investment, this home checks all the boxes. Schedule your private tour today before it's gone!
| 2 hours ago | Listing updated with changes from the MLS® | |
| yesterday | Listing first seen on site |

All information should be verified by the recipient and none is guaranteed as accurate by ARMLS. Copyright 2026 Arizona Regional Multiple Listing Service, Inc. All rights reserved.
Last checked: 2026-08-03 11:18 PM UTC