
Save
Ask
Tour
Hide
$264,900
New Listing
6543 W HATCHER Road EGlendale, AZ 85302
For Sale|Manufactured Home|Active
2
Beds
2
Total Baths
2
Full Baths
1,344
SqFt
$197
/SqFt
1977
Built
Subdivision:
ROYAL SHADOWS
County:
Maricopa
Call Now: 480-826-8536
Is this the listing for you? We can help make it yours.
480-826-8536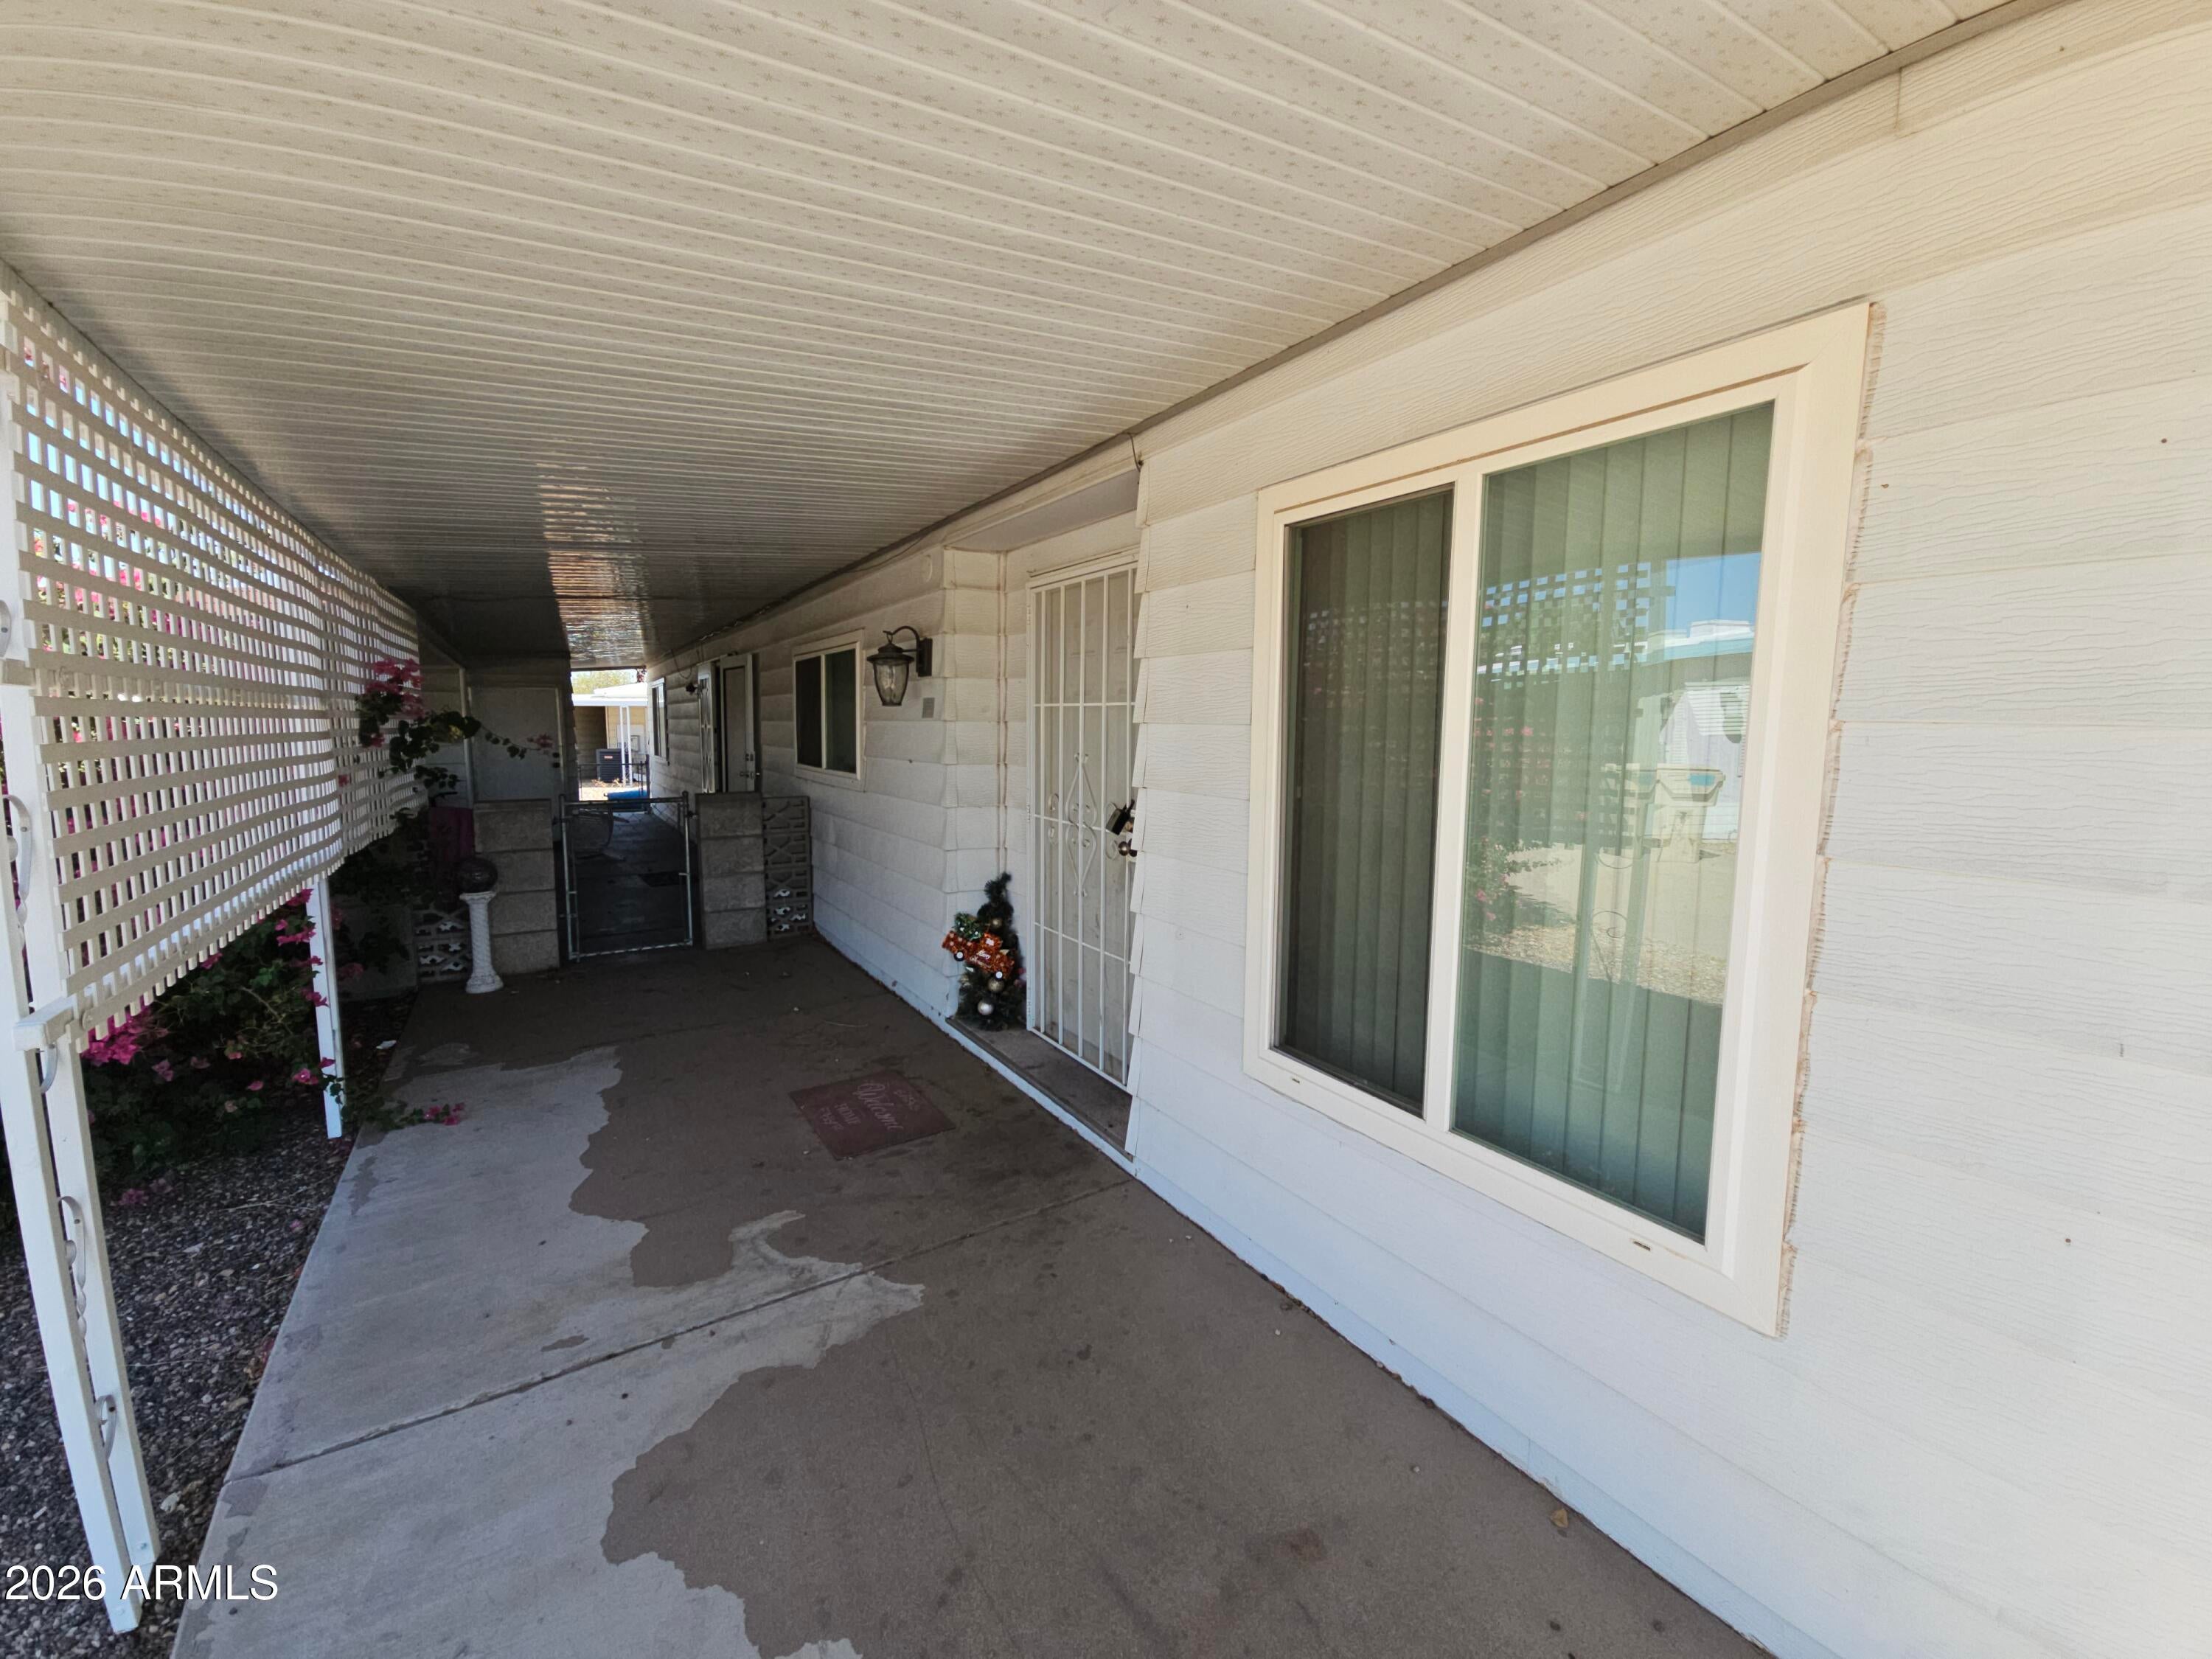
Save
Ask
Tour
Hide
Mortgage Calculator
Monthly Payment (Est.)
$1,209Calculator powered by Showcase IDX, a Constellation1 Company. Copyright ©2026 Information is deemed reliable but not guaranteed.
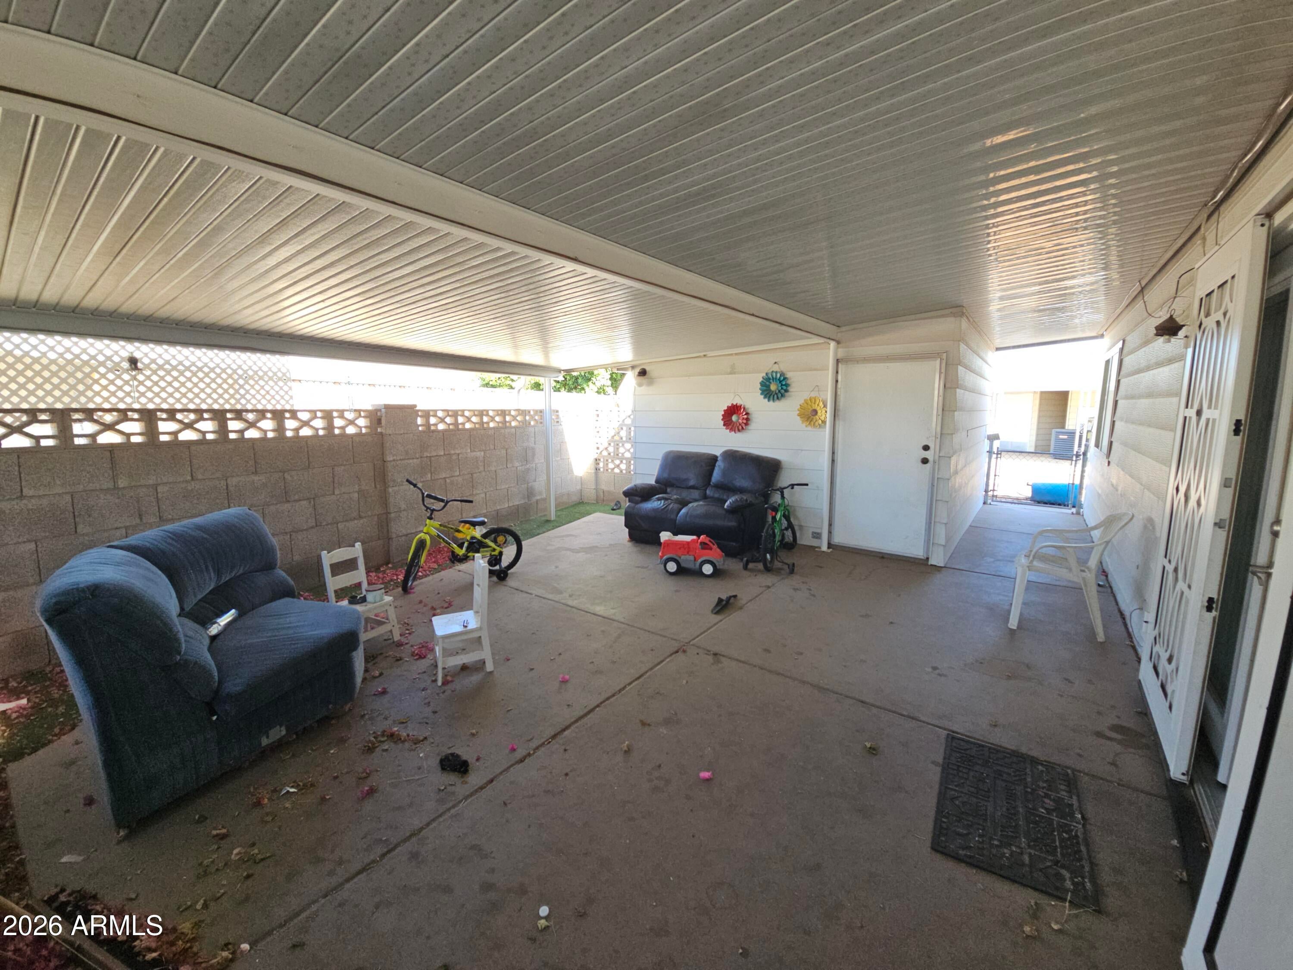
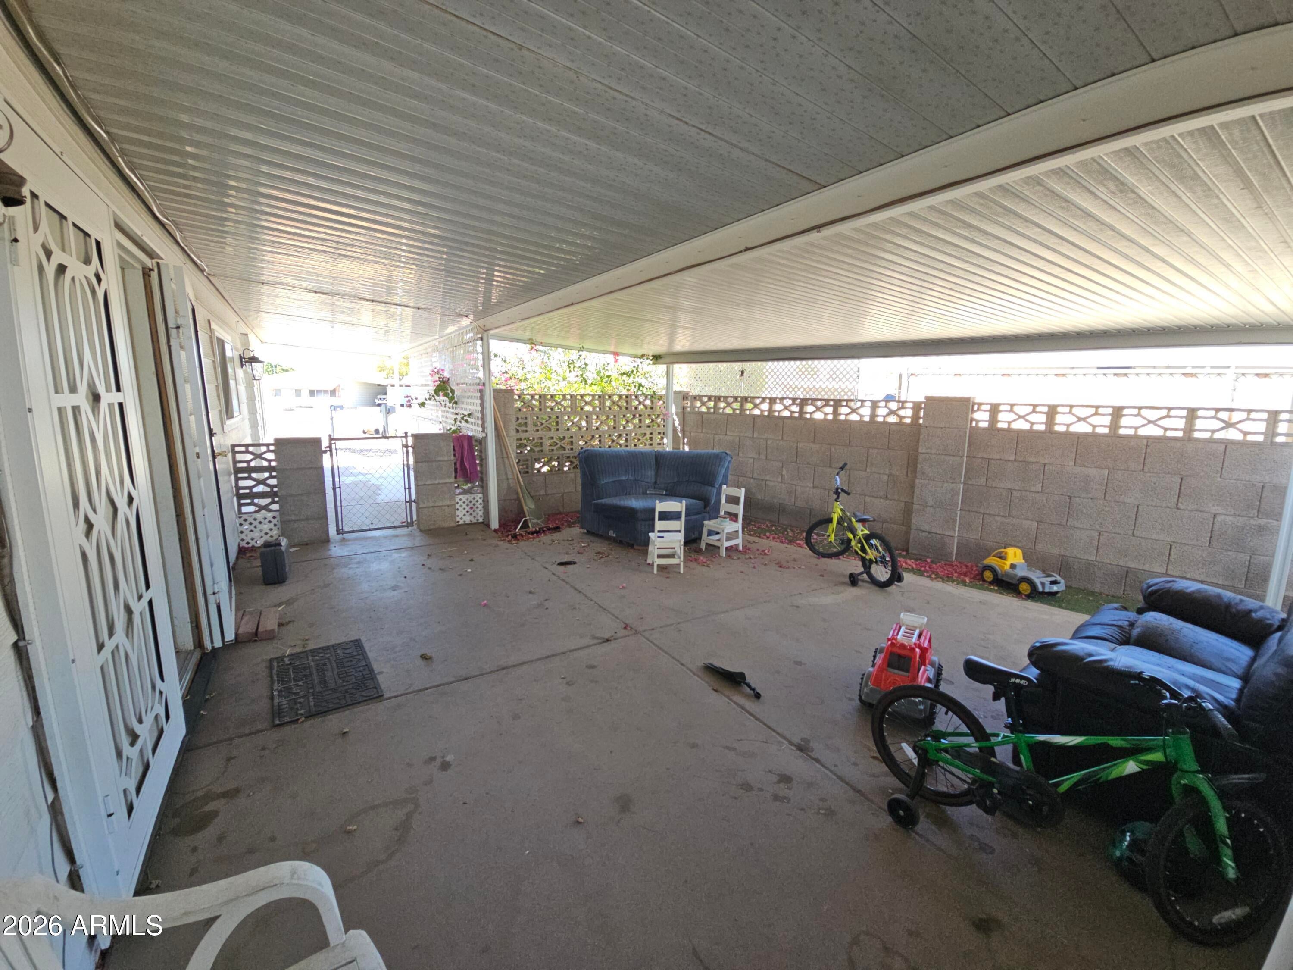
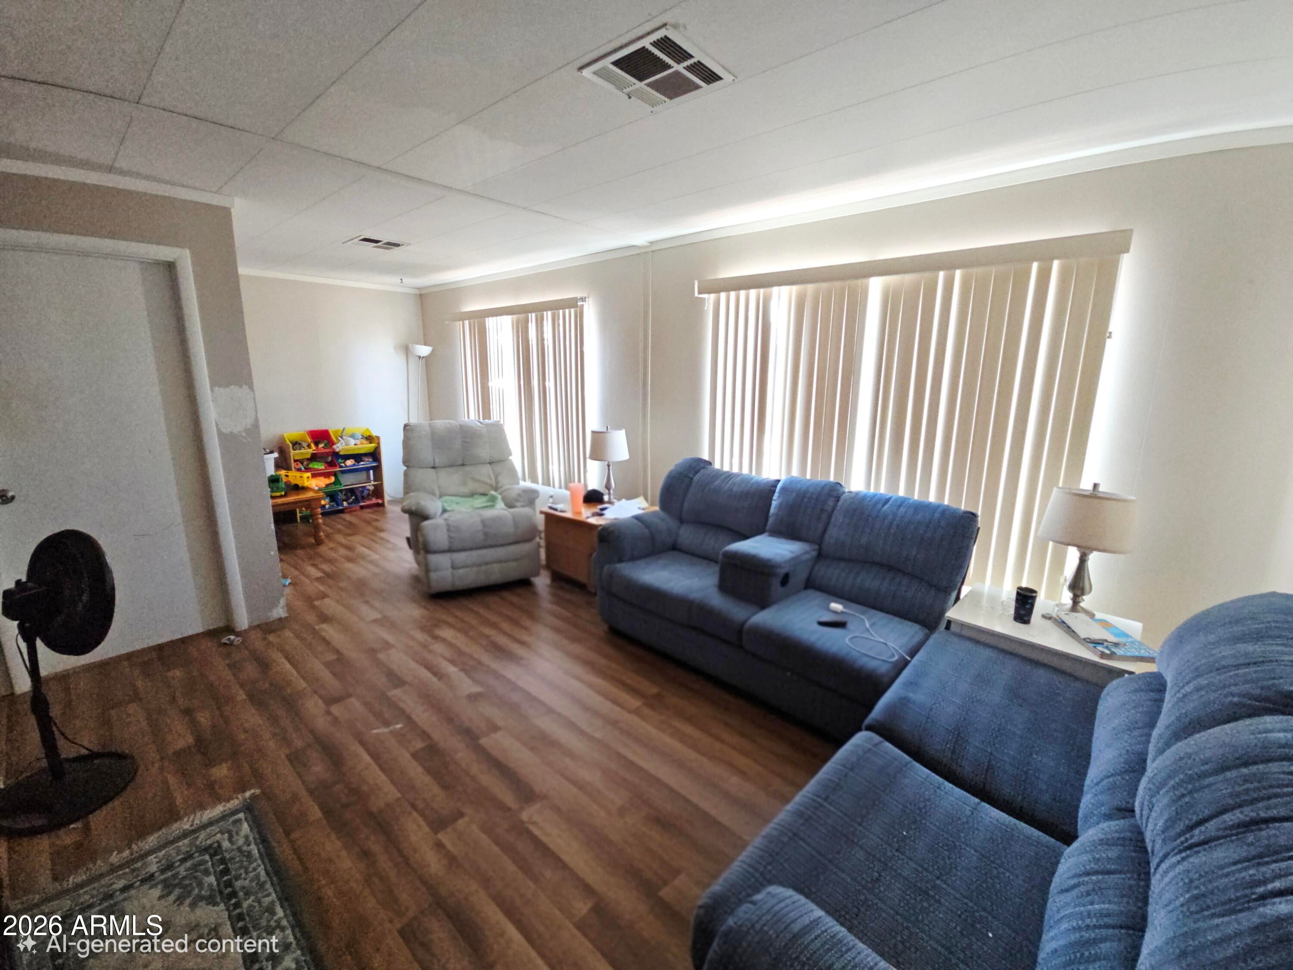
Discover the perfect blend of comfort and convenience in this 2-bedroom, 2-bath manufactured home on owned land in the sought-after Royal Shadows community in Glendale, AZ! A versatile den can easily be converted into a 3rd bedroom, office, or hobby room. Enjoy a recently updated kitchen and bathroom, a huge covered patio for year-round outdoor living, and multiple storage sheds for added space. Community amenities include a pool, rec area, and community RV lot. Conveniently located, not far from ASU West, GCU, and Westgate Entertainment District, with shopping and dining just minutes away. Don't miss this opportunity- COME SEE IT TODAY!!!
Save
Ask
Tour
Hide
Listing Snapshot
Price
$264,900
Days On Site
0 Days
Bedrooms
2
Inside Area (SqFt)
1,344 sqft
Total Baths
2
Full Baths
2
Partial Baths
N/A
Lot Size
0.16 Acres
Year Built
1977
MLS® Number
7061618
Status
Active
Property Tax
$410
HOA/Condo/Coop Fees
$16 monthly
Sq Ft Source
Assessor
Friends & Family
Recent Activity
| 23 hours ago | Listing updated with changes from the MLS® | |
| 23 hours ago | Listing first seen on site |
General Features
Acres
0.16
Carport
1
Cross Street
Olive & 67th Ave.
Disclosures
None
Land Lease
No
Levels
One
Number Of Stories
1
Parking
Attached Carport
Parking Spaces
2
Property Sub Type
Manufactured Home
Sewer
Public Sewer
Style
Ranch
Utilities
Cable Available
Water Source
Public
Interior Features
Appliances
RefrigeratorDishwasherDisposalElectric CooktopMicrowave
Cooling
Central Air
Flooring
CarpetLaminateLinoleum
Heating
Electric
Interior
PantryLaminate Counters
Laundry Features
Inside
Window Features
Skylight(s)Double Pane Windows
Save
Ask
Tour
Hide
Exterior Features
Exterior
Storage
Fencing
BlockChain Link
Lot Features
Sprinklers In RearSprinklers In FrontCul-De-Sac
Roof
Metal
Spa Features
None
Windows/Doors
Skylight(s)Double Pane Windows
Community Features
Association Dues
16
Community Features
Pool
Financing Terms Available
CashConventionalFHAVA Loan
HOA Fee Frequency
Monthly
School District
Peoria Unified School District
Township
3N
Schools
School District
Peoria Unified School District
Elementary School
Sahuaro Ranch Elementary School
Middle School
Sahuaro Ranch Elementary School
High School
Ironwood High School
Listing courtesy of Delex Realty.

All information should be verified by the recipient and none is guaranteed as accurate by ARMLS. Copyright 2026 Arizona Regional Multiple Listing Service, Inc. All rights reserved.
Last checked: 2026-08-03 08:49 PM UTC
All information should be verified by the recipient and none is guaranteed as accurate by ARMLS. Copyright 2026 Arizona Regional Multiple Listing Service, Inc. All rights reserved.
Last checked: 2026-08-03 08:49 PM UTC
Neighborhood & Commute
Source: Walkscore
Disclosure: Community information and market data powered by Constellation Data Labs. Information is deemed reliable but not guaranteed.
Save
Ask
Tour
Hide