Save
Ask
Tour
Hide
Share
$354,500
New Listing

7711 E SANDALWOOD Drive
Scottsdale, AZ 85250

For Sale|Condominium|Active
2
Beds
2
Total Baths
2
Full Baths
1,093
SqFt
$324
/SqFt
1973
Built
Subdivision:
VILLA MONTEREY UNIT 9 LOTS 1 THROUGH 36 39 THROUGH
County:
Maricopa
Call Now: 480-826-8536
Is this the listing for you? We can help make it yours.
480-826-8536
7711 E SANDALWOOD Drive7711 E SANDALWOOD Drive7711 E SANDALWOOD Drive7711 E SANDALWOOD Drive
Save
Ask
Tour
Hide
Share

Mortgage Calculator

Monthly Payment (Est.)

$1,617
Calculator powered by Showcase IDX, a Constellation1 Company. Copyright ©2026 Information is deemed reliable but not guaranteed.

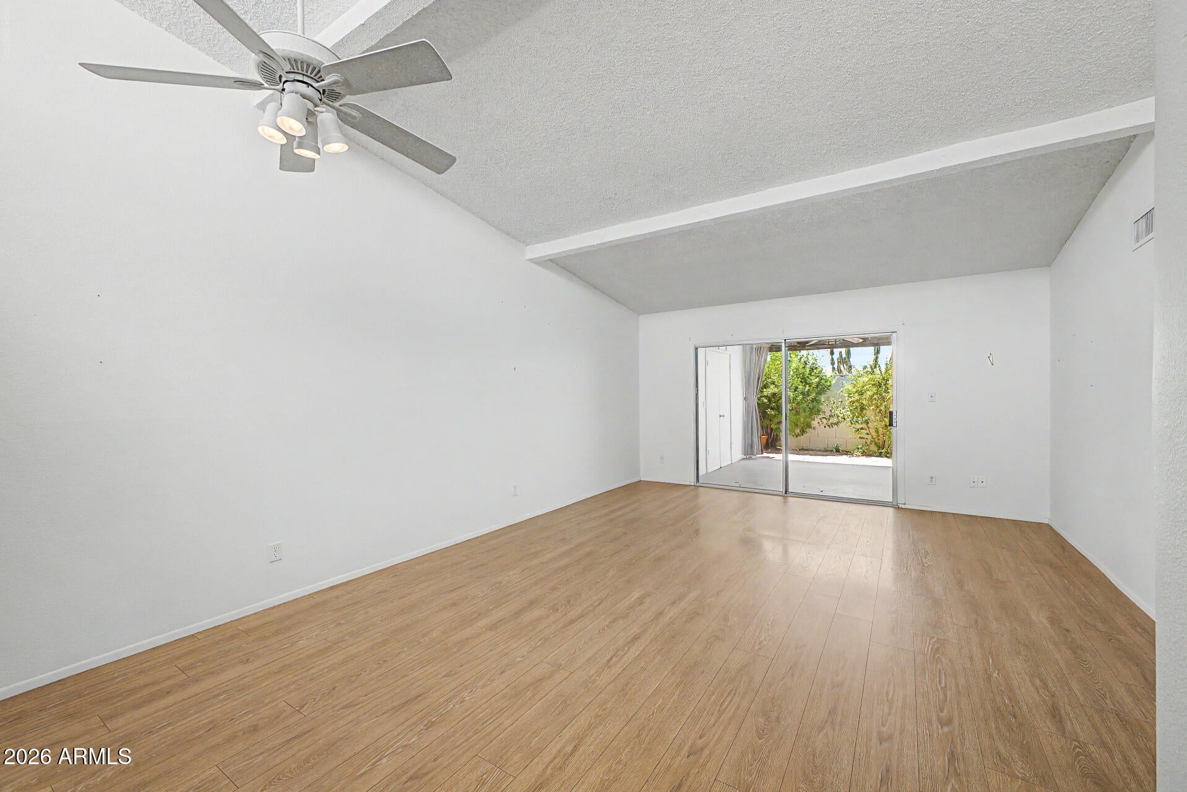
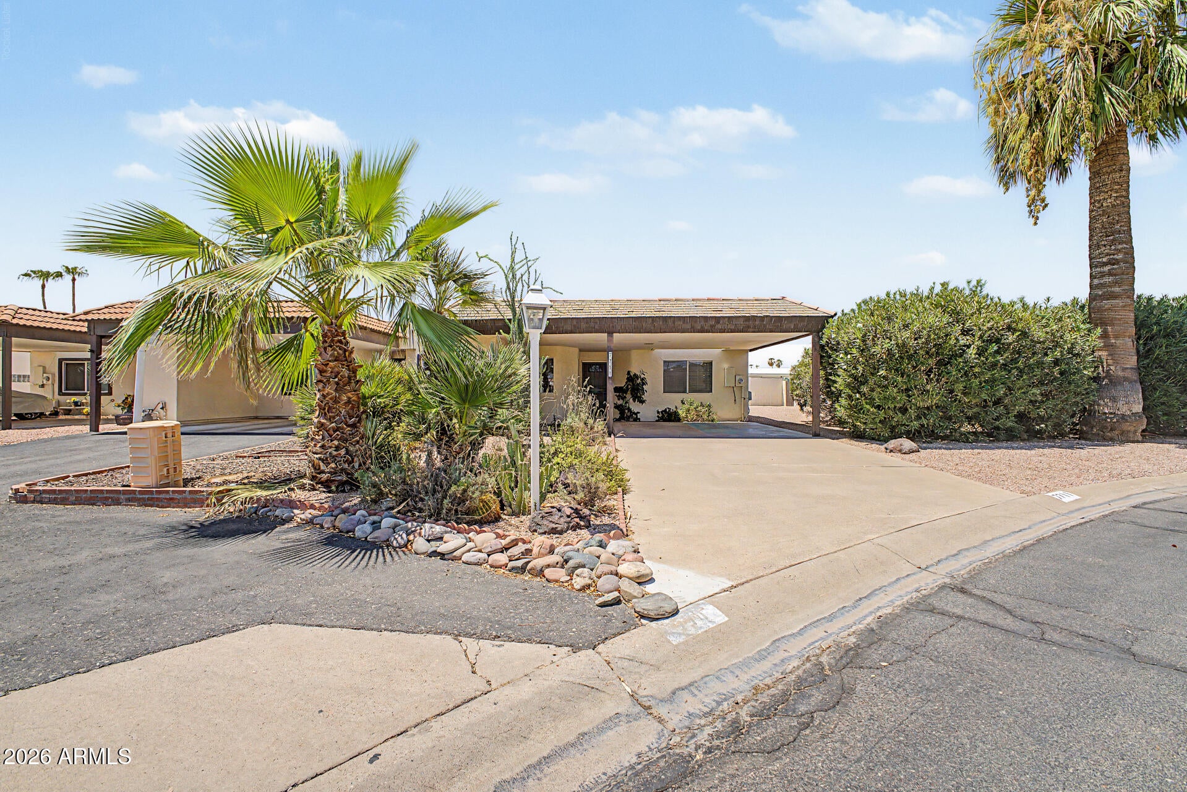
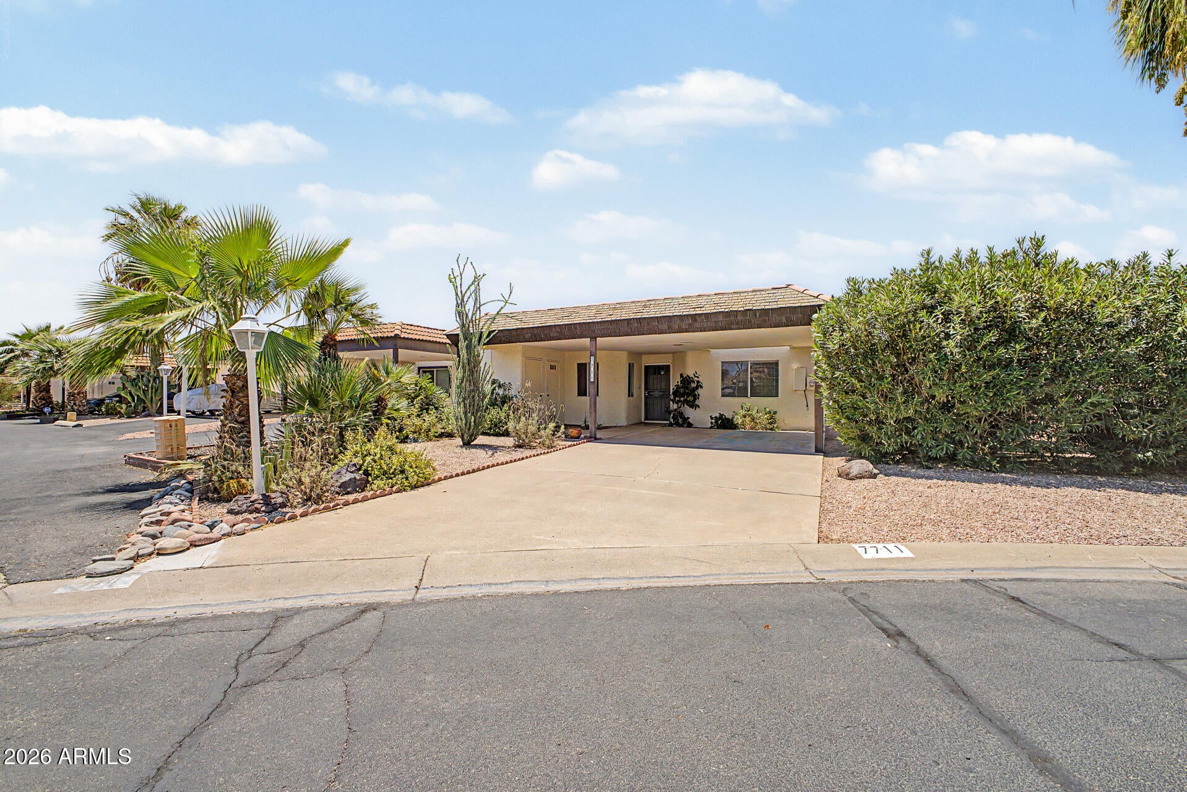
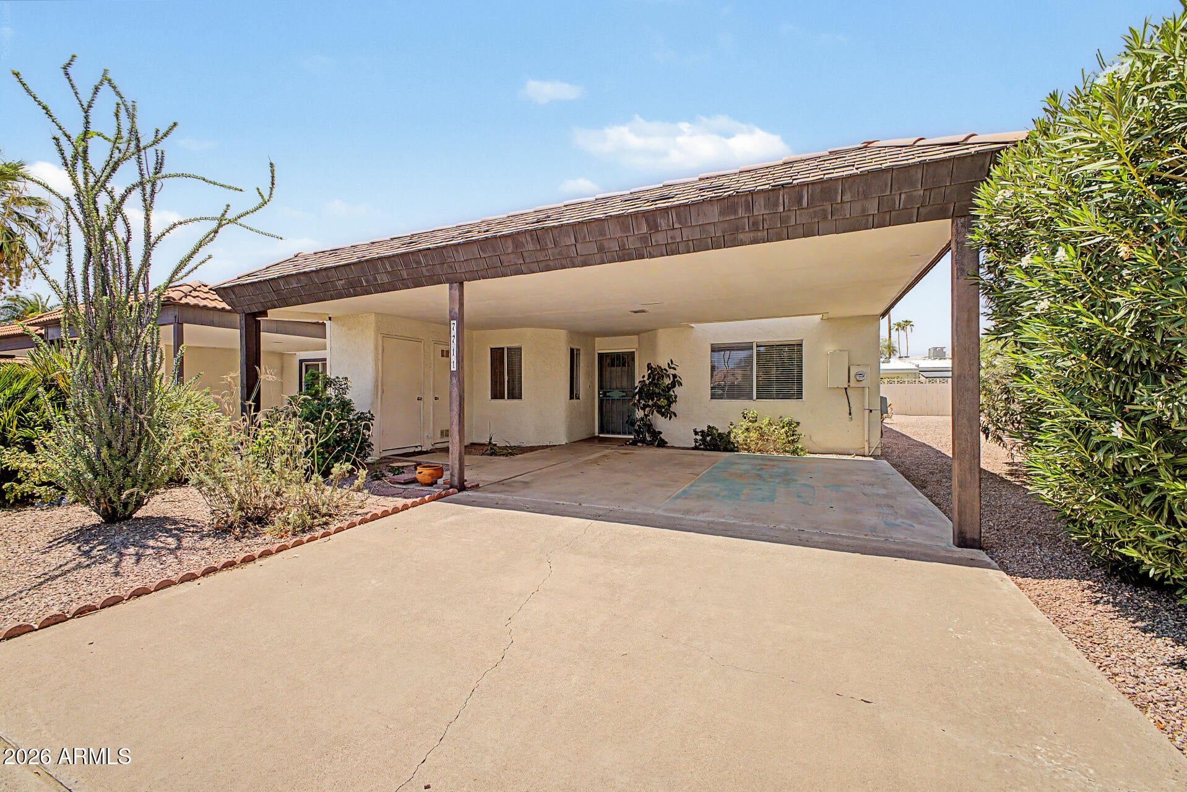
Discover all the charm of this adorable 2-bedroom, 2-bathroom patio home! The interior showcases inviting living areas designed with comfort in mind, featuring wood-look flooring, plenty of natural light, and a soft earthy palette that creates a comfortable atmosphere throughout, making every space perfect for entertaining and relaxation. Whip up your favorite dishes in the well-appointed kitchen, offering ample cabinetry, tile backsplash, spacious counters, and essential appliances. Get a good night's rest in the main retreat, complete with a practical walk-in closet, a private bathroom with double sinks, and direct outdoor access. Relax after a long day in the backyard, complete with a covered patio ideal for morning coffee and a nice seating space with pavers. Make this gem yours now!

Save
Ask
Tour
Hide
Share
Listing Snapshot
Price 
$354,500
Days On Site 
0 Days
Bedrooms 
2
Inside Area (SqFt) 
1,093 sqft
Total Baths 
2
Full Baths 
2
Partial Baths 
N/A
Lot Size 
0.06 Acres
Year Built 
1973
MLS® Number 
7061708
Status 
Active
Property Tax 
$1,001
HOA/Condo/Coop Fees 
$230 monthly
Sq Ft Source 
Assessor
Friends & Family
Recent Activity
7 hours agoListing updated with changes from the MLS®
7 hours agoListing first seen on site
General Features
Acres 
0.06
Carport 
2
Cross Street 
Chaparral Rd & Hayden Rd
Disclosures 
Agency Discl Req
Foundation 
Slab
Land Lease 
No
Levels 
One
Number Of Stories 
1
Parking 
Attached Carport
Parking Spaces 
2
Property Sub Type 
Condominium
Sewer 
Public Sewer
Style 
Ranch
Utilities 
Cable Available
Water Source 
Public
Interior Features
Appliances 
DryerWasherRefrigeratorDishwasherDisposalElectric RangeElectric Oven
Cooling 
Heat PumpCentral AirCeiling Fan(s)
Flooring 
CarpetTile
Heating 
Heat PumpElectric
Interior 
High Speed InternetDouble VanityEat-in KitchenVaulted Ceiling(s)Laminate Counters
Laundry Features 
Inside
Spa 
Yes
Window Features 
Screens
Bedroom 
Level - MainDescription - Vaulted
Save
Ask
Tour
Hide
Share
Exterior Features
Construction Details 
StuccoBlock
Fencing 
Block
Lot Features 
Desert BackDesert Front
Patio And Porch 
Patio
Roof 
TileFoam
Spa 
Yes
Spa Features 
Heated
View 
Mountain(s)
Waterview 
Mountain(s)
Windows/Doors 
Screens
Community Features
Accessibility Features 
Accessible Full Bath
Association Dues 
2760
Community Features 
Pool
Financing Terms Available 
Cash
HOA Fee Frequency 
Annually
Roads 
Paved
School District 
Scottsdale Unified District
Township 
2N
Schools
School District
Scottsdale Unified District
Elementary School
Pueblo Elementary School
Middle School
Mohave Middle School
High School
Saguaro High School
Listing courtesy of Revinre.


All information should be verified by the recipient and none is guaranteed as accurate by ARMLS. Copyright 2026 Arizona Regional Multiple Listing Service, Inc. All rights reserved.
Last checked: 2026-08-03 08:55 PM UTC

Neighborhood & Commute
Source: Walkscore
Disclosure: Community information and market data powered by Constellation Data Labs. Information is deemed reliable but not guaranteed.
Save
Ask
Tour
Hide
Share