Save
Ask
Tour
Hide
Share
$740,000
New Listing

5721 W MARIPOSA GRANDE Lane
Glendale, AZ 85310

For Sale|Single Family Residence|Active
5
Beds
3
Total Baths
3
Full Baths
3,635
SqFt
$204
/SqFt
1994
Built
Subdivision:
PINNACLE HILL
County:
Maricopa
Call Now: 480-826-8536
Is this the listing for you? We can help make it yours.
480-826-8536
Upcoming Open Houses
Sat, Aug 8, 11:00 AM - 3:00 PM
Sun, Aug 9, 12:00 PM - 3:00 PM
Sat, Aug 15, 10:00 AM - 2:00 PM
Sun, Aug 16, 10:00 AM - 2:00 PM
5721 W MARIPOSA GRANDE Lane5721 W MARIPOSA GRANDE Lane5721 W MARIPOSA GRANDE Lane5721 W MARIPOSA GRANDE Lane
Save
Ask
Tour
Hide
Share

Mortgage Calculator

Monthly Payment (Est.)

$3,376
Calculator powered by Showcase IDX, a Constellation1 Company. Copyright ©2026 Information is deemed reliable but not guaranteed.

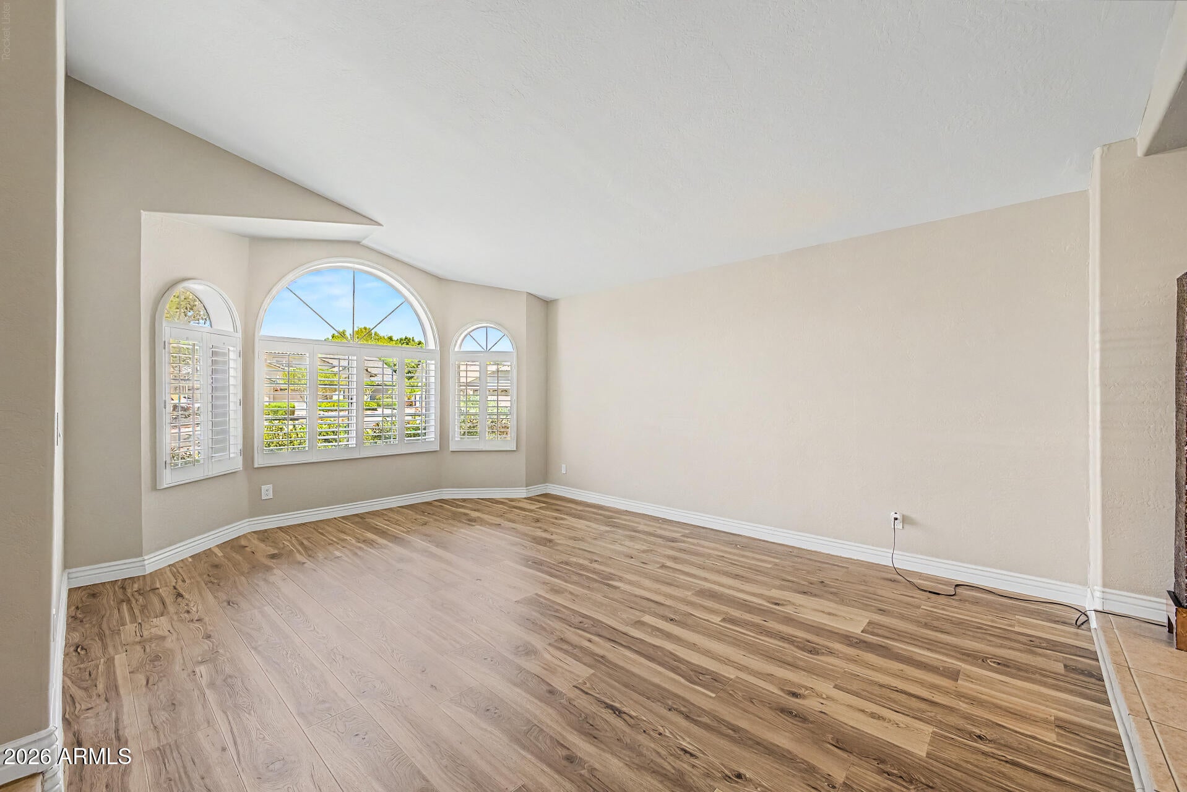
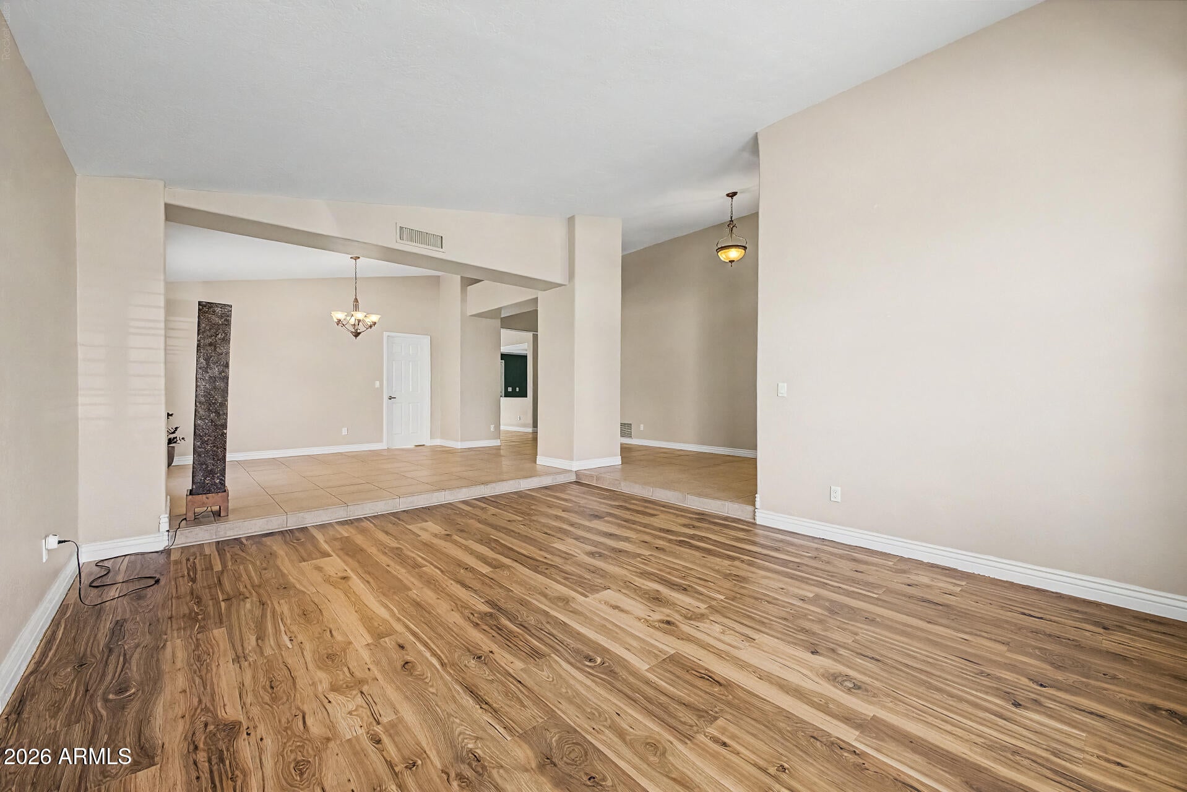
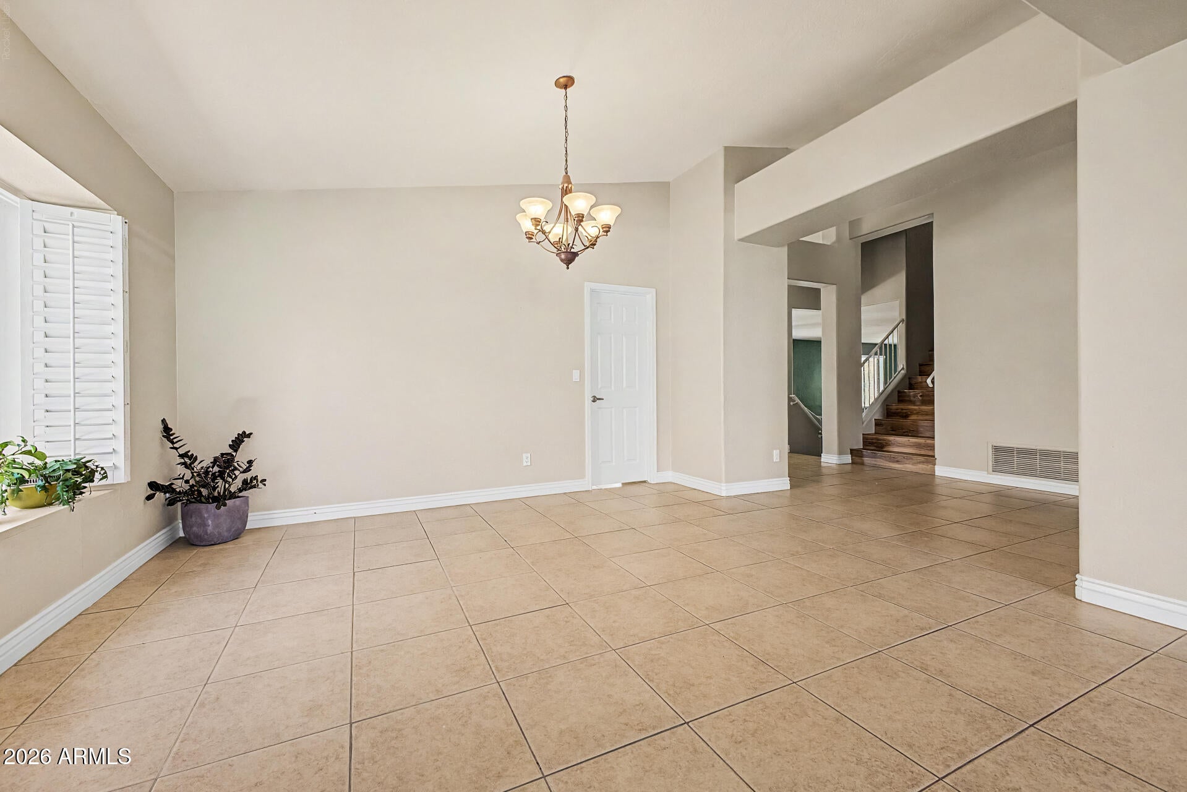
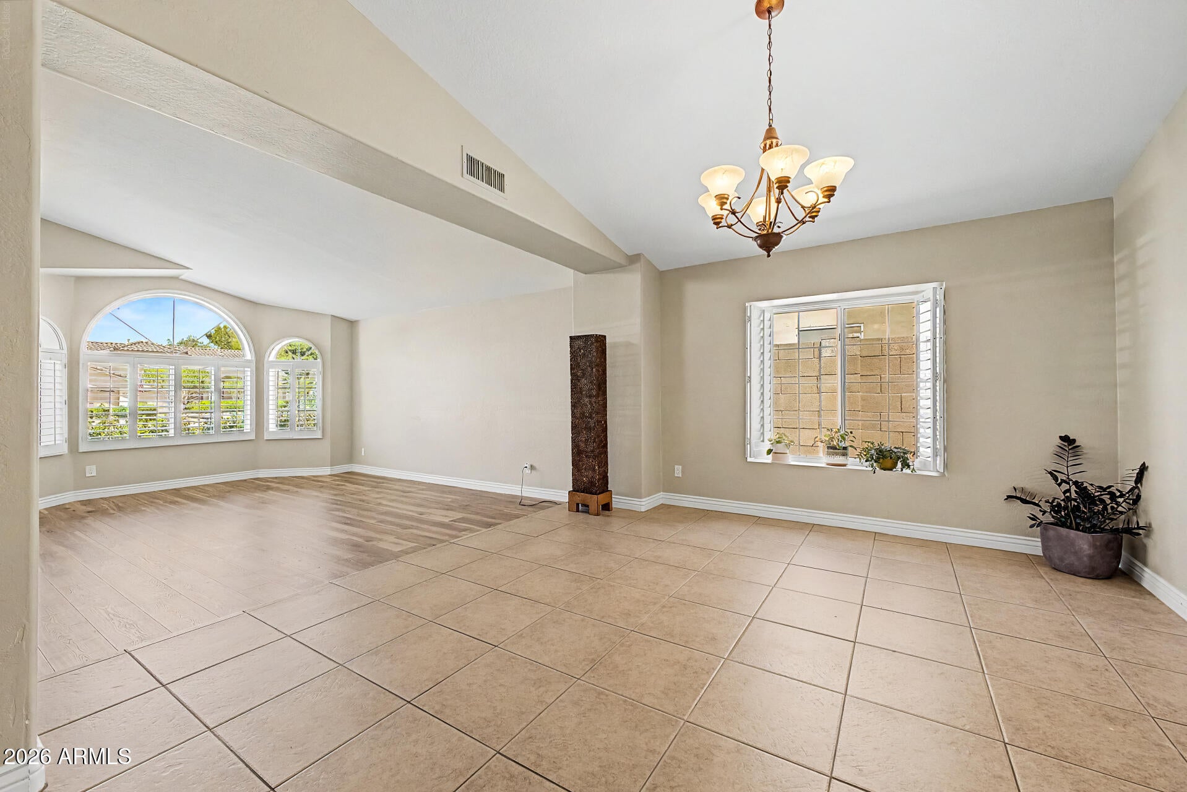
Motivated sellers are ready to make a deal--don't miss this incredible opportunity! If you've been searching for the perfect combination of space, comfort, and value, your search ends here. This beautifully maintained 5-bedroom home offers exceptional curb appeal with a manicured front lawn and a spacious 3-car garage, close to everything! Step inside to soaring vaulted ceilings, abundant natural light, classic plantation shutters, and beautiful laminate flooring installed in 2025, creating a fresh, modern feel throughout the main living areas. The expansive great room is designed for both everyday living and entertaining, featuring a cozy fireplace and a convenient wet bar that's perfect for hosting family and friends. The gourmet kitchen is the heart of the home, showcasing granite countertops, rich wood cabinetry with crown molding, recessed lighting, stainless steel appliances, a generous pantry, and a large center island with breakfast bar seating--ideal for everything from casual mornings to holiday gatherings. Step outside to your own backyard retreat, complete with a sparkling pool that's perfect for cooling off on warm Arizona days, entertaining guests, or simply relaxing in your private outdoor oasis. With five generously sized bedrooms, thoughtful updates, desirable features, and a sought-after location this home offers the space and lifestyle today's buyers are looking for. Homes with this combination of size, amenities, and value are in high demand. Bring your offer--motivated sellers are ready to make this home yours!

Save
Ask
Tour
Hide
Share
Listing Snapshot
Price 
$740,000
Days On Site 
0 Days
Bedrooms 
5
Inside Area (SqFt) 
3,635 sqft
Total Baths 
3
Full Baths 
3
Partial Baths 
N/A
Lot Size 
0.2 Acres
Year Built 
1994
MLS® Number 
7061725
Status 
Active
Property Tax 
$2,751
HOA/Condo/Coop Fees 
$27.57 monthly
Sq Ft Source 
Assessor
Friends & Family
Recent Activity
6 hours agoListing updated with changes from the MLS®
6 hours agoListing first seen on site
General Features
Acres 
0.2
Attached Garage 
Yes
Cross Street 
43rd Ave & Pinnacle Peak Rd
Disclosures 
Agency Discl ReqSeller Discl Avail
Garage 
Yes
Garage Spaces 
3
Land Lease 
No
Levels 
Two
Number Of Stories 
2
Parking 
Garage Door OpenerDirect Access
Parking Spaces 
3
Property Sub Type 
Single Family Residence
Sewer 
Public Sewer
Style 
Ranch
Utilities 
Cable Available
Water Source 
Public
Interior Features
Appliances 
DryerDishwasherDisposalElectric RangeMicrowave
Cooling 
Central AirCeiling Fan(s)
Fireplace 
Yes
Fireplace Features 
Family RoomGas
Fireplaces 
1
Flooring 
CarpetLaminateTile
Heating 
Natural Gas
Interior 
High Speed InternetGranite CountersDouble VanityEat-in KitchenBreakfast BarVaulted Ceiling(s)Kitchen IslandPantry
Laundry Features 
Inside
Window Features 
ScreensWood Frames
Save
Ask
Tour
Hide
Share
Exterior Features
Construction Details 
StuccoFrame
Fencing 
Block
Lot Features 
Sprinklers In RearSprinklers In FrontCul-De-Sac
Patio And Porch 
Patio
Pool Features 
Outdoor Pool
Private Pool 
Yes
Roof 
Tile
Spa Features 
None
Windows/Doors 
ScreensWood Frames
Community Features
Association Dues 
330.82
Community Features 
PlaygroundSidewalks
Financing Terms Available 
CashConventional1031 ExchangeVA Loan
HOA Fee Frequency 
Annually
School District 
Deer Valley Unified District
Township 
4N
Schools
School District
Deer Valley Unified District
Elementary School
Las Brisas Elementary School
Middle School
Hillcrest Middle School
High School
Sandra Day O'Connor High School
Listing courtesy of Century 21 Northwest.


All information should be verified by the recipient and none is guaranteed as accurate by ARMLS. Copyright 2026 Arizona Regional Multiple Listing Service, Inc. All rights reserved.
Last checked: 2026-08-03 08:49 PM UTC

Neighborhood & Commute
Source: Walkscore
Disclosure: Community information and market data powered by Constellation Data Labs. Information is deemed reliable but not guaranteed.
Save
Ask
Tour
Hide
Share