Save
Ask
Tour
Hide
Share
$465,000
New Listing

6426 W AIRE LIBRE Avenue
Glendale, AZ 85306

For Sale|Single Family Residence|Active
3
Beds
2
Total Baths
2
Full Baths
1,394
SqFt
$334
/SqFt
1983
Built
Subdivision:
DEERVIEW UNIT 28
County:
Maricopa
Call Now: 480-826-8536
Is this the listing for you? We can help make it yours.
480-826-8536
6426 W AIRE LIBRE Avenue6426 W AIRE LIBRE Avenue6426 W AIRE LIBRE Avenue6426 W AIRE LIBRE Avenue
Save
Ask
Tour
Hide
Share

Mortgage Calculator

Monthly Payment (Est.)

$2,122
Calculator powered by Showcase IDX, a Constellation1 Company. Copyright ©2026 Information is deemed reliable but not guaranteed.

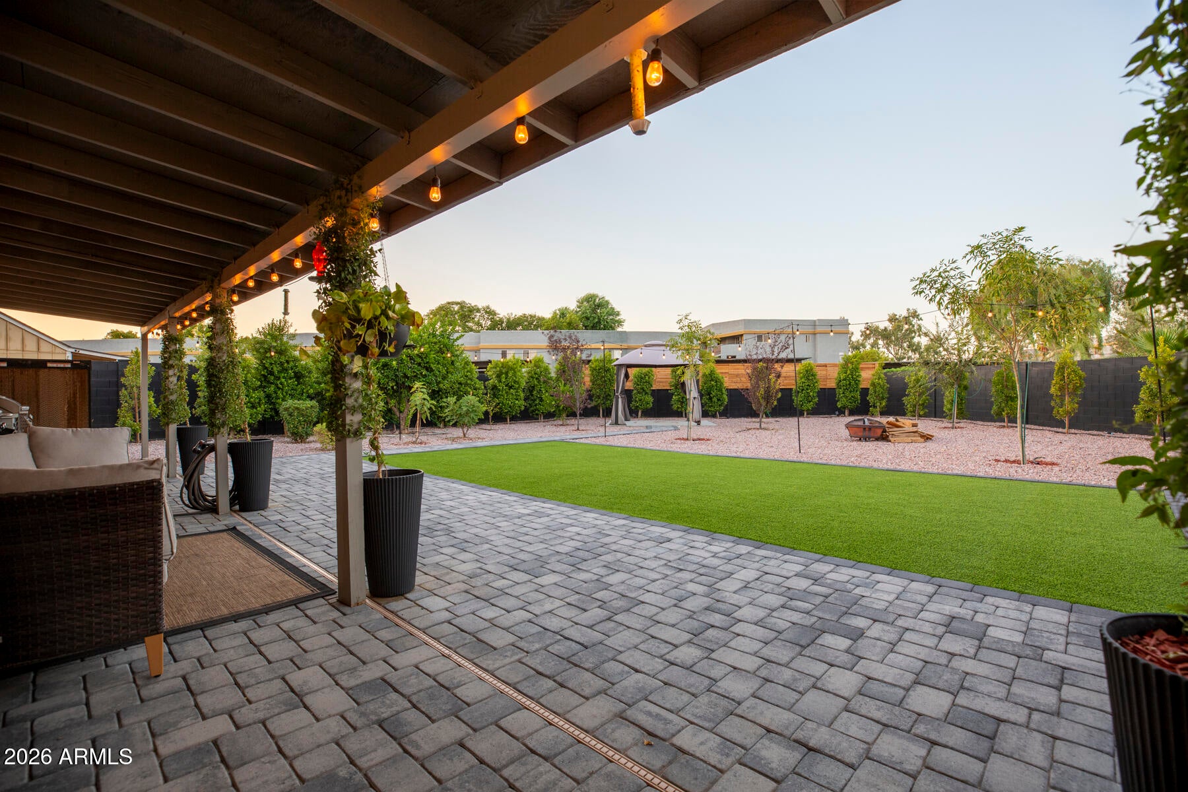
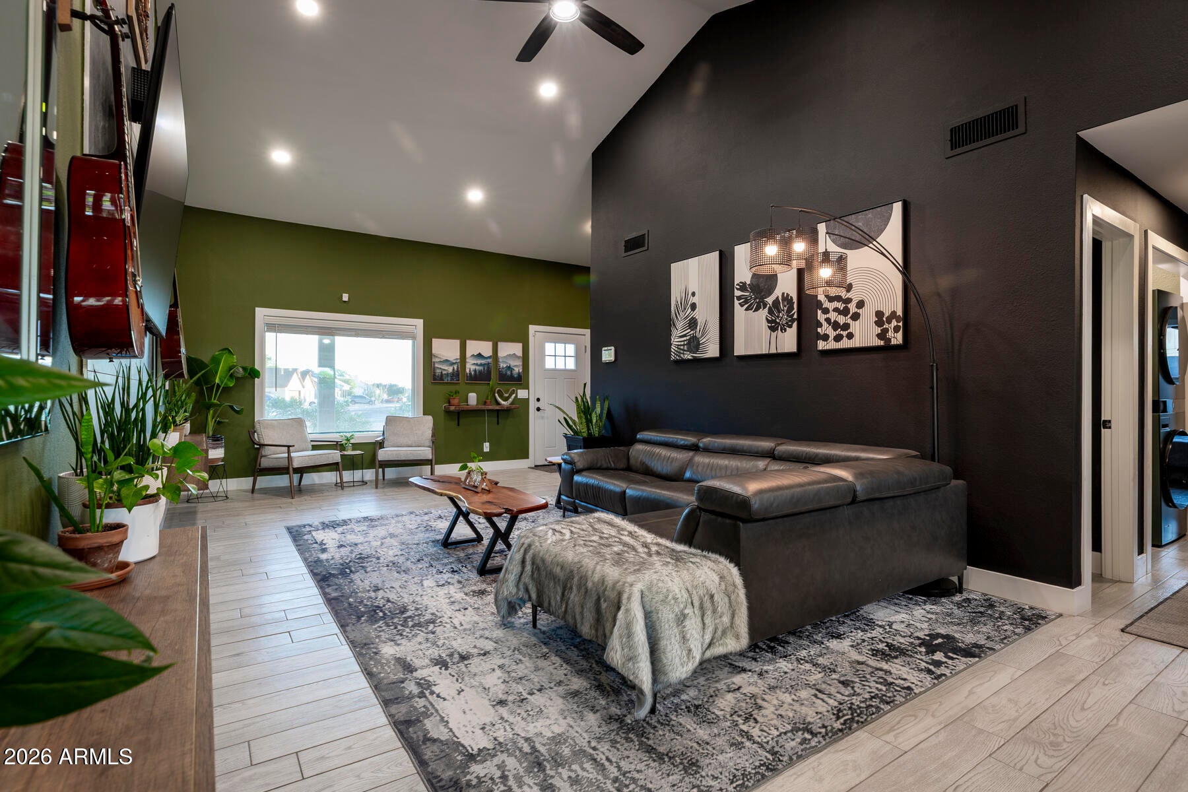
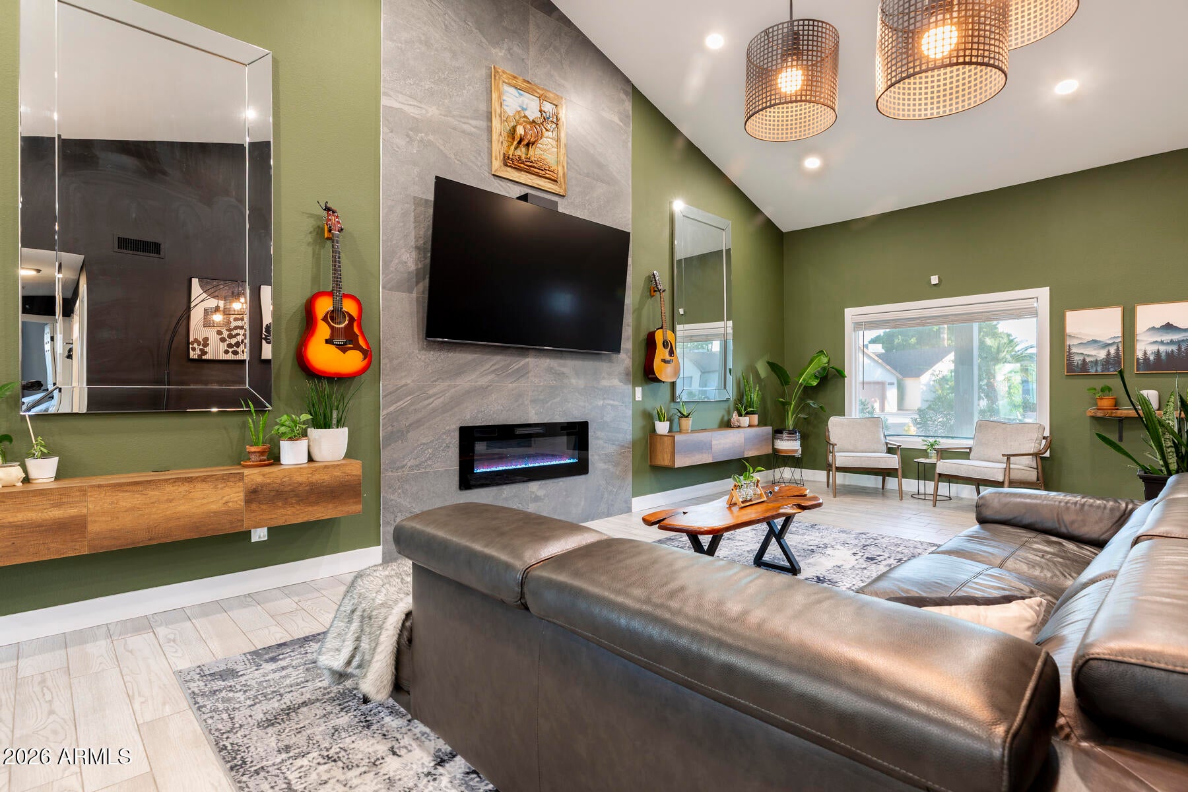
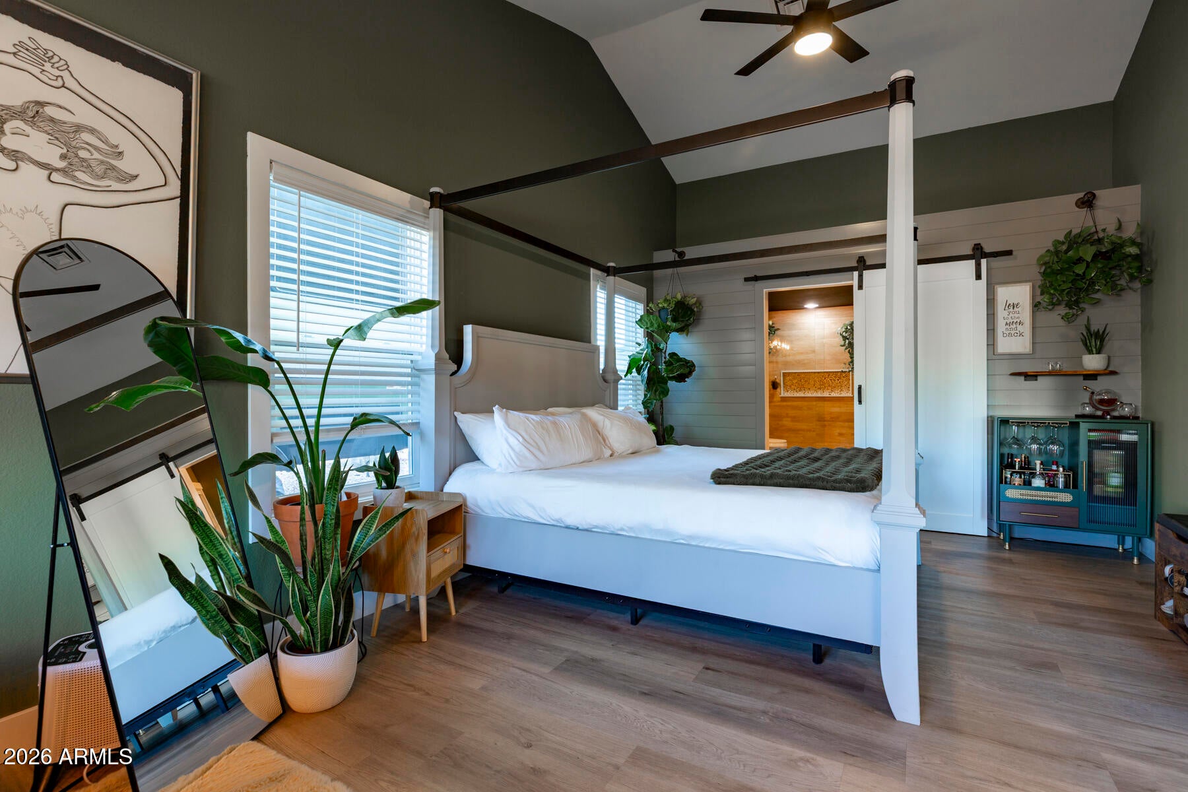
Welcome to the undisputed showpiece of the neighborhood. Meticulously reimagined and completely modernized effortlessly fuses sleek modern design with warm organic luxury. Step inside to experience a striking interior defined by a rich forest green palette, crisp black accents, and rich natural lighting. The open concept living space features custom floating shelves flanking the fireplace, crowned by dramatic ~7-foot custom mirrored frames that draw the eye up and expand the room. Every inch of the home reflects quality, stemming from a comprehensive interior renovation featuring a chef's kitchen, designer bathrooms, updated flooring, and energy-efficient dual-pane windows throughout. Step outside into an entertainer's dream backyard designed for year-round Arizona living! This expansive outdoor retreat features an oversized covered patio with elegant paver flooring, multiple seating areas, string lighting, and lush climbing vines that create a warm and inviting atmosphere. The outdoor kitchen includes a gas grill, with additional space for a smoker and Blackstone griddle--perfect for hosting family and friends. The spacious backyard offers low-maintenance artificial turf, mature landscaping, a gazebo, fire pit area, and plenty of room for outdoor games, pets, or future additions. Beautifully landscaped and meticulously maintained, this backyard is truly an extension of the home's living space. Luxury aesthetic meets major mechanical peace of mind: a modern A/C system (~3.5 years old), a durable roof (~4.5 years young), and energy-efficient windows mean you can move in with zero work required. Tesla Fast Charger installed in garage.

Save
Ask
Tour
Hide
Share
Listing Snapshot
Price 
$465,000
Days On Site 
0 Days
Bedrooms 
3
Inside Area (SqFt) 
1,394 sqft
Total Baths 
2
Full Baths 
2
Partial Baths 
N/A
Lot Size 
0.29 Acres
Year Built 
1983
MLS® Number 
7062159
Status 
Active
Property Tax 
$965
HOA/Condo/Coop Fees 
N/A
Sq Ft Source 
Assessor
Friends & Family
Recent Activity
3 hours agoListing updated with changes from the MLS®
6 hours agoListing first seen on site
General Features
Acres 
0.29
Cross Street 
Bell Rd & 67th Ave.
Disclosures 
Agency Discl ReqSeller Discl Avail
Foundation 
SlabPermanent
Garage 
Yes
Garage Spaces 
2
Land Lease 
No
Levels 
One
Number Of Stories 
1
Parking 
Garage Door OpenerElectric Vehicle Charging Station(s)
Parking Spaces 
2
Property Sub Type 
Single Family Residence
Sewer 
Public Sewer
Utilities 
Cable Available
Water Source 
Public
Interior Features
Appliances 
DryerWasherRefrigeratorDishwasherDisposalElectric RangeElectric Oven
Cooling 
Central Air
Fireplace 
Yes
Fireplace Features 
InsertFamily Room
Fireplaces 
1
Flooring 
Tile
Heating 
Electric
Interior 
High Speed InternetGranite CountersDouble VanityEat-in KitchenBreakfast BarVaulted Ceiling(s)Kitchen Island
Laundry Features 
Inside
Window Features 
Low Emissivity WindowsENERGY STAR Qualified WindowsDouble Pane Windows
Save
Ask
Tour
Hide
Share
Exterior Features
Construction Details 
StuccoFrame
Exterior 
BarbecueBuilt-in Barbecue
Fencing 
Block
Lot Features 
Desert BackDesert Front
Other Structures 
Gazebo
Patio And Porch 
Patio
Roof 
Composition
Spa Features 
None
Windows/Doors 
Low Emissivity WindowsENERGY STAR Qualified WindowsDouble Pane Windows
Community Features
Financing Terms Available 
CashConventionalFHAVA Loan
Roads 
Asphalt
School District 
Peoria Unified School District
Township 
3N
Schools
School District
Peoria Unified School District
Elementary School
Foothills Elementary School
Middle School
Foothills Elementary School
High School
Cactus High School
Listing courtesy of Realty Executives Arizona Terr.


All information should be verified by the recipient and none is guaranteed as accurate by ARMLS. Copyright 2026 Arizona Regional Multiple Listing Service, Inc. All rights reserved.
Last checked: 2026-08-04 08:52 PM UTC

Neighborhood & Commute
Source: Walkscore
Disclosure: Community information and market data powered by Constellation Data Labs. Information is deemed reliable but not guaranteed.
Save
Ask
Tour
Hide
Share