
Save
Ask
Tour
Hide
$365,000
New Listing
14805 N 60TH AvenueGlendale, AZ 85306
For Sale|Single Family Residence|Active
3
Beds
2
Total Baths
2
Full Baths
1,210
SqFt
$302
/SqFt
1979
Built
Subdivision:
WESTREE UNIT 1 PHASE 3
County:
Maricopa
Call Now: 480-826-8536
Is this the listing for you? We can help make it yours.
480-826-8536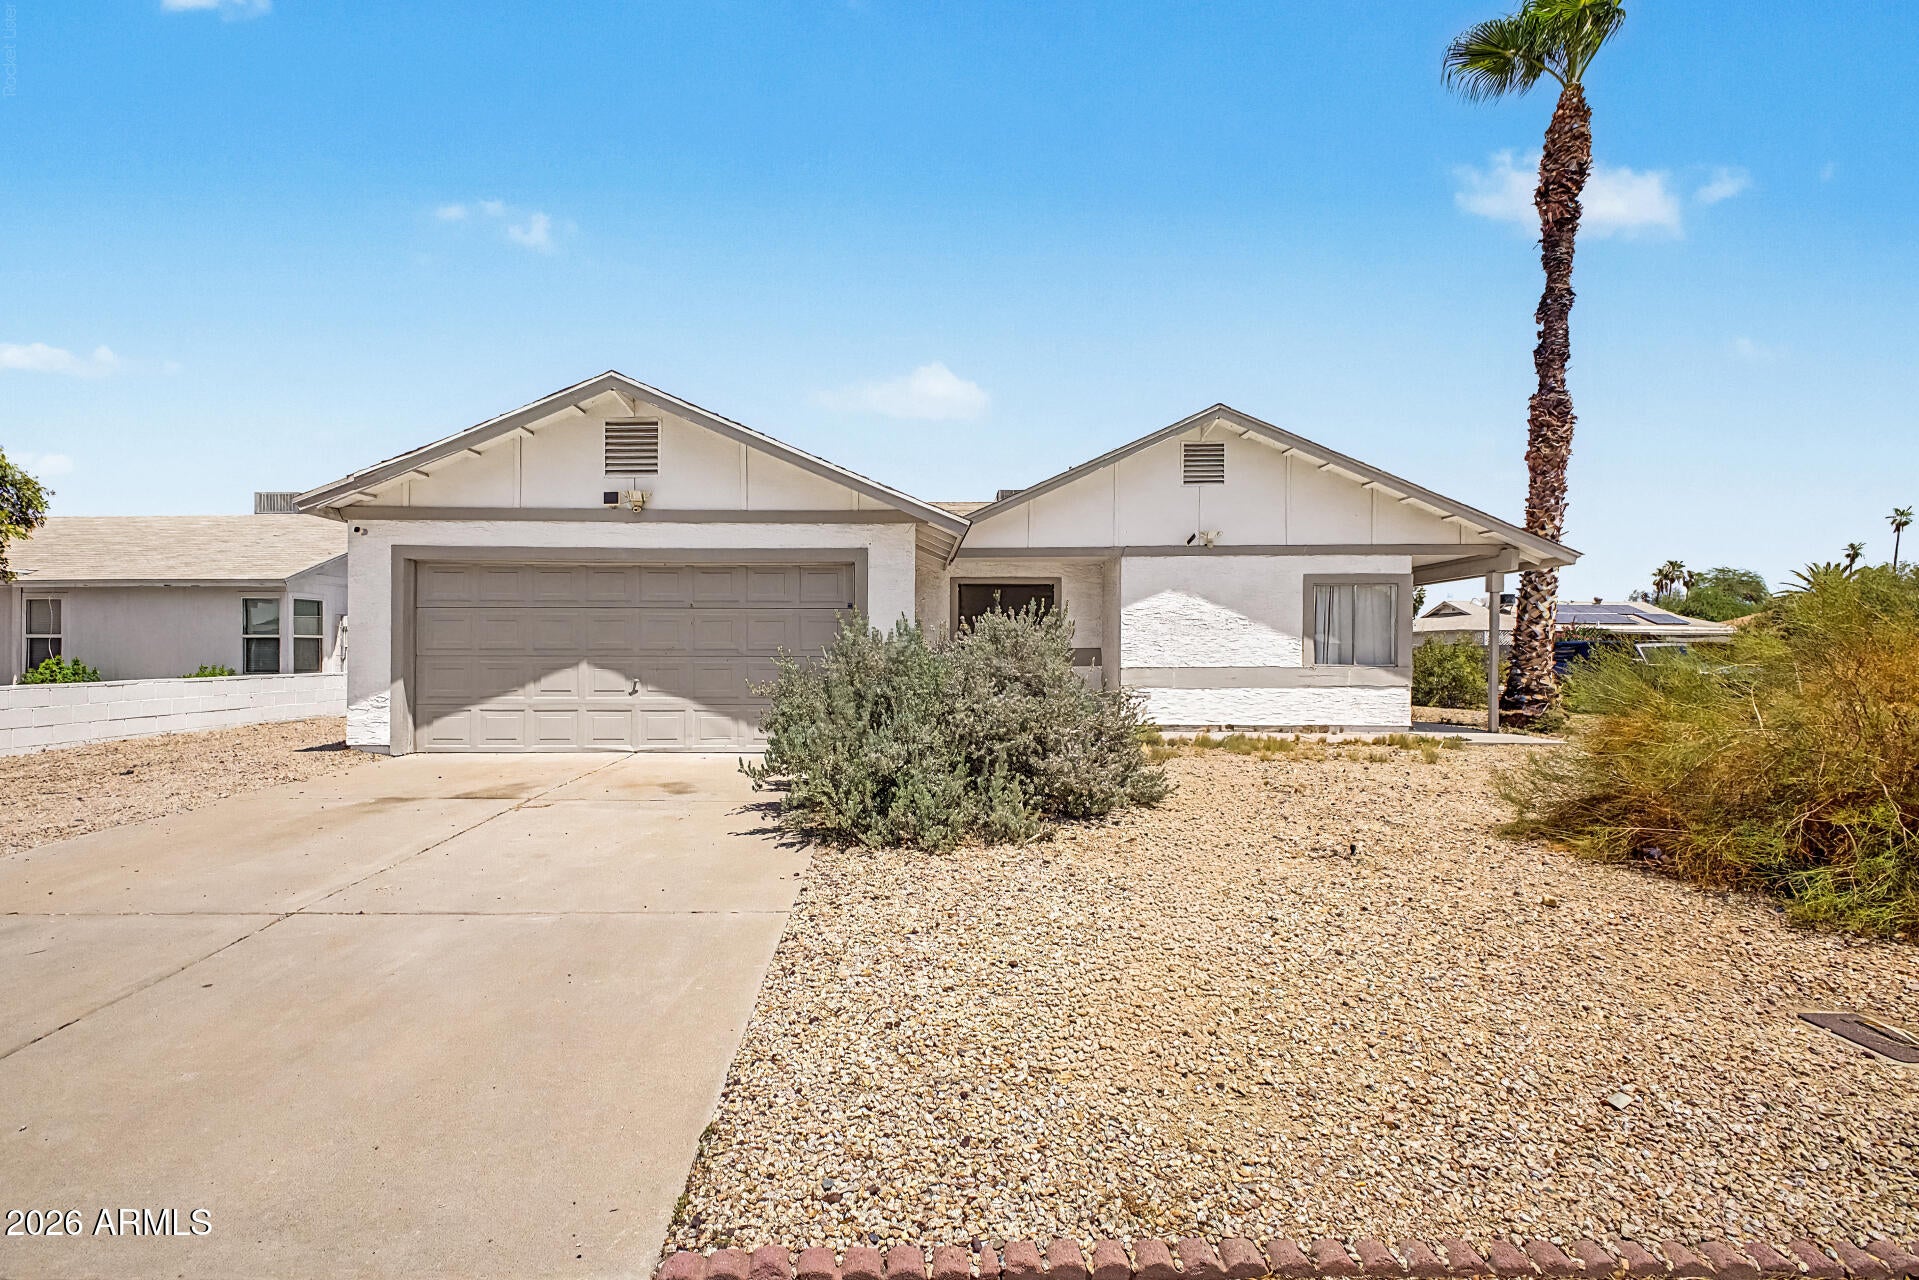
Save
Ask
Tour
Hide
Mortgage Calculator
Monthly Payment (Est.)
$1,665Calculator powered by Showcase IDX, a Constellation1 Company. Copyright ©2026 Information is deemed reliable but not guaranteed.
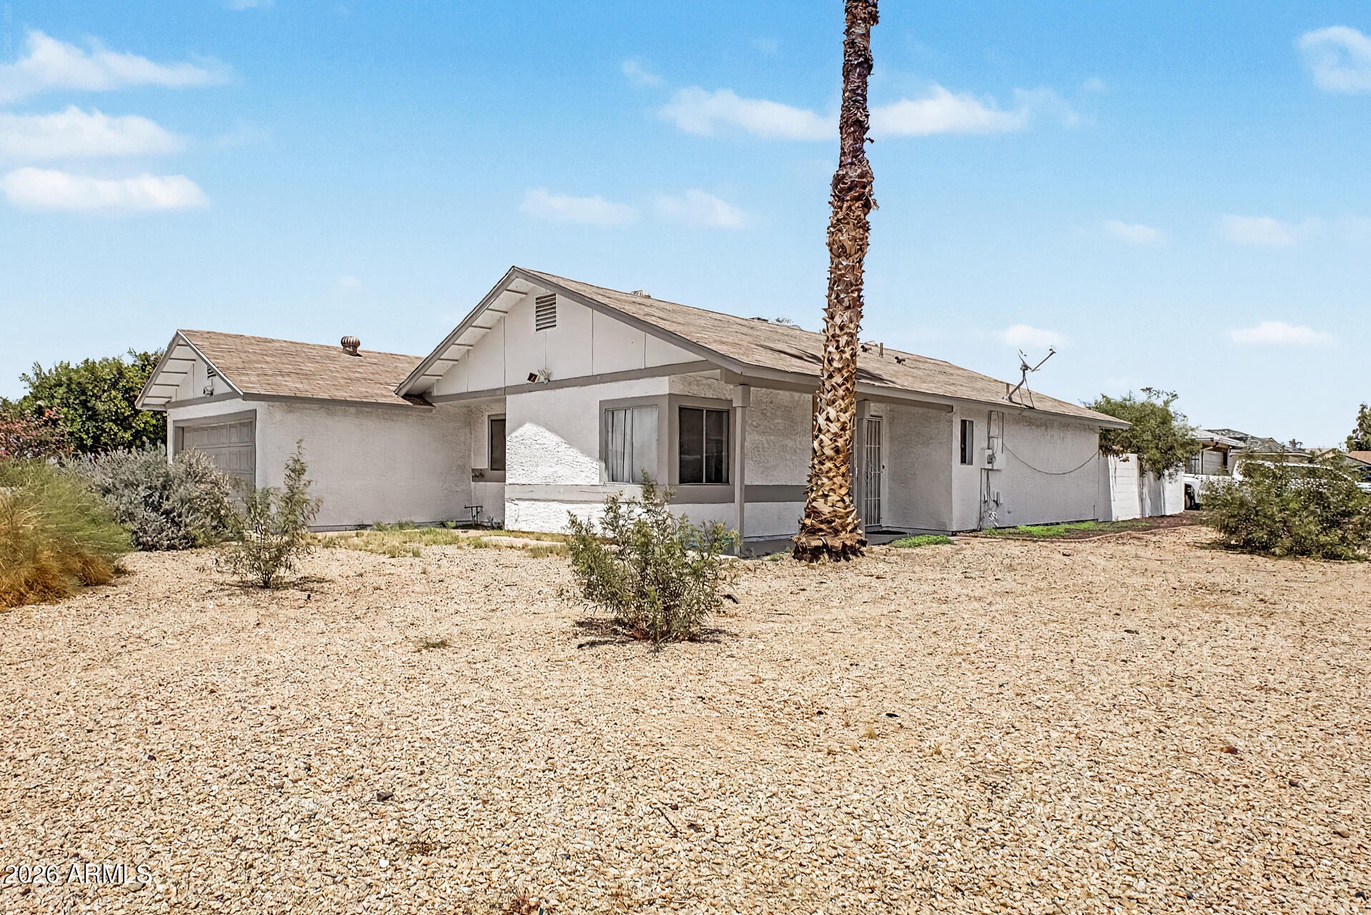
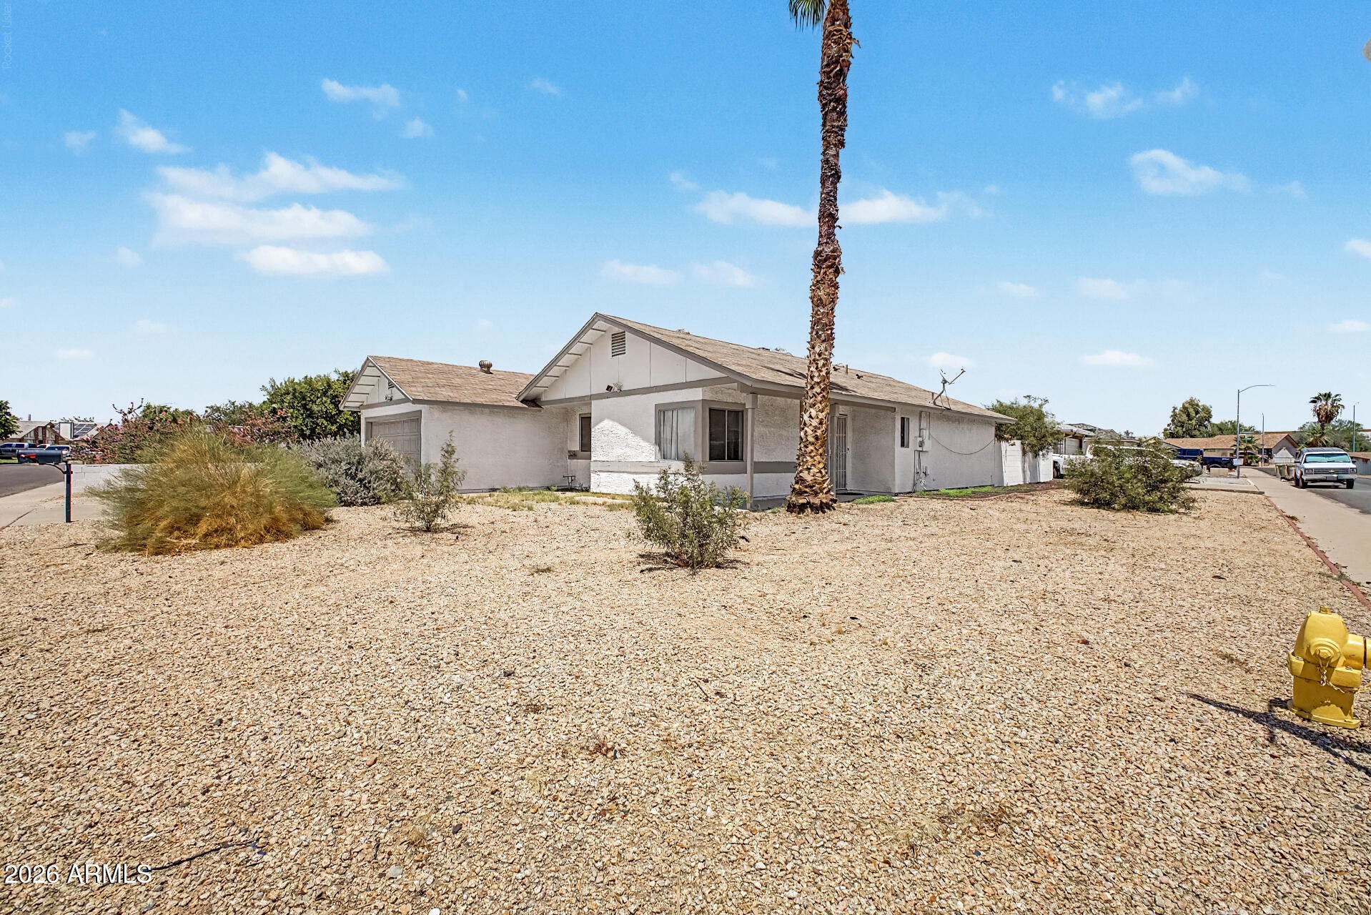
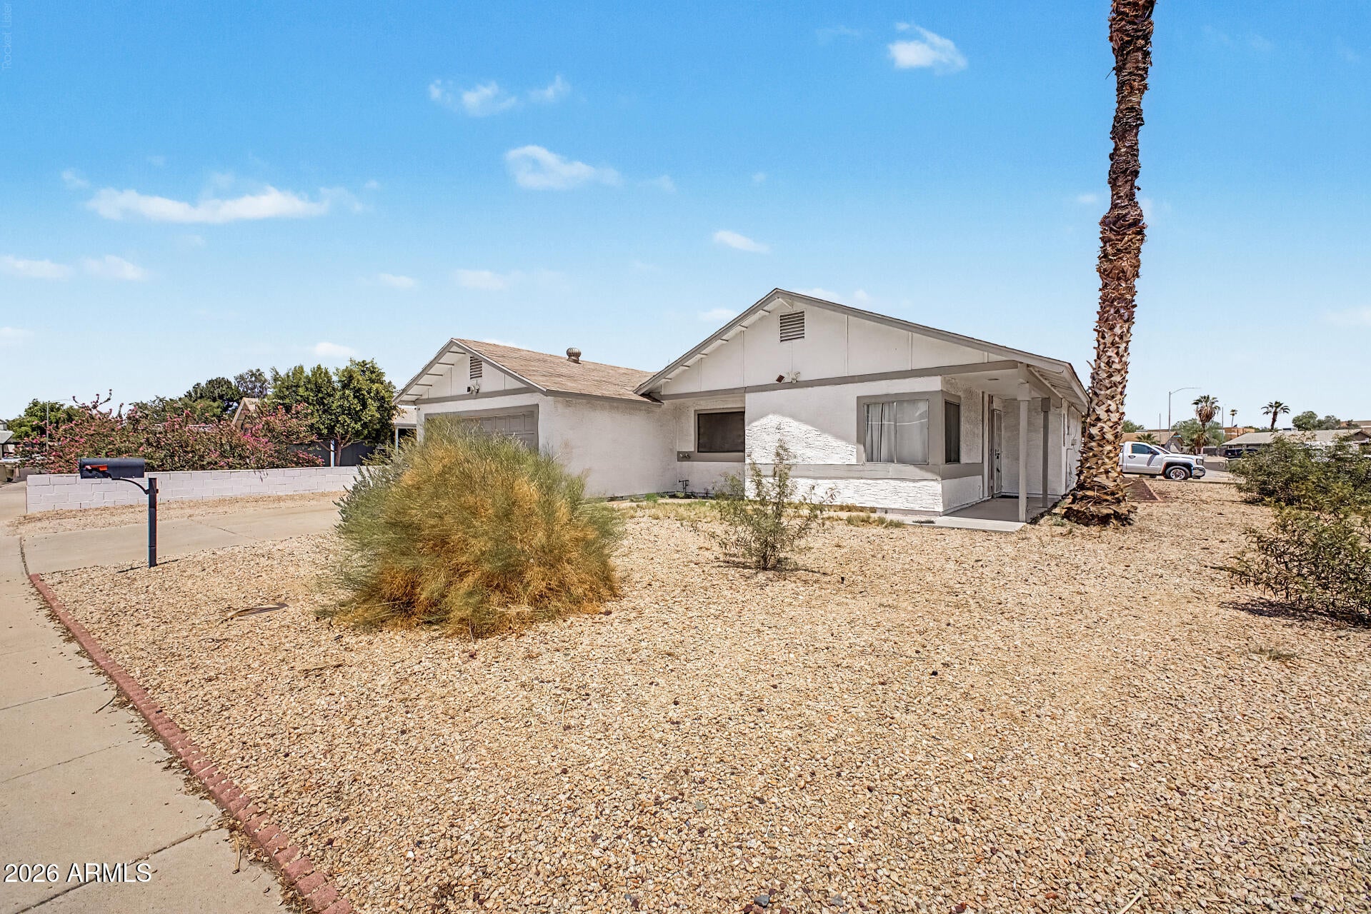
Corner Lot + Unlimited Potential = Opportunity! Homes with this much potential on a premium corner lot are hard to find. Bring your vision and transform this solid home into something truly special. The spacious layout and fantastic location make it an ideal choice for buyers looking to customize without paying a premium for someone else's renovations. Close to everything Glendale has to offer--shopping, dining, parks, and easy commuter access. Don't miss your chance to unlock the value this home has to offer!
Save
Ask
Tour
Hide
Listing Snapshot
Price
$365,000
Days On Site
0 Days
Bedrooms
3
Inside Area (SqFt)
1,210 sqft
Total Baths
2
Full Baths
2
Partial Baths
N/A
Lot Size
0.15 Acres
Year Built
1979
MLS® Number
7062171
Status
Active
Property Tax
$953
HOA/Condo/Coop Fees
N/A
Sq Ft Source
Assessor
Friends & Family
Recent Activity
| 5 hours ago | Listing updated with changes from the MLS® | |
| 5 hours ago | Listing first seen on site |
General Features
Acres
0.15
Attached Garage
Yes
Cross Street
W Greenway Rd Dr & N 59th Ave
Disclosures
Agency Discl ReqSeller Discl Avail
Garage
Yes
Garage Spaces
2
Land Lease
No
Levels
One
Number Of Stories
1
Parking
Garage Door OpenerDirect Access
Parking Spaces
2
Property Sub Type
Single Family Residence
Sewer
Public Sewer
Style
Ranch
Utilities
Cable Available
Water Source
Public
Interior Features
Appliances
DisposalElectric RangeMicrowave
Cooling
Central AirCeiling Fan(s)
Flooring
CarpetTile
Heating
Electric
Interior
High Speed InternetEat-in KitchenVaulted Ceiling(s)PantryLaminate Counters
Laundry Features
Inside
Save
Ask
Tour
Hide
Exterior Features
Construction Details
StuccoFrame
Fencing
Back YardBlock
Lot Features
Corner Lot
Roof
Composition
Spa Features
None
Community Features
Financing Terms Available
CashConventionalFHAVA Loan
Roads
Paved
School District
Peoria Unified School District
Township
3N
Schools
School District
Peoria Unified School District
Elementary School
Pioneer Elementary School
Middle School
Pioneer Elementary School
High School
Cactus High School
Listing courtesy of HomeSmart.

All information should be verified by the recipient and none is guaranteed as accurate by ARMLS. Copyright 2026 Arizona Regional Multiple Listing Service, Inc. All rights reserved.
Last checked: 2026-08-04 08:52 PM UTC
All information should be verified by the recipient and none is guaranteed as accurate by ARMLS. Copyright 2026 Arizona Regional Multiple Listing Service, Inc. All rights reserved.
Last checked: 2026-08-04 08:52 PM UTC
Neighborhood & Commute
Source: Walkscore
Disclosure: Community information and market data powered by Constellation Data Labs. Information is deemed reliable but not guaranteed.
Save
Ask
Tour
Hide