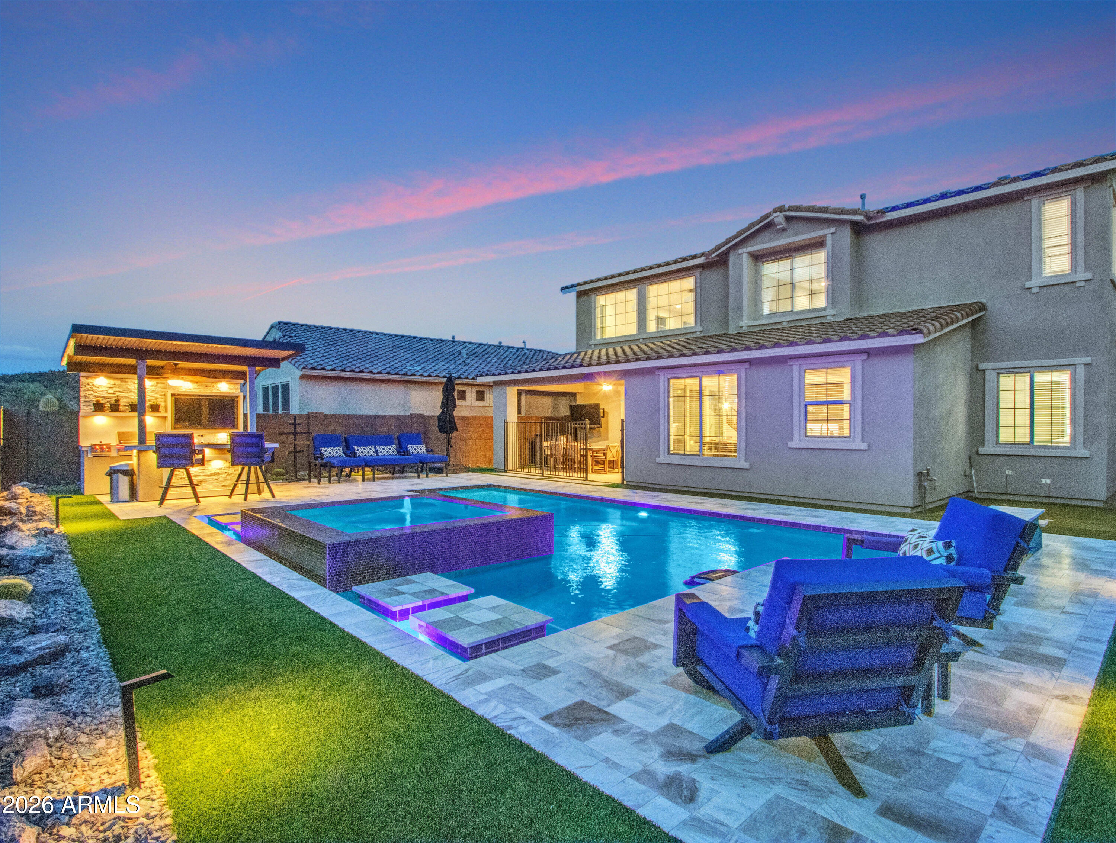
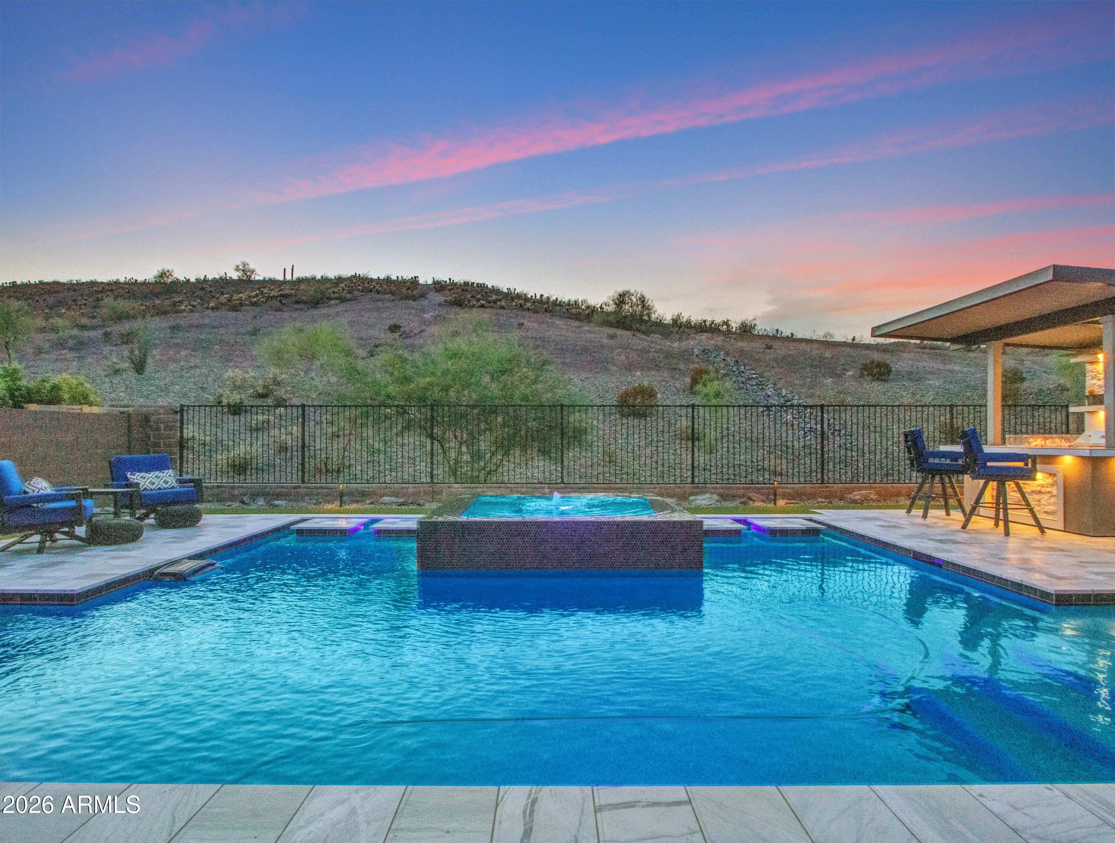
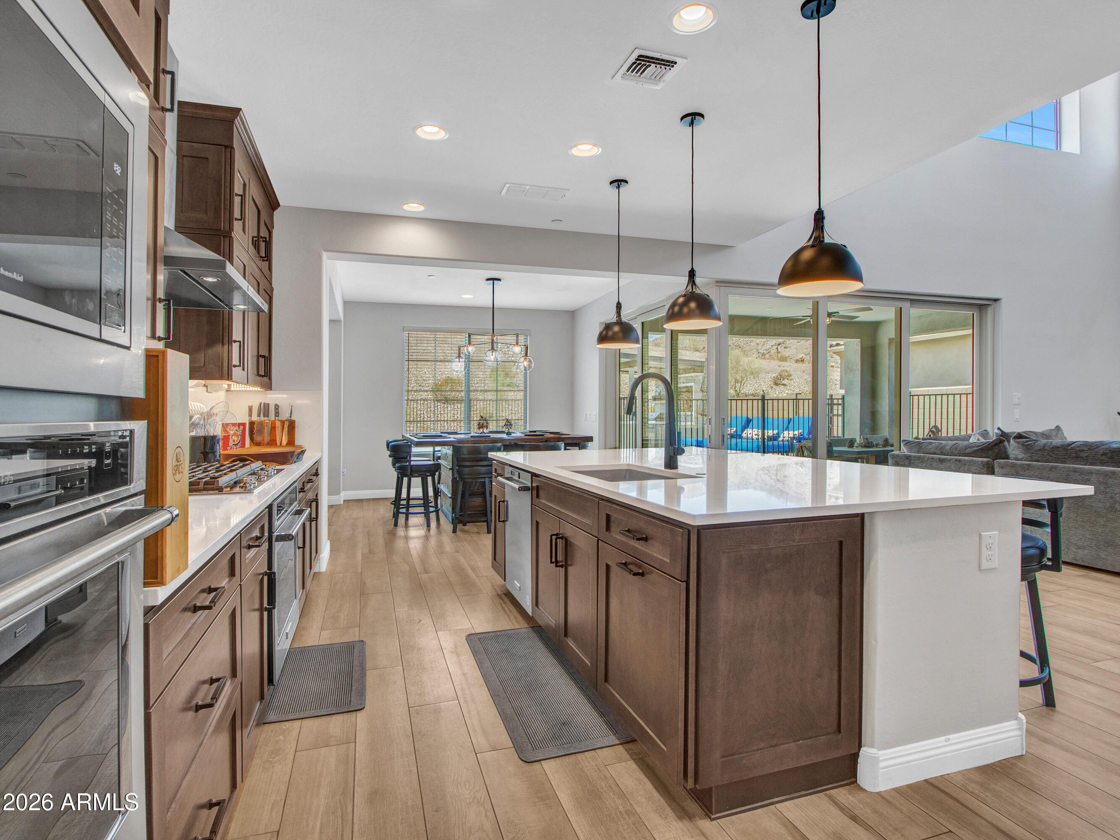
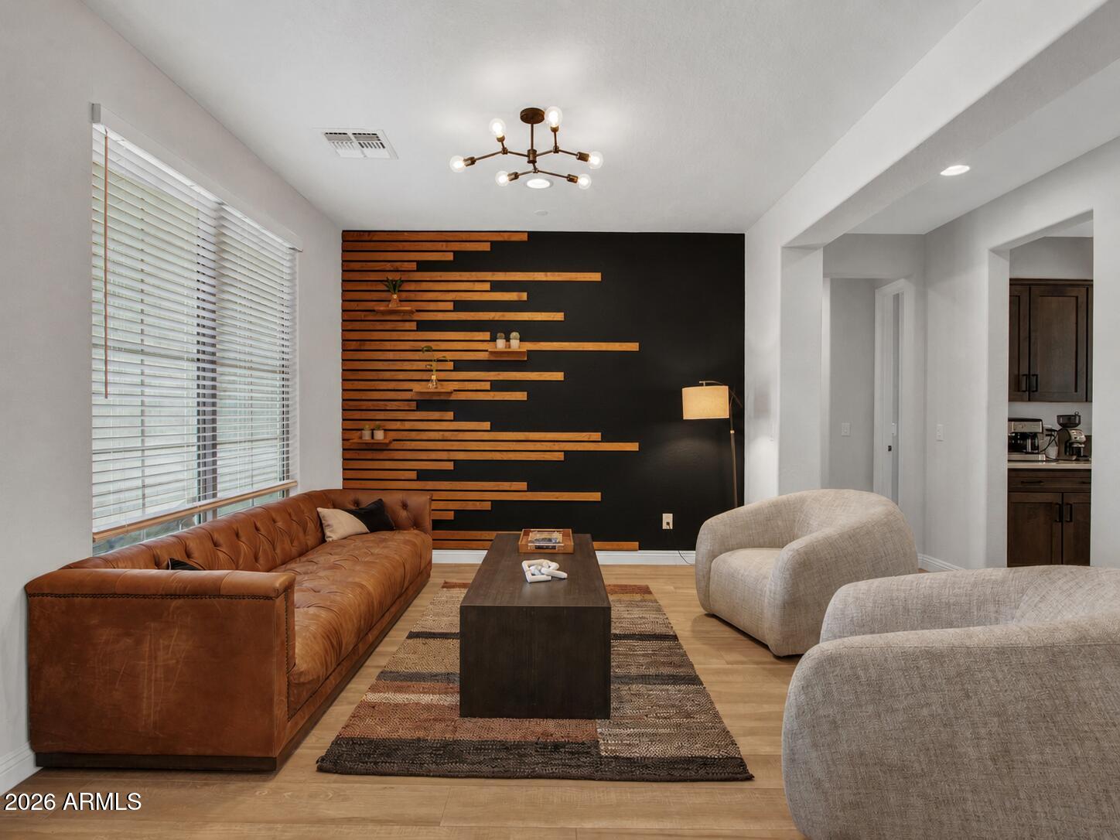
A rare blend of new construction, luxury customization, and an irreplaceable foothills setting. Built in 2024, this 5-bedroom, 4.5-bath home features a private den, DOWNSTAIRS ensuite, and second upstairs ensuite, offering exceptional flexibility. Over $560K in builder and post-build enhancements elevate every detail, including 10-ft ceilings, 9-ft doors, crown-molded cabinetry, under-cabinet lighting, a butler's pantry, and a fully integrated smart home. The backyard is a private retreat with a custom outdoor kitchen, Heated Pool & Spa, fire feature, putting green, travertine, turf, and breathtaking mountain and desert views backing directly to the foothills with no future neighbors behind. A home that must be experienced in person. Minutes from Loop 303.
ENERGY STAR Qualified WindowsLow Emissivity WindowsScreensDouble Pane Windows
Save
Ask
Tour
Hide
Share
Exterior Features
Construction Details
Stucco
Exterior
BarbecueBuilt-in Barbecue
Fencing
Partial
Lot Features
Desert Front
Other Structures
Gazebo
Pool Features
HeatedOutdoor PoolFenced
Private Pool
Yes
Roof
Tile
Spa
Yes
Spa Features
PrivateHeated
View
Mountain(s)Desert
Waterview
Mountain(s)Desert
Windows/Doors
ENERGY STAR Qualified WindowsLow Emissivity WindowsScreensDouble Pane Windows
Community Features
Association Fee
$405.0
Association Fee Frequency
Quarterly
Community Features
GolfTennis Court(s)PlaygroundClubhouseSidewalks
School District
Peoria Unified School District
Township
5N
Financing Terms Available
CashConventional1031 Exchange
Roads
Asphalt
Schools
School District
Peoria Unified School District
Elementary School
Vistancia Elementary School
Middle School
Vistancia Elementary School
High School
Liberty High School
Listing courtesy of Berkshire Hathaway HomeServices Arizona Properties.
All information should be verified by the recipient and none is guaranteed as accurate by ARMLS. Copyright 2026 Arizona Regional Multiple Listing Service, Inc. All rights reserved.
Last checked: 2026-09-21 02:11 PM UTC
Neighborhood & Commute
Source: Walkscore
Disclosure: Community information and market data powered by Constellation Data Labs. Information is deemed reliable but not guaranteed.