Save
Ask
Tour
Hide
Share
$860,000
1 Day On Site

5442 W FALLEN LEAF Lane
Glendale, AZ 85310

For Sale|Single Family Residence|Active
4
Beds
3
Total Baths
2
Full Baths
1
Partial Bath
3,385
SqFt
$254
/SqFt
1989
Built
Subdivision:
NORTHWOOD GLEN LOT 1-178
County:
Maricopa
Call Now: 480-826-8536
Is this the listing for you? We can help make it yours.
480-826-8536
5442 W FALLEN LEAF Lane5442 W FALLEN LEAF Lane5442 W FALLEN LEAF Lane5442 W FALLEN LEAF Lane
Save
Ask
Tour
Hide
Share

Mortgage Calculator

Monthly Payment (Est.)

$3,924
Calculator powered by Showcase IDX, a Constellation1 Company. Copyright ©2026 Information is deemed reliable but not guaranteed.

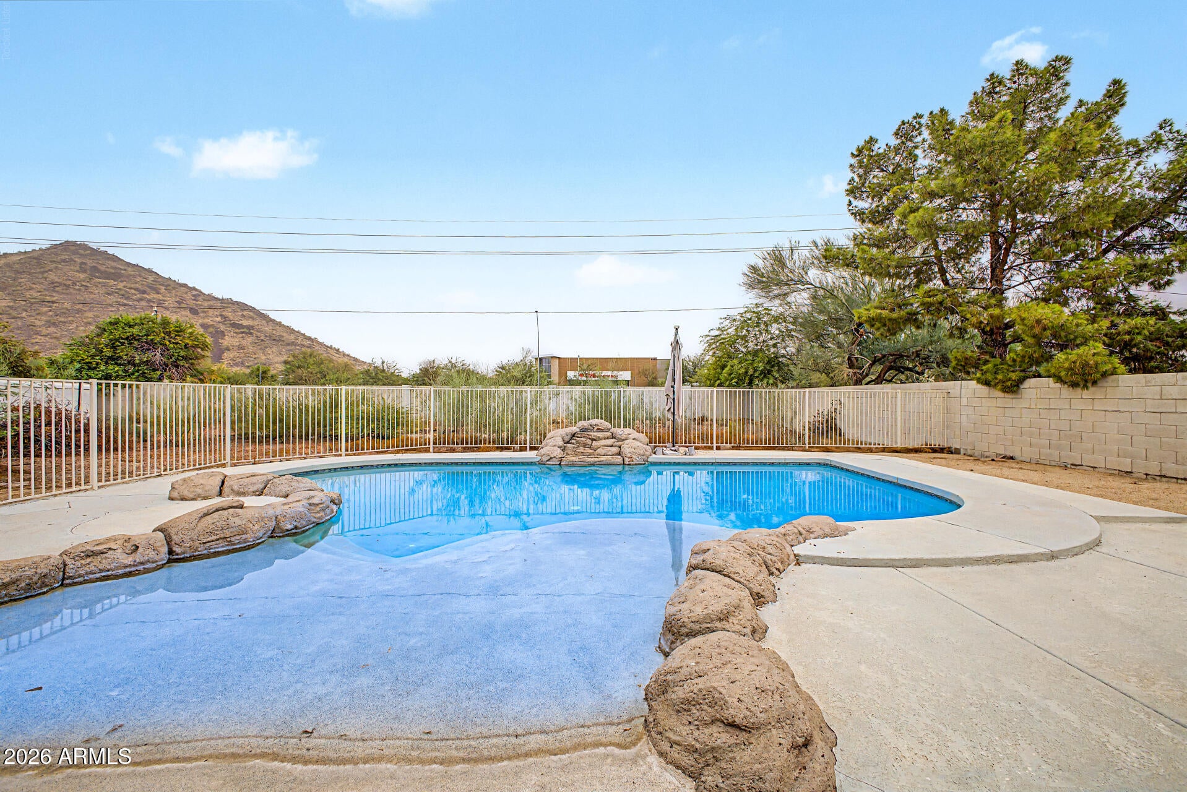
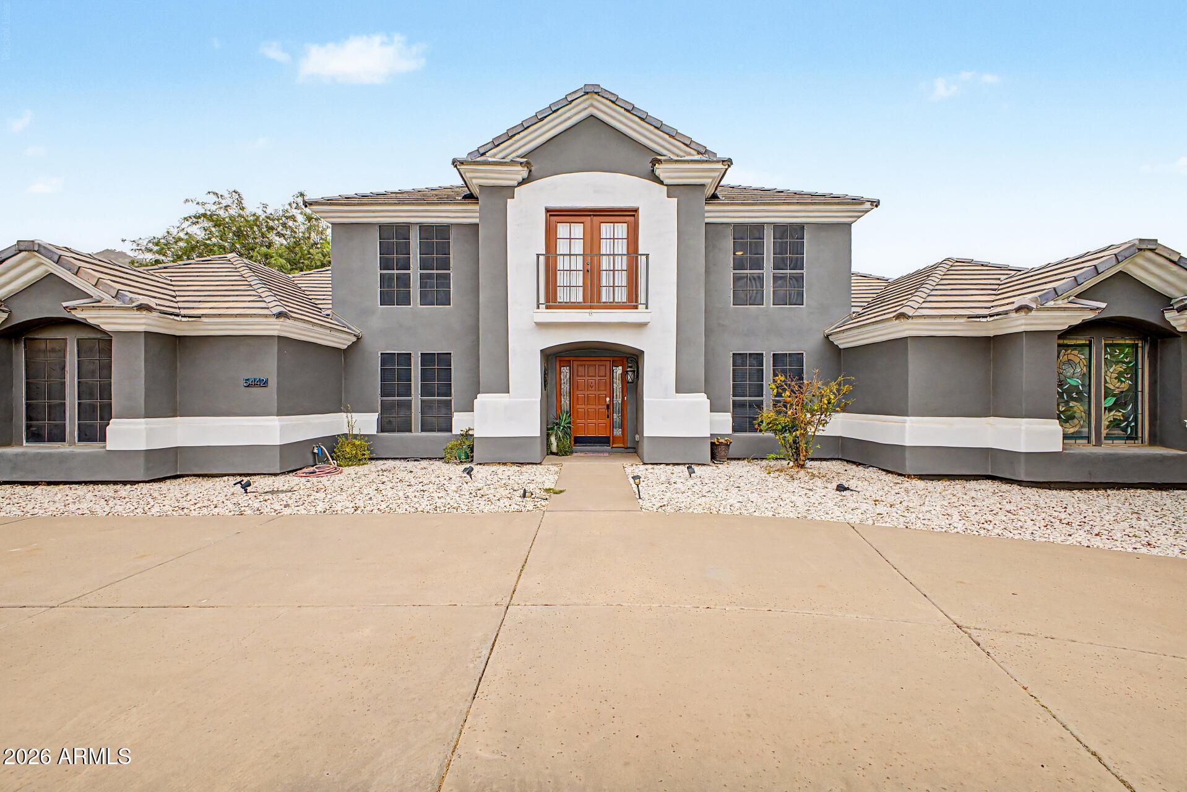
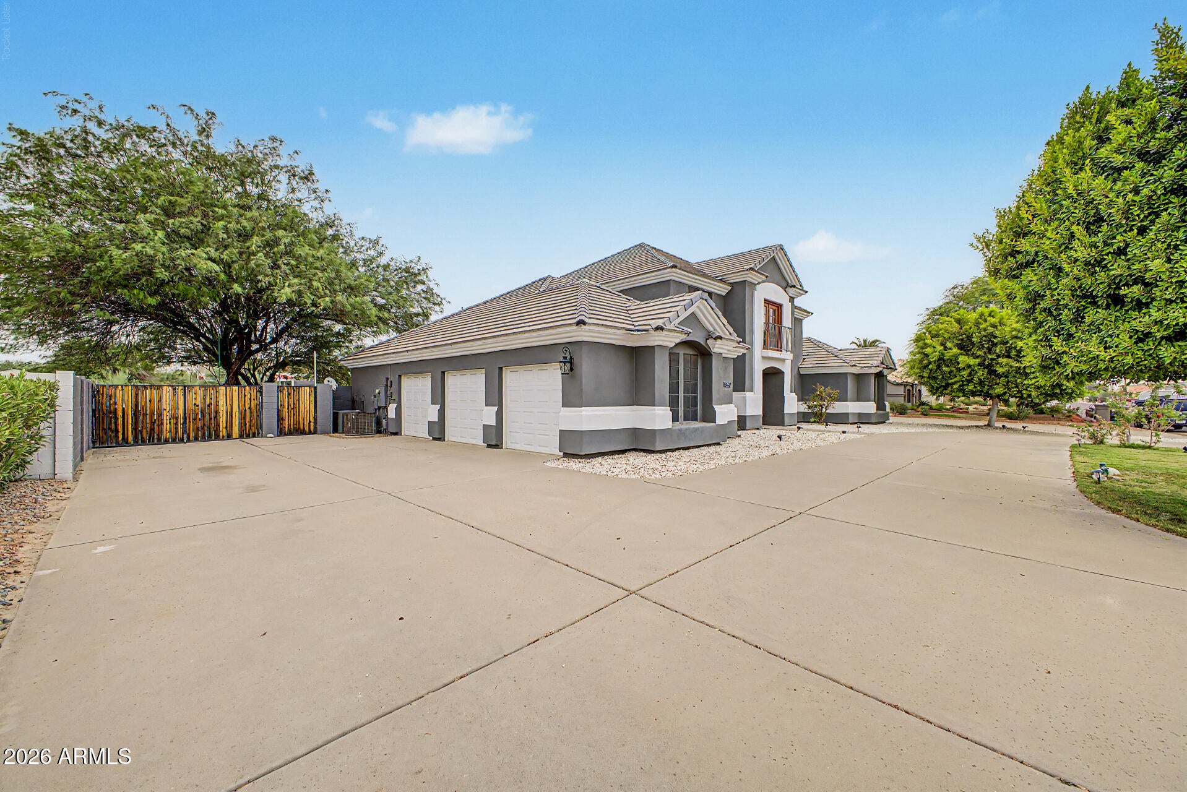
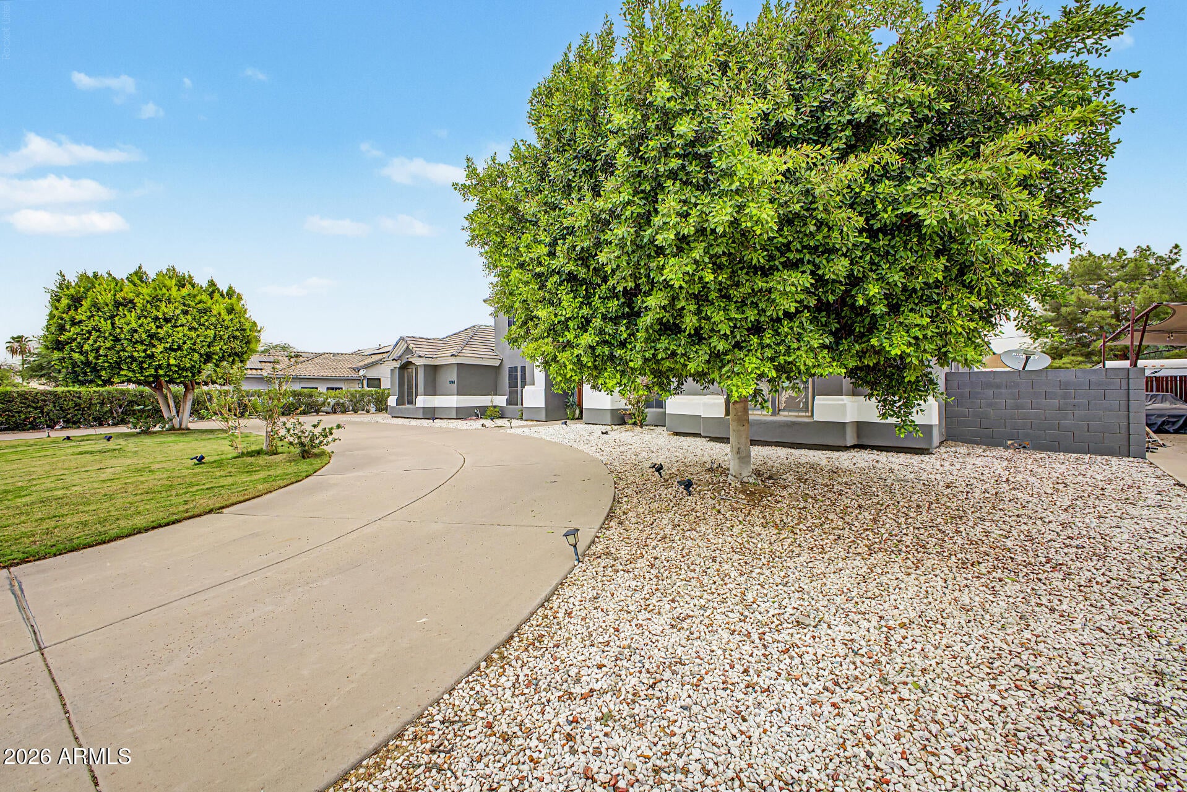
Welcome to this beautifully maintained home on an oversized lot with no HOA, offering the perfect blend of privacy, space, and comfort. Enjoy stunning mountain views and your own backyard retreat featuring a sparkling pool, plenty of room to entertain, and space to create your dream outdoor oasis. Recent updates include fresh interior and exterior paint, newer blinds throughout, and a brand-new pool pump and filter, providing peace of mind for years to come. Inside, you'll find a bright, open floor plan with spacious living areas, abundant natural light, and a highly desirable downstairs primary suite, offering convenience and privacy. Ideally located near hiking and biking trails, shopping, dining, highly rated schools, and convenient access to Loop 101 and I-17, this home offers the best of North Glendale living. With mountain views, a private pool, an oversized lot, and no HOA, this is a rare opportunity you won't want to miss.

Save
Ask
Tour
Hide
Share
Listing Snapshot
Price 
$860,000
Days On Site 
1 Day
Bedrooms 
4
Inside Area (SqFt) 
3,385 sqft
Total Baths 
3
Full Baths 
2
Partial Baths 
1
Lot Size 
0.45 Acres
Year Built 
1989
MLS® Number 
7063200
Status 
Active
Property Tax 
$3,975
HOA/Condo/Coop Fees 
N/A
Sq Ft Source 
Assessor
Friends & Family
Recent Activity
yesterdayListing updated with changes from the MLS®
yesterdayListing first seen on site
General Features
Acres 
0.45
Attached Garage 
Yes
Cross Street 
55th Ave and Happy Valley Rd
Disclosures 
Seller Discl Avail
Garage 
Yes
Garage Spaces 
3
Land Lease 
No
Levels 
Two
Number Of Stories 
2
Parking 
Garage Door Opener
Parking Spaces 
10
Property Sub Type 
Single Family Residence
Sewer 
Public Sewer
Water Source 
Public
Interior Features
Appliances 
DishwasherElectric RangeElectric OvenBuilt-In Electric OvenMicrowave
Cooling 
Central AirCeiling Fan(s)
Fireplace 
Yes
Fireplaces 
1
Flooring 
CarpetTile
Heating 
Electric
Interior 
High Speed InternetDouble VanityMaster DownstairsBreakfast BarPantryHigh Ceilings
Laundry Features 
Inside
Window Features 
Double Pane Windows
Save
Ask
Tour
Hide
Share
Exterior Features
Construction Details 
StuccoFrame
Exterior 
Balcony
Fencing 
Block
Patio And Porch 
Patio
Pool Features 
Fenced
Private Pool 
Yes
Roof 
Tile
Spa Features 
None
Windows/Doors 
Double Pane Windows
Community Features
Financing Terms Available 
CashConventionalFHAVA Loan
School District 
Deer Valley Unified District
Township 
4N
Schools
School District
Deer Valley Unified District
Elementary School
Las Brisas Elementary School
Middle School
Hillcrest Middle School
High School
Sandra Day O'Connor High School
Listing courtesy of My Home Group Real Estate.


All information should be verified by the recipient and none is guaranteed as accurate by ARMLS. Copyright 2026 Arizona Regional Multiple Listing Service, Inc. All rights reserved.
Last checked: 2026-08-07 11:13 PM UTC

Neighborhood & Commute
Source: Walkscore
Disclosure: Community information and market data powered by Constellation Data Labs. Information is deemed reliable but not guaranteed.
Save
Ask
Tour
Hide
Share