
Save
Ask
Tour
Hide
$350,000
New Listing
5228 W GARDEN DriveGlendale, AZ 85304
For Sale|Single Family Residence|Active
4
Beds
2
Total Baths
2
Full Baths
1,950
SqFt
$179
/SqFt
1979
Built
Subdivision:
GREENBRIER UNIT 7
County:
Maricopa
Call Now: 480-826-8536
Is this the listing for you? We can help make it yours.
480-826-8536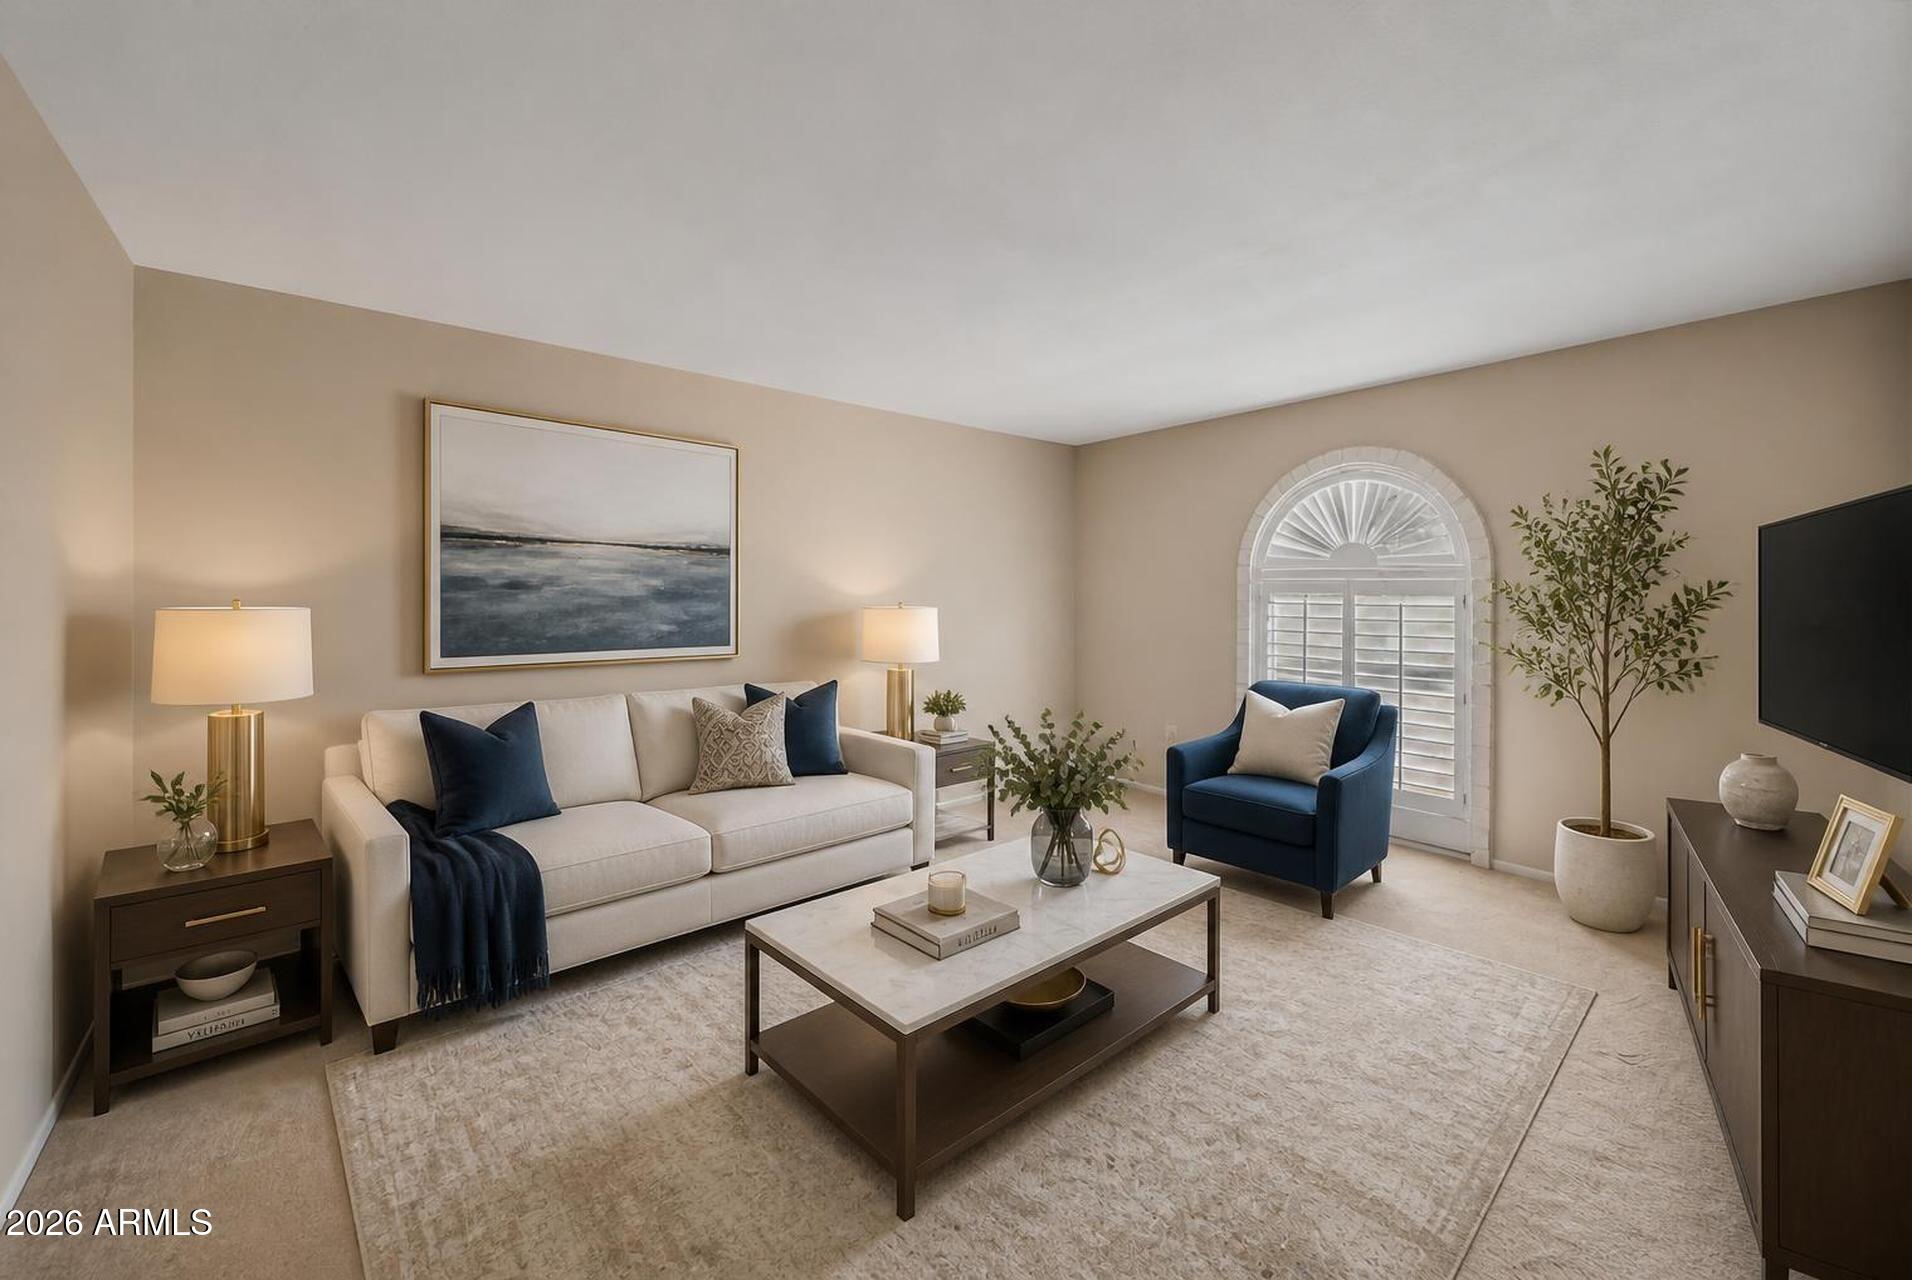
Save
Ask
Tour
Hide
Mortgage Calculator
Monthly Payment (Est.)
$1,597Calculator powered by Showcase IDX, a Constellation1 Company. Copyright ©2026 Information is deemed reliable but not guaranteed.
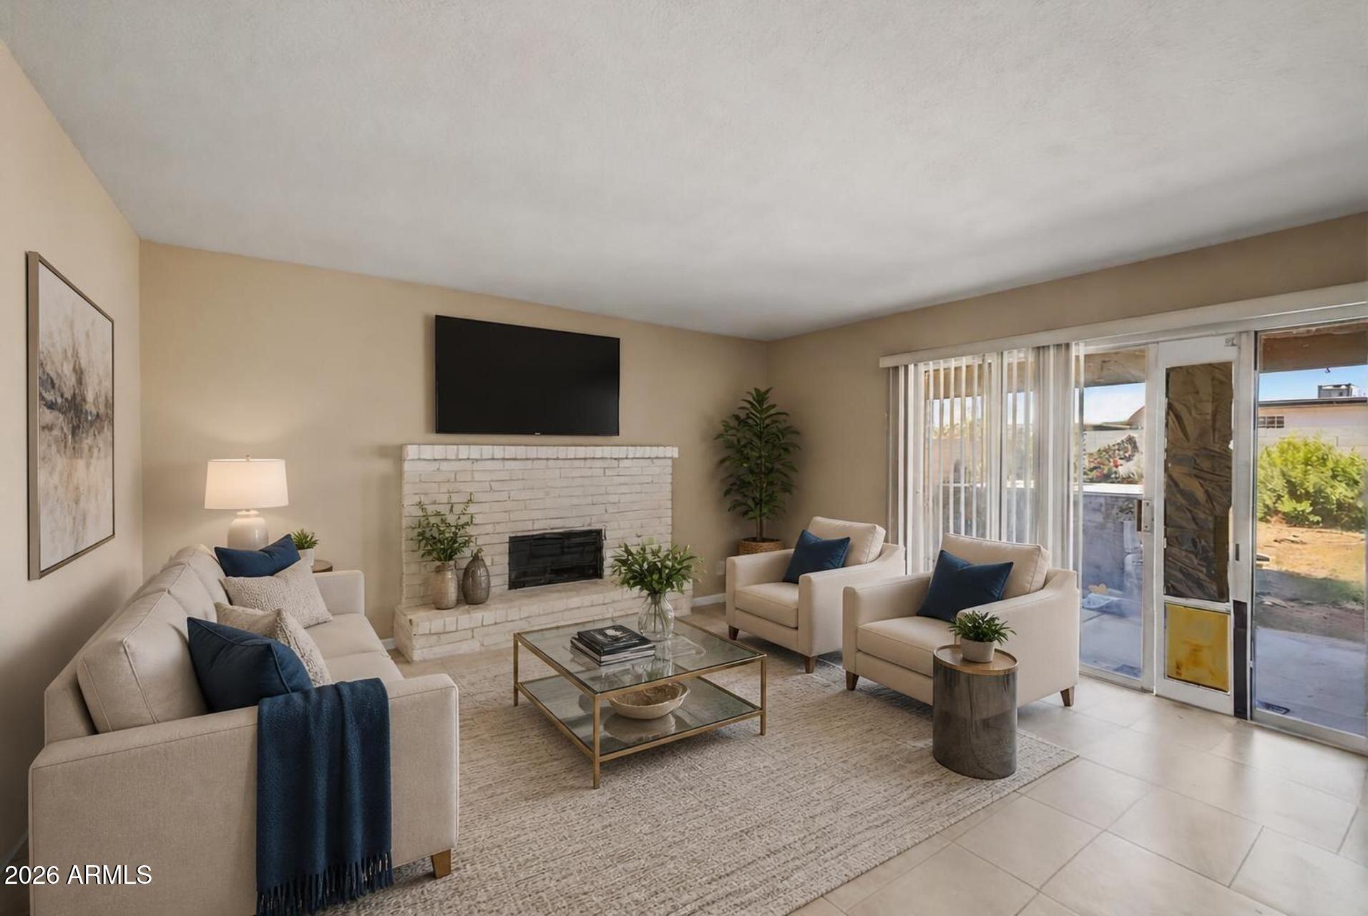
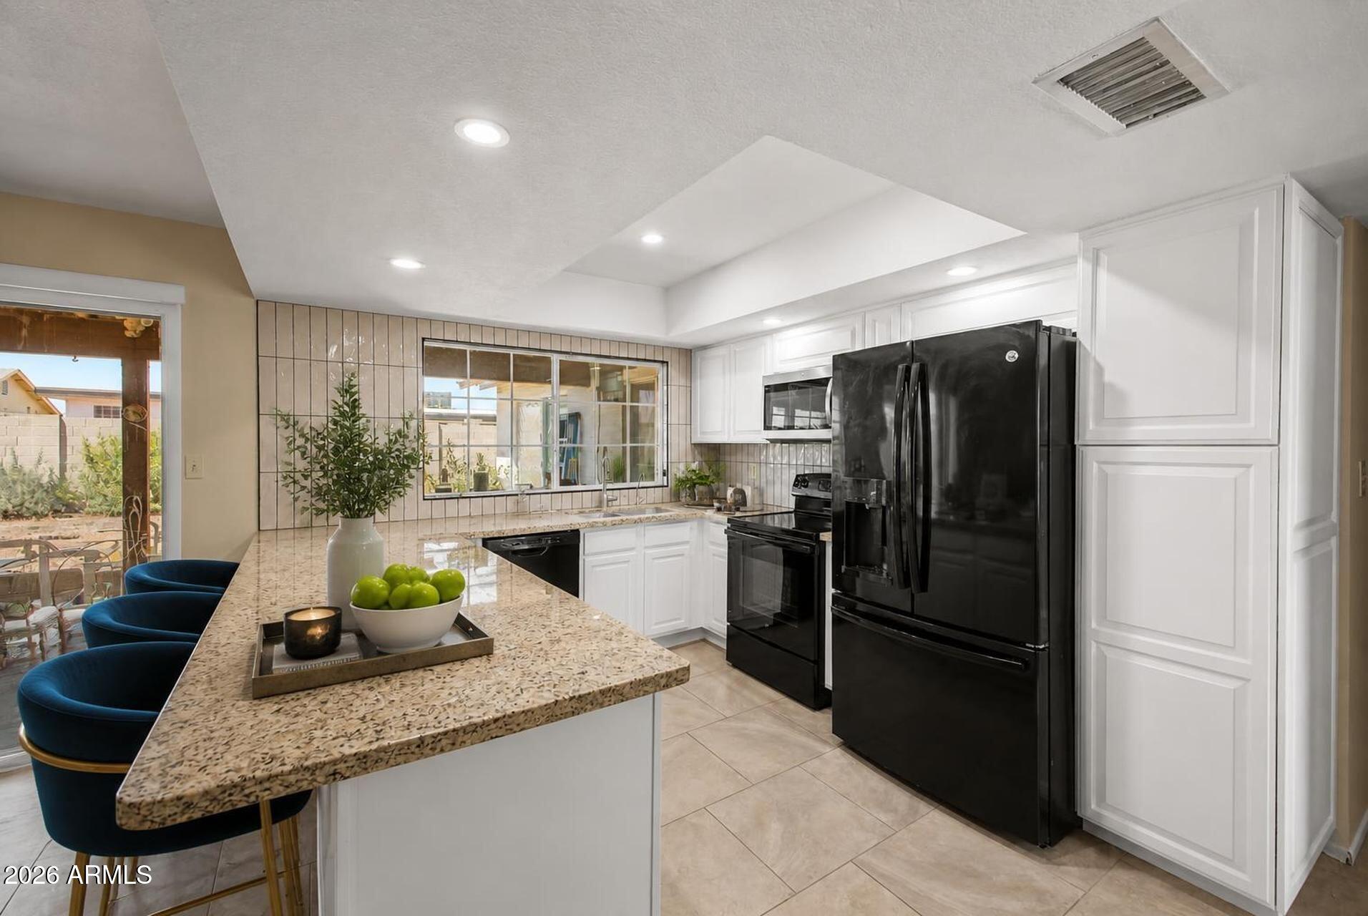
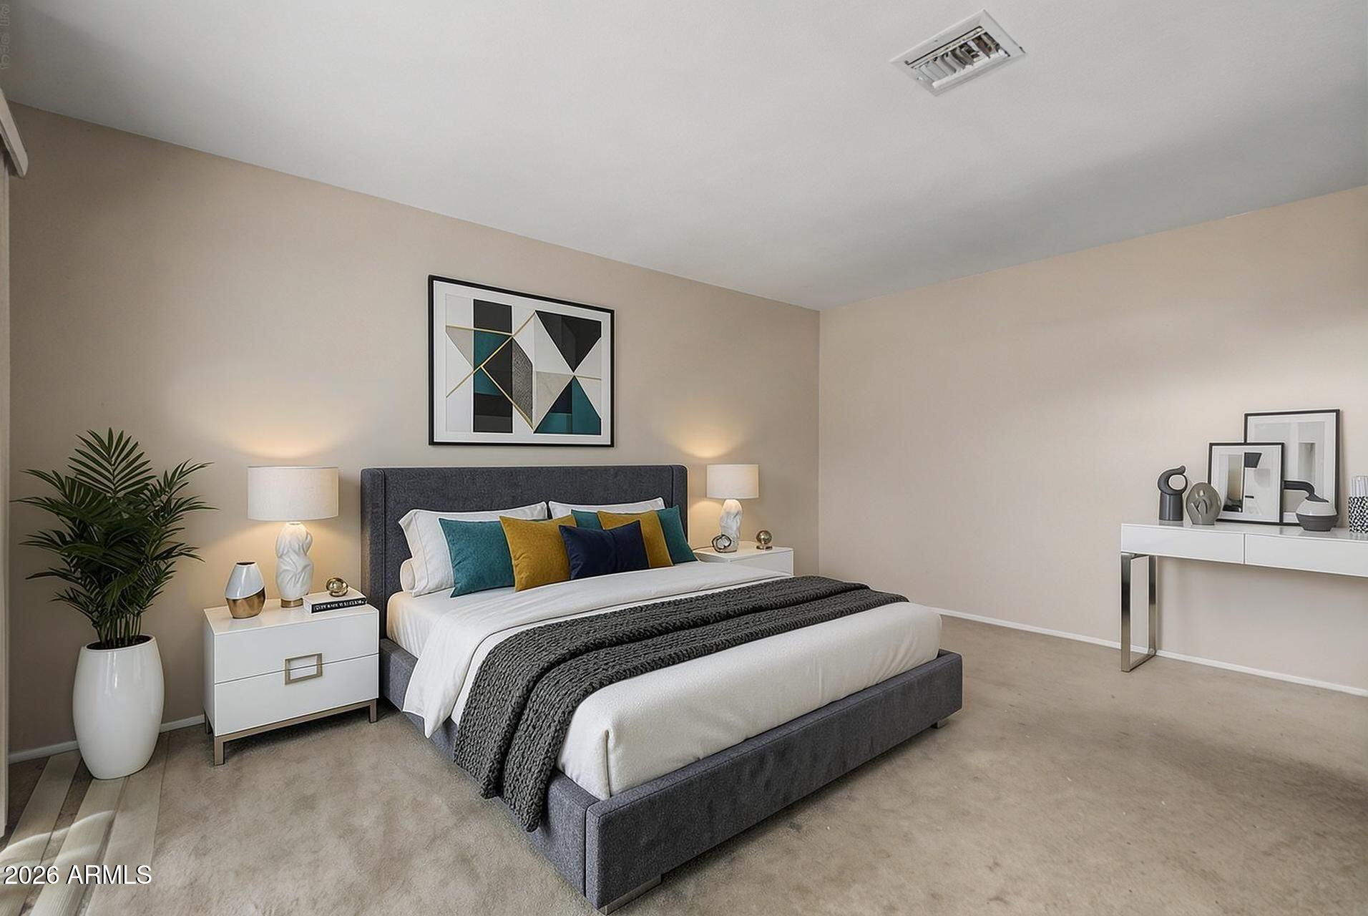
Step inside and discover a home that immediately feels warm and inviting, with just the right mix of updates and charm. The newly updated kitchen offers a fresh, modern space perfect for cooking and gathering, while the cozy fireplace creates an ideal setting for relaxing evenings. Newly painted interiors give the home a crisp, move-in ready feel, complemented by a newer AC unit for year-round comfort. Practical touches like a built-in dog door add everyday convenience, and the RV gate provides flexibility for extra parking or storage. This home blends comfort, function, and thoughtful upgrades--come see what makes it stand out
Save
Ask
Tour
Hide
Listing Snapshot
Price
$350,000
Days On Site
0 Days
Bedrooms
4
Inside Area (SqFt)
1,950 sqft
Total Baths
2
Full Baths
2
Partial Baths
N/A
Lot Size
0.18 Acres
Year Built
1979
MLS® Number
7063511
Status
Active
Property Tax
$1,080
HOA/Condo/Coop Fees
N/A
Sq Ft Source
Assessor
Friends & Family
Recent Activity
| 5 hours ago | Listing updated with changes from the MLS® | |
| 5 hours ago | Listing first seen on site |
General Features
Acres
0.18
Cross Street
51st Ave and W Cactus Road
Disclosures
Agency Discl ReqNoneSeller Discl Avail
Garage
Yes
Garage Spaces
2
Land Lease
No
Levels
One
Number Of Stories
1
Property Sub Type
Single Family Residence
Sewer
Public Sewer
Utilities
Cable Available
Water Source
Public
Interior Features
Appliances
DishwasherMicrowave
Cooling
Central Air
Fireplace
Yes
Fireplace Features
Family Room
Fireplaces
1
Flooring
CarpetLaminate
Heating
Electric
Interior
High Speed InternetGranite CountersDouble VanityMaster DownstairsEat-in KitchenBreakfast BarHigh Ceilings
Laundry Features
Inside
Window Features
Solar Screens
Save
Ask
Tour
Hide
Exterior Features
Construction Details
Block
Fencing
Block
Lot Features
Desert Back
Roof
Composition
Spa Features
None
Windows/Doors
Solar Screens
Community Features
Financing Terms Available
CashConventionalFHAVA Loan
School District
Peoria Unified School District
Township
3N
Schools
School District
Peoria Unified School District
Elementary School
Desert Palms Elementary School
Middle School
Desert Palms Elementary School
High School
Ironwood High School
Listing courtesy of Citiea.

All information should be verified by the recipient and none is guaranteed as accurate by ARMLS. Copyright 2026 Arizona Regional Multiple Listing Service, Inc. All rights reserved.
Last checked: 2026-08-07 04:40 AM UTC
All information should be verified by the recipient and none is guaranteed as accurate by ARMLS. Copyright 2026 Arizona Regional Multiple Listing Service, Inc. All rights reserved.
Last checked: 2026-08-07 04:40 AM UTC
Neighborhood & Commute
Source: Walkscore
Disclosure: Community information and market data powered by Constellation Data Labs. Information is deemed reliable but not guaranteed.
Save
Ask
Tour
Hide