Save
Ask
Tour
Hide
Share
$775,000
40 Days On Site

6521 W HILL Lane
Glendale, AZ 85310

For Sale|Single Family Residence|Active
4
Beds
3
Total Baths
3
Full Baths
2,717
SqFt
$285
/SqFt
1997
Built
Subdivision:
TOP OF THE RANCH 3
County:
Maricopa
Call Now: 480-826-8536
Is this the listing for you? We can help make it yours.
480-826-8536
6521 W HILL Lane6521 W HILL Lane6521 W HILL Lane6521 W HILL Lane
Save
Ask
Tour
Hide
Share

Mortgage Calculator

Monthly Payment (Est.)

$3,536
Calculator powered by Showcase IDX, a Constellation1 Company. Copyright ©2026 Information is deemed reliable but not guaranteed.

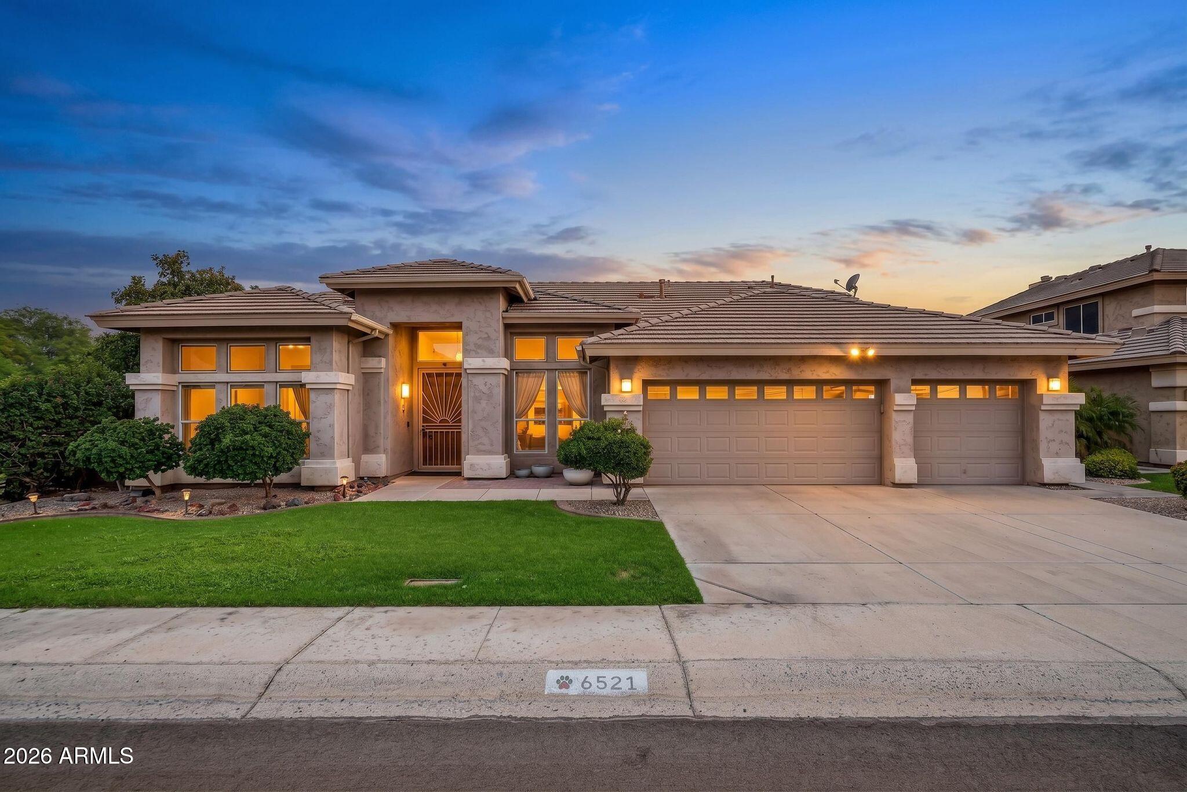
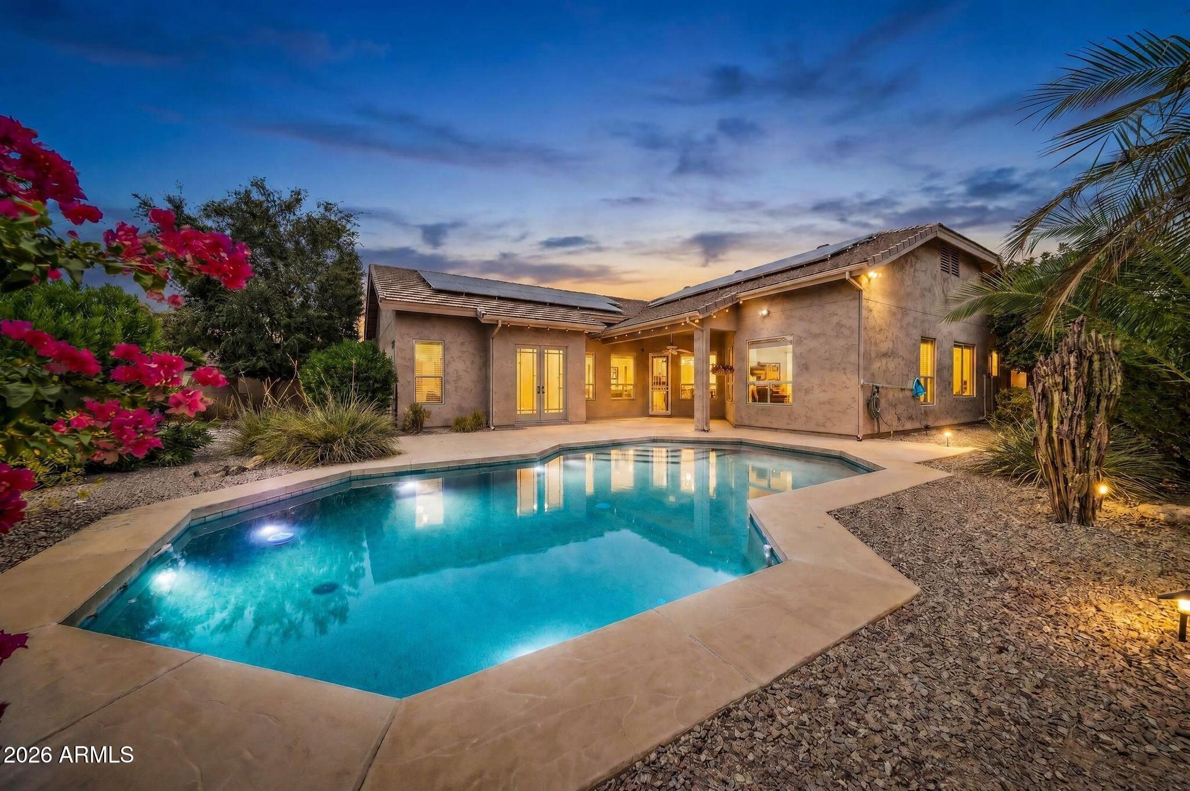
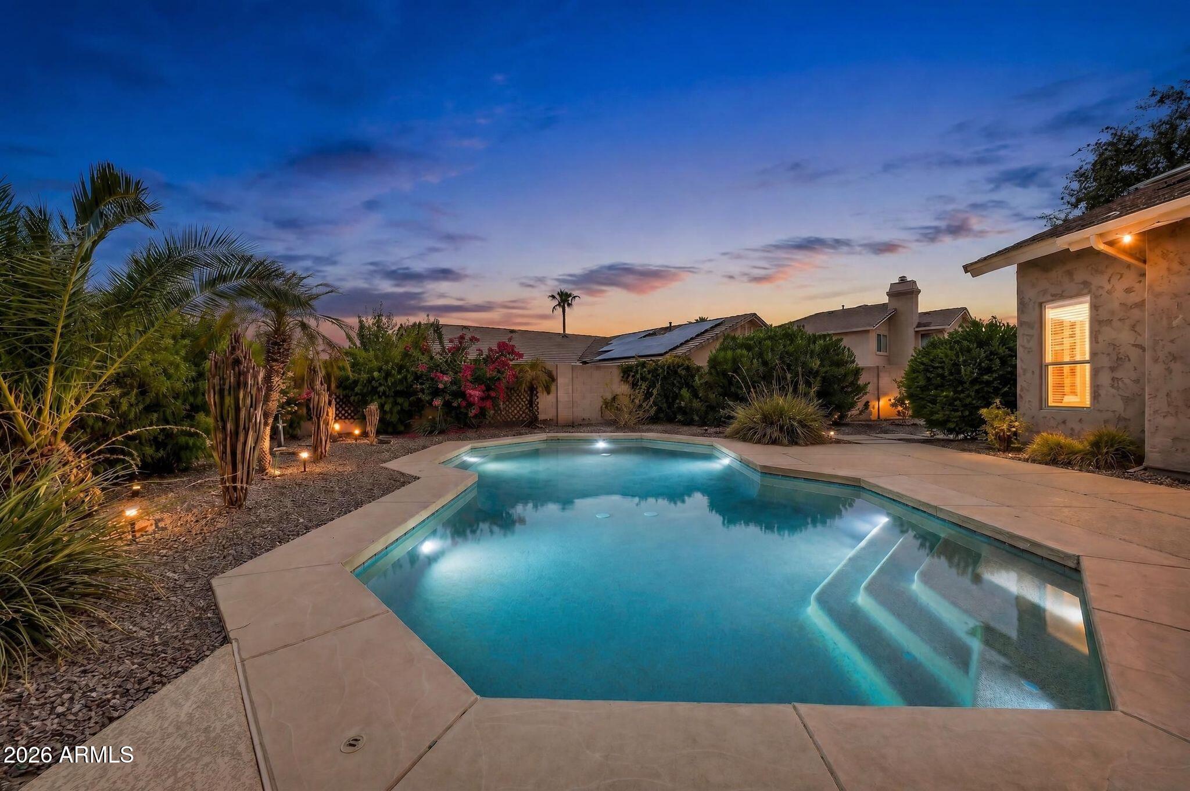
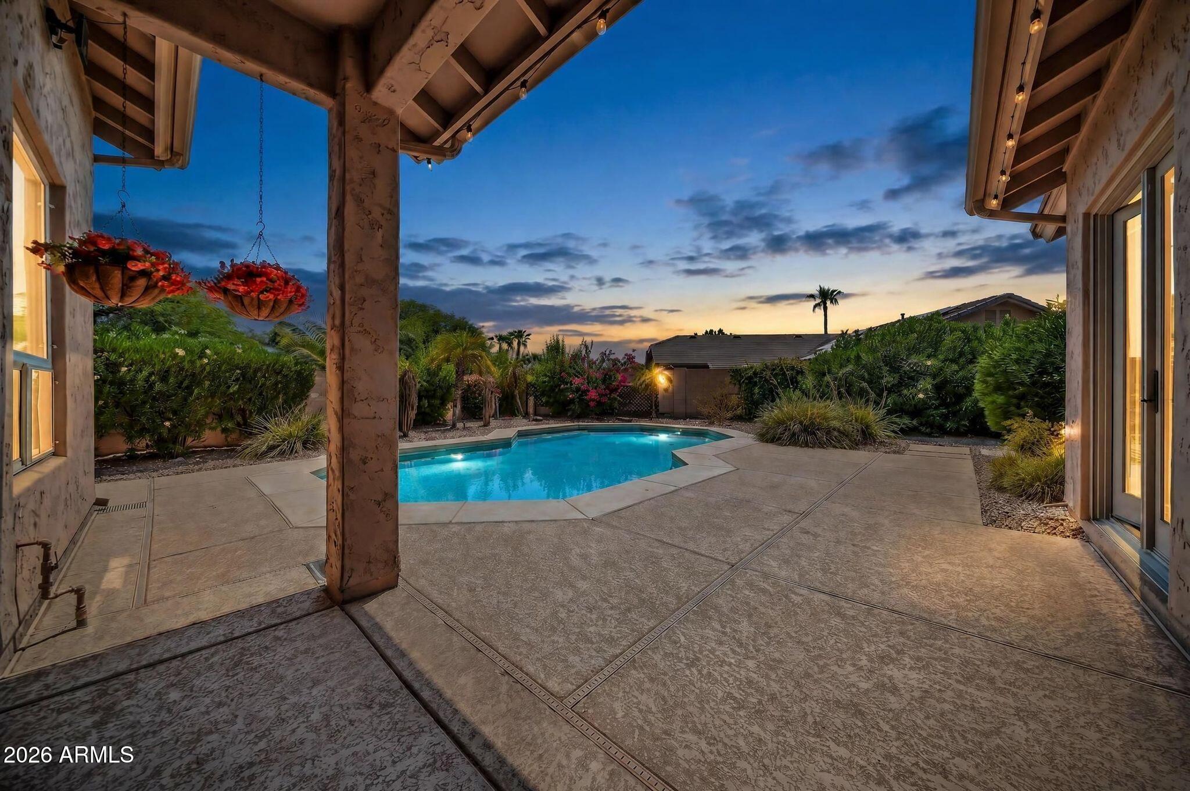
Welcome to this spacious 4-bedroom, 3-full-bath home with a large den in the highly sought-after North Glendale area. Soaring ceilings, arched architectural details, abundant natural light, and an open, functional floor plan create an inviting home with plenty of room to live, work, and entertain. At the heart of the home is the gourmet kitchen featuring dual kitchen islands, granite countertops, stainless steel appliances, double ovens, generous cabinetry, and plenty of prep and gathering space. The adjoining living areas are enhanced by a cozy fireplace and stylish wood-slat accent wall, while a household water system adds everyday convenience. The double-door primary retreat offers a spacious escape with a beautifully appointed bath featuring a custom-tiled walk-in shower, vanity space, and additional cabinetry. Double-door access leads directly from the primary retreat to the backyard, creating an effortless indoor-outdoor connection. A large den provides even more flexibility for a home office, media room, gym, playroom, or additional living space. Step outside and enjoy a large, uniquely designed lot with room to make it your own. Cool off in the sparkling private pool, create the garden you've always wanted, entertain under the Arizona sky, or simply relax and take in those beautiful Arizona sunsets. Mature landscaping, colorful bougainvillea, palm trees, and generous outdoor space give the backyard its own private feel. Complete with a 3-car garage, spacious laundry room with cabinetry and utility sink, and owned solar panels, this North Glendale home offers the space, versatility, and Arizona lifestyle buyers are looking for.

Save
Ask
Tour
Hide
Share
Listing Snapshot
Price 
$775,000
Days On Site 
40 Days
Bedrooms 
4
Inside Area (SqFt) 
2,717 sqft
Total Baths 
3
Full Baths 
3
Partial Baths 
N/A
Lot Size 
0.21 Acres
Year Built 
1997
MLS® Number 
7064758
Status 
Active
Property Tax 
$3,503
HOA/Condo/Coop Fees 
$85.42 monthly
Sq Ft Source 
Assessor
Friends & Family
Recent Activity
yesterdayListing updated with changes from the MLS®
a week agoPrice changed to $775,000
a month agoListing first seen on site
General Features
Acres 
0.21
Attached Garage 
Yes
Disclosures 
Seller Discl AvailAgency Discl Req
Energy Features 
Solar
Foundation 
Pillar/Post/PierSlab
Garage 
Yes
Garage Spaces 
3
Land Lease 
No
Levels 
One
Number Of Stories 
1
Parking 
Garage Door Opener
Parking Spaces 
3
Property Sub Type 
Single Family Residence
Sewer 
Public Sewer
Style 
Ranch
Water Source 
Public
Interior Features
Appliances 
DishwasherDisposalRefrigeratorGas CooktopMicrowaveBuilt-In Gas OvenGas OvenWasherDryerWater Softener Owned
Cooling 
Ceiling Fan(s)Central Air
Fireplace 
Yes
Fireplace Features 
Family RoomLiving RoomGas
Fireplaces 
1
Flooring 
LaminateTile
Heating 
Forced Air
Interior 
Double VanityEat-in KitchenBreakfast BarPantryKitchen IslandGranite CountersHigh Speed InternetHigh Ceilings
Window Features 
ScreensDouble Pane Windows
Save
Ask
Tour
Hide
Share
Exterior Features
Construction Details 
Stucco
Fencing 
BlockBack Yard
Lot Features 
Cul-De-SacCorner LotDesert Back
Patio And Porch 
Patio
Pool Features 
LapOutdoor Pool
Private Pool 
Yes
Roof 
Tile
Spa Features 
None
Windows/Doors 
ScreensDouble Pane Windows
Community Features
Association Fee 
$256.25
Association Fee Frequency 
Quarterly
Community Features 
LakeGolfPlaygroundSidewalks
School District 
Deer Valley Unified District
Township 
4N
Financing Terms Available 
CashFHAConventional
Roads 
AsphaltPaved
Schools
School District
Deer Valley Unified District
Elementary School
Legend Springs Elementary
Middle School
Hillcrest Middle School
High School
Mountain Ridge High School
Listing courtesy of Keller Williams, Professional Partners.


All information should be verified by the recipient and none is guaranteed as accurate by ARMLS. Copyright 2026 Arizona Regional Multiple Listing Service, Inc. All rights reserved.
Last checked: 2026-09-20 02:49 PM UTC

Neighborhood & Commute
Source: Walkscore
Disclosure: Community information and market data powered by Constellation Data Labs. Information is deemed reliable but not guaranteed.
Save
Ask
Tour
Hide
Share