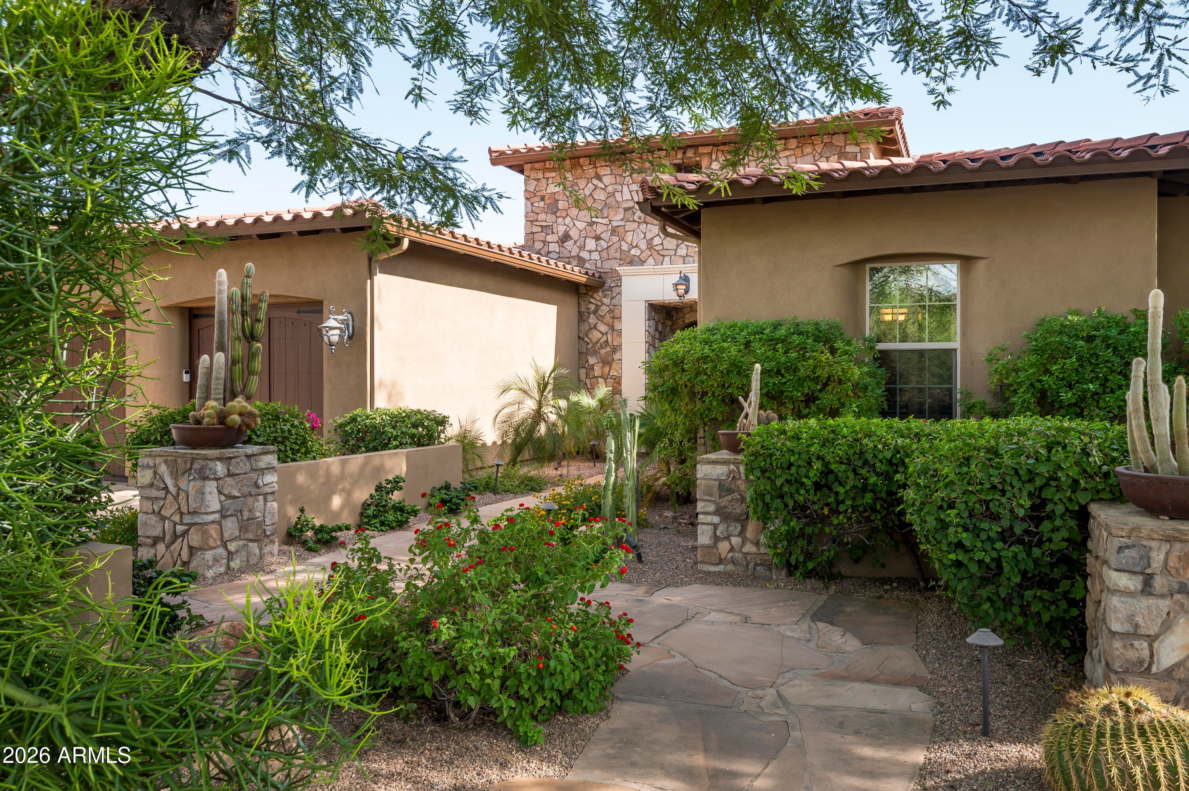
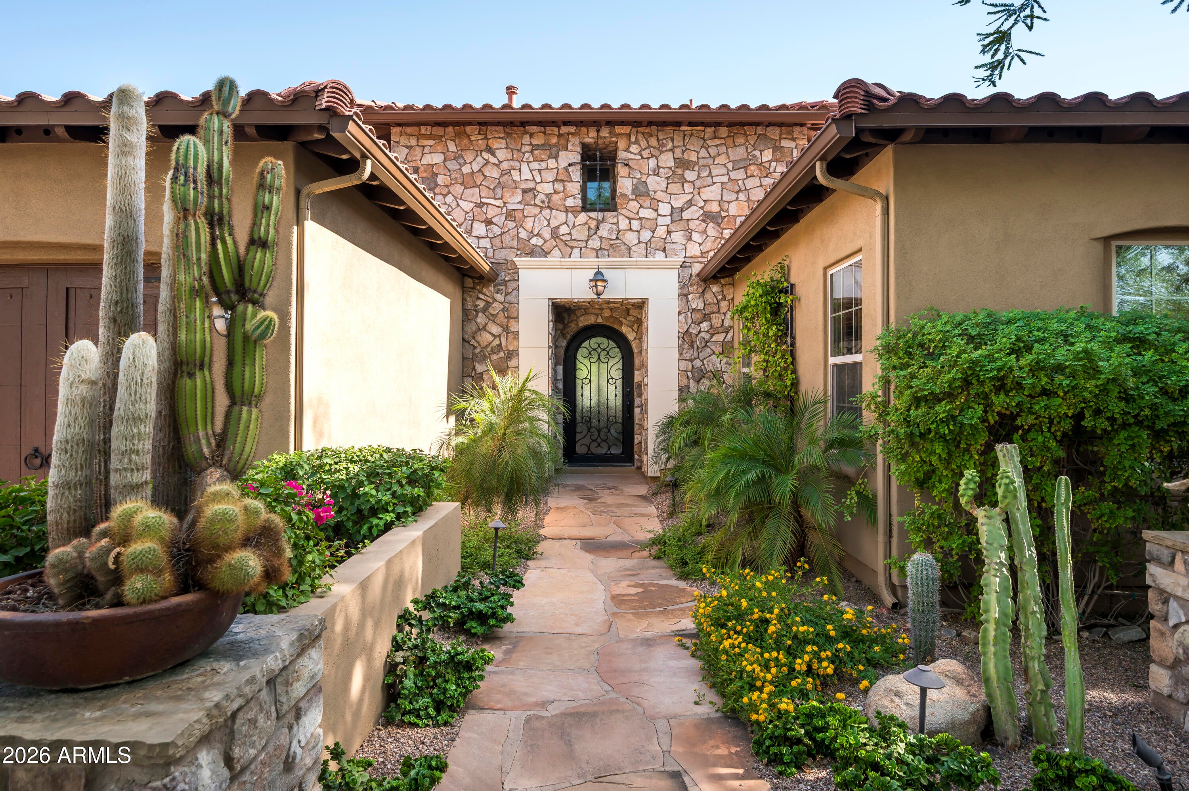
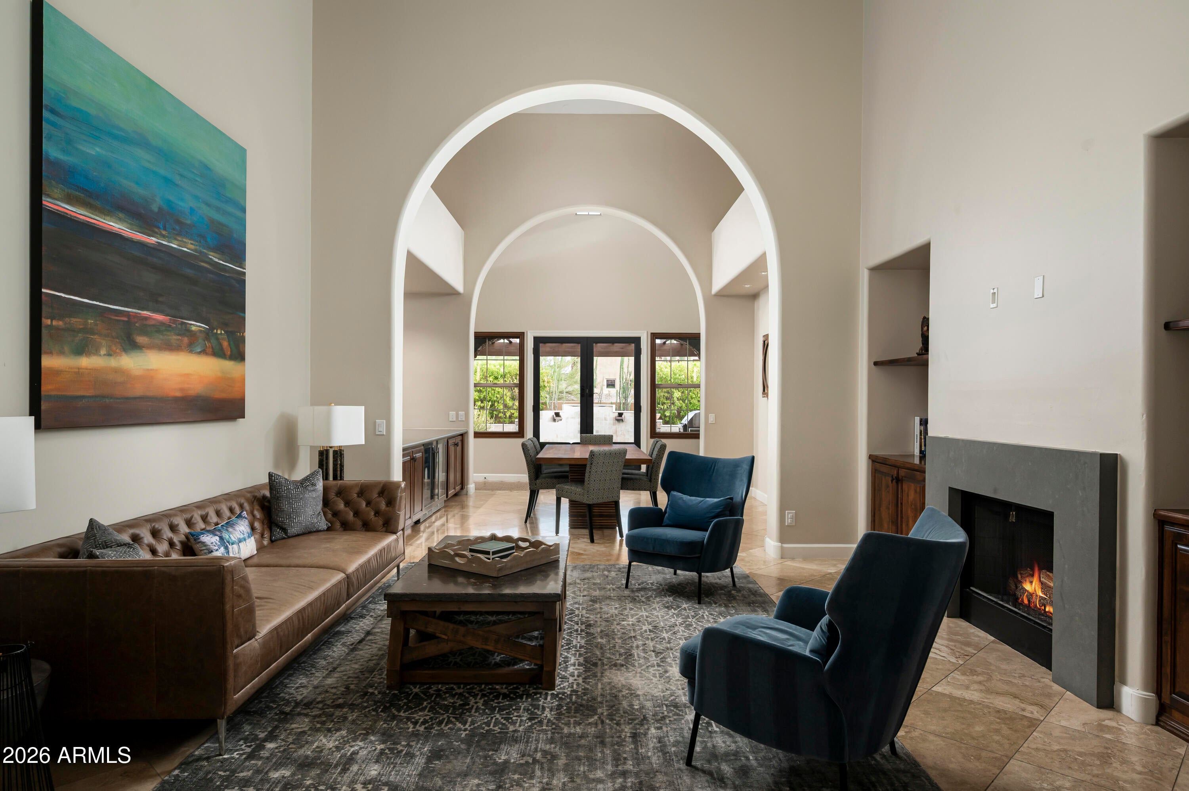
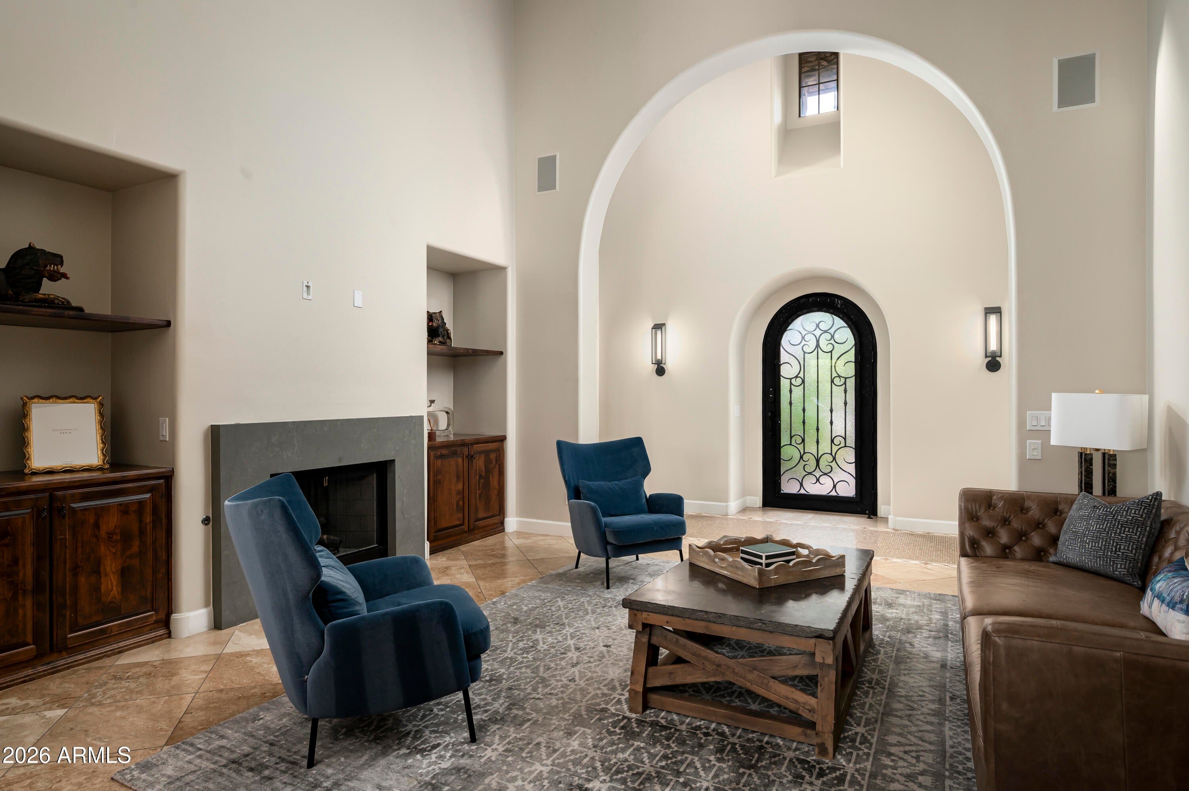
Behind the gates of Sera Brisa, a private courtyard garden of saguaro and desert plantings leads to an arched iron entry door. Inside, vaulted ceilings and clerestory windows carry natural light through the home. Formal living and dining sit at the front, with the kitchen and great room opening to a pool framed by fire bowls and a stone ramada. The kitchen features Sub-Zero refrigeration, Dacor double ovens, a granite island, and an adjacent breakfast bar with built-in wine refrigerators. The great room pairs a stone fireplace and beamed ceilings with a wall of windows. An office and four en suite bedrooms with walk-in closets, including a split primary with soaking tub and walk-in shower, complete the plan. Outside: fire pit, grill, turf, and lawn. Minutes to Market Street and the 101.
Save
Ask
Tour
Hide
Share
Listing Snapshot
Price
$2,195,000
Days On Site
0 Days
Bedrooms
4
Inside Area (SqFt)
3,980 sqft
Total Baths
5
Full Baths
4
Partial Baths
1
Lot Size
0.24 Acres
Year Built
2008
MLS® Number
7064826
Status
Active
Property Tax
$5,072
HOA/Condo/Coop Fees
$158.33 monthly
Sq Ft Source
Assessor
Friends & Family
React
Invite
Recent Activity
9 hours ago
Listing updated with changes from the MLS®
15 hours ago
Listing first seen on site
General Features
Acres
0.24
Attached Garage
Yes
Cross Street
94th Street and Legacy
Disclosures
Agency Discl ReqSeller Discl Avail
Garage
Yes
Garage Spaces
3
Land Lease
No
Levels
One
Number Of Stories
1
Parking
Garage Door OpenerDirect AccessElectric Vehicle Charging Station(s)
Parking Spaces
2
Property Sub Type
Single Family Residence
Security
Fire Sprinkler SystemSecurity System Owned
Sewer
Public Sewer
Style
Santa Barbara/Tuscan
Utilities
Sewer ConnectedCable Available
Water Source
Public
Interior Features
Appliances
Water Softener OwnedRefrigeratorDishwasherDisposalGas CooktopWater PurifierMicrowave
Sprinklers In RearSprinklers In FrontDesert BackDesert FrontCul-De-Sac
Other Structures
Gazebo
Patio And Porch
Patio
Pool Features
Outdoor Pool
Private Pool
Yes
Roof
Tile
Spa Features
None
Windows/Doors
Solar ScreensDouble Pane Windows
Community Features
Association Dues
475
Community Features
GatedPlaygroundSidewalks
Financing Terms Available
CashConventional
HOA Fee Frequency
Quarterly
School District
Scottsdale Unified District
Township
4N
Schools
School District
Scottsdale Unified District
Elementary School
Copper Ridge School
Middle School
Copper Ridge School
High School
Chaparral High School
Listing courtesy of Compass.
All information should be verified by the recipient and none is guaranteed as accurate by ARMLS. Copyright 2026 Arizona Regional Multiple Listing Service, Inc. All rights reserved.
Last checked: 2026-08-11 11:01 AM UTC
Neighborhood & Commute
Source: Walkscore
Disclosure: Community information and market data powered by Constellation Data Labs. Information is deemed reliable but not guaranteed.