Save
Ask
Tour
Hide
Share
$4,400,000
New Listing

10047 E SCOPA Trail
Scottsdale, AZ 85262

For Sale|Single Family Residence|Active
4
Beds
5
Total Baths
4
Full Baths
1
Partial Bath
5,311
SqFt
$828
/SqFt
1994
Built
Subdivision:
DESERT MOUNTAIN
County:
Maricopa
Call Now: 480-826-8536
Is this the listing for you? We can help make it yours.
480-826-8536
10047 E SCOPA Trail10047 E SCOPA Trail10047 E SCOPA Trail10047 E SCOPA Trail
Save
Ask
Tour
Hide
Share

Mortgage Calculator

Monthly Payment (Est.)

$20,075
Calculator powered by Showcase IDX, a Constellation1 Company. Copyright ©2026 Information is deemed reliable but not guaranteed.

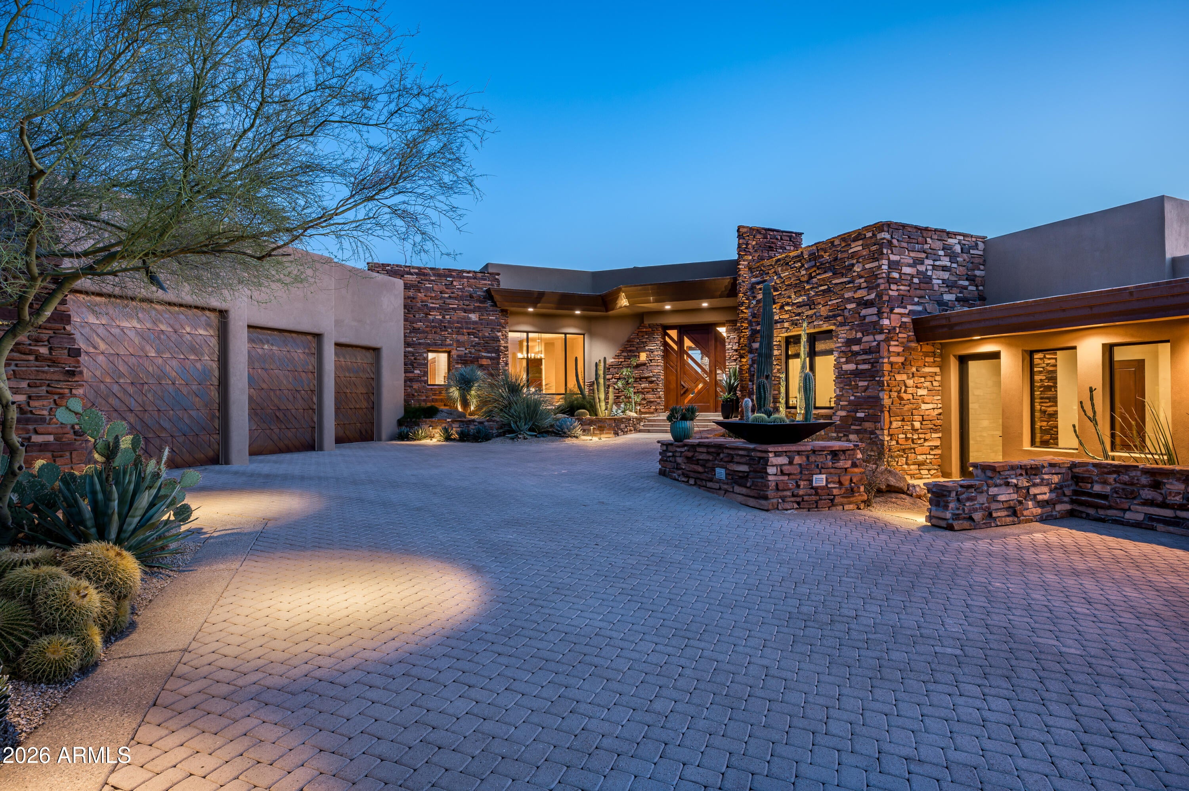
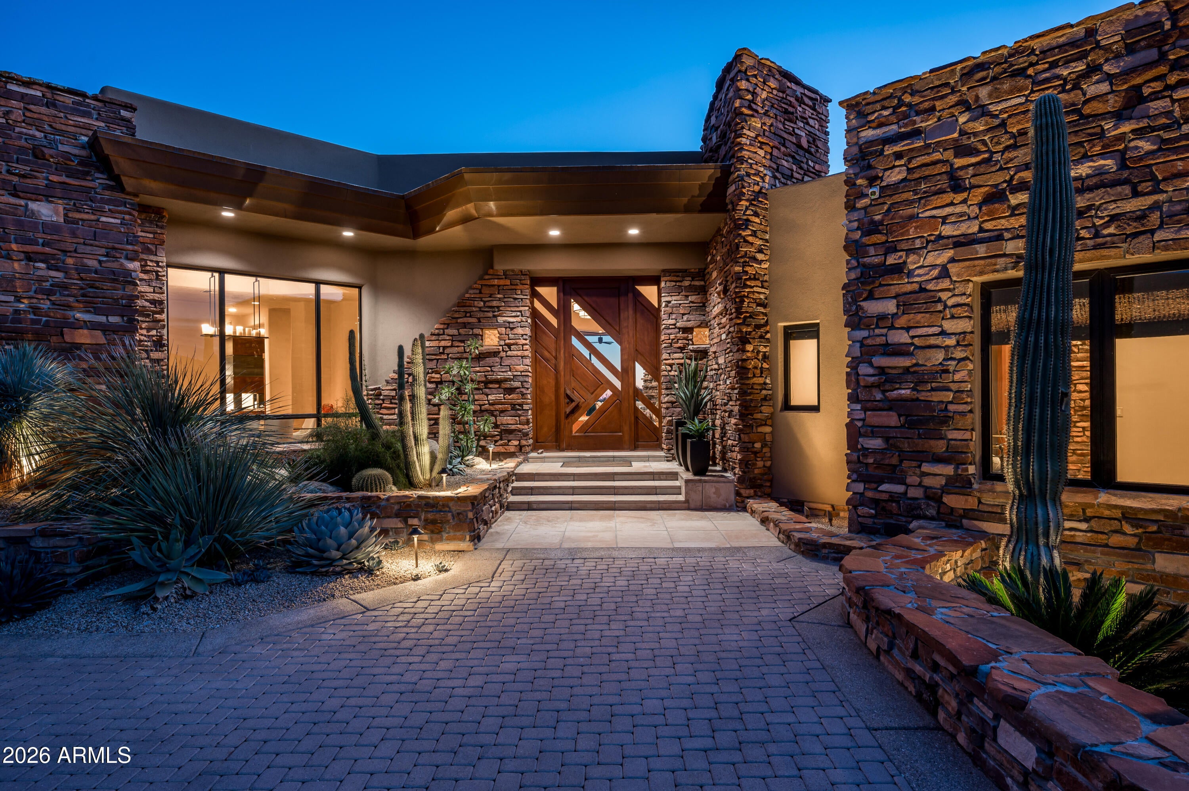
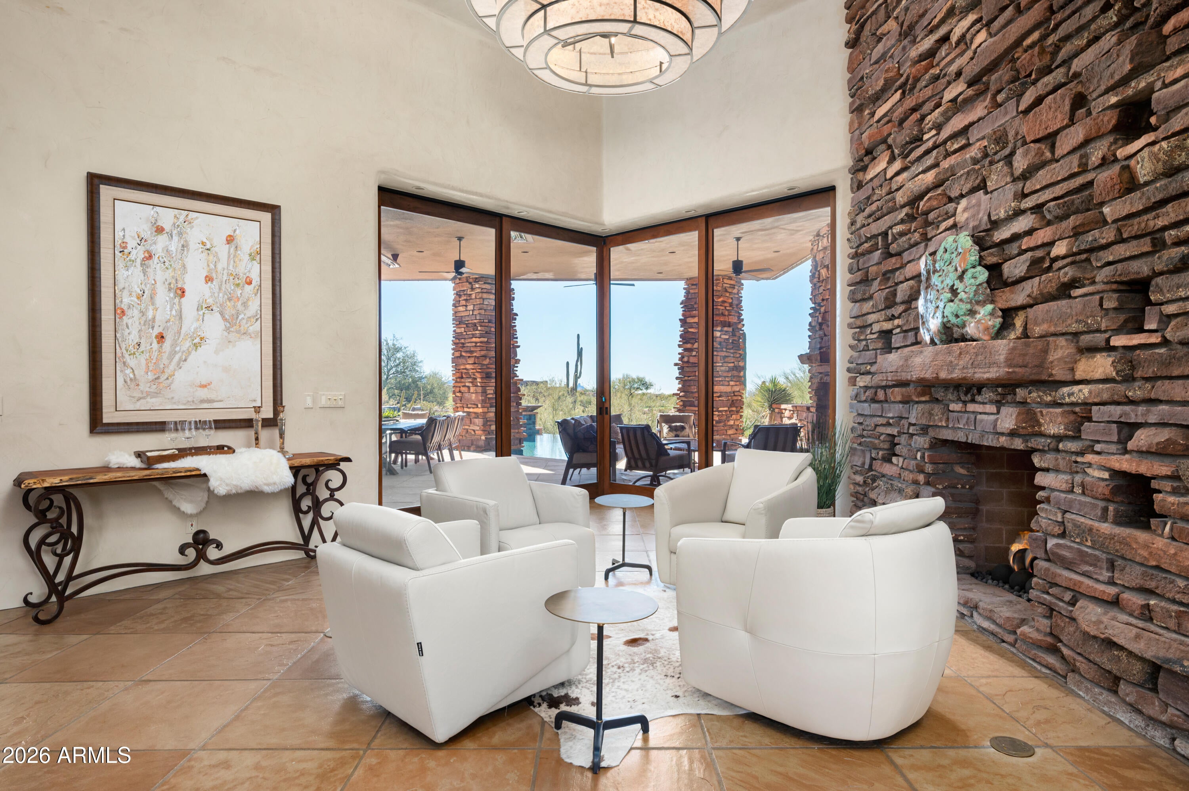
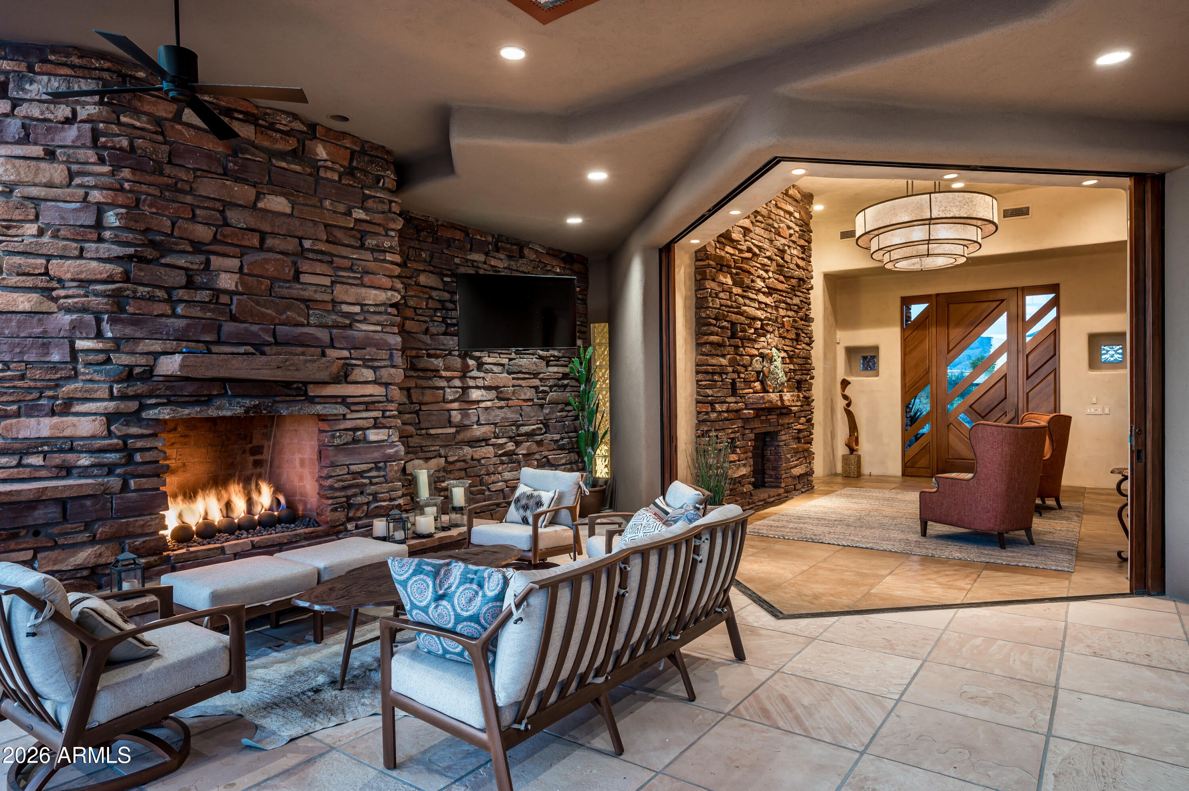
Desert Mountain Golf Membership available! This spectacular Desert Contemporary residence makes an unforgettable first impression with fabulous lush desert landscaping, exceptional curb appeal, an artisan-crafted entry door, and distinctive copper garage doors. Designed to embrace Arizona's indoor/outdoor lifestyle, the dramatic living room features walls of retractable glass that open to an expansive outdoor living space complete with heated and misted patios, a fireplace, and an infinity-edge pool overlooking the 3rd fairway of the Renegade Golf Course. Coveted southern exposure captures breathtaking panoramic mountain and sunset views. Built with extraordinary craftsmanship, the home showcases stacked stone walls, Honduran mahogany cabinetry and doors, copper fascia, and timeless architectural details. The thoughtfully designed split floor plan offers four spacious ensuite bedrooms, each with direct access to private outdoor patios. The luxurious primary suite features a fireplace, sitting area, and spa-inspired bath, while the attached guest casita serves as a second primary suite complete with a private entrance and kitchenette, making it ideal for extended guests or multigenerational living. Modern conveniences blend seamlessly with classic design, including solar power, Tesla Powerwall battery storage, and an integrated whole-home audio system. This exceptional residence offers the perfect combination of luxury, privacy, and effortless entertaining in one of Desert Mountain's most sought-after golf course settings.

Save
Ask
Tour
Hide
Share
Listing Snapshot
Price 
$4,400,000
Days On Site 
0 Days
Bedrooms 
4
Inside Area (SqFt) 
5,311 sqft
Total Baths 
5
Full Baths 
4
Partial Baths 
1
Lot Size 
0.96 Acres
Year Built 
1994
MLS® Number 
7064881
Status 
Active
Property Tax 
$6,644
HOA/Condo/Coop Fees 
$1,838.46 Semi-Annually
Sq Ft Source 
Assessor
Friends & Family
Recent Activity
14 hours agoListing updated with changes from the MLS®
14 hours agoListing first seen on site
General Features
Acres 
0.96
Cross Street 
Pima Rd & Cave Creek Rd
Disclosures 
Agency Discl ReqSeller Discl Avail
Energy Features 
Solar
Garage 
Yes
Garage Spaces 
3
Green Energy Efficient 
Water Heater
Land Lease 
No
Levels 
One
Number Of Stories 
1
Parking 
Garage Door OpenerDirect AccessElectric Vehicle Charging Station(s)
Parking Spaces 
2
Property Sub Type 
Single Family Residence
Security 
Fire Sprinkler SystemSecurity System LeasedSecurity System OwnedSecurity Guard
Sewer 
Public Sewer
Style 
ContemporaryTerritorial/Santa Fe
Utilities 
Sewer ConnectedCable Available
Water Source 
Public
Interior Features
Appliances 
DryerWasherWater Softener OwnedRefrigeratorDishwasherDisposalGas CooktopMicrowave
Cooling 
Central AirCeiling Fan(s)
Electric 
220 Volts in Kitchen
Fireplace 
Yes
Fireplace Features 
Free StandingFamily RoomLiving RoomMaster BedroomGasOutsideDouble Sided
Fireplaces 
6
Flooring 
StoneTileWood
Heating 
Natural Gas
Interior 
High Speed InternetSmart HomeGranite CountersDouble VanityEat-in KitchenVaulted Ceiling(s)Wet BarKitchen IslandPantryBidetHigh Ceilings
Spa 
Yes
Window Features 
Low Emissivity WindowsDouble Pane Windows
Save
Ask
Tour
Hide
Share
Exterior Features
Construction Details 
StoneStuccoFrame
Exterior 
BarbecueMisting SystemPrivate YardBuilt-in Barbecue
Fencing 
BlockWrought Iron
Lot Features 
Sprinklers In RearSprinklers In FrontDesert BackDesert FrontOn Golf CourseCul-De-Sac
Other Structures 
Guest House
Patio And Porch 
Patio
Pool Features 
HeatedSolar HeatOutdoor Pool
Private Pool 
Yes
Roof 
Foam
Spa 
Yes
Spa Features 
HeatedPrivate
View 
CityGolf CourseCity LightsMountain(s)
Waterview 
CityGolf CourseCity LightsMountain(s)
Windows/Doors 
Low Emissivity WindowsDouble Pane Windows
Community Features
Accessibility Features 
Therapeutic Whirlpool
Association Dues 
1838.46
Community Features 
PoolGolfGatedTennis Court(s)PlaygroundFitness CenterSidewalks
Financing Terms Available 
CashConventional
HOA Fee Frequency 
Semi-Annually
Roads 
Paved
School District 
Cave Creek Unified District
Township 
6N
Schools
School District
Cave Creek Unified District
Elementary School
Black Mountain Elementary School
Middle School
Sonoran Trails Middle School
High School
Cactus Shadows High School
Listing courtesy of Russ Lyon Sotheby's International Realty.


All information should be verified by the recipient and none is guaranteed as accurate by ARMLS. Copyright 2026 Arizona Regional Multiple Listing Service, Inc. All rights reserved.
Last checked: 2026-08-11 11:01 AM UTC

Neighborhood & Commute
Source: Walkscore
Disclosure: Community information and market data powered by Constellation Data Labs. Information is deemed reliable but not guaranteed.
Save
Ask
Tour
Hide
Share