
Save
Ask
Tour
Hide
$875,000
New Listing
5939 E PHELPS RoadScottsdale, AZ 85254
For Sale|Single Family Residence|Active
4
Beds
3
Total Baths
2
Full Baths
1
Partial Bath
2,472
SqFt
$354
/SqFt
1991
Built
Subdivision:
DESERT SHIRES 2 LOT 92-139 TR A
County:
Maricopa
Call Now: 480-826-8536
Is this the listing for you? We can help make it yours.
480-826-8536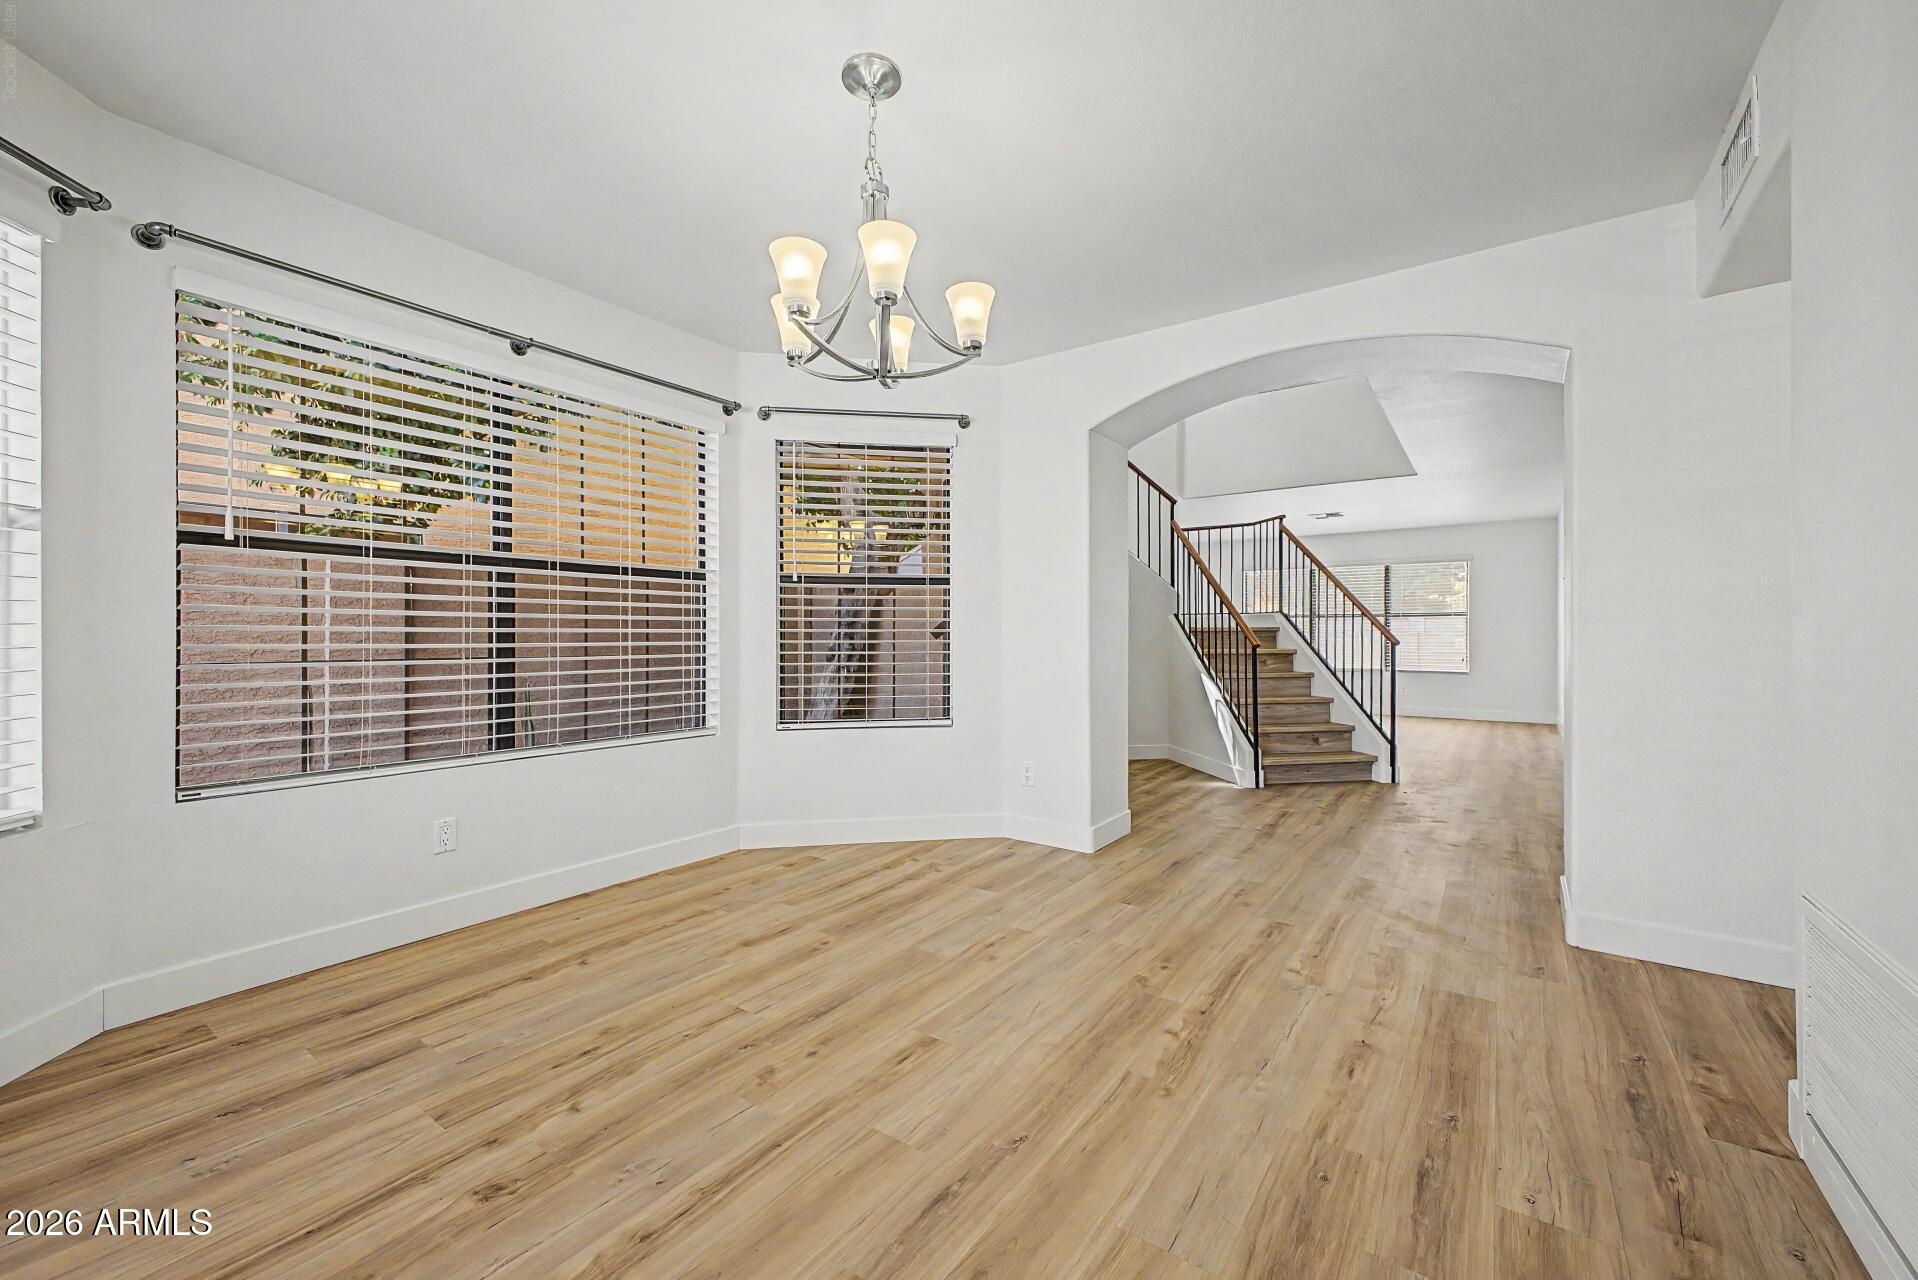
Save
Ask
Tour
Hide
Mortgage Calculator
Monthly Payment (Est.)
$3,992Calculator powered by Showcase IDX, a Constellation1 Company. Copyright ©2026 Information is deemed reliable but not guaranteed.
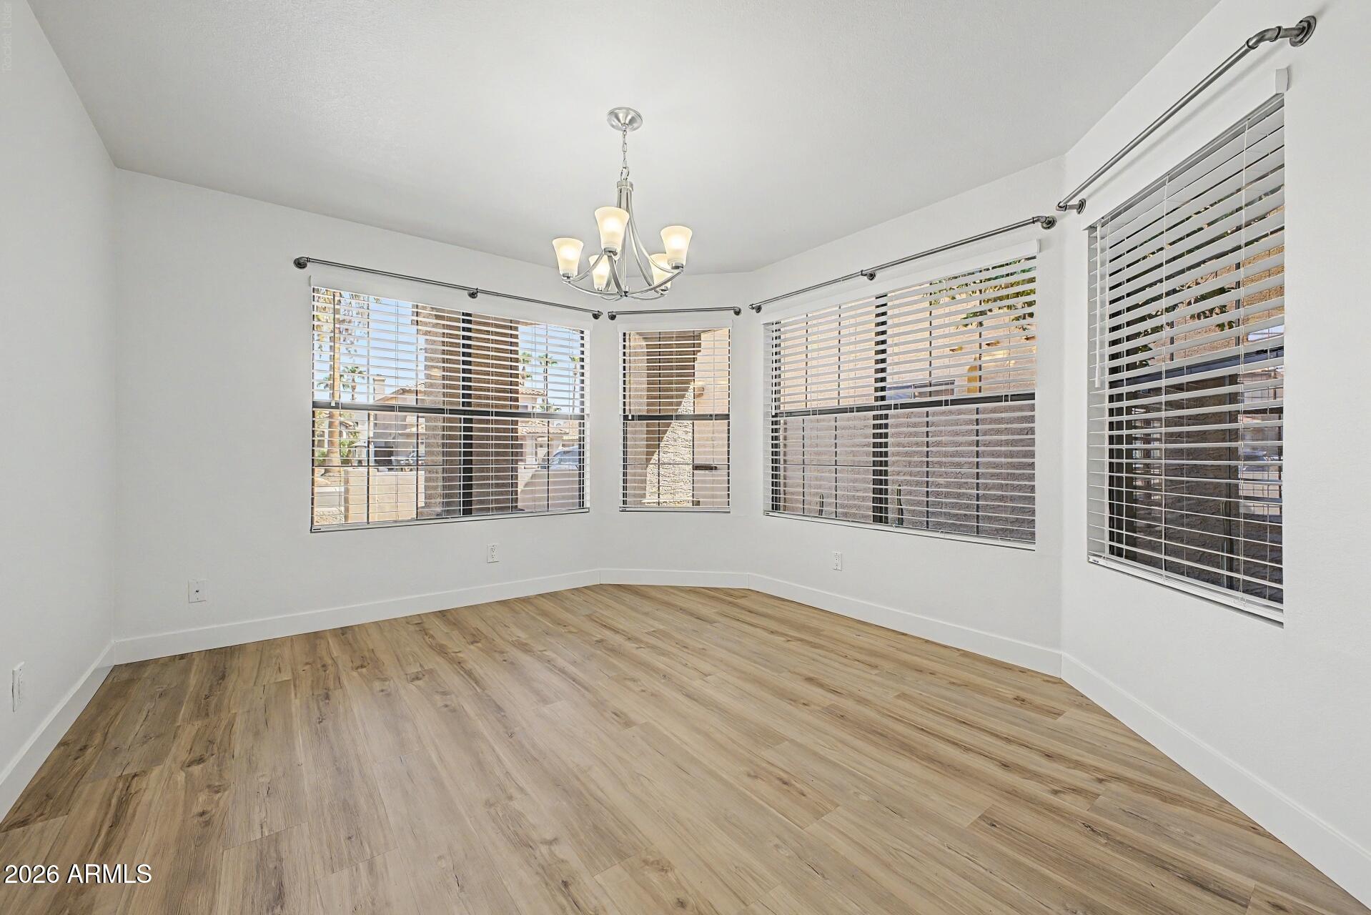
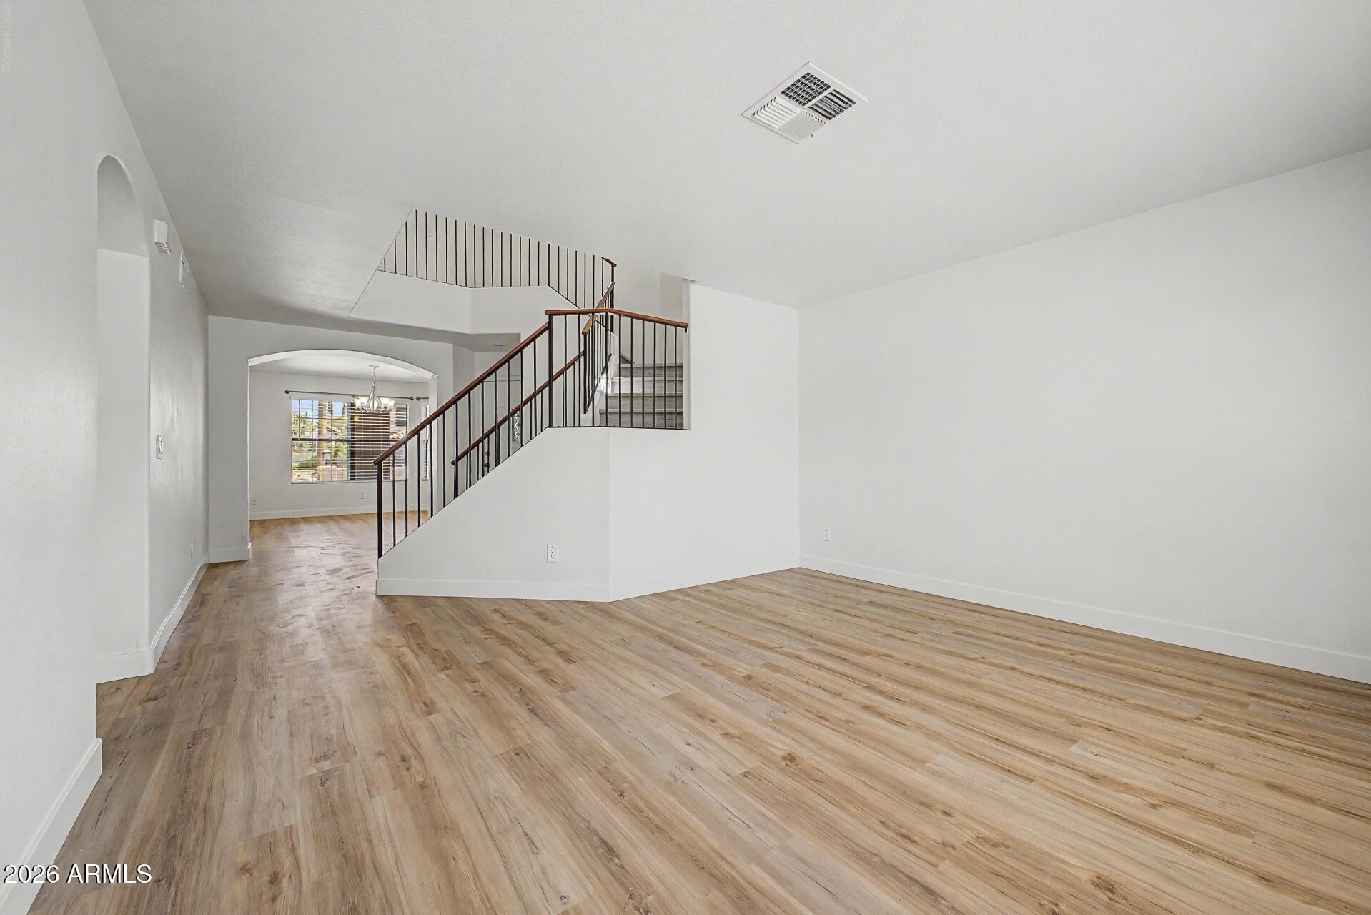
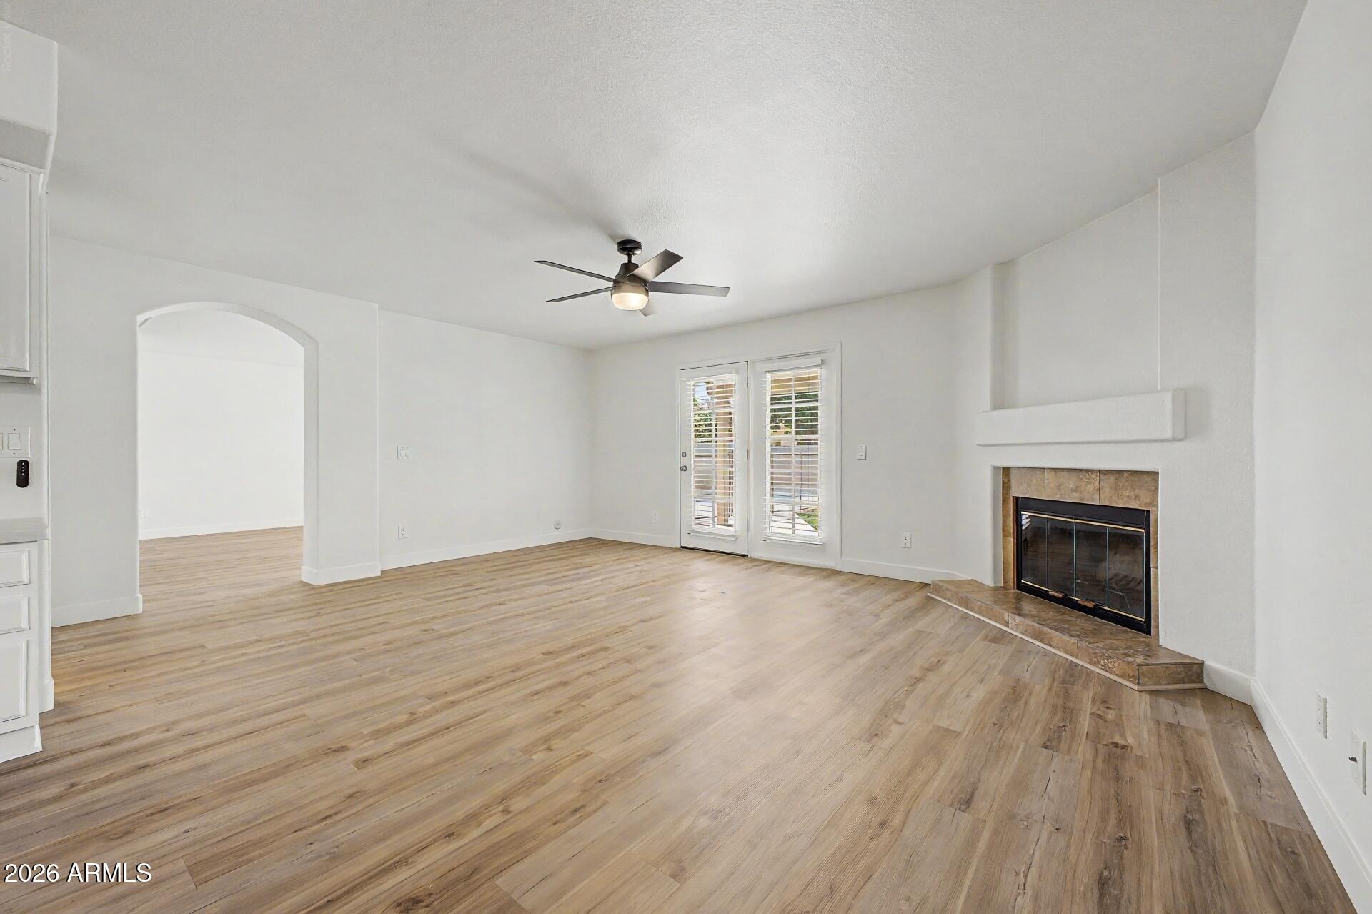
Wow! A remodeled home featuring 4 large bedrooms & 2.5 baths in 2,464 sq ft.... complete with a sparkling fenced play pool and turf backyard! Cul de sac ! MAGIC ZIP CODE 85254 and NO HOA !!! Light & bright eat-in island kitchen with a breakfast nook features white Quartz counters, stainless steel appliances, a refrigerator, a built-in microwave oven, and a work desk. It all opens onto the family room with a wood burning fireplace! Separate living room and a separate formal dining room too! (They are not combined as one large room.) Lots of mature trees provide extra shade in the turfed backyard, which is big for the kids to run around in and there is shade in the driveway too! Pool's child safety fence is easily removable.
Save
Ask
Tour
Hide
Listing Snapshot
Price
$875,000
Days On Site
0 Days
Bedrooms
4
Inside Area (SqFt)
2,472 sqft
Total Baths
3
Full Baths
2
Partial Baths
1
Lot Size
0.15 Acres
Year Built
1991
MLS® Number
7065043
Status
Active
Property Tax
$2,930
HOA/Condo/Coop Fees
N/A
Sq Ft Source
Assessor
Friends & Family
Recent Activity
| 6 hours ago | Listing updated with changes from the MLS® | |
| 6 hours ago | Listing first seen on site |
General Features
Acres
0.15
Attached Garage
Yes
Cross Street
Bell Rd and 60th St
Disclosures
Agency Discl ReqSeller Discl Avail
Garage
Yes
Garage Spaces
2
Land Lease
No
Levels
Two
Number Of Stories
2
Parking
Garage Door OpenerDirect Access
Parking Spaces
3
Property Sub Type
Single Family Residence
Sewer
Public Sewer
Utilities
Cable Available
Water Source
Public
Interior Features
Appliances
DryerWasherRefrigeratorDishwasherDisposalElectric RangeElectric OvenBuilt-In Electric OvenMicrowave
Cooling
Central AirCeiling Fan(s)
Fireplace
Yes
Fireplace Features
Family Room
Fireplaces
1
Flooring
TileWood
Heating
Electric
Interior
High Speed InternetDouble VanityEat-in KitchenVaulted Ceiling(s)Kitchen IslandPantryHigh Ceilings
Laundry Features
Inside
Window Features
Solar ScreensDouble Pane Windows
Save
Ask
Tour
Hide
Exterior Features
Construction Details
StuccoBlock
Exterior
Private YardStorage
Fencing
Back YardBlock
Lot Features
Sprinklers In FrontCul-De-Sac
Other Structures
Shed(s)
Patio And Porch
Patio
Pool Features
FencedOutdoor Pool
Private Pool
Yes
Roof
Tile
Spa Features
None
Windows/Doors
Solar ScreensDouble Pane Windows
Community Features
Financing Terms Available
CashConventionalFHAVA Loan
School District
Paradise Valley Unified District
Township
3N
Schools
School District
Paradise Valley Unified District
Elementary School
North Ranch Elementary School
Middle School
Desert Shadows Elementary School
High School
Horizon High School
Listing courtesy of Keller Williams Arizona Realty.

All information should be verified by the recipient and none is guaranteed as accurate by ARMLS. Copyright 2026 Arizona Regional Multiple Listing Service, Inc. All rights reserved.
Last checked: 2026-08-11 11:01 AM UTC
All information should be verified by the recipient and none is guaranteed as accurate by ARMLS. Copyright 2026 Arizona Regional Multiple Listing Service, Inc. All rights reserved.
Last checked: 2026-08-11 11:01 AM UTC
Neighborhood & Commute
Source: Walkscore
Disclosure: Community information and market data powered by Constellation Data Labs. Information is deemed reliable but not guaranteed.
Save
Ask
Tour
Hide