Save
Ask
Tour
Hide
Share
$1,299,000
36 Days On Site

27810 N SILVERADO RANCH Road
Peoria, AZ 85383

For Sale|Single Family Residence|Active
5
Beds
5
Total Baths
4
Full Baths
1
Partial Bath
3,905
SqFt
$333
/SqFt
2016
Built
Subdivision:
TIERRA DEL RIO PARCEL 23 REPLAT
County:
Maricopa
Call Now: 480-826-8536
Is this the listing for you? We can help make it yours.
480-826-8536
27810 N SILVERADO RANCH Road27810 N SILVERADO RANCH Road27810 N SILVERADO RANCH Road27810 N SILVERADO RANCH Road
Save
Ask
Tour
Hide
Share

Mortgage Calculator

Monthly Payment (Est.)

$5,927
Calculator powered by Showcase IDX, a Constellation1 Company. Copyright ©2026 Information is deemed reliable but not guaranteed.

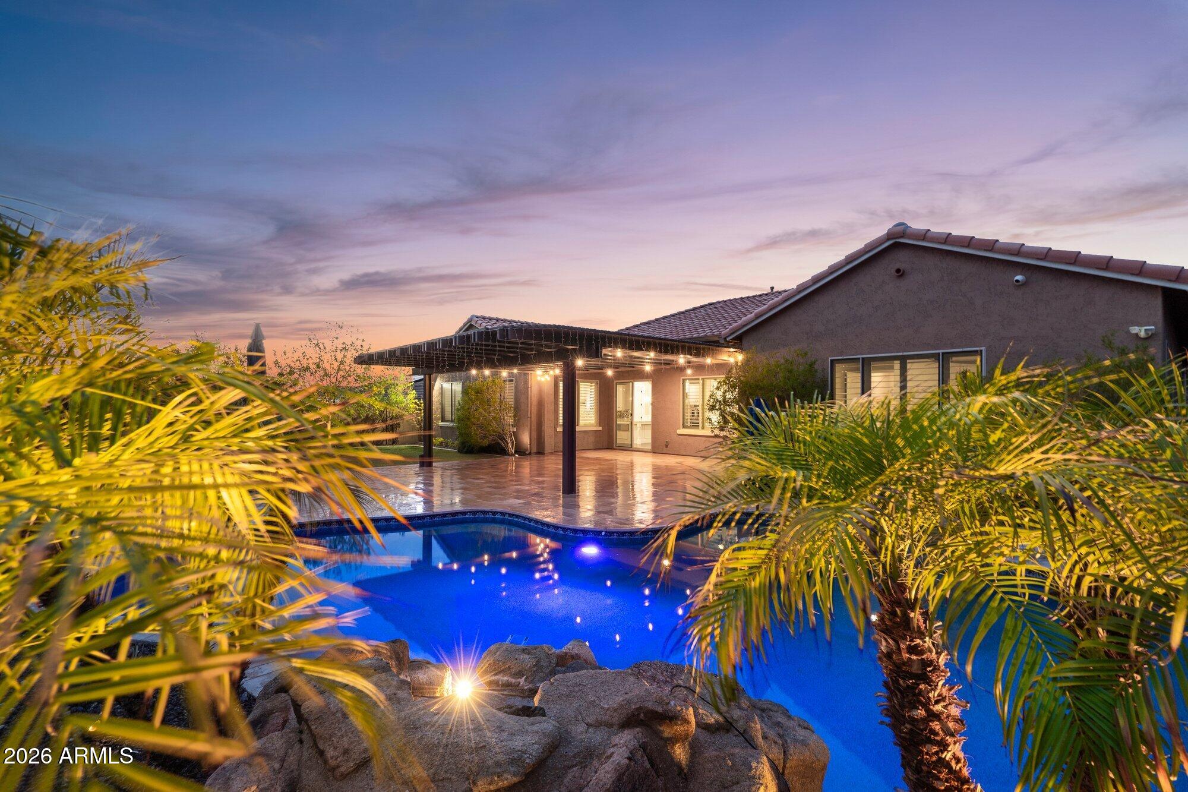
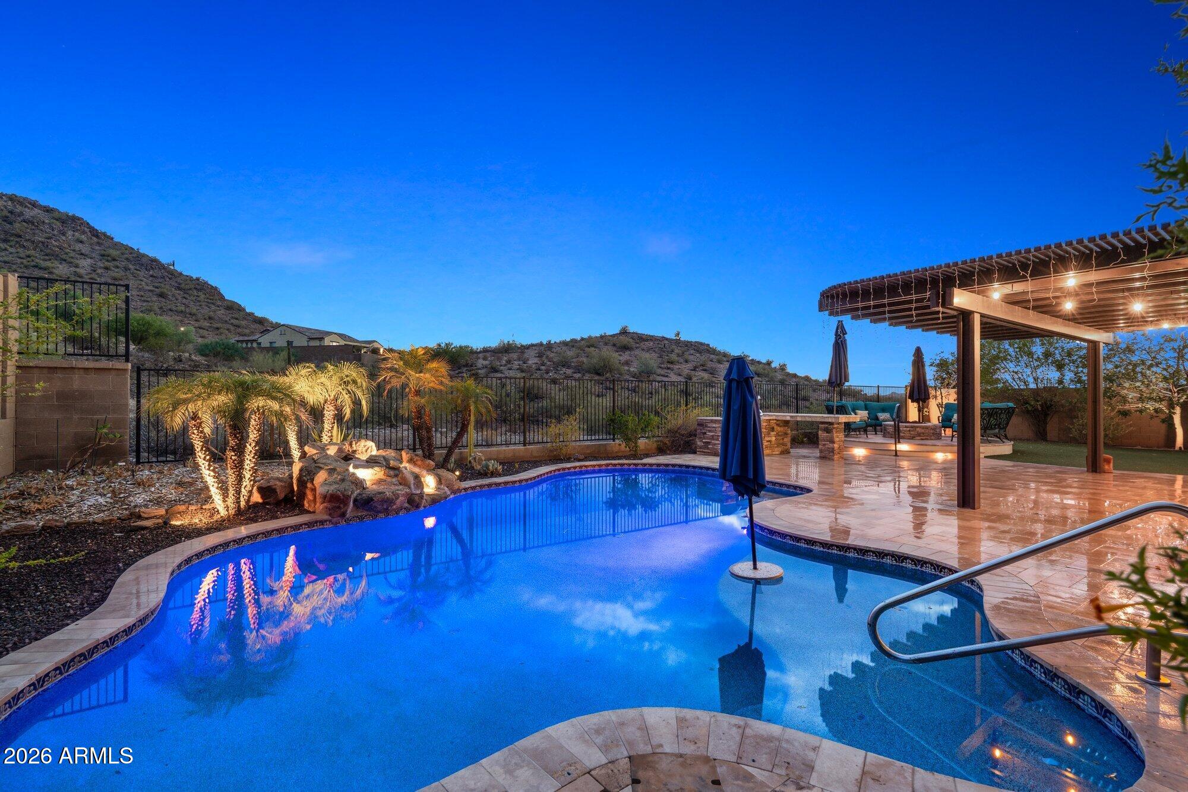
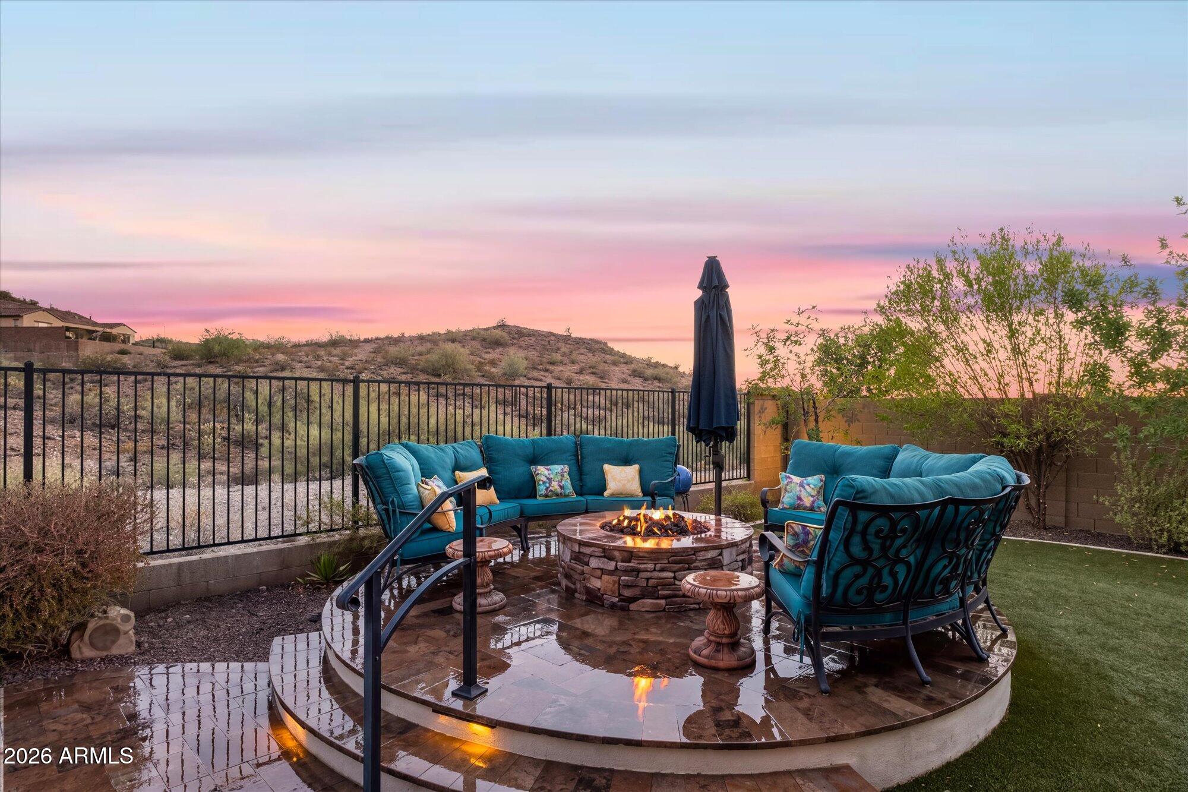
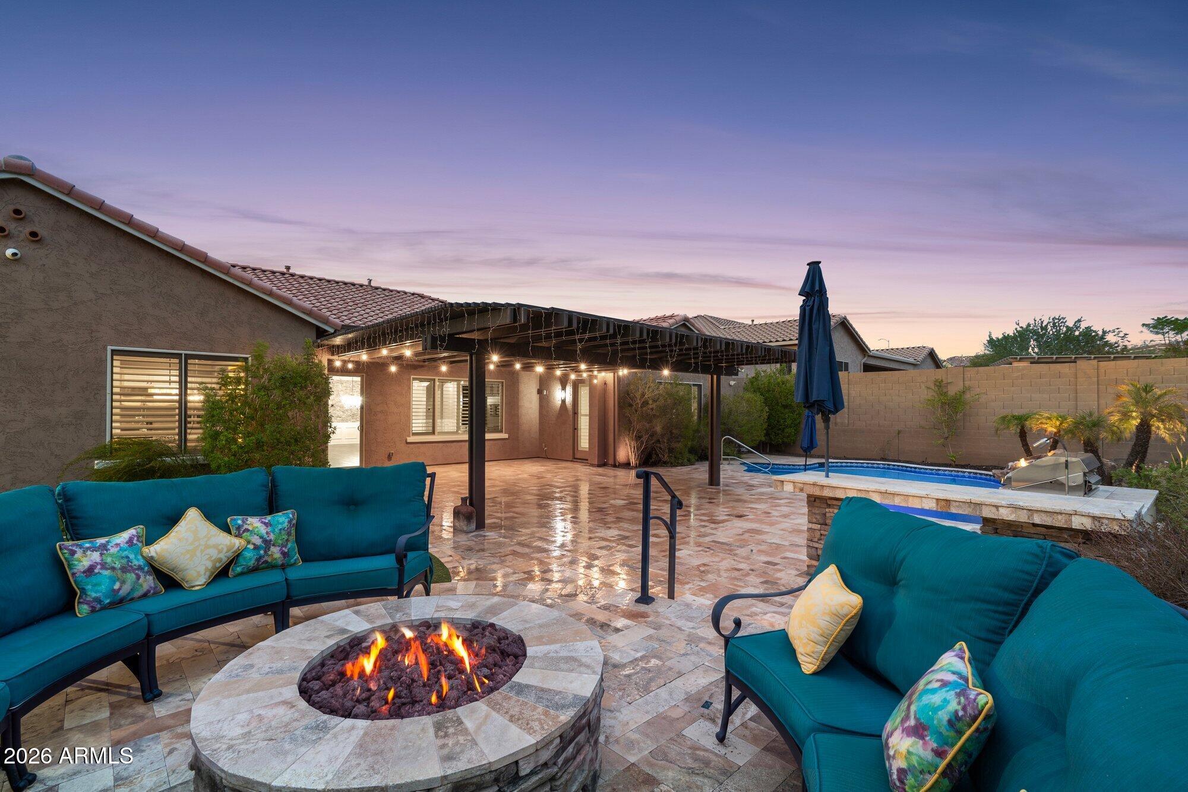
VIEWS, VIEWS, VIEWS!! Beautifully designed 5 bedroom, 4.5 bath home in Peoria with a desirable split floor plan, stunning mountain views and steps from trails. From the inviting courtyard entry to the resort-style backyard, this home offers a warm blend of comfort, elegance, and Arizona outdoor living. Inside, you'll find an open and spacious layout with rich wood-look flooring, custom ceiling beams, plantation shutters, detailed trim work, and a seamless flow between the great room, dining area, and kitchen. The kitchen features white cabinetry, a large center island, granite countertops, stainless steel appliances, subzero refrigerator, pendant lighting, and plenty of space for entertaining. The split floor plan provides privacy for the primary suite, complete with a spacious bedroom, spa-inspired bath, dual vanities, soaking tub, walk in shower and generous closet space. With 5 bedrooms and 4.5 bathrooms, there is room for family, guests, a home office, or multi-generational living. The backyard is built for entertaining and relaxing, featuring a sparkling pool, covered patio, outdoor BBQ, fire pit seating area, and multiple spaces to enjoy the Arizona sunsets. With open desert and mountain views as the backdrop, this home captures the best of indoor-outdoor living in North Peoria.

Save
Ask
Tour
Hide
Share
Listing Snapshot
Price 
$1,299,000
Days On Site 
36 Days
Bedrooms 
5
Inside Area (SqFt) 
3,905 sqft
Total Baths 
5
Full Baths 
4
Partial Baths 
1
Lot Size 
0.27 Acres
Year Built 
2016
MLS® Number 
7066610
Status 
Active
Property Tax 
$4,354
HOA/Condo/Coop Fees 
$111 monthly
Sq Ft Source 
Assessor
Friends & Family
Recent Activity
3 days agoListing updated with changes from the MLS®
3 weeks agoPrice changed to $1,299,000
a month agoListing first seen on site
General Features
Acres 
0.27
Attached Garage 
Yes
Cross Street 
Lake Pleasant Pkwy & Jomax Rd
Disclosures 
Seller Discl AvailAgency Discl ReqOther (See Remarks)
Garage 
Yes
Garage Spaces 
3
Home Warranty 
Yes
Land Lease 
No
Levels 
One
Number Of Stories 
1
Parking 
TandemGarage Door OpenerDirect Access
Parking Spaces 
2
Property Sub Type 
Single Family Residence
Security 
Security System Leased
Style 
Ranch
Interior Features
Appliances 
DishwasherDisposalRefrigeratorMicrowaveInduction CooktopWater Softener OwnedWater Purifier
Cooling 
Ceiling Fan(s)Central Air
Fireplace 
Yes
Fireplace Features 
Living RoomFire PitOther
Fireplaces 
1
Flooring 
CarpetTile
Heating 
ElectricNatural GasCeiling
Interior 
Double VanityEat-in KitchenBreakfast BarPantryKitchen IslandGranite CountersHigh Speed InternetSee RemarksHigh Ceilings
Laundry Features 
Washer HookupInside
Spa 
Yes
Window Features 
Low Emissivity WindowsDouble Pane Windows
Save
Ask
Tour
Hide
Share
Exterior Features
Construction Details 
Stucco
Exterior 
BarbecuePrivate YardPlaygroundBuilt-in Barbecue
Fencing 
Wrought IronBlock
Lot Features 
Desert FrontDesert BackSprinklers In FrontSprinklers In Rear
Other Structures 
Gazebo
Patio And Porch 
Patio
Private Pool 
Yes
Roof 
Tile
Spa 
Yes
Spa Features 
Above Ground
View 
Mountain(s)
Waterview 
Mountain(s)
Windows/Doors 
Low Emissivity WindowsDouble Pane Windows
Community Features
Accessibility Features 
Accessible Full Bath
Association Fee 
$111.0
Association Fee Frequency 
Monthly
Community Features 
PlaygroundSidewalks
School District 
Peoria Unified School District
Township 
5N
Financing Terms Available 
CashConventional
Schools
School District
Peoria Unified School District
Elementary School
Zuni Hills Elementary School
Middle School
Zuni Hills Elementary School
High School
Liberty High School
Listing courtesy of RE/MAX Fine Properties.


All information should be verified by the recipient and none is guaranteed as accurate by ARMLS. Copyright 2026 Arizona Regional Multiple Listing Service, Inc. All rights reserved.
Last checked: 2026-09-20 11:19 AM UTC

Neighborhood & Commute
Source: Walkscore
Disclosure: Community information and market data powered by Constellation Data Labs. Information is deemed reliable but not guaranteed.
Save
Ask
Tour
Hide
Share