
12943 W MCLELLAN RoadGlendale, AZ 85307
Mortgage Calculator
Monthly Payment (Est.)
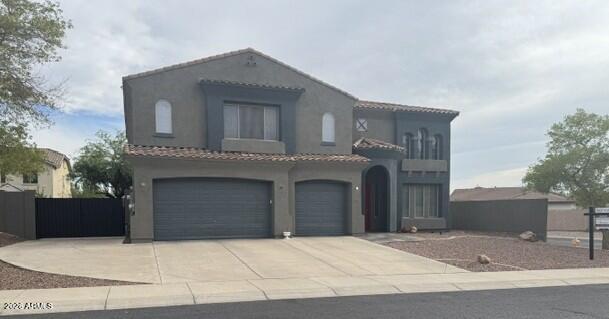
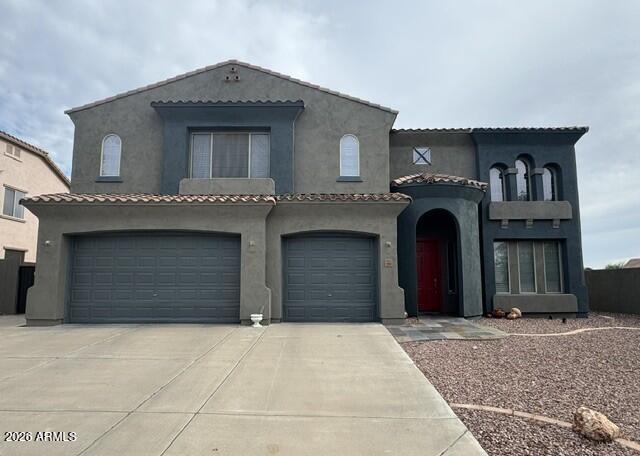
$3,353Rare Glendale find! This exceptional 5-bedroom, 4-bath, 4,460 sq ft home in Capistrano South is situated on a large corner lot and offers remarkable space, privacy and flexibility. With a 3-car garage, RV gate and parking, leased solar, a private-entry casita and two hidden bookshelf-door bonus spaces, this property is ideal for multi-generational living, entertaining and anyone who simply needs more room to live, work, play and to grow. Inside, the home blends impressive scale with everyday functionality. Formal living and dining rooms flow into a spacious family room and chef-inspired eat-in kitchen featuring an oversized island with breakfast bar, granite countertops, brand-new stainless steel appliances, electric cooktop, double ovens and a walk-in pantry. SEE MORE.... The main level also includes a full guest bath and a flexible bonus room with built-in cabinetry and a second washer/dryer setup, perfect for a home office, gym, craft room or additional storage. Behind a hidden bookshelf door is a beautifully renovated private casita featuring its own bedroom, full kitchen with quartz countertops and full-size appliances, stackable washer/dryer, 3/4 bath and a separate exterior entrance opening directly to the patio. This versatile space is ideal for guests, next-gen living or potential rental income. Upstairs, the oversized primary suite offers a generous sitting area and large walk-in closet. The spacious primary bath features dual vanities separated by a soaking tub, a walk-in shower and private water closet. Three additional bedrooms, a guest bath, laundry room and spacious loft provide plenty of room for everyone. Another hidden bookshelf door reveals an impressive bonus room with two separate entrances, windows and ceiling fans. Use it as a home theater, gym, playroom, craft studio, office or additional bedroom. The possibilities are nearly endless. Outside, enjoy a low-maintenance backyard with extensive pavers and concrete, raised garden beds and three quality storage sheds, offering plenty of space for hobbies, equipment and outdoor living. Conveniently located near major West Valley freeways, shopping, dining, Park West and Westgate Entertainment District, this one-of-a-kind home delivers exceptional square footage, flexible living spaces, multi-generational possibilities, RV parking, abundant storage both inside and out; and, a location that keeps you connected to everything the West Valley has to offer.
| 18 hours ago | Listing updated with changes from the MLS® | |
| 19 hours ago | Listing first seen on site |

All information should be verified by the recipient and none is guaranteed as accurate by ARMLS. Copyright 2026 Arizona Regional Multiple Listing Service, Inc. All rights reserved.
Last checked: 2026-08-16 08:32 AM UTC