Save
Ask
Tour
Hide
Share
$4,695,000
New Listing

10040 E HAPPY VALLEY Road 247
Scottsdale, AZ 85255

Single Family Residence|Pending
4
Beds
5
Total Baths
4
Full Baths
1
Partial Bath
4,485
SqFt
$1,047
/SqFt
2014
Built
Subdivision:
DESERT HIGHLANDS PHASE 1
County:
Maricopa
Call Now: 480-826-8536
Is this the listing for you? We can help make it yours.
480-826-8536
10040 E HAPPY VALLEY Road 24710040 E HAPPY VALLEY Road 24710040 E HAPPY VALLEY Road 24710040 E HAPPY VALLEY Road 247
Save
Ask
Tour
Hide
Share

Mortgage Calculator

Monthly Payment (Est.)

$21,421
Calculator powered by Showcase IDX, a Constellation1 Company. Copyright ©2026 Information is deemed reliable but not guaranteed.

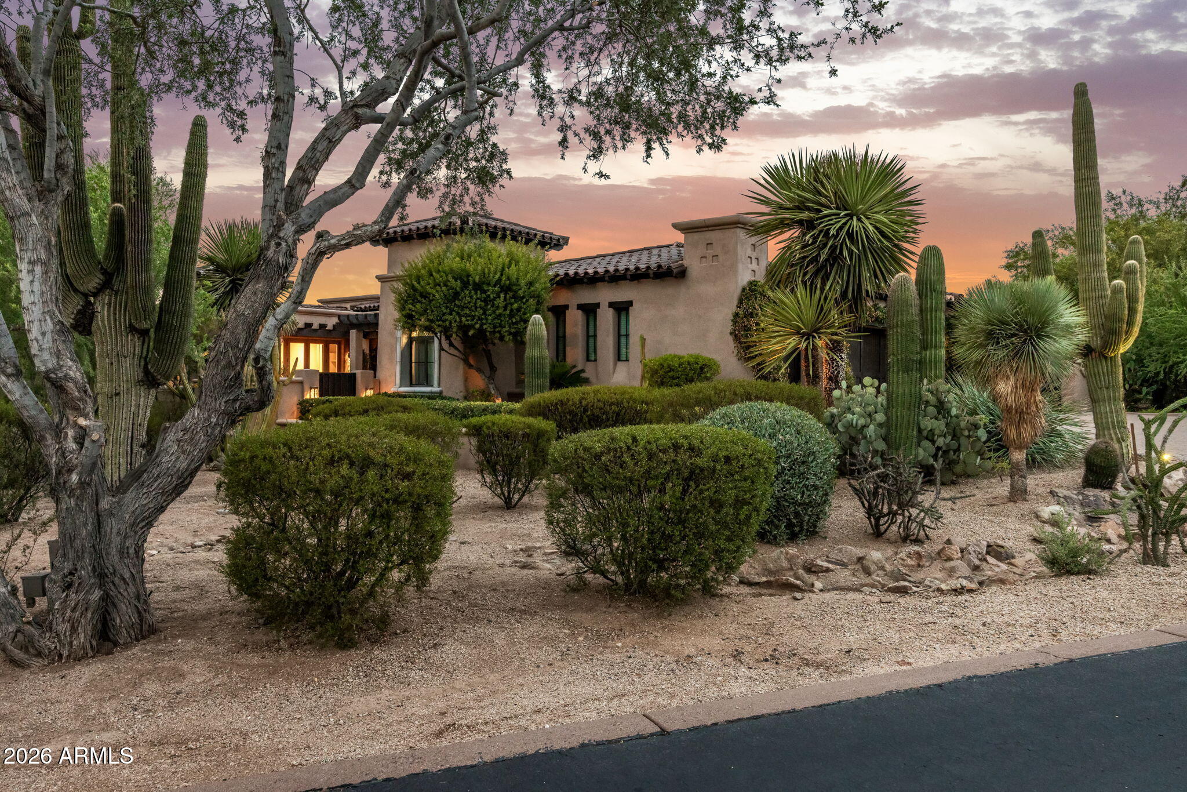
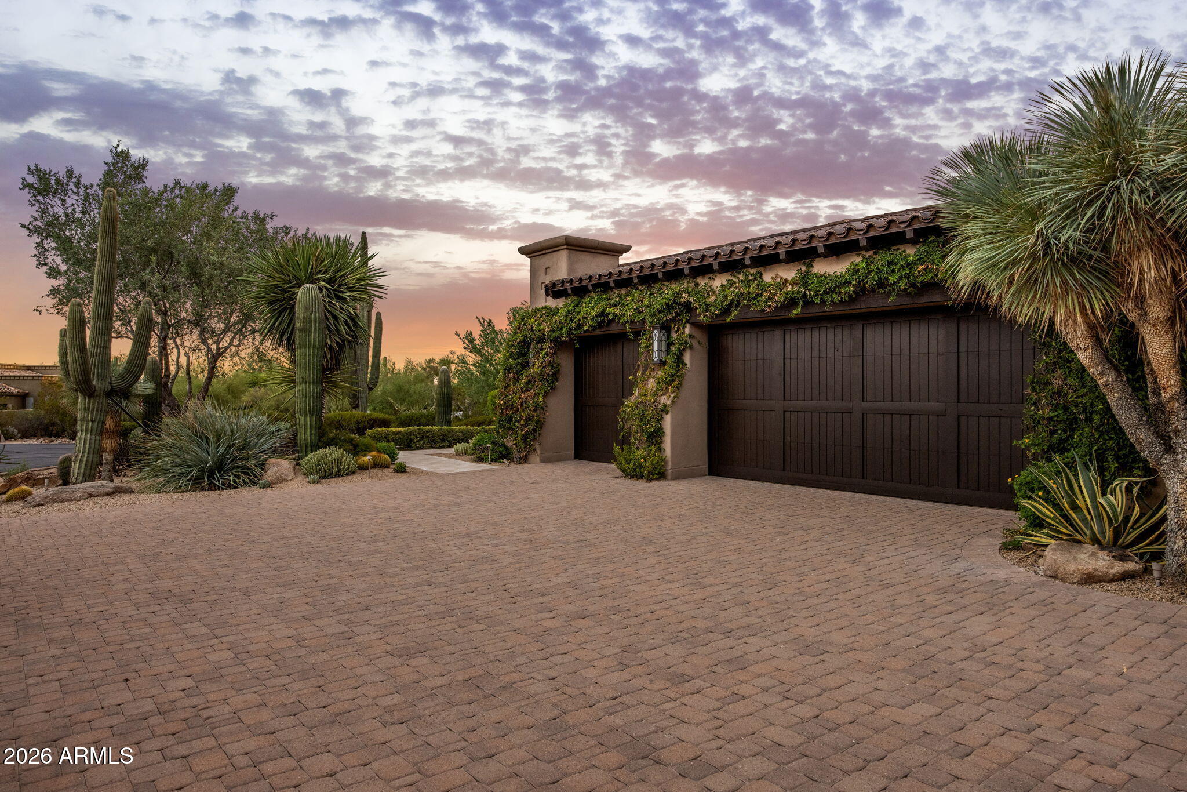
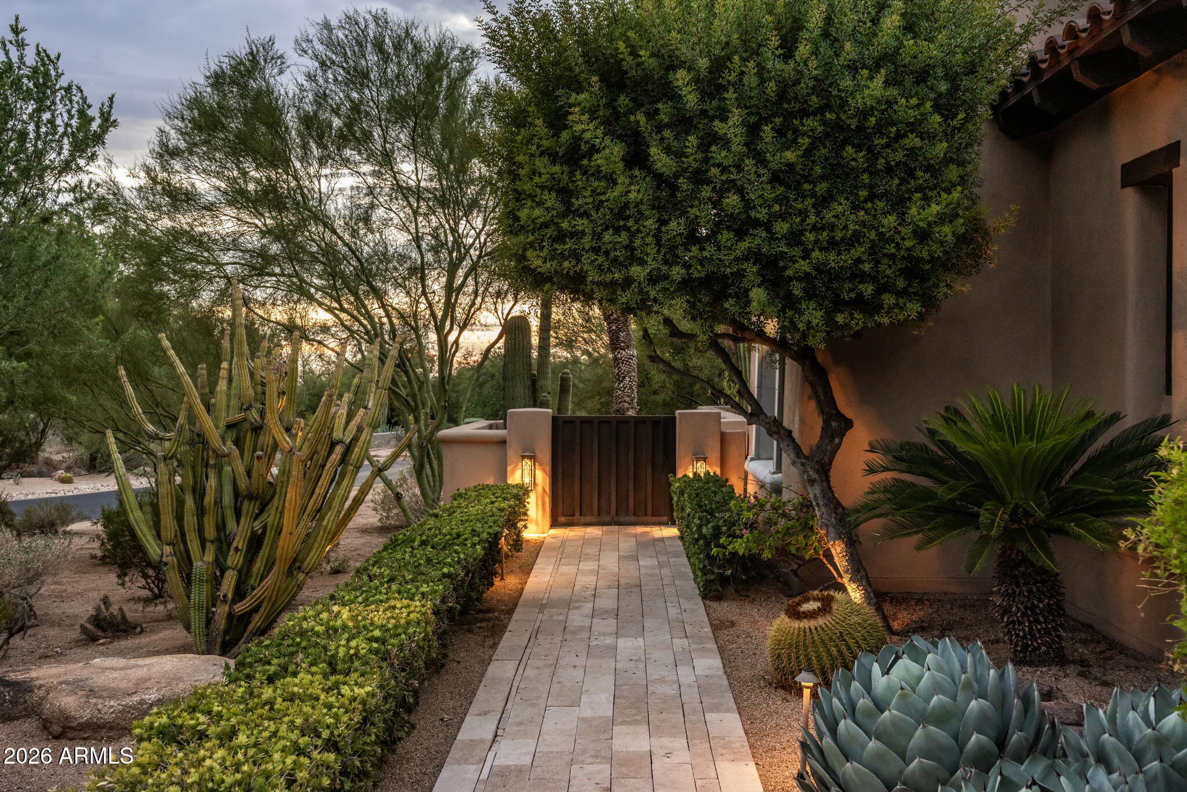
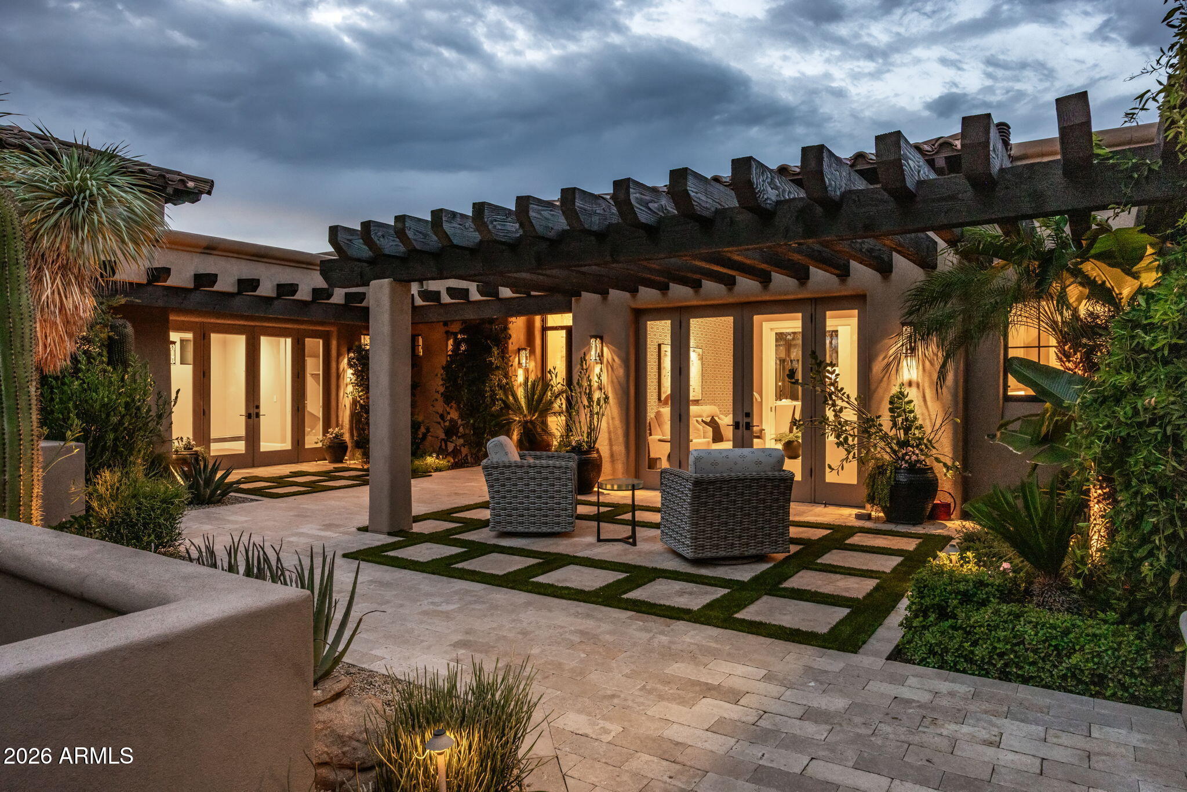
Commanding a premier, high-visibility corner lot within the guard-gated enclave of Desert Highlands, this home redefines contemporary Sonoran luxury. From the private front courtyard entry to the soaring interiors bathed in natural light, this custom estate has been designed with meticulous attention to detail, scale & function. Offering a seamless open floor plan, the residence features 4 en-suite bedrooms, including dual-attached casitas, perfect for a secluded multi-generational setup, private guest sanctuary, or an executive workspace. An expansive primary suite offers quiet relaxation with a sitting area overlooking the pool while the primary bath enjoys a luxurious soaking tub, exquisite crystal fixtures and a dual-entry walk-in-in shower. See more... The kitchen serves as a highly functional, sophisticated culinary space, tastefully appointed with premium appliances including a 48" Wolf Professional Range, built-in Sub-Zero Refrigerator, dedicated wine fridge & high-end faucets & fixtures. The main living spaces are impressive with magnificent 13' coffered ceilings, custom wainscoting, art lighting tailored for collectors in every room & sprawling windows that frame breathtaking desert topography. Entertainment options transition effortlessly from an acoustically optimized theater room to an outdoor resort sanctuary. The 1200sf covered patio with built-in misters overlooks the pool, elevated spa & a glowing firepit, all perfectly positioned against a backdrop of pristine desert terrain & dramatic sunset views of "Happy Mountain". Easily accessible, the 3-car garage boasts custom wood doors, full height cabinetry & is climate-controlled ideal for high-end vehicle preservation or workspace comfort. Brand new high efficiency Bryant air conditioning systems just installed, new artificial turf, stunning wallpaper accents and hardwood floors in dedicated areas recently updated. With Lutron & Sonos smart home automation systems, this custom home offers an uncompromising lifestyle of sophisticated privacy & modern convenience. ________________________________________

Save
Ask
Tour
Hide
Share
Listing Snapshot
Price 
$4,695,000
Days On Site 
0 Days
Bedrooms 
4
Inside Area (SqFt) 
4,485 sqft
Total Baths 
5
Full Baths 
4
Partial Baths 
1
Lot Size 
0.74 Acres
Year Built 
2014
MLS® Number 
7067464
Status 
Pending
Property Tax 
$5,777
HOA/Condo/Coop Fees 
$2,050 monthly
Sq Ft Source 
Assessor
Friends & Family
Recent Activity
41 minutes agoListing updated with changes from the MLS®
18 hours agoListing first seen on site
General Features
Acres 
0.74
Attached Garage 
Yes
Cross Street 
Pima and E Happy Valley Rd.
Disclosures 
Seller Discl Avail
Foundation 
Slab
Garage 
Yes
Garage Spaces 
3
Land Lease 
No
Levels 
One
Number Of Stories 
1
Parking 
Garage Door Opener
Property Sub Type 
Single Family Residence
Security 
Security Guard
Sewer 
Public Sewer
Style 
Santa Barbara/Tuscan
Utilities 
Sewer ConnectedNatural Gas ConnectedCable Available
Water Source 
Public
Interior Features
Appliances 
DryerWasherWater Softener OwnedRefrigeratorDishwasherDisposalGas RangeBuilt-In Gas OvenWater PurifierMicrowave
Cooling 
Heat Pump
Fireplace 
Yes
Fireplace Features 
Fire PitGas
Fireplaces 
1
Flooring 
TileWood
Heating 
Heat PumpForced AirNatural Gas
Interior 
High Speed InternetSmart HomeDouble VanityPantry
Spa 
Yes
Window Features 
Tinted WindowsDouble Pane Windows
Bedroom 4 
Garage 
Living Room 
Master Bedroom 
Media Room 
Workshop 
Save
Ask
Tour
Hide
Share
Exterior Features
Construction Details 
StuccoFrame
Exterior 
Rain GuttersMisting SystemPrivate YardStorage
Fencing 
Back YardWrought Iron
Lot Features 
Corner LotDesert BackDesert Front
Other Structures 
Shed(s)
Patio And Porch 
Patio
Pool Features 
HeatedOutdoor Pool
Private Pool 
Yes
Roof 
TileFoam
Spa 
Yes
Spa Features 
HeatedPrivate
View 
Mountain(s)
Waterview 
Mountain(s)
Windows/Doors 
Tinted WindowsDouble Pane Windows
Community Features
Association Dues 
2050
Community Features 
PoolGolfLakeGatedTennis Court(s)Fitness CenterSidewalks
Financing Terms Available 
CashConventional1031 ExchangeFHAVA Loan
HOA Fee Frequency 
Monthly
Roads 
Asphalt
School District 
Cave Creek Unified District
Township 
4N
Schools
School District
Cave Creek Unified District
Elementary School
Desert Sun Academy
Middle School
Sonoran Trails Middle School
High School
Cactus Shadows High School
Listing courtesy of The Whitman Group.


All information should be verified by the recipient and none is guaranteed as accurate by ARMLS. Copyright 2026 Arizona Regional Multiple Listing Service, Inc. All rights reserved.
Last checked: 2026-08-17 11:34 AM UTC

Neighborhood & Commute
Source: Walkscore
Disclosure: Community information and market data powered by Constellation Data Labs. Information is deemed reliable but not guaranteed.
Save
Ask
Tour
Hide
Share