Save
Ask
Tour
Hide
Share
$1,995,000
New Listing

11601 N 64TH Place
Scottsdale, AZ 85254

For Sale|Single Family Residence|Active
4
Beds
3
Total Baths
3
Full Baths
2,516
SqFt
$793
/SqFt
1963
Built
Subdivision:
DESERT ESTATES 11
County:
Maricopa
Call Now: 480-826-8536
Is this the listing for you? We can help make it yours.
480-826-8536
Upcoming Open Houses
Sun, Aug 23, 12:00 PM - 2:00 PM
11601 N 64TH Place11601 N 64TH Place11601 N 64TH Place11601 N 64TH Place
Save
Ask
Tour
Hide
Share

Mortgage Calculator

Monthly Payment (Est.)

$9,102
Calculator powered by Showcase IDX, a Constellation1 Company. Copyright ©2026 Information is deemed reliable but not guaranteed.

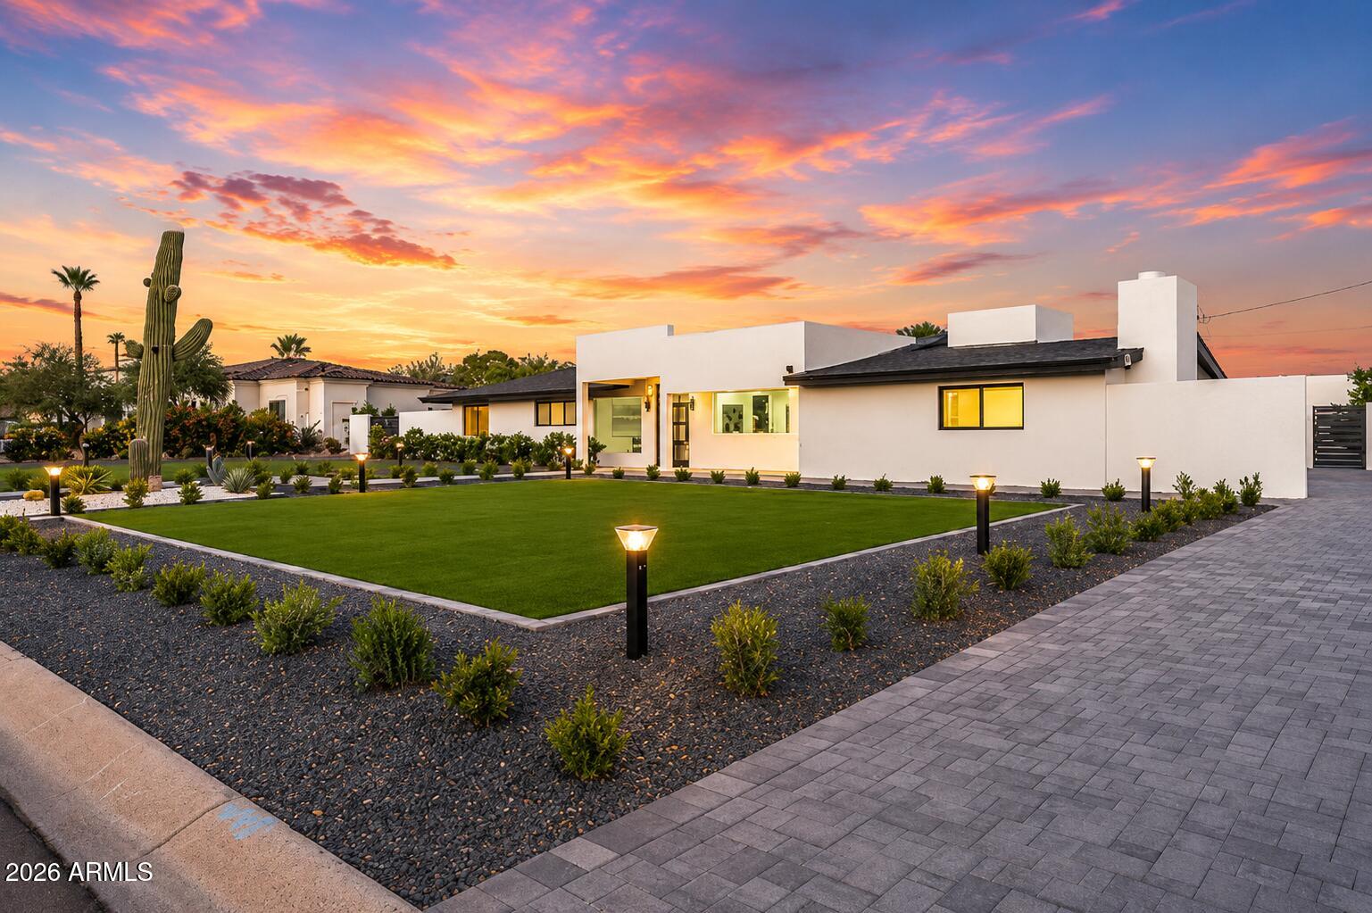
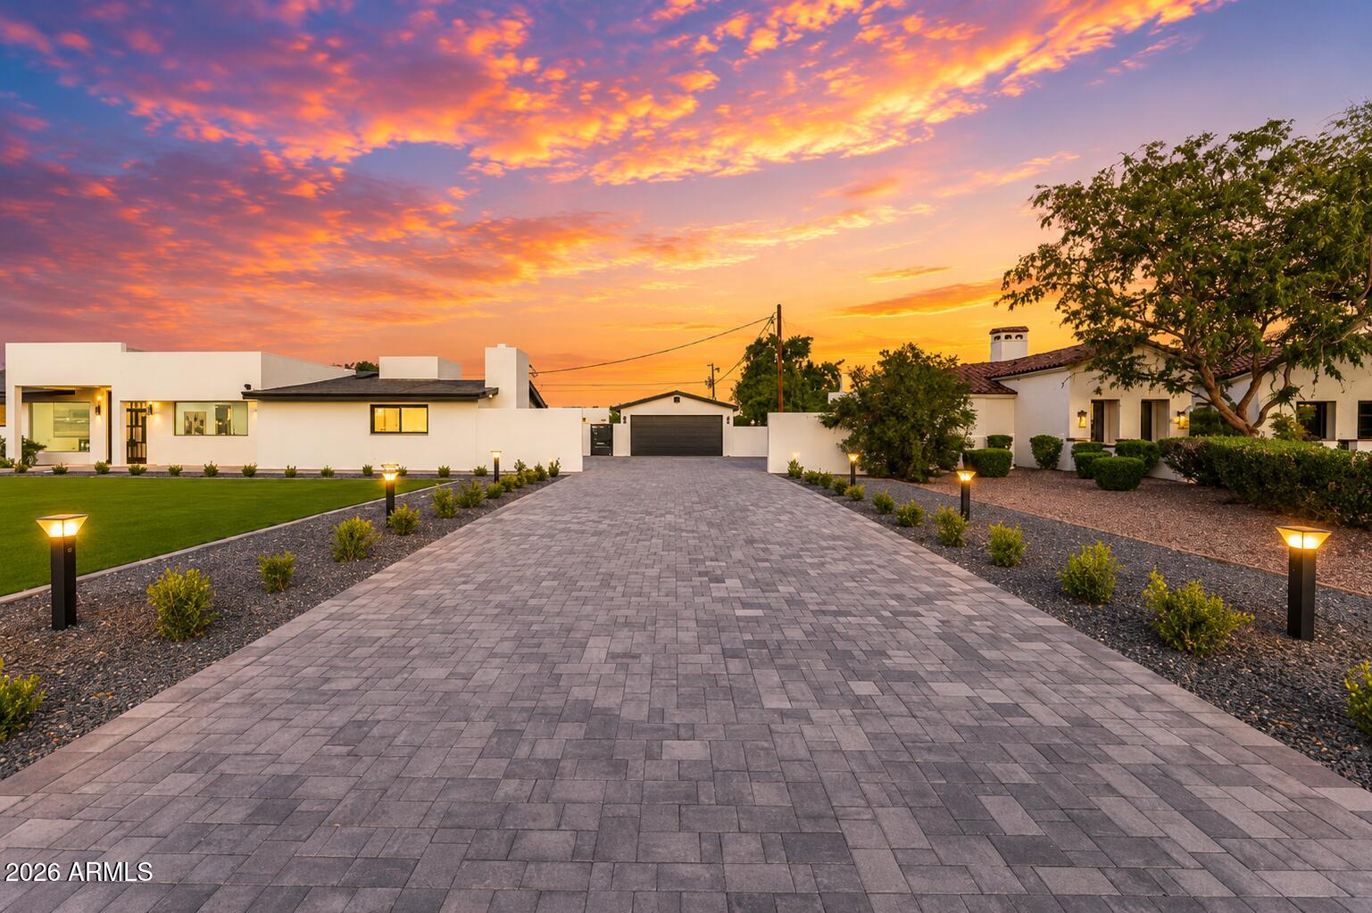
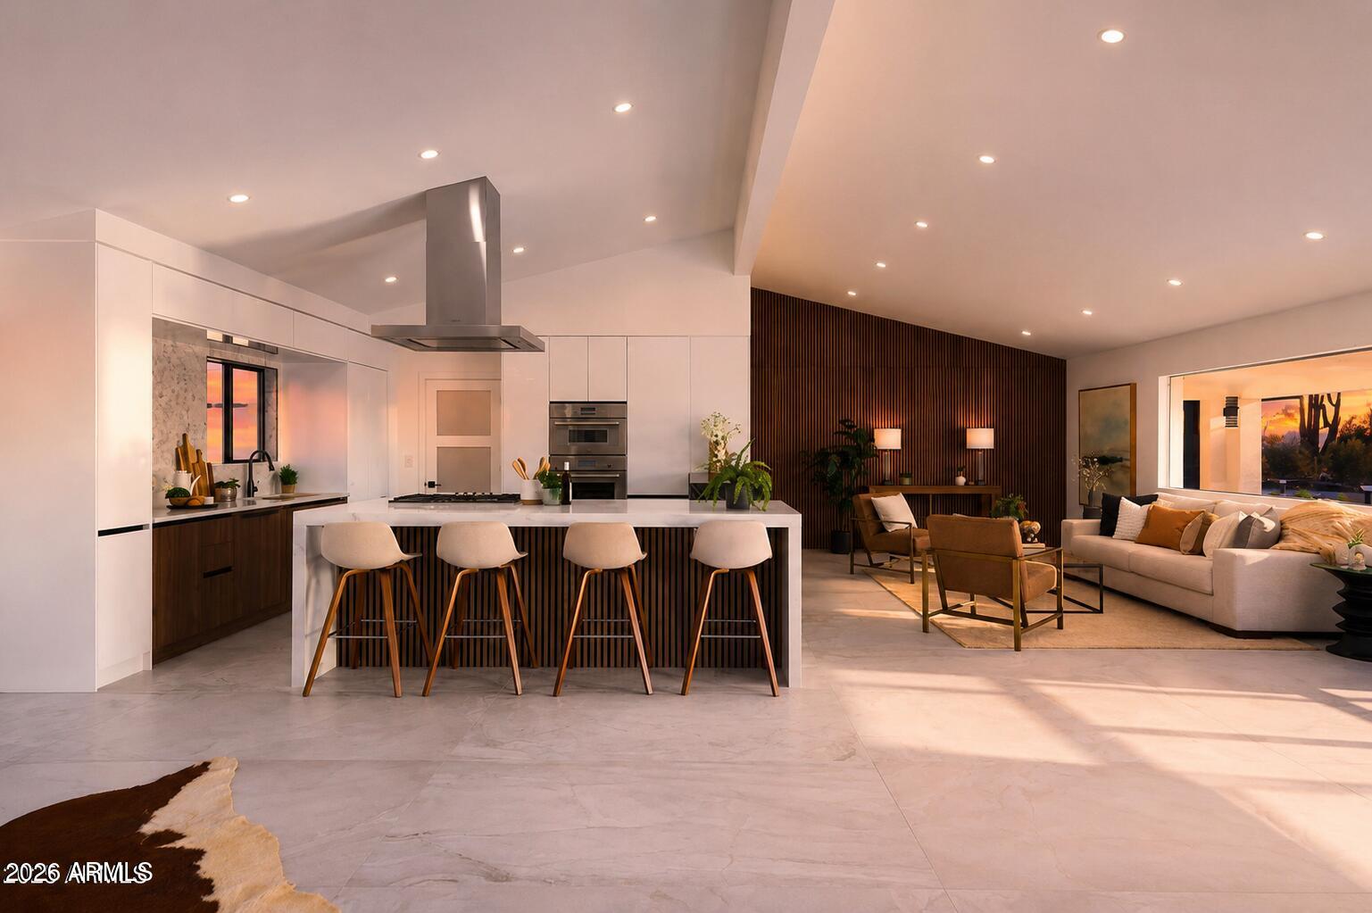
~RARE OPPORTUNITY, OVER $1M IN RENOVATIONS, & PRICED TO SELL!~ NEW AC, NEW ROOF, NEW PLUMBING, NEW ELECTRICAL! This is a chance to own a completely redesigned estate one of Scottsdale's premier neighborhoods. Set on nearly an acre, this estate underwent a dramatic transformation-removing the entire ceiling structure to create soaring vaulted 11' ceilings and an expansive open-concept layout. Anchored by a massive 8' glass pivot door and floor-to-ceiling windows, including a striking 8' sheet of electronic smart glass in the dining room, the home is filled with natural light and architectural impact. The redesigned floorplan includes a chef's Thermador kitchen with Italian cabinetry, a quartzite-clad master suite, and a two-bedroom addition.

Save
Ask
Tour
Hide
Share
Listing Snapshot
Price 
$1,995,000
Days On Site 
0 Days
Bedrooms 
4
Inside Area (SqFt) 
2,516 sqft
Total Baths 
3
Full Baths 
3
Partial Baths 
N/A
Lot Size 
0.8 Acres
Year Built 
1963
MLS® Number 
7067493
Status 
Active
Property Tax 
$2,781
HOA/Condo/Coop Fees 
N/A
Sq Ft Source 
Assessor
Friends & Family
Recent Activity
37 minutes agoListing updated with changes from the MLS®
16 hours agoListing first seen on site
General Features
Acres 
0.8
Cross Street 
Shea & 64th Street
Disclosures 
None
Garage 
Yes
Garage Spaces 
2
Land Lease 
No
Levels 
One
Number Of Stories 
1
Parking 
Garage Door OpenerDetachedElectric Vehicle Charging Station(s)Garage Faces Side
Parking Spaces 
4
Property Sub Type 
Single Family Residence
Sewer 
Septic Tank
Style 
ContemporaryRanch
Water Source 
Public
Interior Features
Appliances 
DryerWasherRefrigeratorDishwasherGas RangeGas OvenMicrowave
Cooling 
Central AirCeiling Fan(s)ENERGY STAR Qualified EquipmentEvaporative Cooling
Fireplace 
Yes
Flooring 
VinylTile
Heating 
Natural Gas
Interior 
Double VanitySee RemarksEat-in KitchenBreakfast BarVaulted Ceiling(s)Kitchen Island
Laundry Features 
Inside
Spa 
Yes
Window Features 
Low Emissivity WindowsDouble Pane Windows
Save
Ask
Tour
Hide
Share
Exterior Features
Construction Details 
StuccoBlock
Exterior 
BarbecuePlaygroundBuilt-in Barbecue
Fencing 
Block
Lot Features 
Sprinklers In RearSprinklers In Front
Other Structures 
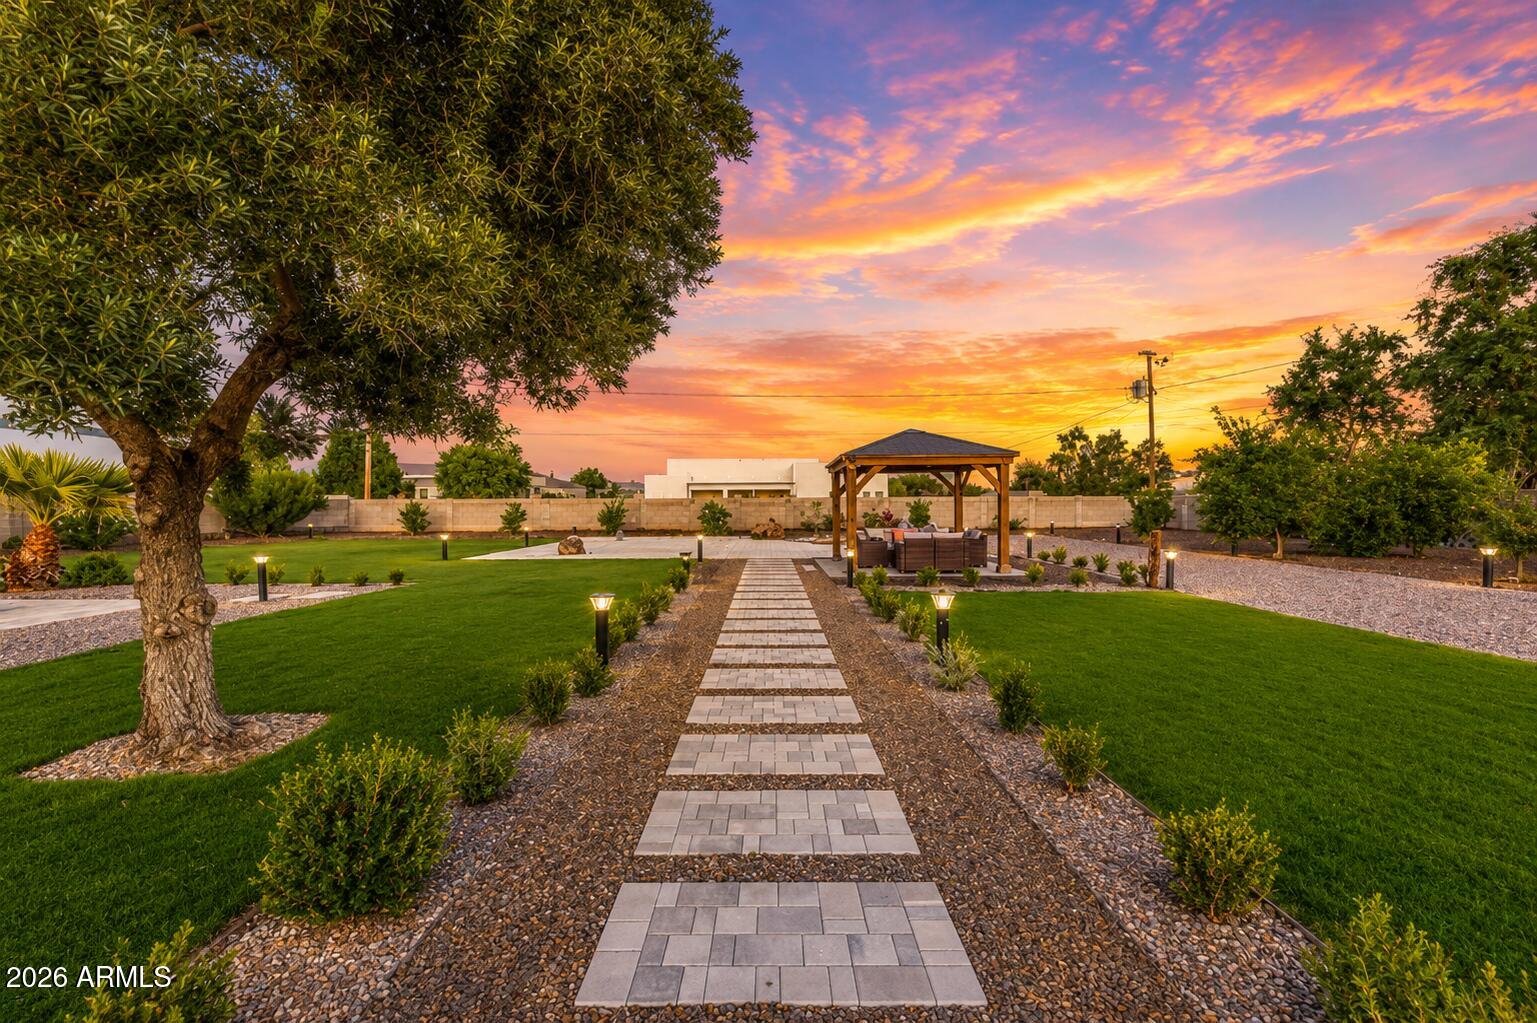
Gazebo
Pool Features 
Outdoor Pool
Private Pool 
Yes
Roof 
Composition
Spa 
Yes
Spa Features 
HeatedPrivate
Windows/Doors 
Low Emissivity WindowsDouble Pane Windows
Community Features
Financing Terms Available 
CashConventional1031 ExchangeFHAVA Loan
Horse Allowed 
Yes
School District 
Scottsdale Unified District
Township 
3N
Schools
School District
Scottsdale Unified District
Elementary School
Sequoya Elementary School
Middle School
Cocopah Middle School
High School
Chaparral High School
Listing courtesy of eXp Realty.


All information should be verified by the recipient and none is guaranteed as accurate by ARMLS. Copyright 2026 Arizona Regional Multiple Listing Service, Inc. All rights reserved.
Last checked: 2026-08-17 11:34 AM UTC

Neighborhood & Commute
Source: Walkscore
Disclosure: Community information and market data powered by Constellation Data Labs. Information is deemed reliable but not guaranteed.
Save
Ask
Tour
Hide
Share