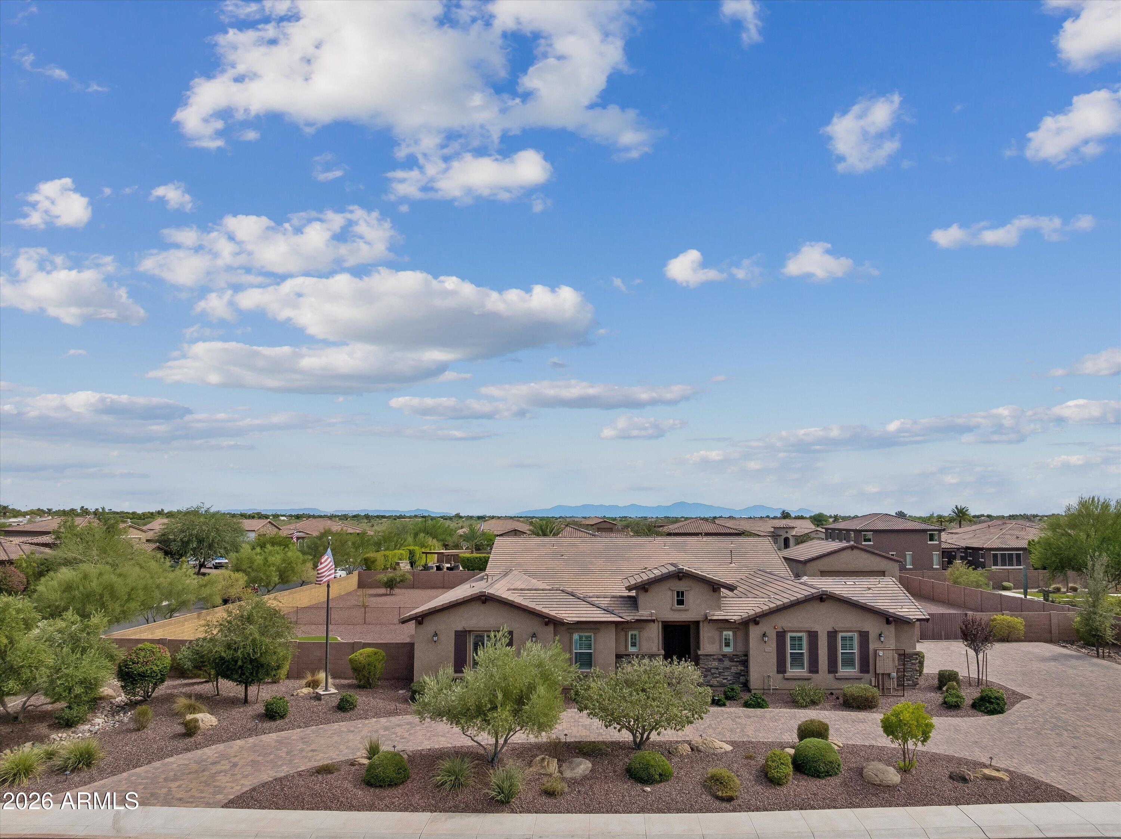
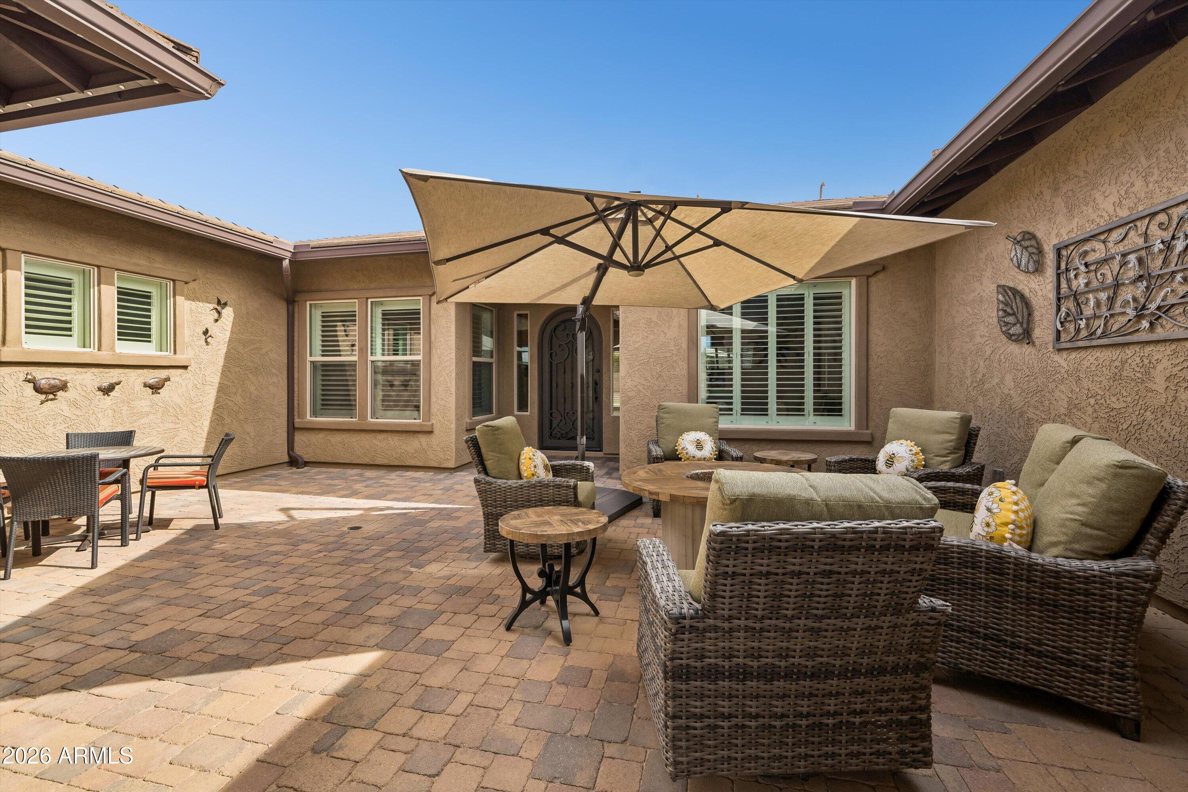
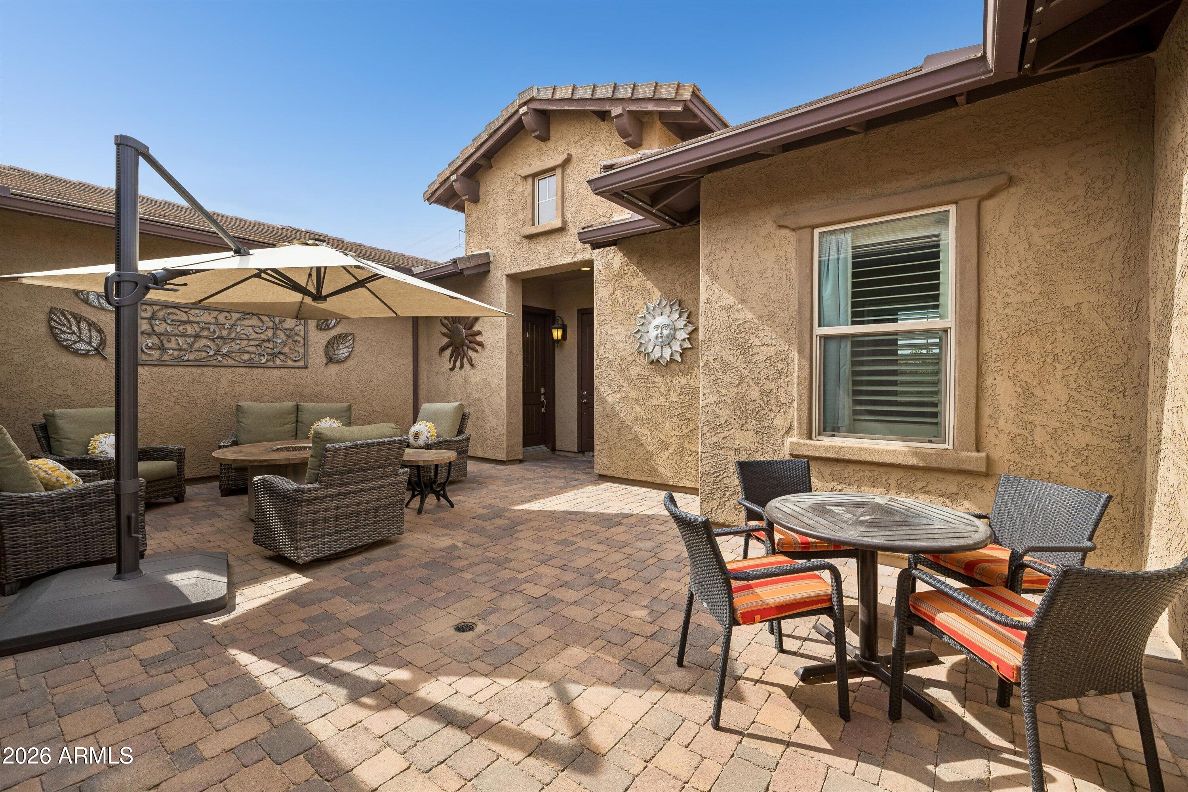
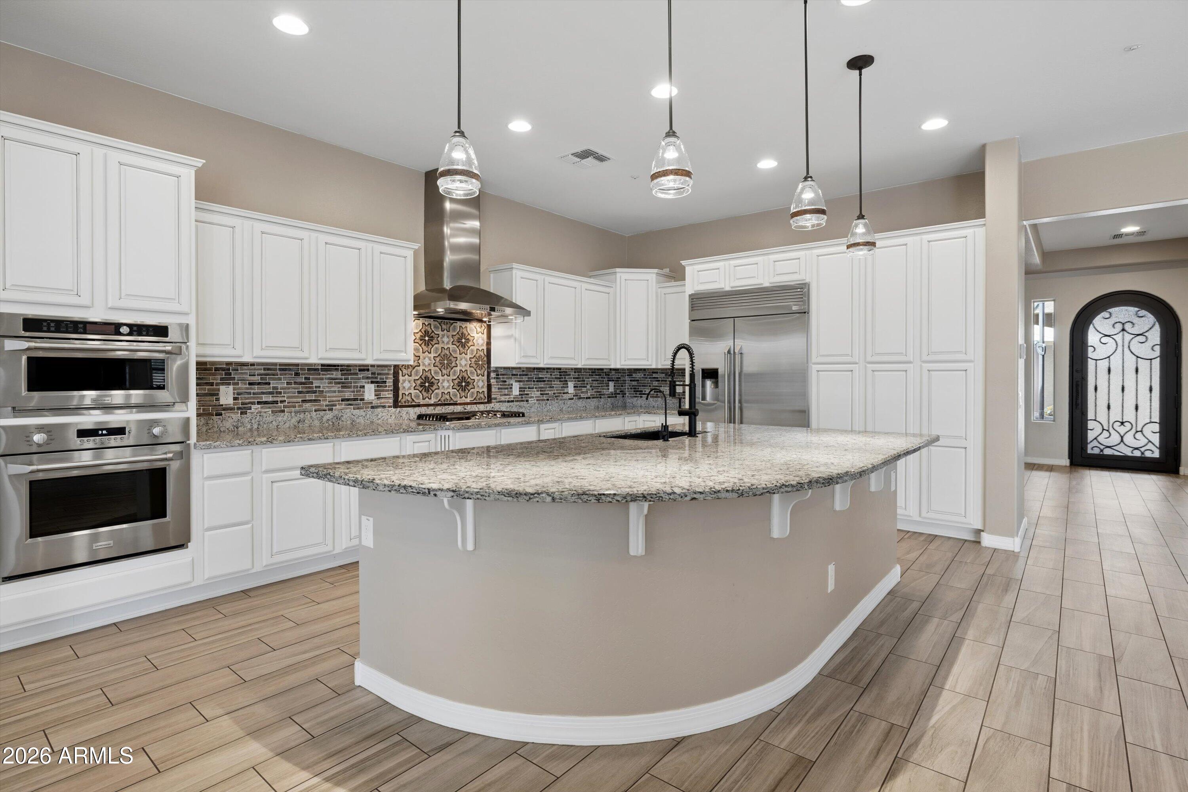
Set on a private, nearly 1 acre lot, this 3,980-square-foot property features 4 bedrooms, 3.5 baths, and a detached 1-bedroom, 1 bath casita for guests, extended stays, or a private office. The 35-foot-deep workshop garage offers room for RVs, toys, hobbies, or extra storage, while the expansive backyard provides plenty of space to enjoy the outdoors. Inside, enjoy a gourmet kitchen, 10-foot ceilings, engineered hardwood floors, custom shutters, and a thoughtful split floor plan, along with upgrades including solar and a hardwired security system.
A private backyard gate connecting to the neighboring property at 7550 W Questa Dr adds even more flexibility, creating a unique opportunity for multigenerational living or keeping loved ones close while maintaining the privacy of separate hom
Save
Ask
Tour
Hide
Share
Listing Snapshot
Price
$1,850,000
Days On Site
33 Days
Bedrooms
5
Inside Area (SqFt)
3,980 sqft
Total Baths
5
Full Baths
4
Partial Baths
1
Lot Size
0.8 Acres
Year Built
2017
MLS® Number
7067860
Status
Active
Property Tax
$5,476
HOA/Condo/Coop Fees
$203.65 monthly
Sq Ft Source
Assessor
Friends & Family
React
Invite
Recent Activity
3 days ago
Listing updated with changes from the MLS®
a month ago
Status changed to Active
a month ago
Listing first seen on site
General Features
Acres
0.8
Cross Street
76th Ave & Happy Valley Rd
Disclosures
Seller Discl AvailAgency Discl Req
Energy Features
Solar
Foundation
Slab
Garage
Yes
Garage Spaces
5
Land Lease
No
Levels
One
Number Of Stories
1
Parking
RV Access/ParkingRV GatedGarage Door OpenerCircular DrivewayGatedDirect AccessDetached CarportDetachedGarage Faces Side
Parking Spaces
10
Property Sub Type
Single Family Residence
Security
Security System OwnedFire Sprinkler System
Style
Santa Barbara/Tuscan
Interior Features
Appliances
DishwasherDisposalRefrigeratorGas CooktopMicrowaveBuilt-In Electric OvenENERGY STAR Qualified DryerENERGY STAR Qualified Washer
Cooling
Ceiling Fan(s)Central AirENERGY STAR Qualified Equipment
Flooring
CarpetTileWood
Heating
Natural GasENERGY STAR Qualified EquipmentForced AirHeat Pump
ENERGY STAR Qualified WindowsLow Emissivity WindowsScreensDouble Pane Windows
Save
Ask
Tour
Hide
Share
Exterior Features
Construction Details
StuccoStone
Exterior
Private YardRain Gutters
Fencing
BlockBack Yard
Lot Features
Desert FrontSprinklers In FrontSprinklers In Rear
Other Structures
Guest House
Patio And Porch
Patio
Roof
Tile
Spa Features
None
View
Mountain(s)Desert
Waterview
Mountain(s)Desert
Windows/Doors
ENERGY STAR Qualified WindowsLow Emissivity WindowsScreensDouble Pane Windows
Community Features
Accessibility Features
Accessible Entrance
Association Fee
$203.65
Association Fee Frequency
Monthly
Community Features
GatedSidewalks
School District
Peoria Unified School District
Township
4N
Financing Terms Available
CashConventional
Roads
Asphalt
Schools
School District
Peoria Unified School District
Elementary School
Frontier Elementary School
Middle School
Foothills Elementary School
High School
Sunrise Mountain High School
Listing courtesy of Russ Lyon Sotheby's International Realty.
All information should be verified by the recipient and none is guaranteed as accurate by ARMLS. Copyright 2026 Arizona Regional Multiple Listing Service, Inc. All rights reserved.
Last checked: 2026-09-20 11:19 AM UTC
Neighborhood & Commute
Source: Walkscore
Disclosure: Community information and market data powered by Constellation Data Labs. Information is deemed reliable but not guaranteed.