
Save
Ask
Tour
Hide
$879,900
1 Day On Site
6091 W ROSE GARDEN LaneGlendale, AZ 85308
For Sale|Single Family Residence|Active
5
Beds
4
Total Baths
4
Full Baths
4,045
SqFt
$218
/SqFt
1987
Built
Subdivision:
AGUILA DEL SOL LOT 1-39 TR A B
County:
Maricopa
Call Now: 480-826-8536
Is this the listing for you? We can help make it yours.
480-826-8536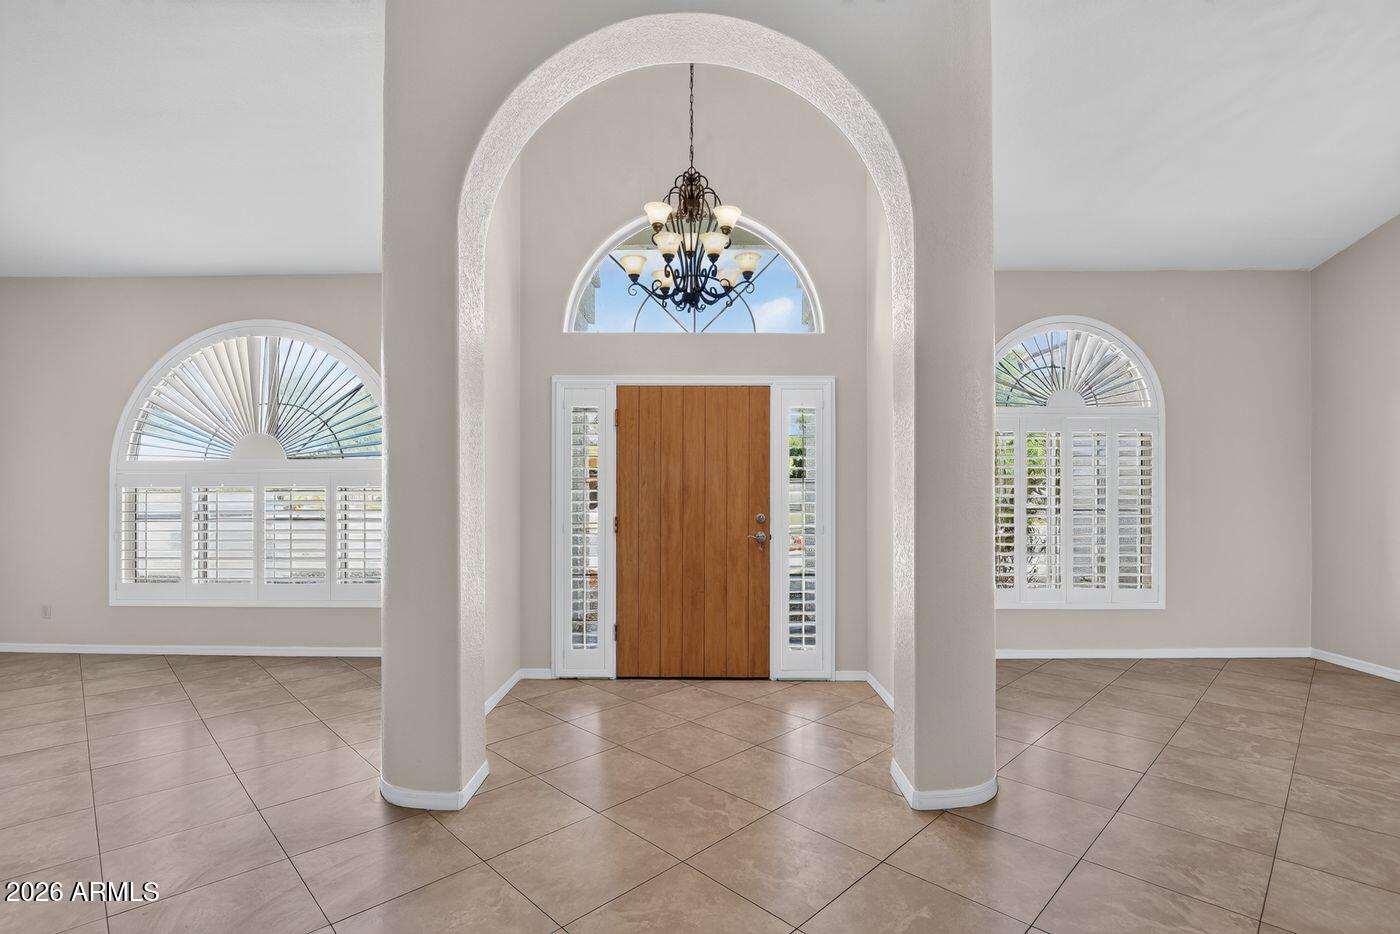
Save
Ask
Tour
Hide
Mortgage Calculator
Monthly Payment (Est.)
$4,014Calculator powered by Showcase IDX, a Constellation1 Company. Copyright ©2026 Information is deemed reliable but not guaranteed.
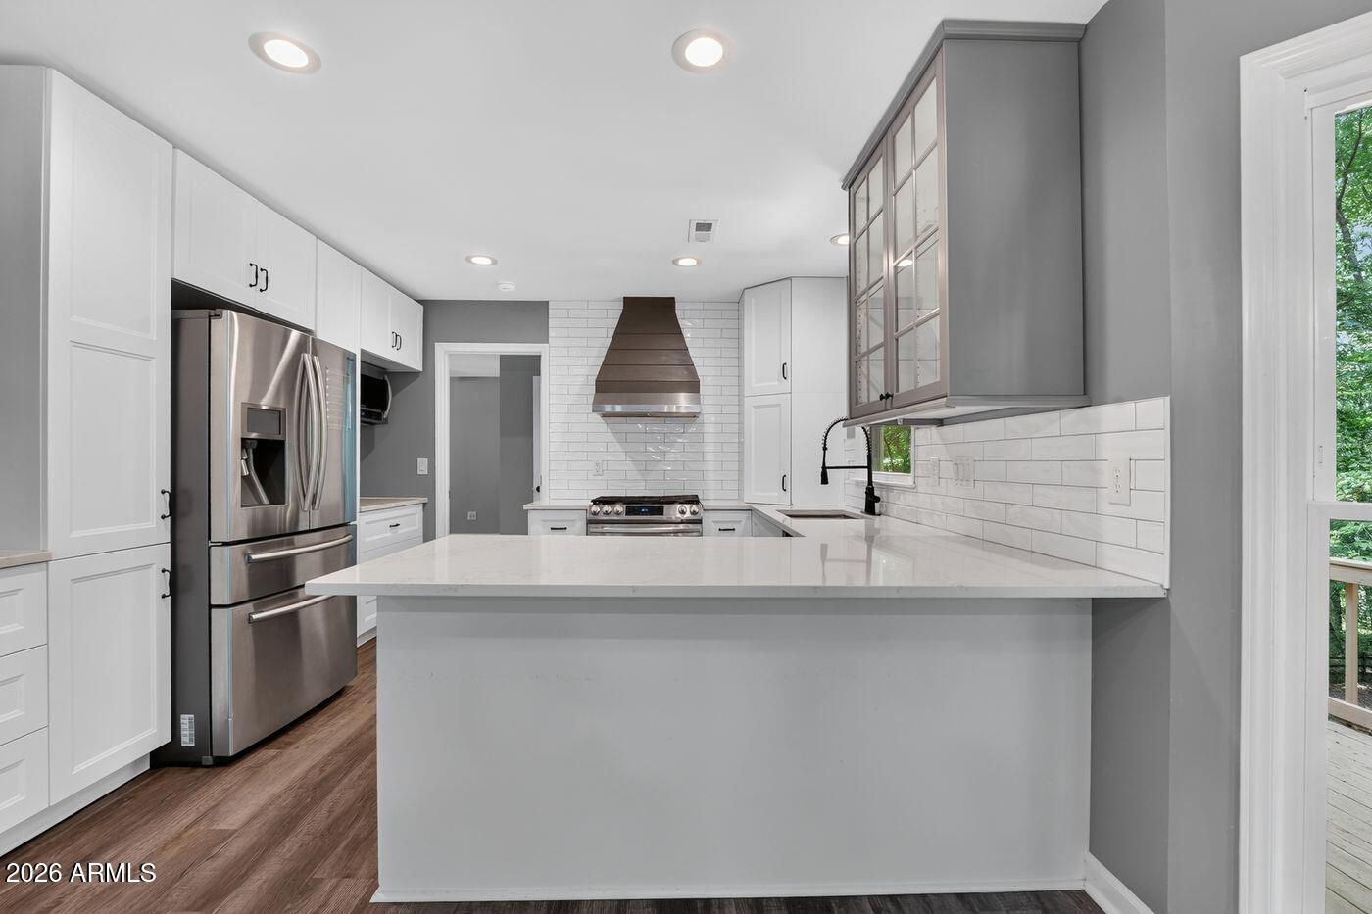
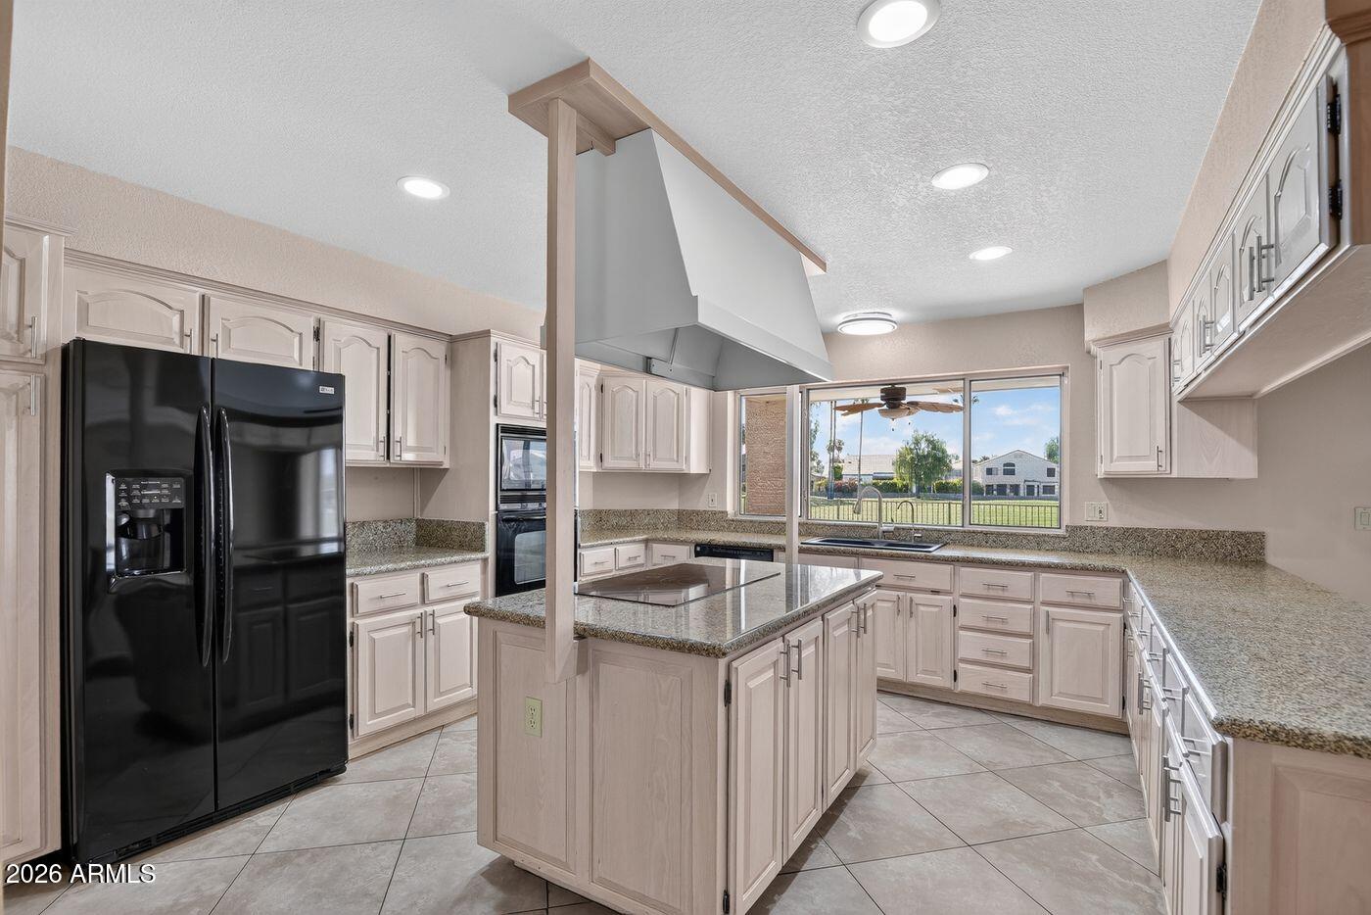
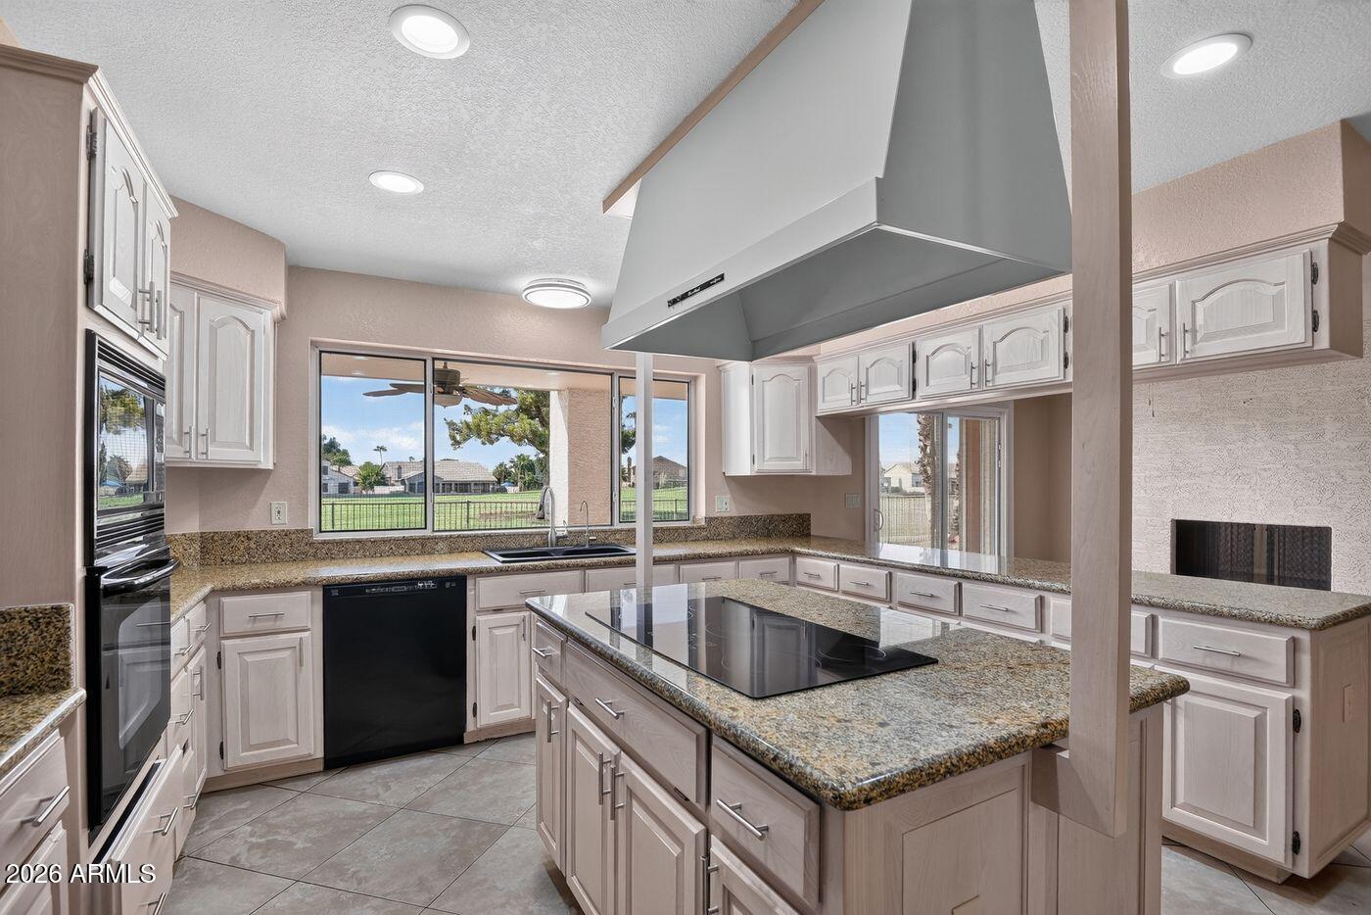
Welcome to this light and bright golf course home featuring an inviting open floor plan, high ceilings, and an abundance of natural light throughout. The spacious kitchen is designed for both everyday living and entertaining, with a large window, generous counter space, and plenty of cabinetry for exceptional storage. A 3-car garage provides ample room for vehicles, golf equipment, and storage. Outside, the easy-to-maintain desert landscape offers attractive curb appeal with minimal upkeep. With its open, airy feel and prime golf course setting, this home offers comfortable Arizona living with space, style, and convenience.
Save
Ask
Tour
Hide
Listing Snapshot
Price
$879,900
Days On Site
1 Day
Bedrooms
5
Inside Area (SqFt)
4,045 sqft
Total Baths
4
Full Baths
4
Partial Baths
N/A
Lot Size
0.28 Acres
Year Built
1987
MLS® Number
7067907
Status
Active
Property Tax
$4,113
HOA/Condo/Coop Fees
$21.35 monthly
Sq Ft Source
Assessor
Friends & Family
Recent Activity
| 19 hours ago | Listing updated with changes from the MLS® | |
| yesterday | Listing first seen on site |
General Features
Acres
0.28
Attached Garage
Yes
Cross Street
67th Ave and Arrowhead Loop
Disclosures
Seller Discl Avail
Garage
Yes
Garage Spaces
3
Land Lease
No
Levels
One
Number Of Stories
1
Property Sub Type
Single Family Residence
Sewer
Public Sewer
Water Source
Public
Interior Features
Appliances
RefrigeratorDishwasherElectric CooktopMicrowave
Cooling
Central Air
Fireplace
Yes
Fireplace Features
Double Sided
Fireplaces
2
Flooring
CarpetTile
Heating
Forced Air
Interior
Vaulted Ceiling(s)Wet BarKitchen Island
Laundry Features
Inside
Spa
Yes
Master Bedroom
Dimensions - 15.00 x 21.00Level - First
Save
Ask
Tour
Hide
Exterior Features
Construction Details
StuccoFrame
Exterior
Balcony
Fencing
Wrought Iron
Lot Features
Desert Front
Patio And Porch
Patio
Roof
Other
Spa
Yes
Spa Features
Above Ground
Community Features
Association Dues
256.25
Community Features
Golf
Financing Terms Available
CashConventionalVA Loan
HOA Fee Frequency
Annually
School District
Deer Valley Unified District
Township
4N
Schools
School District
Deer Valley Unified District
Elementary School
Legend Springs Elementary
Middle School
Hillcrest Middle School
High School
Mountain Ridge High School
Listing courtesy of OfferPad Brokerage, LLC.

All information should be verified by the recipient and none is guaranteed as accurate by ARMLS. Copyright 2026 Arizona Regional Multiple Listing Service, Inc. All rights reserved.
Last checked: 2026-08-19 06:10 AM UTC
All information should be verified by the recipient and none is guaranteed as accurate by ARMLS. Copyright 2026 Arizona Regional Multiple Listing Service, Inc. All rights reserved.
Last checked: 2026-08-19 06:10 AM UTC
Neighborhood & Commute
Source: Walkscore
Disclosure: Community information and market data powered by Constellation Data Labs. Information is deemed reliable but not guaranteed.
Save
Ask
Tour
Hide