Save
Ask
Tour
Hide
Share
$350,000
New Listing

5038 W TUCKEY Lane
Glendale, AZ 85301

For Sale|Single Family Residence|Active
4
Beds
3
Total Baths
2
Full Baths
1
Partial Bath
1,549
SqFt
$226
/SqFt
1957
Built
Subdivision:
BRAE VIEW
County:
Maricopa
Call Now: 480-826-8536
Is this the listing for you? We can help make it yours.
480-826-8536
5038 W TUCKEY Lane5038 W TUCKEY Lane5038 W TUCKEY Lane5038 W TUCKEY Lane
Save
Ask
Tour
Hide
Share

Mortgage Calculator

Monthly Payment (Est.)

$1,597
Calculator powered by Showcase IDX, a Constellation1 Company. Copyright ©2026 Information is deemed reliable but not guaranteed.

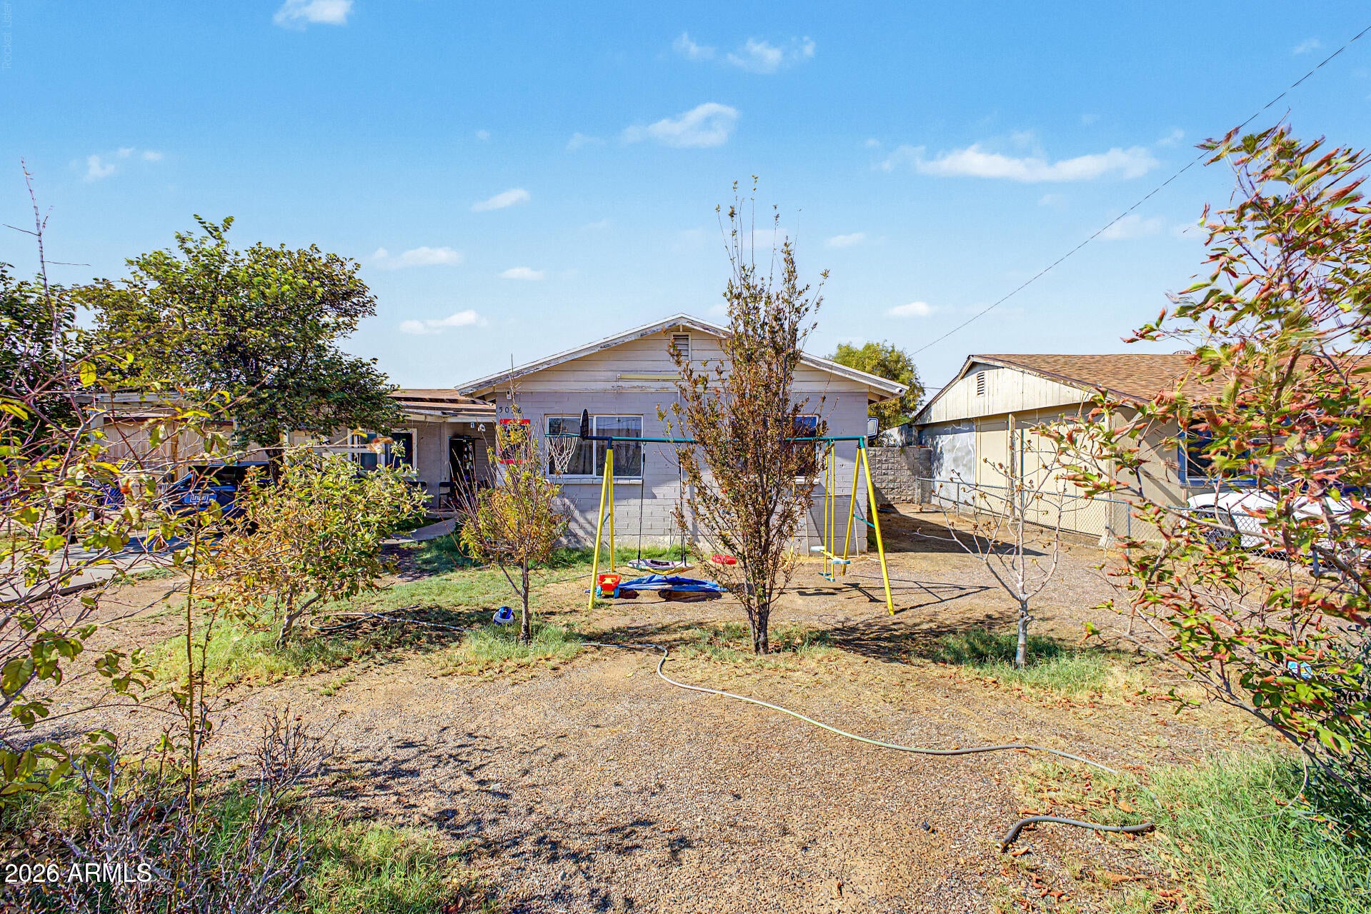
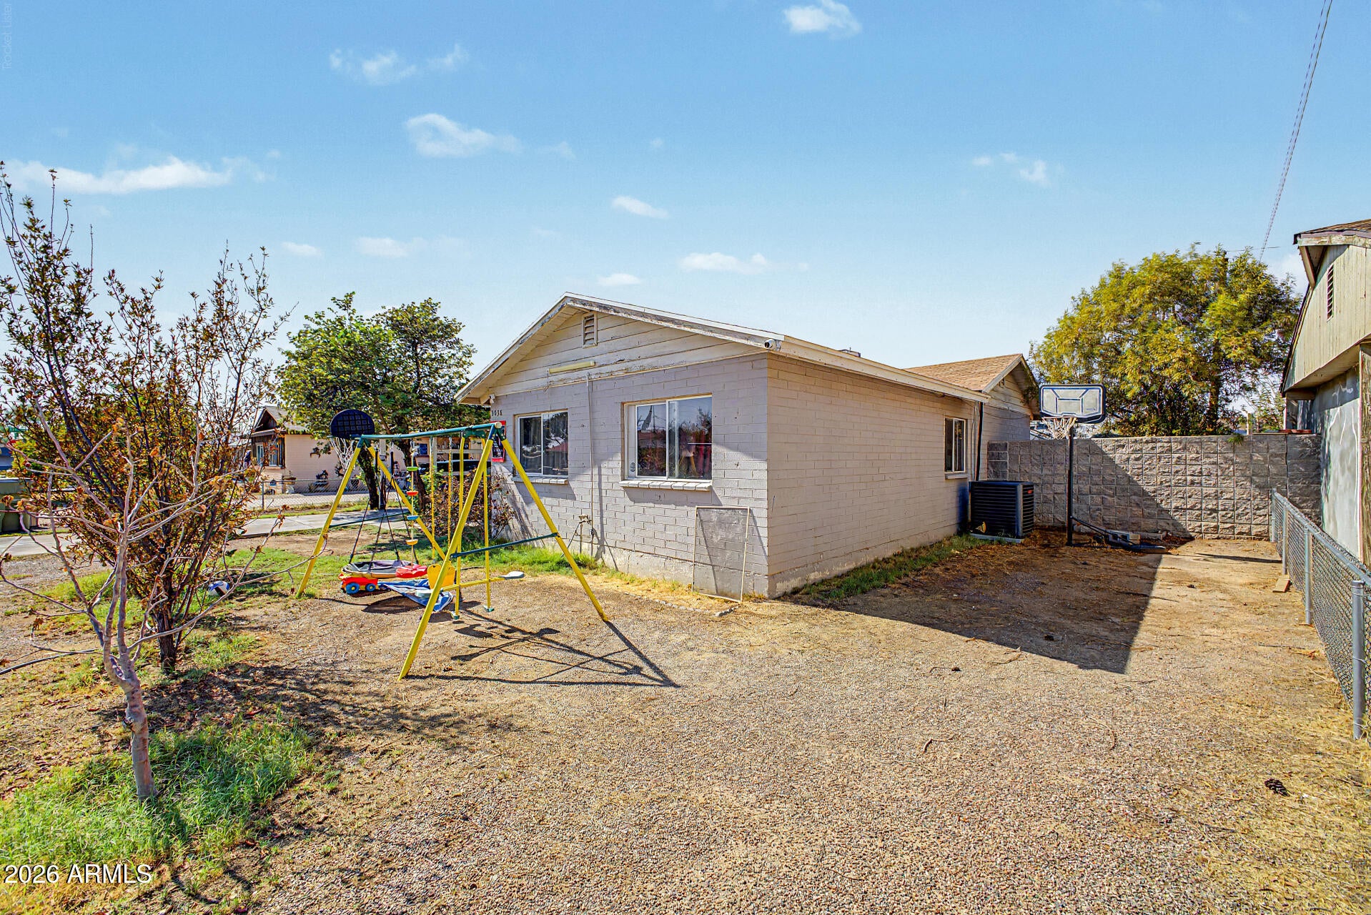
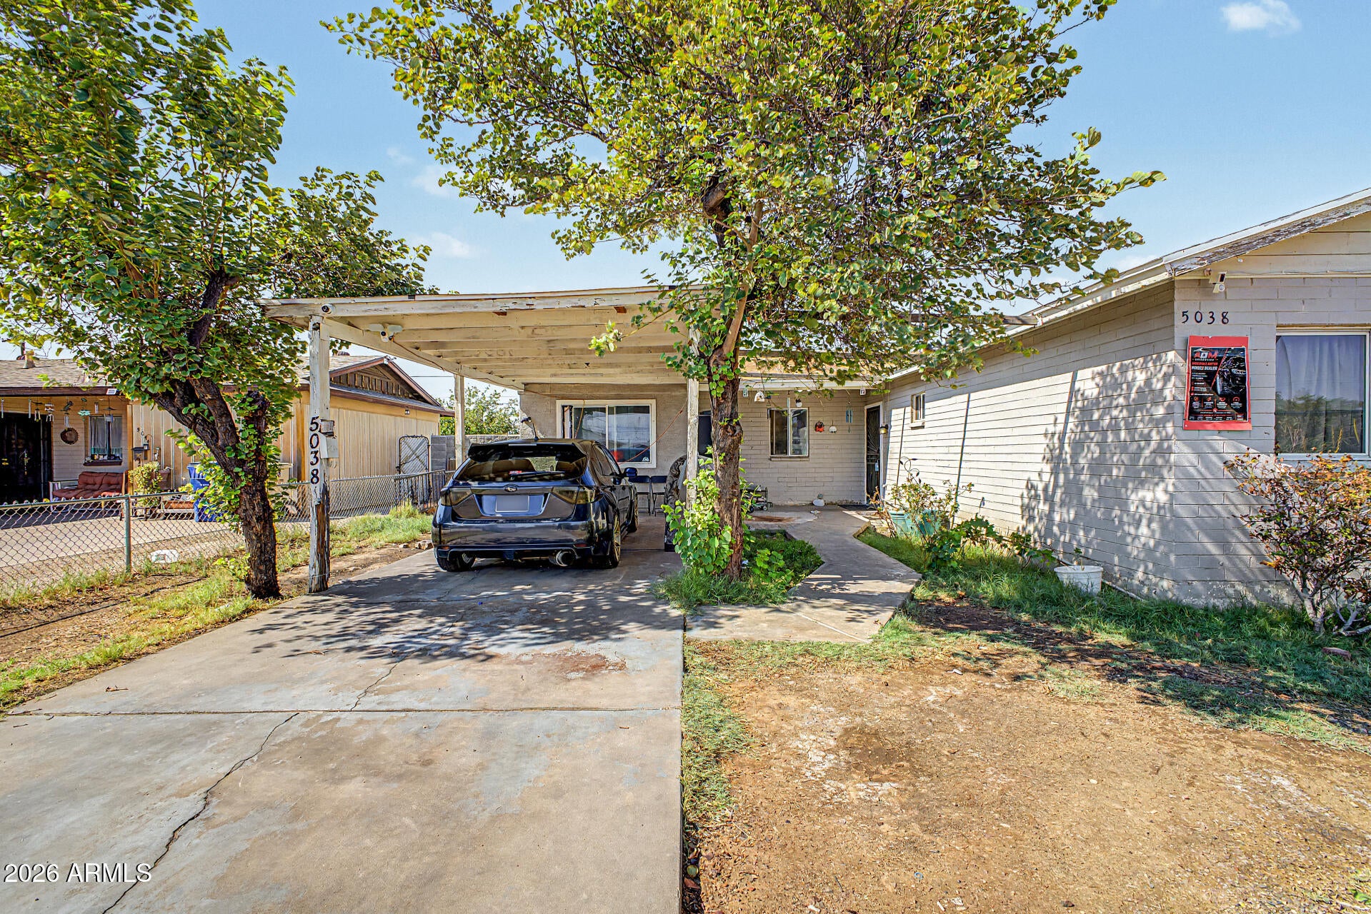

Discover the joy of owning this single-story home featuring carport parking! Come inside to find a welcoming living room that flows seamlessly into the dining area and kitchen. Designer's palette creates a warm and inviting atmosphere, enhanced by a blend of tile & carpet flooring, ceiling fans, tons of natural light, and dual-pane windows. The kitchen provides plenty of cabinet space, built-in appliances, and sleek quartz counters. Large primary bedroom offers a private bathroom with a shower & tub combination. PLUS! Flexible bonus room can be converted into a fitness area, playroom, or office. Spacious backyard includes a covered patio, storage shed, and pergola, the perfect setting for relaxing afternoons or weekend gatherings. Don't miss this amazing opportunity!

Save
Ask
Tour
Hide
Share
Listing Snapshot
Price 
$350,000
Days On Site 
0 Days
Bedrooms 
4
Inside Area (SqFt) 
1,549 sqft
Total Baths 
3
Full Baths 
2
Partial Baths 
1
Lot Size 
0.16 Acres
Year Built 
1957
MLS® Number 
7068017
Status 
Active
Property Tax 
$1,396
HOA/Condo/Coop Fees 
N/A
Sq Ft Source 
Owner
Friends & Family
Recent Activity
38 minutes agoListing updated with changes from the MLS®
7 hours agoListing first seen on site
General Features
Acres 
0.16
Carport 
1
Cross Street 
W Glendale Ave and N 51st Ave
Disclosures 
Agency Discl ReqSeller Discl Avail
Land Lease 
No
Levels 
One
Number Of Stories 
1
Parking 
Attached Carport
Parking Spaces 
2
Property Sub Type 
Single Family Residence
Sewer 
Public Sewer
Style 
Ranch
Utilities 
Cable Available
Water Source 
Public
Interior Features
Appliances 
DisposalGas Range
Cooling 
Central Air
Flooring 
CarpetTile
Heating 
Electric
Interior 
High Speed InternetHigh Ceilings
Laundry Features 
InsideGas Dryer Hookup
Window Features 
Double Pane Windows
Save
Ask
Tour
Hide
Share
Exterior Features
Construction Details 
Wood SidingSlump Block
Exterior 
PlaygroundStorage
Fencing 
Back YardBlockChain Link
Other Structures 
Shed(s)
Patio And Porch 
Patio
Roof 
Composition
Spa Features 
None
Windows/Doors 
Double Pane Windows
Community Features
Accessibility Features 
Accessible Full Bath
Financing Terms Available 
CashConventionalFHAVA Loan
School District 
Glendale Union High School District
Township 
2N
Schools
School District
Glendale Union High School District
Elementary School
Glenn F Burton School
Middle School
Glenn F Burton School
High School
Apollo High School
Listing courtesy of Realty of America LLC.


All information should be verified by the recipient and none is guaranteed as accurate by ARMLS. Copyright 2026 Arizona Regional Multiple Listing Service, Inc. All rights reserved.
Last checked: 2026-08-18 11:34 AM UTC

Neighborhood & Commute
Source: Walkscore
Disclosure: Community information and market data powered by Constellation Data Labs. Information is deemed reliable but not guaranteed.
Save
Ask
Tour
Hide
Share