
Save
Ask
Tour
Hide
$1,500,000
32 Days On Site
23828 N 97TH AvenuePeoria, AZ 85383
For Sale|Single Family Residence|Active
5
Beds
3
Total Baths
3
Full Baths
3,700
SqFt
$405
/SqFt
1995
Built
Subdivision:
S2 SE4 NW4 SW4 SEC 9 EX E 492.12F TH/OF & RD ABND P/F 12-0699834
County:
Maricopa
Call Now: 480-826-8536
Is this the listing for you? We can help make it yours.
480-826-8536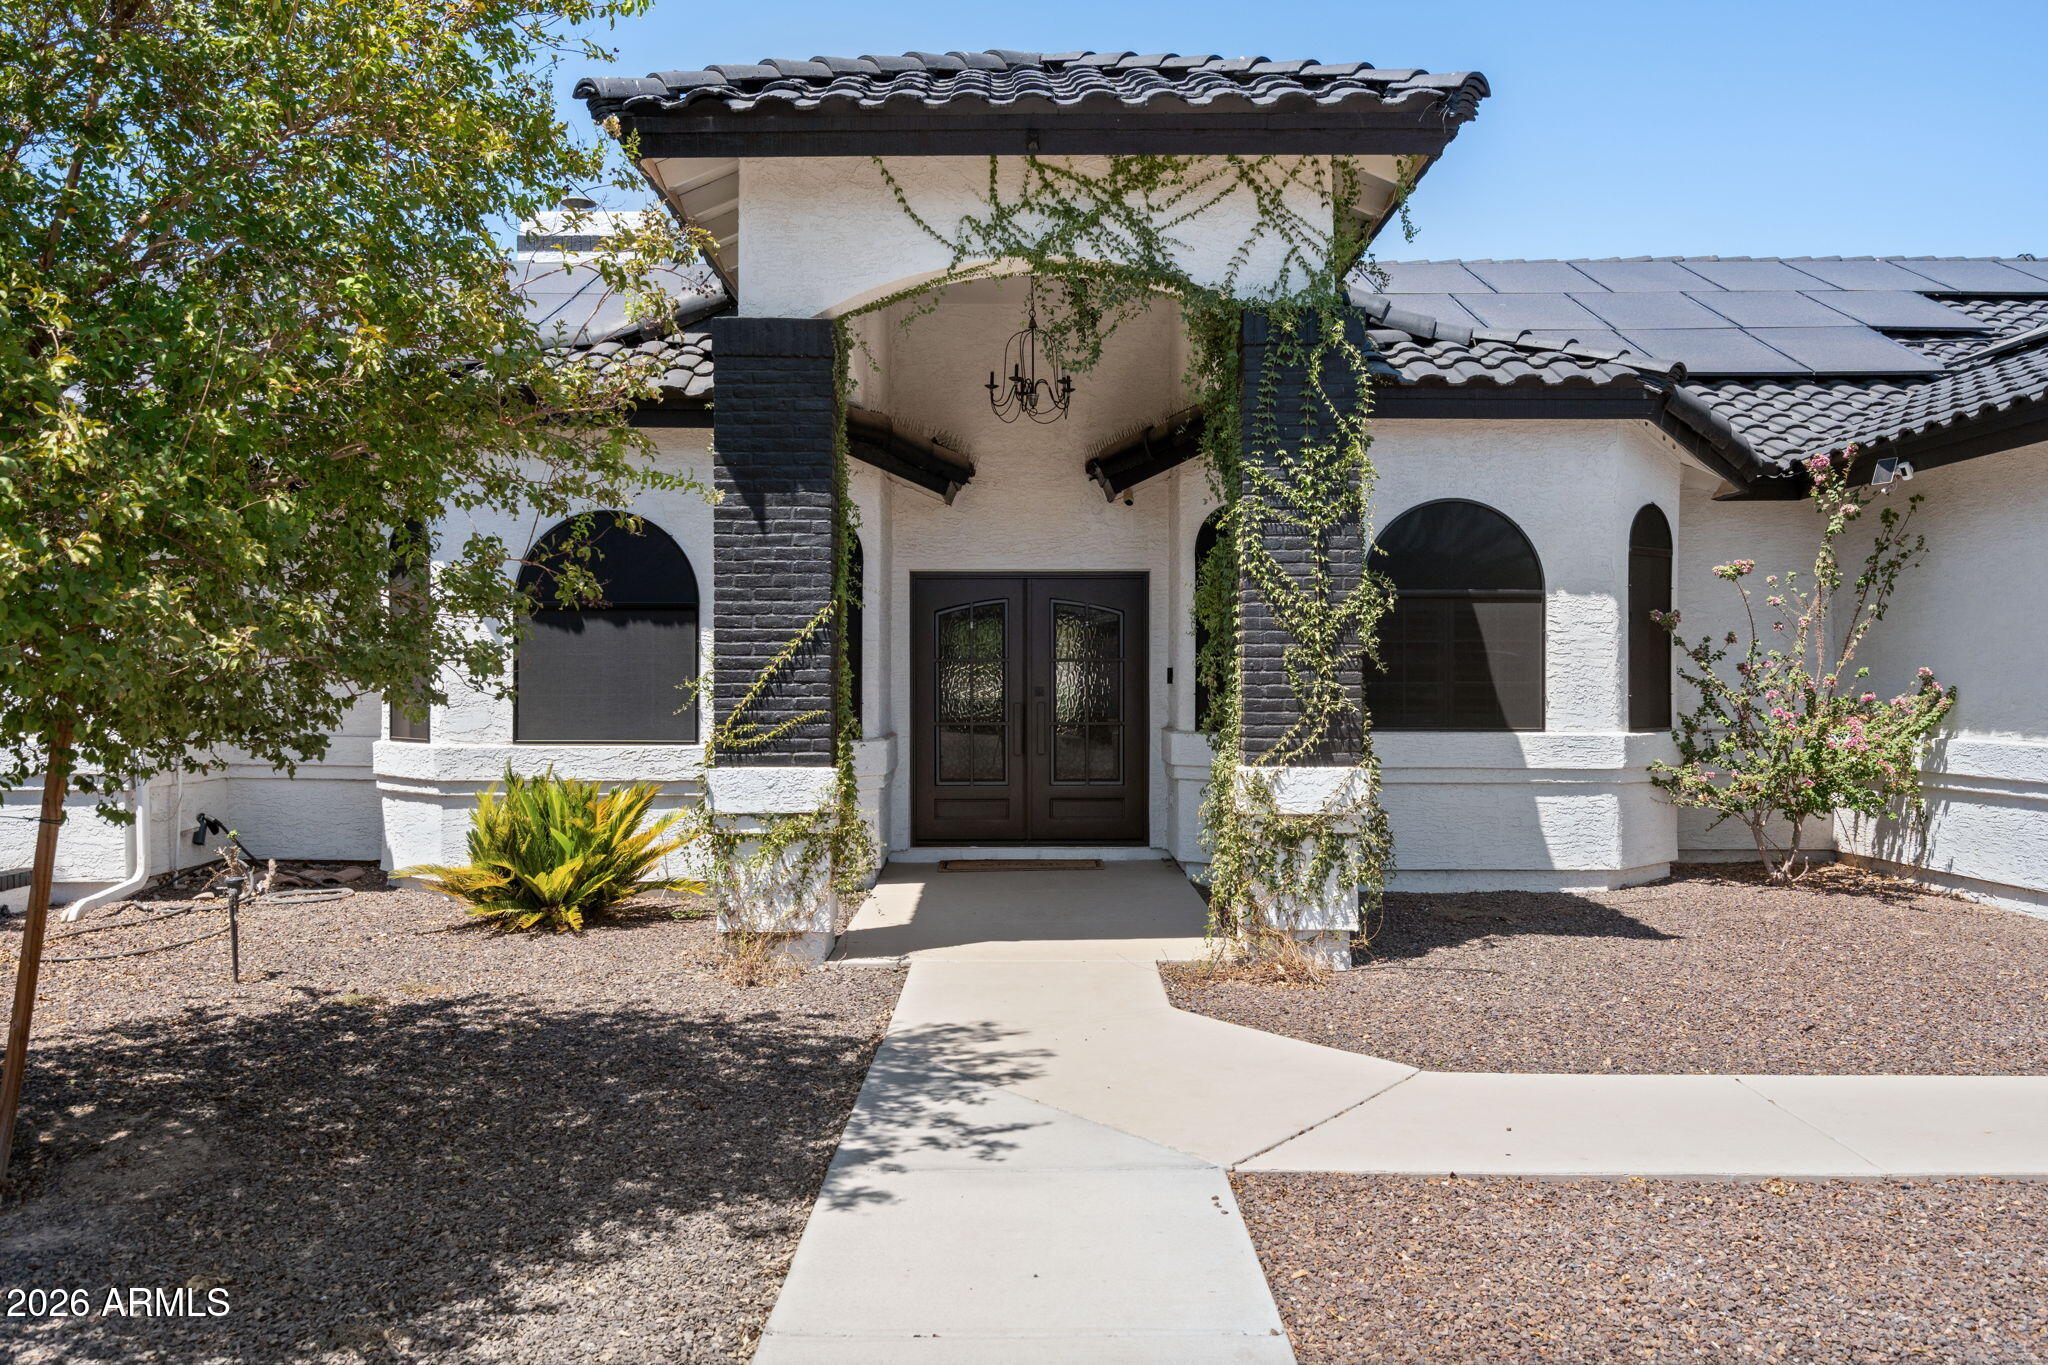
Save
Ask
Tour
Hide
Mortgage Calculator
Monthly Payment (Est.)
$6,844Calculator powered by Showcase IDX, a Constellation1 Company. Copyright ©2026 Information is deemed reliable but not guaranteed.
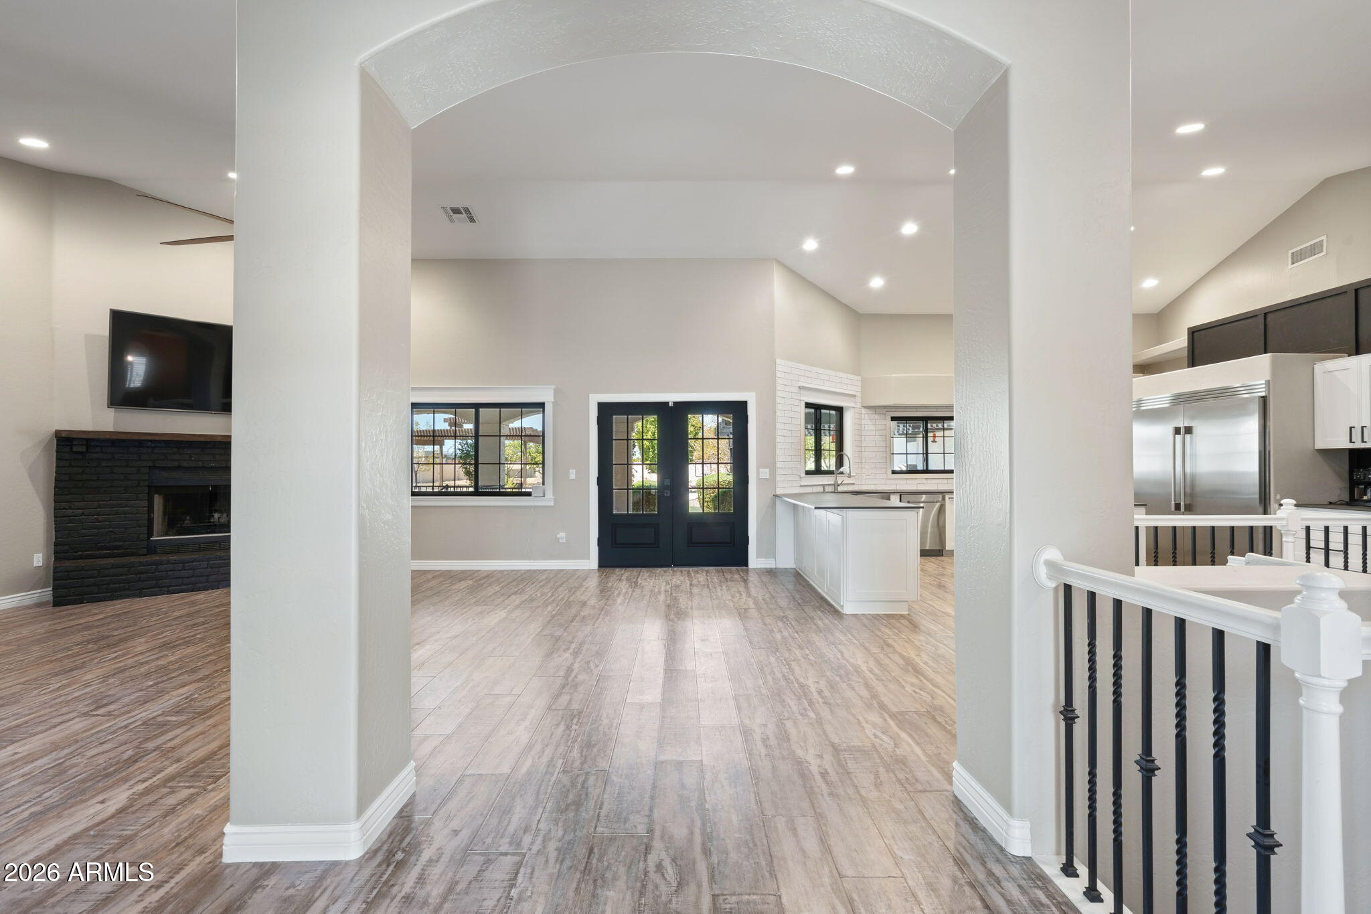
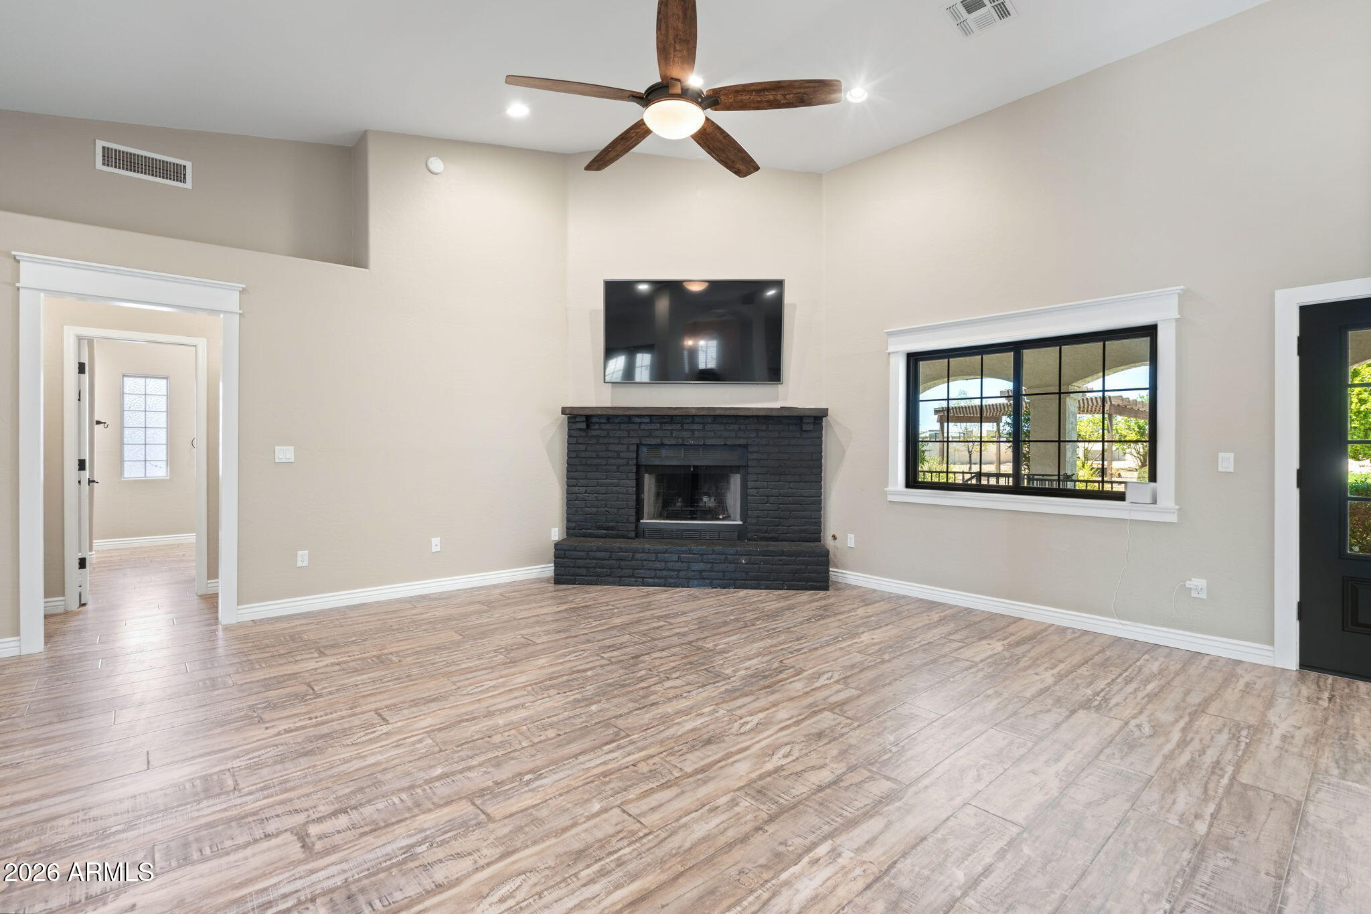
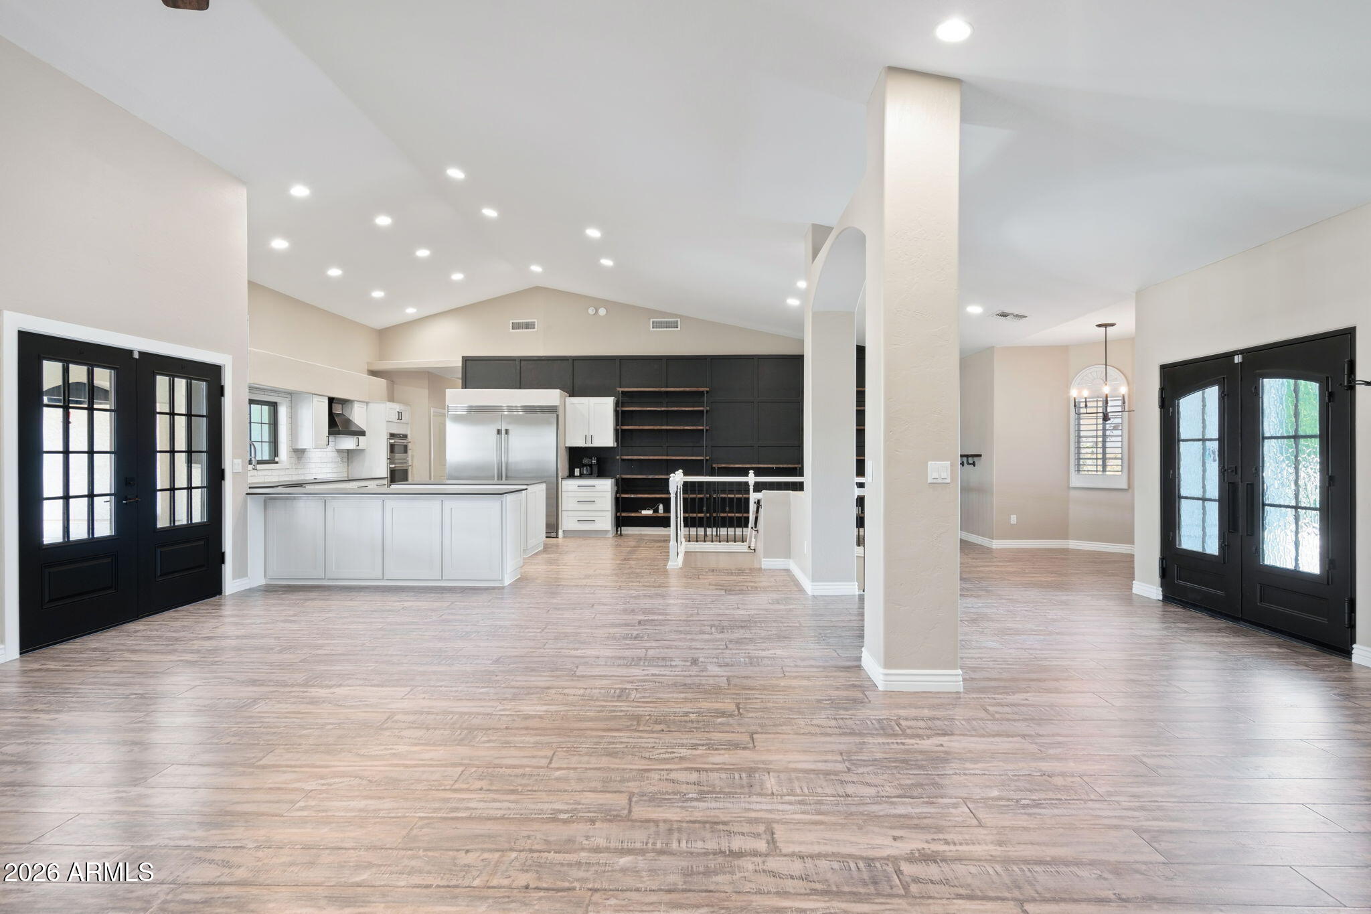
Picture afternoons at the pool and evenings gathered around your own backyard pizza oven. Set on over an acre, this home gives you room to breathe, room to host, room to actually live. The kitchen has been beautifully renovated for the cook who lingers, and the primary suite is your quiet escape after a long week. A fresh coat of paint outside and updated floors throughout mean all you have to do is move in and exhale. The basement adds two more bedrooms and a flexible space ready for movie nights or your golf simulator dreams. Out back, a shop with room to park two RVs side by side, because your weekends should never be limited by square footage. Three bedrooms up, two in the basement, and a whole lot of life waiting to happen here.
Save
Ask
Tour
Hide
Listing Snapshot
Price
$1,500,000
Days On Site
32 Days
Bedrooms
5
Inside Area (SqFt)
3,700 sqft
Total Baths
3
Full Baths
3
Partial Baths
N/A
Lot Size
1.29 Acres
Year Built
1995
MLS® Number
7068379
Status
Active
Property Tax
$3,573
HOA/Condo/Coop Fees
N/A
Sq Ft Source
Assessor
Friends & Family
Recent Activity
| 3 days ago | Listing updated with changes from the MLS® | |
| 6 days ago | Status changed to Active | |
| a month ago | Listing first seen on site |
General Features
Acres
1.29
Additional Property Use
FarmRanch
Attached Garage
Yes
Cross Street
Pinnacle Peak & 97th Ave
Disclosures
Seller Discl AvailAgency Discl Req
Energy Features
Solar
Garage
Yes
Garage Spaces
3
Land Lease
No
Levels
Two
Number Of Stories
1
Parking
RV Access/ParkingRV GatedGarage Door OpenerDirect AccessGarage Faces Side
Parking Spaces
3
Property Sub Type
Single Family Residence
Utilities
PropaneOther
Interior Features
Appliances
DishwasherDisposalRefrigeratorElectric CooktopMicrowaveBuilt-In Electric OvenWasherDryer
Basement
FinishedWalk-Out Access
Cooling
Ceiling Fan(s)Central Air
Fireplace
Yes
Fireplace Features
Family RoomMaster BedroomGas
Fireplaces
1
Flooring
CarpetLaminateTile
Heating
Electric
Interior
Double VanityBidetEat-in KitchenKitchen IslandHigh Speed InternetVaulted Ceiling(s)
Laundry Features
Inside
Window Features
Solar ScreensDouble Pane Windows
Save
Ask
Tour
Hide
Exterior Features
Construction Details
BlockStuccoBrick Veneer
Exterior
BarbecueStorageBuilt-in Barbecue
Fencing
Block
Lot Features
Desert FrontDesert BackSprinklers In FrontSprinklers In Rear
Other Structures
GazeboWorkshop
Patio And Porch
Patio
Pool Features
Outdoor Pool
Private Pool
Yes
Roof
CompositionTile
Spa Features
None
Windows/Doors
Solar ScreensDouble Pane Windows
Community Features
Accessibility Features
Therapeutic Whirlpool
School District
Peoria Unified School District
Township
4N
Financing Terms Available
CashConventional1031 Exchange
Horse Allowed
Yes
Schools
School District
Peoria Unified School District
Elementary School
Zuni Hills Elementary School
Middle School
Liberty High School
High School
Liberty High School
Listing courtesy of Compass.

All information should be verified by the recipient and none is guaranteed as accurate by ARMLS. Copyright 2026 Arizona Regional Multiple Listing Service, Inc. All rights reserved.
Last checked: 2026-09-20 11:19 AM UTC
All information should be verified by the recipient and none is guaranteed as accurate by ARMLS. Copyright 2026 Arizona Regional Multiple Listing Service, Inc. All rights reserved.
Last checked: 2026-09-20 11:19 AM UTC
Neighborhood & Commute
Source: Walkscore
Disclosure: Community information and market data powered by Constellation Data Labs. Information is deemed reliable but not guaranteed.
Save
Ask
Tour
Hide