Save
Ask
Tour
Hide
Share
$559,900
New Listing

20808 N 70TH Drive
Glendale, AZ 85308

For Sale|Single Family Residence|Active
4
Beds
2
Total Baths
2
Full Baths
2,114
SqFt
$265
/SqFt
1998
Built
Subdivision:
FULTON HOMES AT SIERRA VERDE
County:
Maricopa
Call Now: 480-826-8536
Is this the listing for you? We can help make it yours.
480-826-8536
20808 N 70TH Drive20808 N 70TH Drive20808 N 70TH Drive20808 N 70TH Drive
Save
Ask
Tour
Hide
Share

Mortgage Calculator

Monthly Payment (Est.)

$2,554
Calculator powered by Showcase IDX, a Constellation1 Company. Copyright ©2026 Information is deemed reliable but not guaranteed.

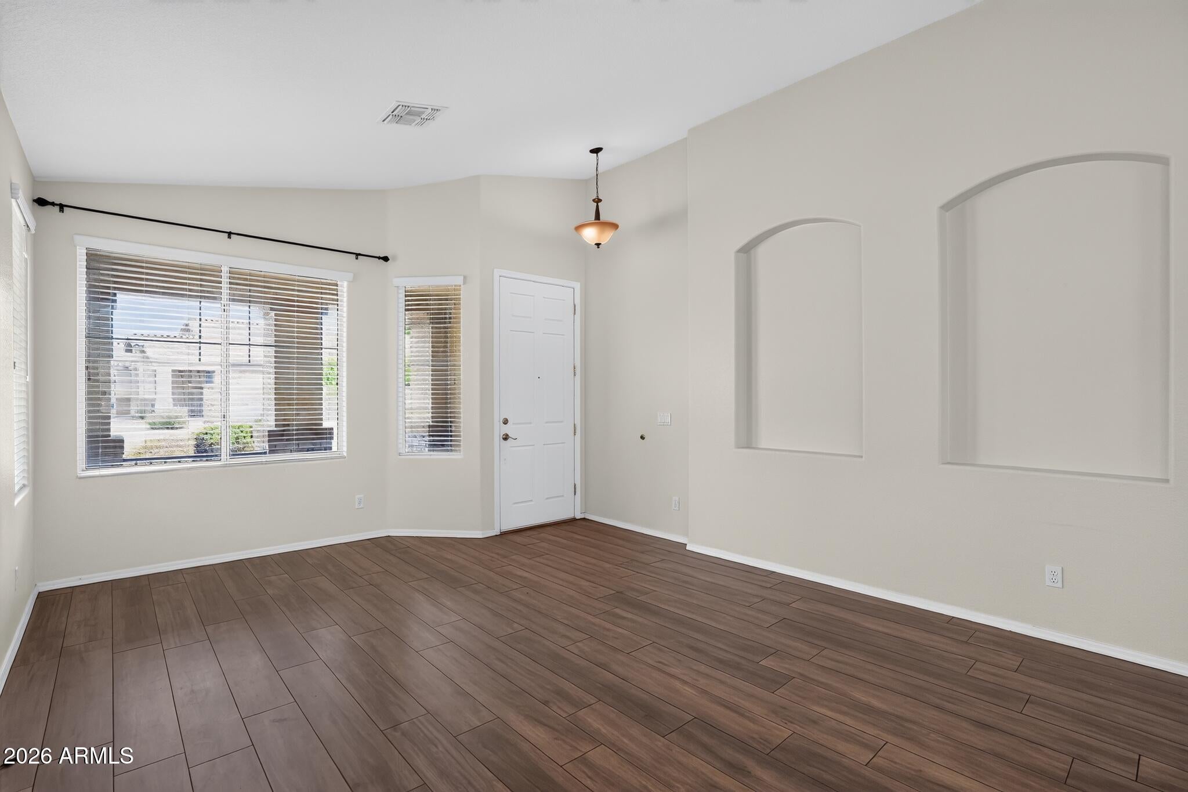
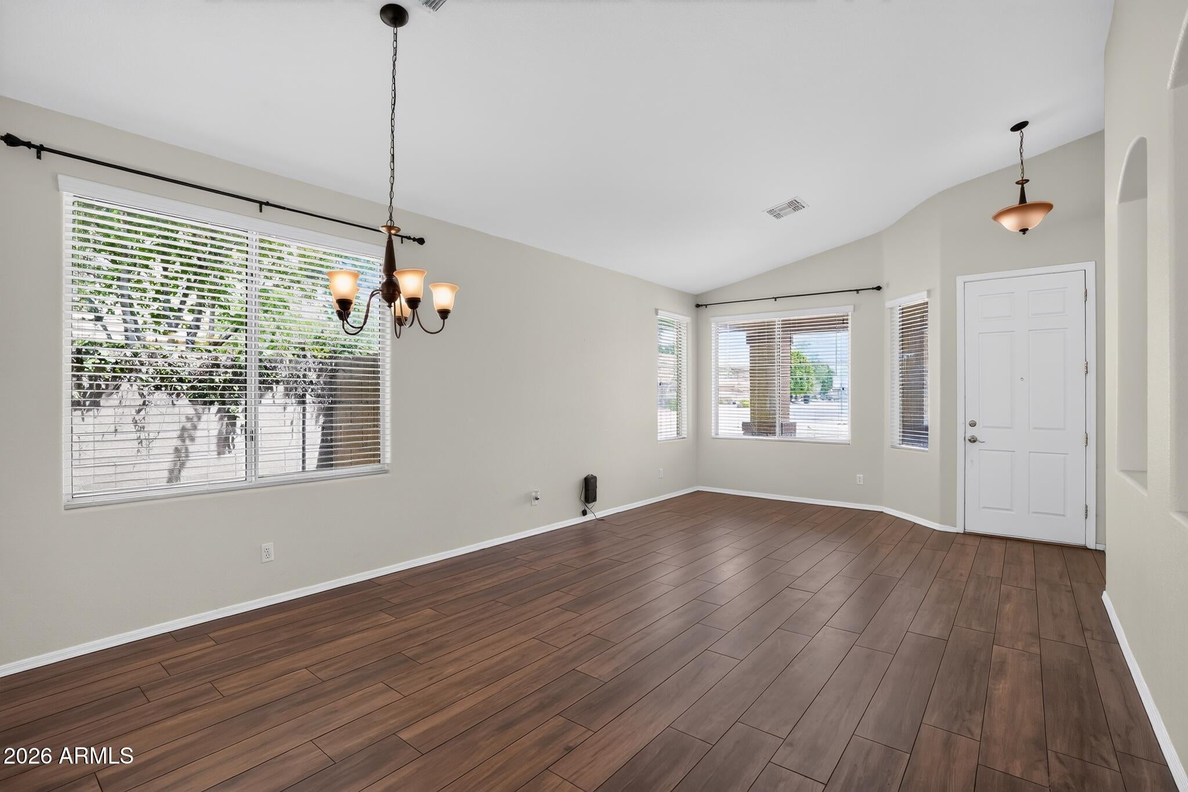
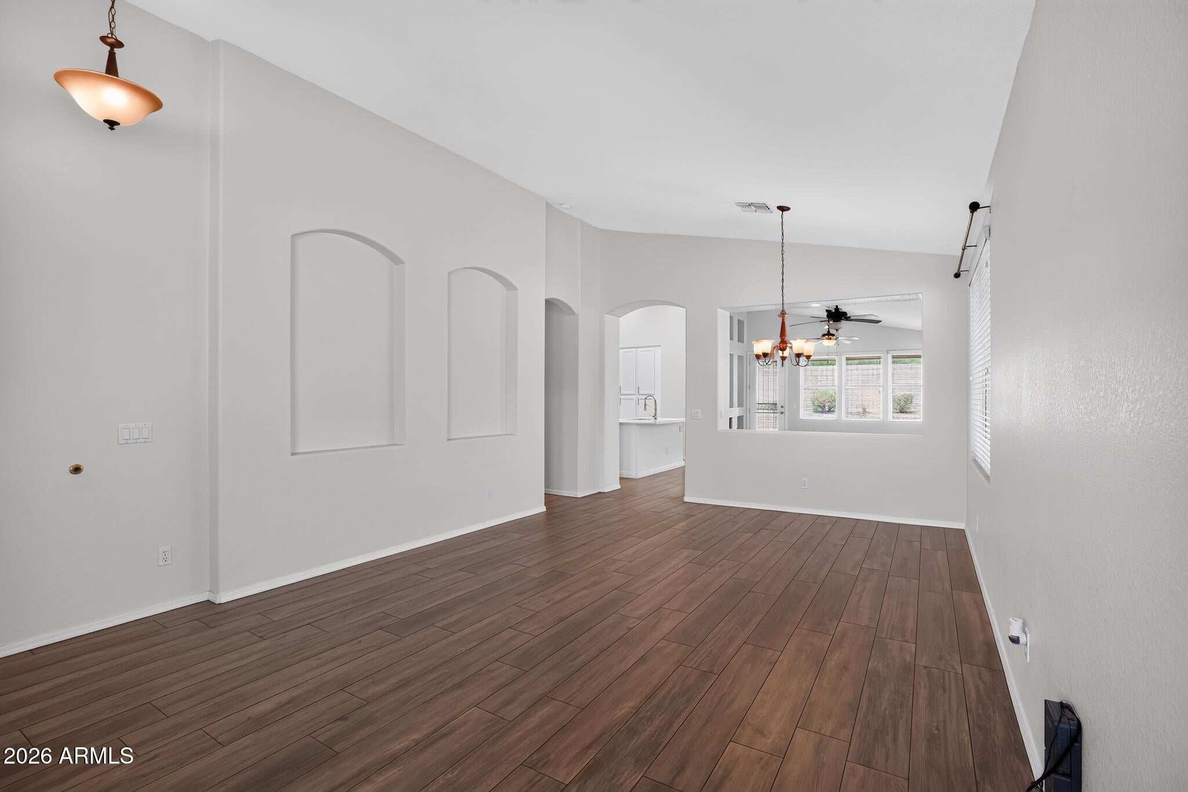
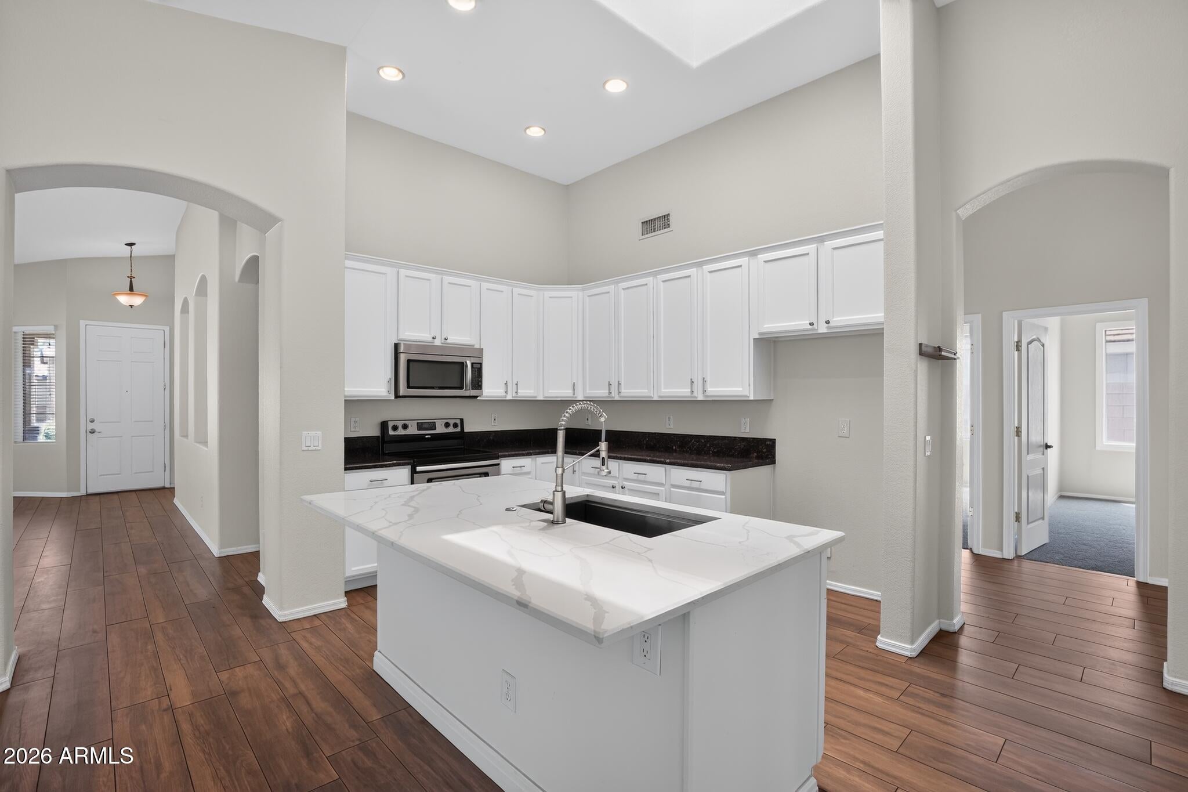
Discover single-story living at its finest in this beautifully maintained 4-bedroom, 2-bath home featuring an oversized 3-car garage for all your parking and storage needs. Step inside to an inviting open floor plan that flows seamlessly from the living areas into a stunning updated kitchen, showcasing crisp white cabinetry, sleek quartz countertops, and stainless steel appliances -- a true chef's delight. The spacious primary suite offers a peaceful retreat with a private en-suite bath, while additional bedrooms provide flexibility for family, guests, or a home office. Step outside to enjoy a low-maintenance backyard complete with a covered patio, perfect for year-round entertaining or simply relaxing in your own private oasis. With its desirable lay

Save
Ask
Tour
Hide
Share
Listing Snapshot
Price 
$559,900
Days On Site 
0 Days
Bedrooms 
4
Inside Area (SqFt) 
2,114 sqft
Total Baths 
2
Full Baths 
2
Partial Baths 
N/A
Lot Size 
0.15 Acres
Year Built 
1998
MLS® Number 
7069675
Status 
Active
Property Tax 
$2,460
HOA/Condo/Coop Fees 
$450 Semi-Annually
Sq Ft Source 
Assessor
Friends & Family
Recent Activity
6 hours agoListing updated with changes from the MLS®
6 hours agoListing first seen on site
General Features
Acres 
0.15
Cross Street 
67TH AVE & AZ LOOP 101 [AGUA FRIA FWY]
Disclosures 
None
Garage 
Yes
Garage Spaces 
3
Land Lease 
No
Levels 
One
Number Of Stories 
1
Parking Spaces 
3
Property Sub Type 
Single Family Residence
Sewer 
Public Sewer
Style 
Ranch
Water Source 
Public
Interior Features
Appliances 
DishwasherElectric RangeMicrowave
Cooling 
Central AirCeiling Fan(s)
Fireplace 
Yes
Fireplace Features 
Family Room
Fireplaces 
1
Heating 
Natural Gas
Interior 
Granite CountersDouble VanityVaulted Ceiling(s)Pantry
Laundry Features 
Inside
Bedroom 2 
Level - Main
Bedroom 3 
Level - Main
Bedroom 4 
Level - Main
Dining Room 
Level - Main
Living Room 
Level - Main
Master Bedroom 
Level - Main
Save
Ask
Tour
Hide
Share
Exterior Features
Construction Details 
StuccoFrame
Fencing 
Block
Lot Features 
Desert FrontDesert Back
Roof 
Tile
Spa Features 
None
Community Features
Association Dues 
450
Community Features 
PlaygroundSidewalks
Financing Terms Available 
CashConventionalVA Loan
HOA Fee Frequency 
Semi-Annually
School District 
Deer Valley Unified District
Township 
4N
Schools
School District
Deer Valley Unified District
Elementary School
Sierra Verde STEAM Academy
Middle School
Deer Valley Middle School
High School
Deer Valley High School
Listing courtesy of OfferPad Brokerage, LLC.


All information should be verified by the recipient and none is guaranteed as accurate by ARMLS. Copyright 2026 Arizona Regional Multiple Listing Service, Inc. All rights reserved.
Last checked: 2026-08-21 10:55 PM UTC

Neighborhood & Commute
Source: Walkscore
Disclosure: Community information and market data powered by Constellation Data Labs. Information is deemed reliable but not guaranteed.
Save
Ask
Tour
Hide
Share