Save
Ask
Tour
Hide
Share
$725,000
New Listing

7333 N Kirsten Avenue
Glendale, AZ 85305

For Sale|Single Family Residence|Active
4
Beds
3
Total Baths
3
Full Baths
3,050
SqFt
$238
/SqFt
2004
Built
Subdivision:
Rovey Farm Estates North
County:
Maricopa
Call Now: 480-826-8536
Is this the listing for you? We can help make it yours.
480-826-8536
7333 N Kirsten Avenue7333 N Kirsten Avenue7333 N Kirsten Avenue7333 N Kirsten Avenue
Save
Ask
Tour
Hide
Share

Mortgage Calculator

Monthly Payment (Est.)

$3,308
Calculator powered by Showcase IDX, a Constellation1 Company. Copyright ©2026 Information is deemed reliable but not guaranteed.

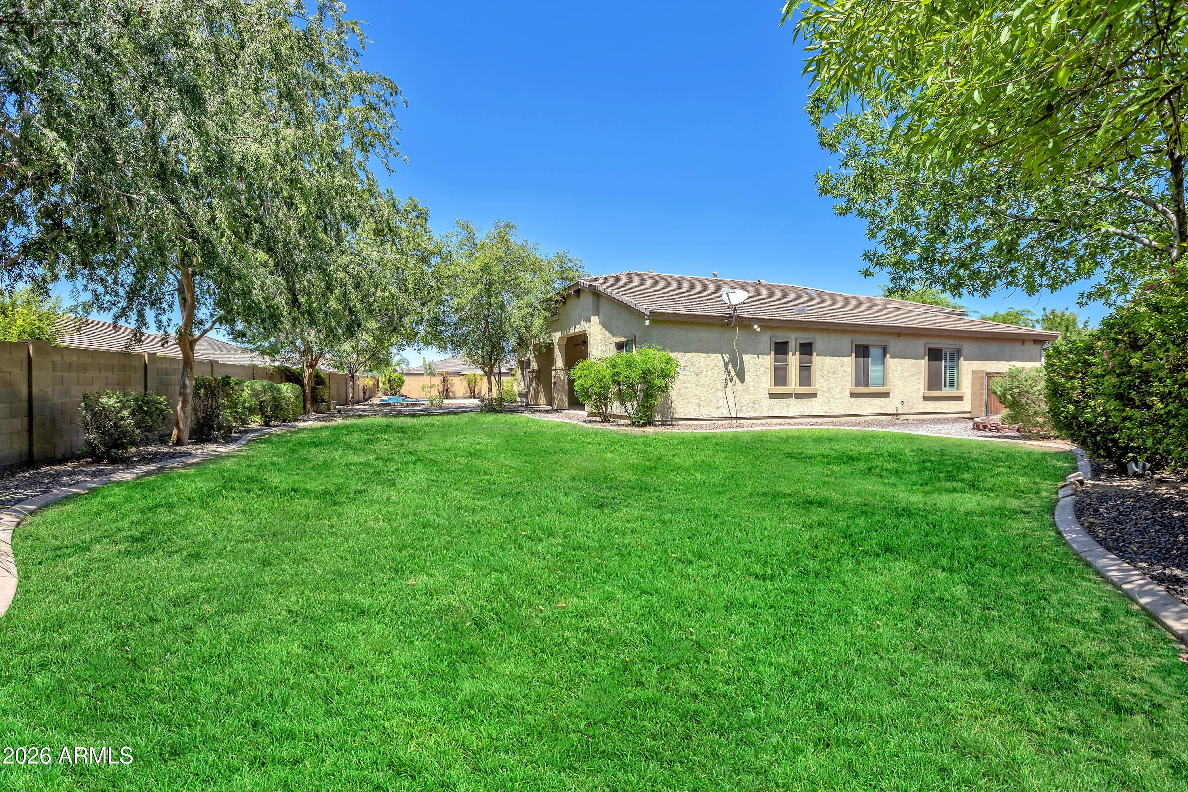
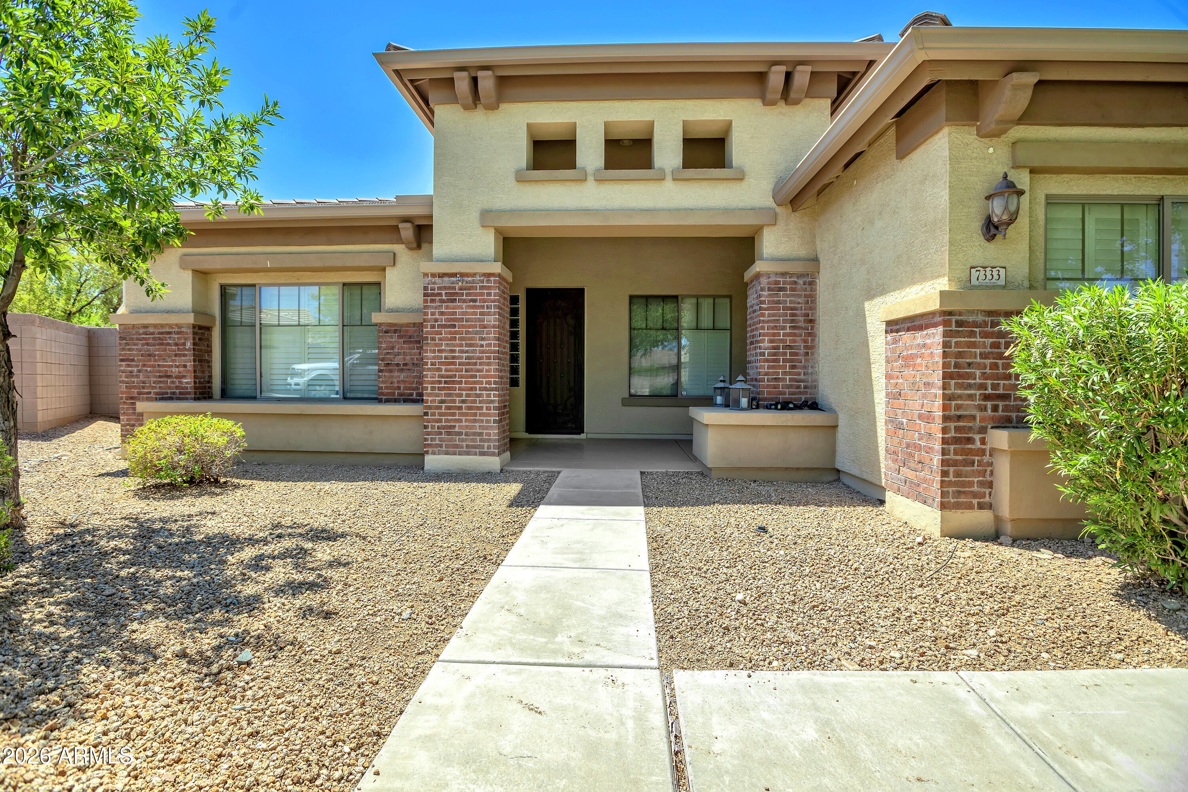
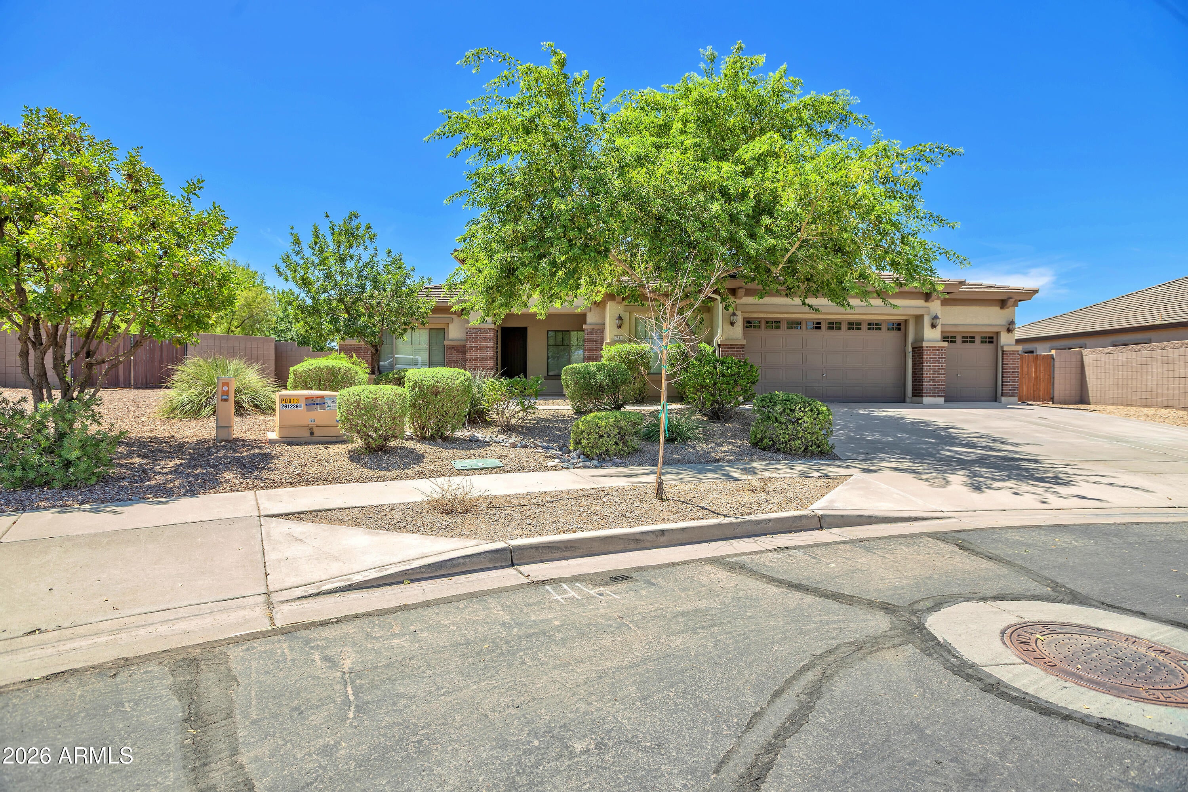
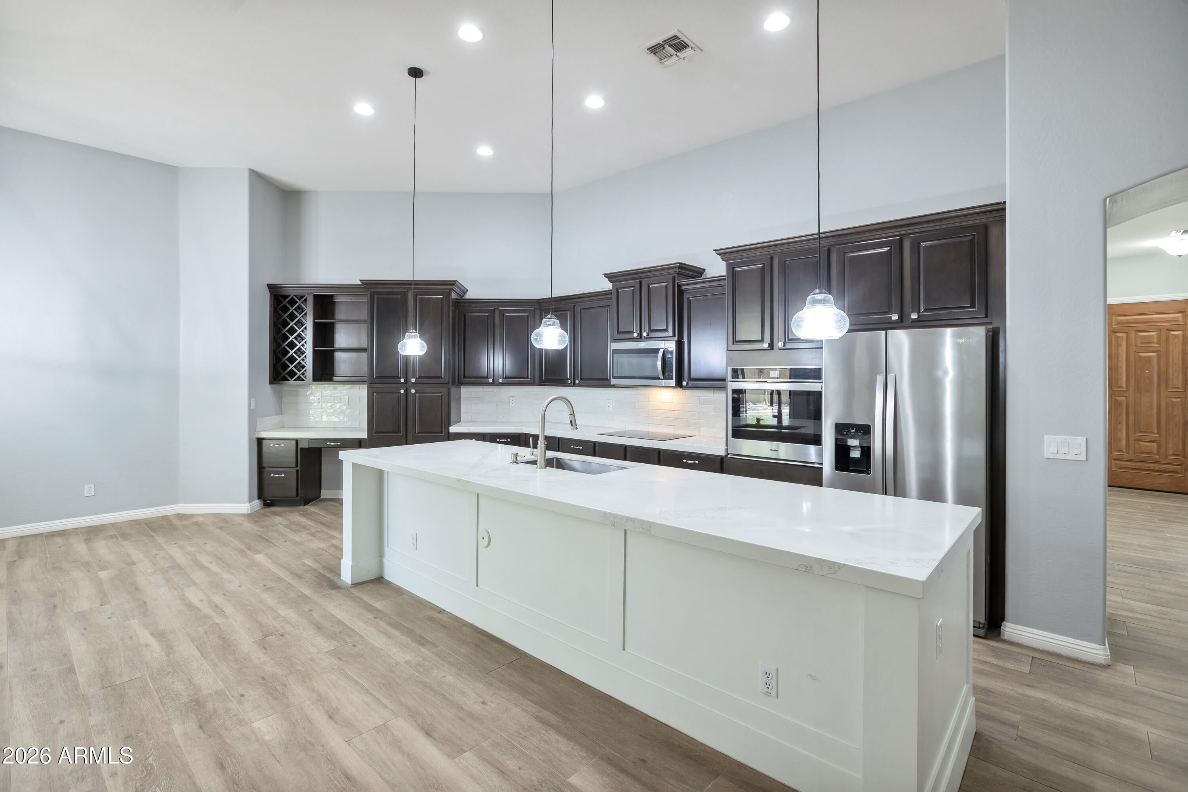
Some homes are simply a place to live. This one was made for living! Gated! Step inside to a wide-open floor plan where the custom kitchen becomes the heart of the home, complemented by beautiful tile flooring, fresh custom paint throughout and a split floor plan offering the perfect blend of connection and privacy. Outside is where the Arizona lifestyle comes alive--a huge backyard with a sparkling pool, basketball sport court and massive grassy play area with room for kids, pets, parties and weekend fun. Located in fast-growing Glendale, you're just minutes from Westgate Entertainment District, incredible dining, nightlife, stadiums and easy Loop 101 freeway access. Professionally cleaned and painted from top to bottom and truly move-in ready. Bring your furniture, family and basketball.

Save
Ask
Tour
Hide
Share
Listing Snapshot
Price 
$725,000
Days On Site 
0 Days
Bedrooms 
4
Inside Area (SqFt) 
3,050 sqft
Total Baths 
3
Full Baths 
3
Partial Baths 
N/A
Lot Size 
0.36 Acres
Year Built 
2004
MLS® Number 
7069709
Status 
Active
Property Tax 
$2,619
HOA/Condo/Coop Fees 
$84 monthly
Sq Ft Source 
Assessor
Friends & Family
Recent Activity
4 hours agoListing updated with changes from the MLS®
5 hours agoListing first seen on site
General Features
Acres 
0.36
Attached Garage 
Yes
Cross Street 
83rd Ave and Glendale
Disclosures 
Agency Discl ReqSeller Discl Avail
Foundation 
Slab
Garage 
Yes
Garage Spaces 
3
Land Lease 
No
Levels 
One
Number Of Stories 
1
Parking 
Garage Door OpenerDirect Access
Parking Spaces 
3
Property Sub Type 
Single Family Residence
Sewer 
Public Sewer
Utilities 
Cable Available
Water Source 
Public
Interior Features
Appliances 
DryerWasherRefrigeratorDishwasherElectric CooktopMicrowave
Cooling 
Central AirCeiling Fan(s)
Fireplace 
Yes
Fireplace Features 
Family Room
Fireplaces 
1
Flooring 
Tile
Heating 
Natural Gas
Interior 
High Speed InternetDouble VanityKitchen IslandPantryHigh Ceilings
Laundry Features 
Inside
Window Features 
ScreensDouble Pane Windows
Save
Ask
Tour
Hide
Share
Exterior Features
Construction Details 
Brick VeneerStuccoWood SidingFrame
Fencing 
Back YardBlock
Lot Features 
Sprinklers In RearSprinklers In FrontCorner LotDesert BackDesert Front
Patio And Porch 
Patio
Private Pool 
Yes
Roof 
Tile
Spa Features 
None
Windows/Doors 
ScreensDouble Pane Windows
Community Features
Association Dues 
84
Community Features 
GatedPlaygroundSidewalks
Financing Terms Available 
CashConventionalVA Loan
HOA Fee Frequency 
Monthly
Roads 
Asphalt
School District 
Peoria Unified School District
Schools
School District
Peoria Unified School District
Elementary School
Cotton Boll School
Middle School
Cotton Boll School
High School
Raymond S. Kellis
Listing courtesy of HomeSmart.


All information should be verified by the recipient and none is guaranteed as accurate by ARMLS. Copyright 2026 Arizona Regional Multiple Listing Service, Inc. All rights reserved.
Last checked: 2026-08-21 10:50 PM UTC

Neighborhood & Commute
Source: Walkscore
Disclosure: Community information and market data powered by Constellation Data Labs. Information is deemed reliable but not guaranteed.
Save
Ask
Tour
Hide
Share