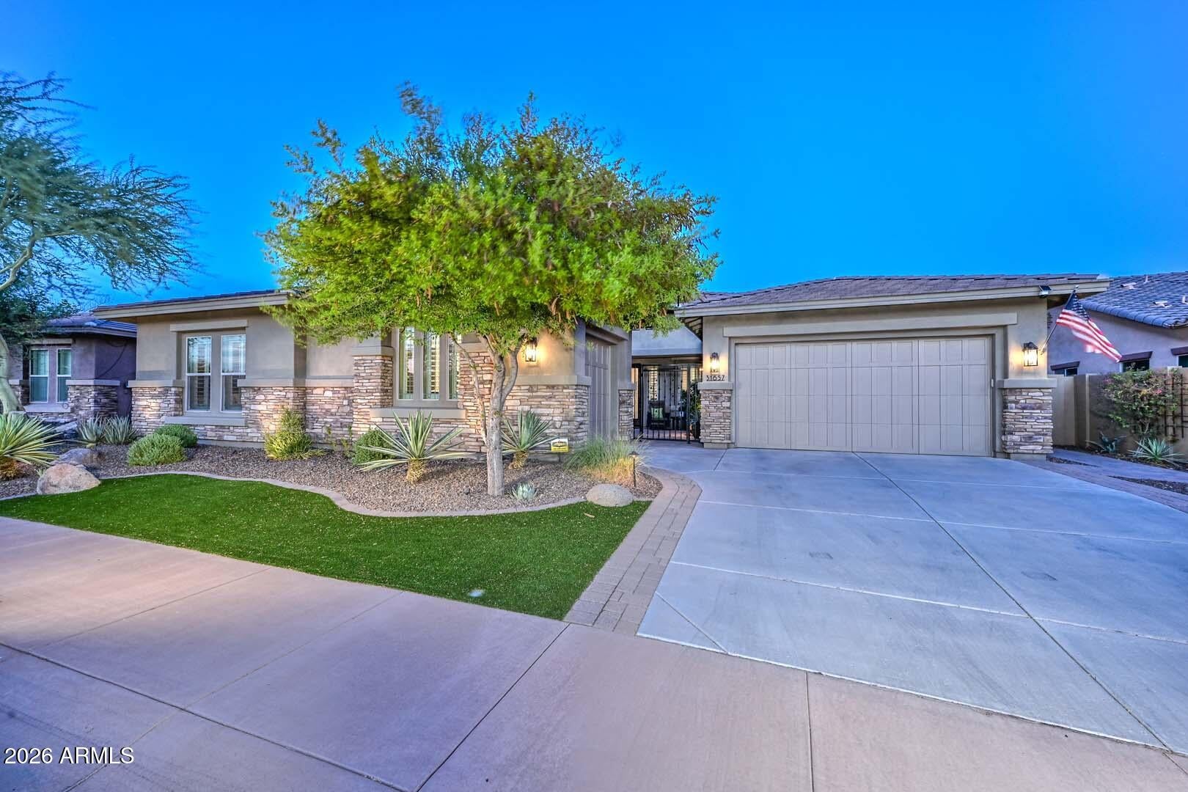
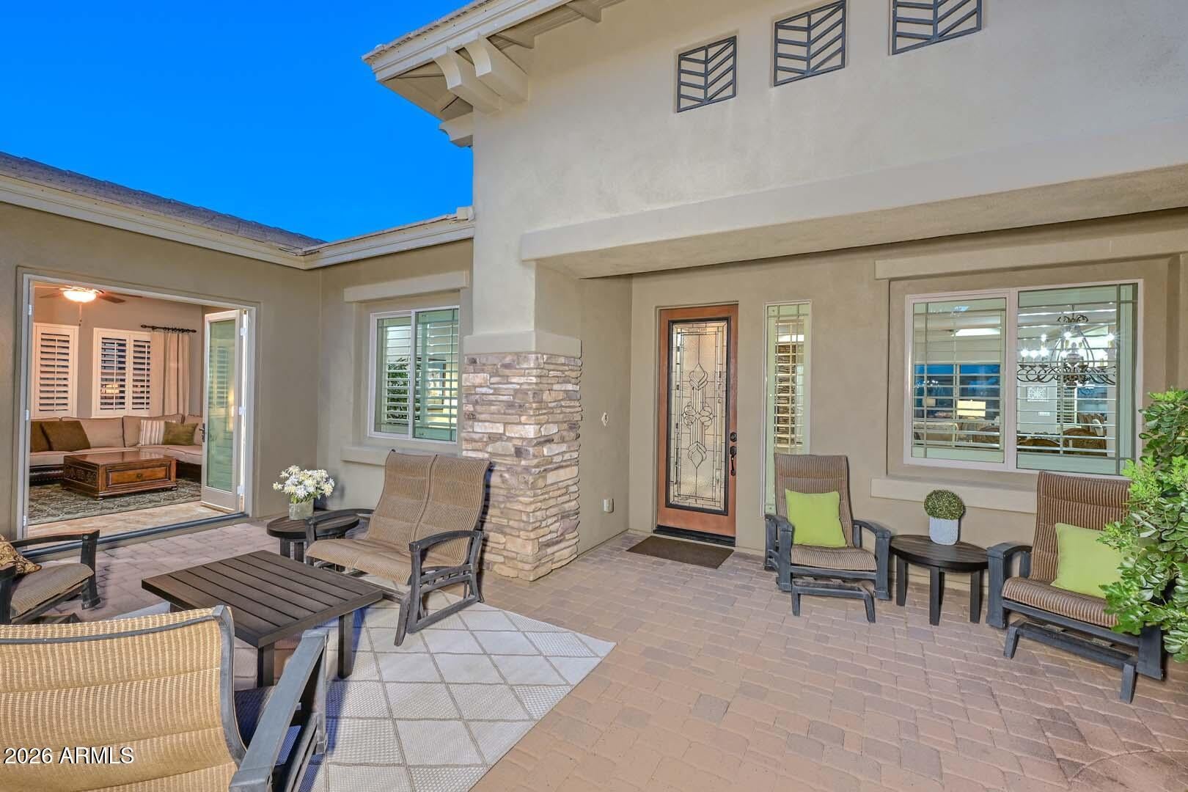
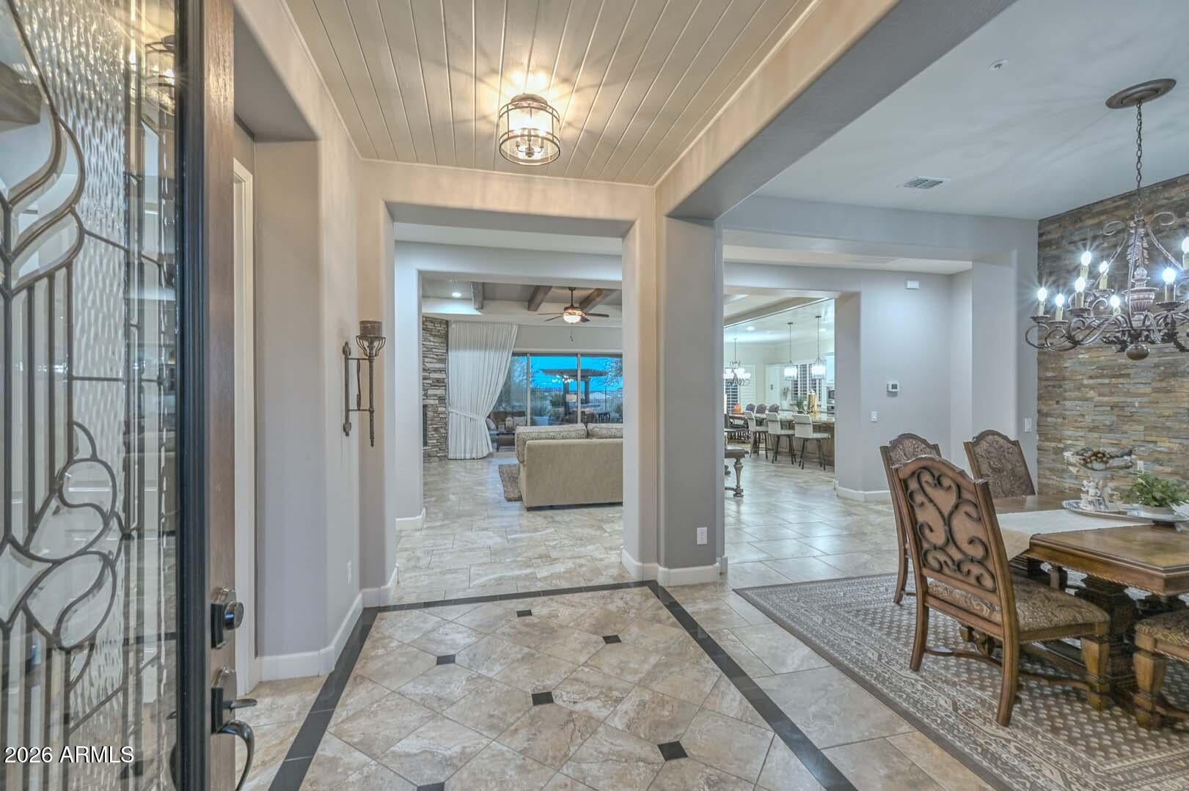
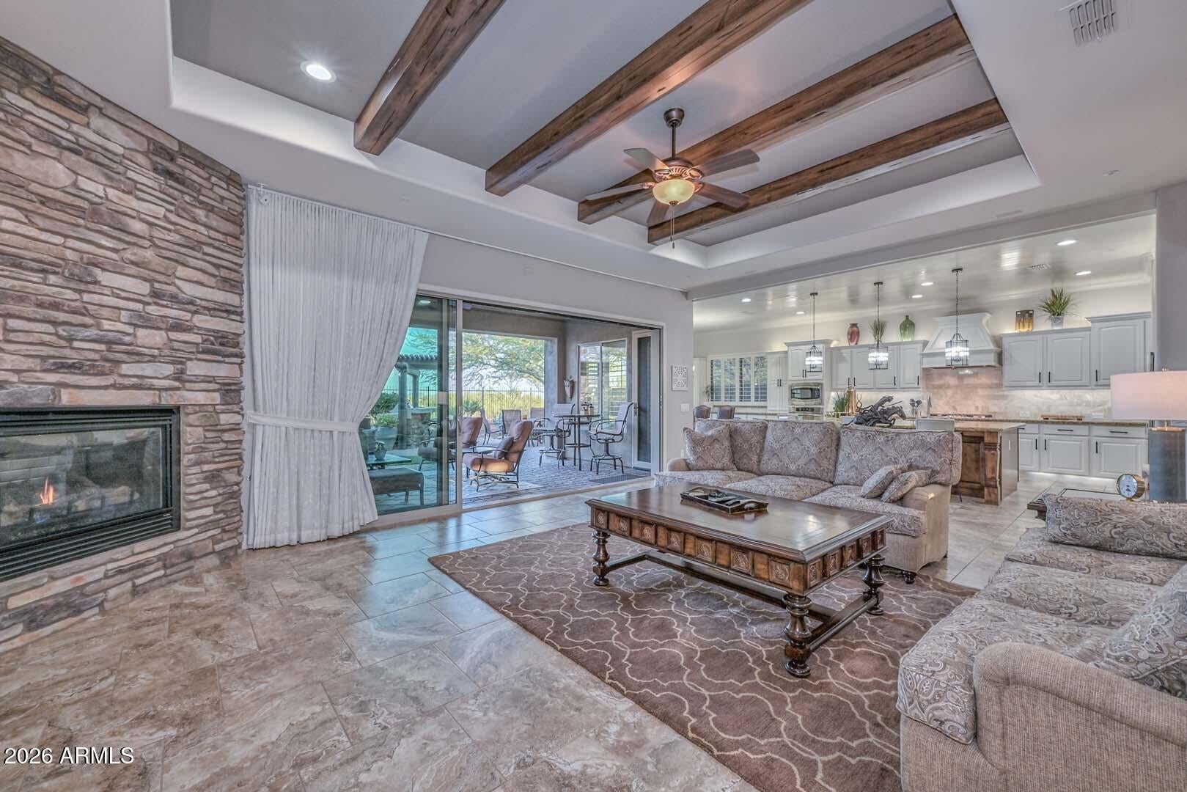
Welcome to an exceptional semi-custom T.W. Lewis/David Weekley home in the sought-after gated community of Blackstone at Vistancia! A welcoming courtyard with fountain and iron security gate sets the tone for this meticulously cared-for home, perfectly positioned on a premium wash lot with peaceful desert and mountain views and incredible sunrises. The dramatic great room features a wood-beamed tray ceiling, stone fireplace, built-in Bose sound, oversized sliding glass wall and custom drapery that transforms the space into a private home theater. The updated kitchen showcases a large island, white tongue & groove ceiling, marble backsplash, extended dinette cabinetry, pull-out storage, butler's pantry and coffee bar. The primary suite offers wood floors and an oversized walk-in shower..... Outside, enjoy covered patios, pergolas/ramada, built-in BBQ, gas firepit, artificial turf and view fencing. With two new Trane A/C units in 2025 and upgrades throughout, this home truly has all the extras!
Save
Ask
Tour
Hide
Share
Listing Snapshot
Price
$1,245,000
Days On Site
26 Days
Bedrooms
4
Inside Area (SqFt)
3,573 sqft
Total Baths
4
Full Baths
3
Partial Baths
1
Lot Size
0.26 Acres
Year Built
2013
MLS® Number
7070626
Status
Active
Property Tax
$4,786
HOA/Condo/Coop Fees
$242 monthly
Sq Ft Source
Assessor
Friends & Family
React
Invite
Recent Activity
3 days ago
Listing updated with changes from the MLS®
4 weeks ago
Listing first seen on site
General Features
Acres
0.26
Attached Garage
Yes
Cross Street
Loop 303 & Lone Mountain
Disclosures
Seller Discl AvailAgency Discl Req
Foundation
Slab
Garage
Yes
Garage Spaces
3
Land Lease
No
Levels
One
Number Of Stories
1
Parking
Garage Door OpenerDirect Access
Parking Spaces
2
Property Sub Type
Single Family Residence
Security
Security GuardSecurity System OwnedFire Sprinkler System
Solar ScreensLow Emissivity WindowsScreensDouble Pane Windows
Save
Ask
Tour
Hide
Share
Exterior Features
Construction Details
StuccoStone
Exterior
BarbecuePrivate YardBuilt-in BarbecueRain Gutters
Fencing
Wrought IronBlockPartialBack Yard
Lot Features
Desert FrontDesert BackSprinklers In FrontSprinklers In Rear
Patio And Porch
Patio
Roof
Tile
Spa Features
None
View
Mountain(s)Desert
Waterview
Mountain(s)Desert
Windows/Doors
Solar ScreensLow Emissivity WindowsScreensDouble Pane Windows
Community Features
Association Fee
$726.0
Association Fee Frequency
Quarterly
Community Features
GatedGolfPlaygroundSidewalks
School District
Peoria Unified School District
Township
5N
Financing Terms Available
CashFHAConventional
Schools
School District
Peoria Unified School District
Elementary School
Lake Pleasant Elementary
Middle School
Lake Pleasant Elementary
High School
Liberty High School
Listing courtesy of Lake Pleasant Real Estate.
All information should be verified by the recipient and none is guaranteed as accurate by ARMLS. Copyright 2026 Arizona Regional Multiple Listing Service, Inc. All rights reserved.
Last checked: 2026-09-20 11:19 AM UTC
Neighborhood & Commute
Source: Walkscore
Disclosure: Community information and market data powered by Constellation Data Labs. Information is deemed reliable but not guaranteed.