
Save
Ask
Tour
Hide
$374,500
New Listing
4716 W ANNETTE CircleGlendale, AZ 85308
For Sale|Single Family Residence|Active
3
Beds
2
Total Baths
2
Full Baths
1,443
SqFt
$260
/SqFt
1977
Built
Subdivision:
BELLAIR PHASE 1 UNIT 2
County:
Maricopa
Call Now: 480-826-8536
Is this the listing for you? We can help make it yours.
480-826-8536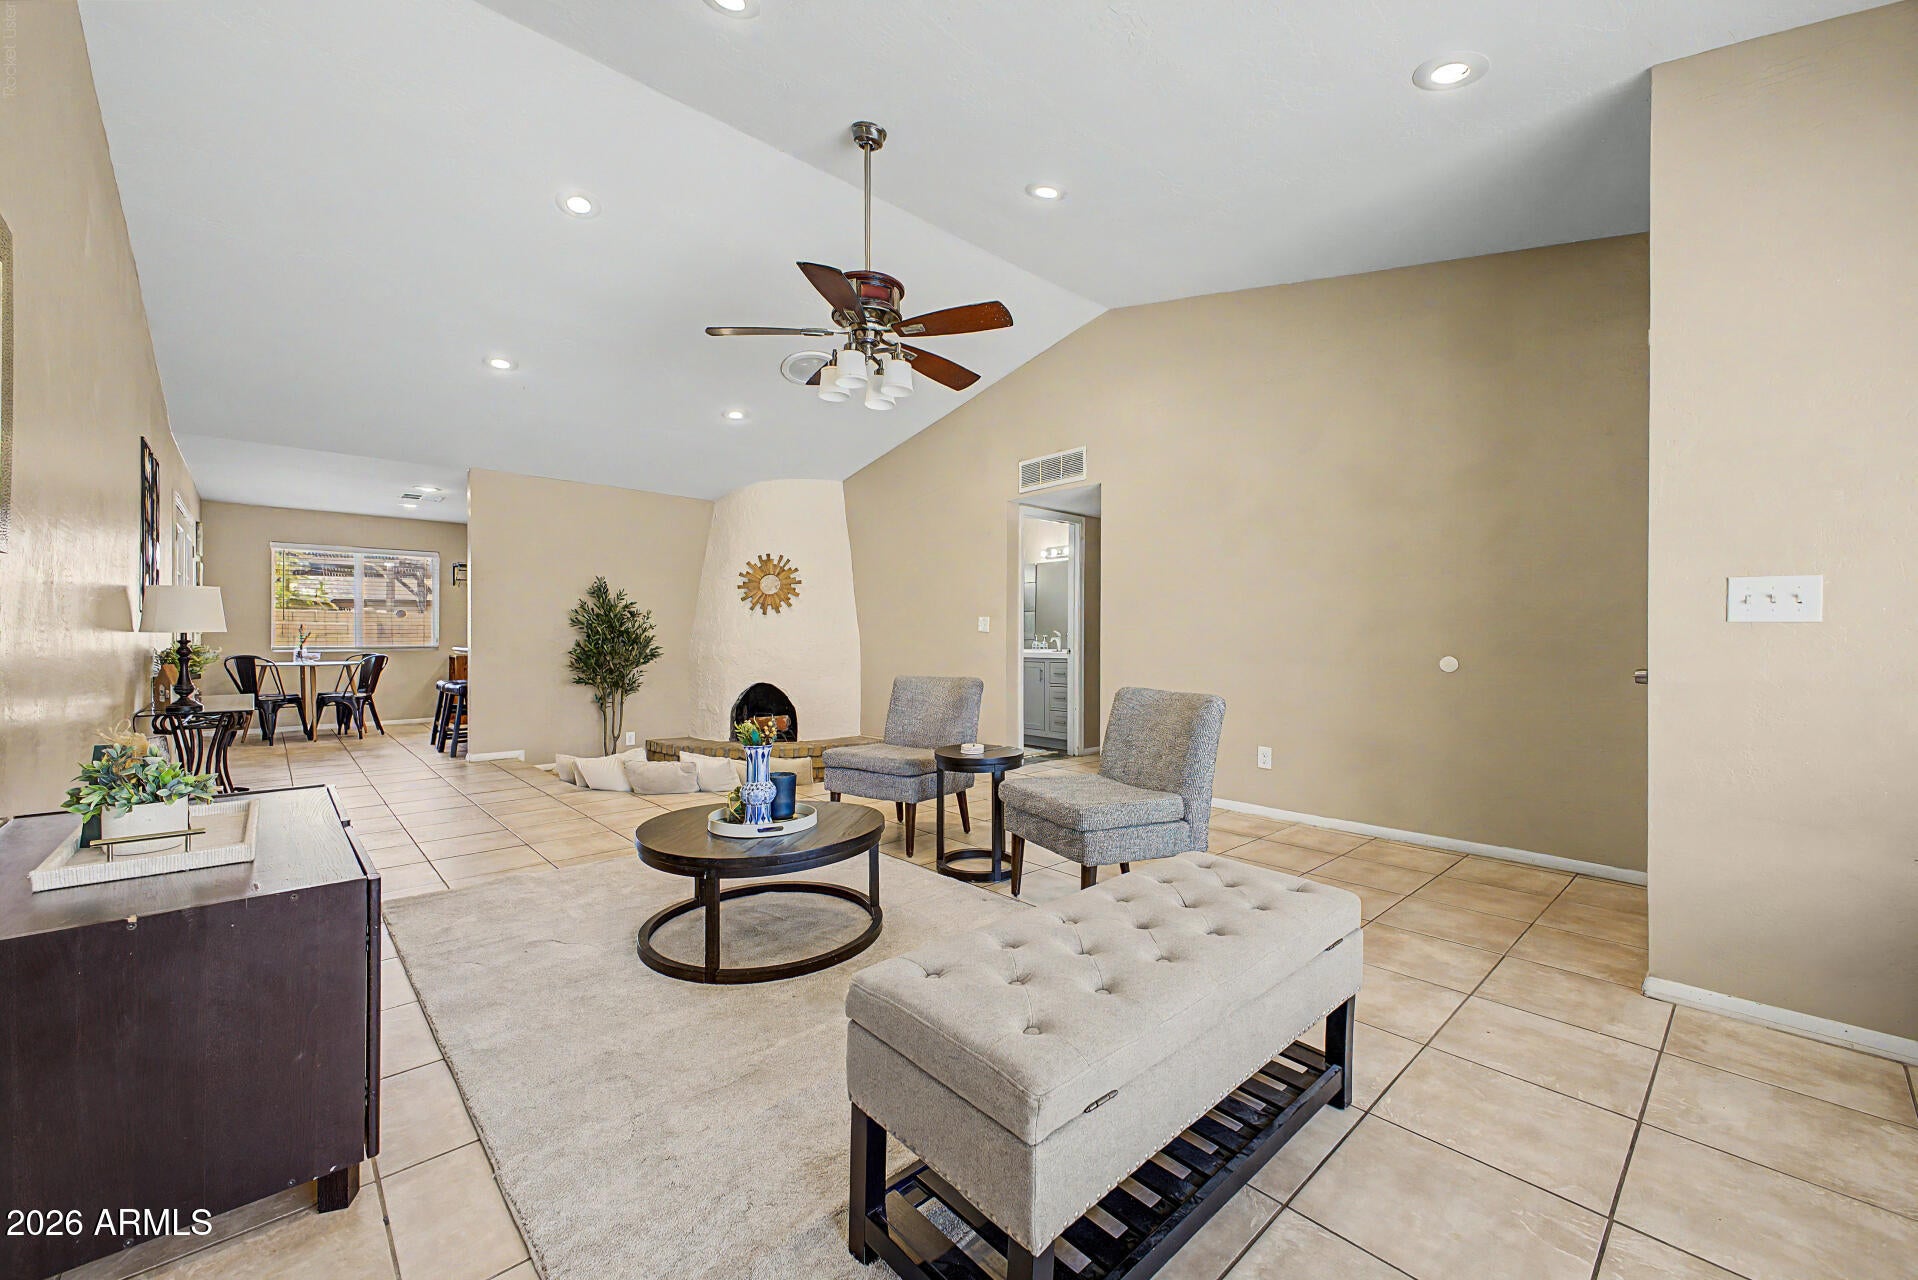
Save
Ask
Tour
Hide
Mortgage Calculator
Monthly Payment (Est.)
$1,709Calculator powered by Showcase IDX, a Constellation1 Company. Copyright ©2026 Information is deemed reliable but not guaranteed.
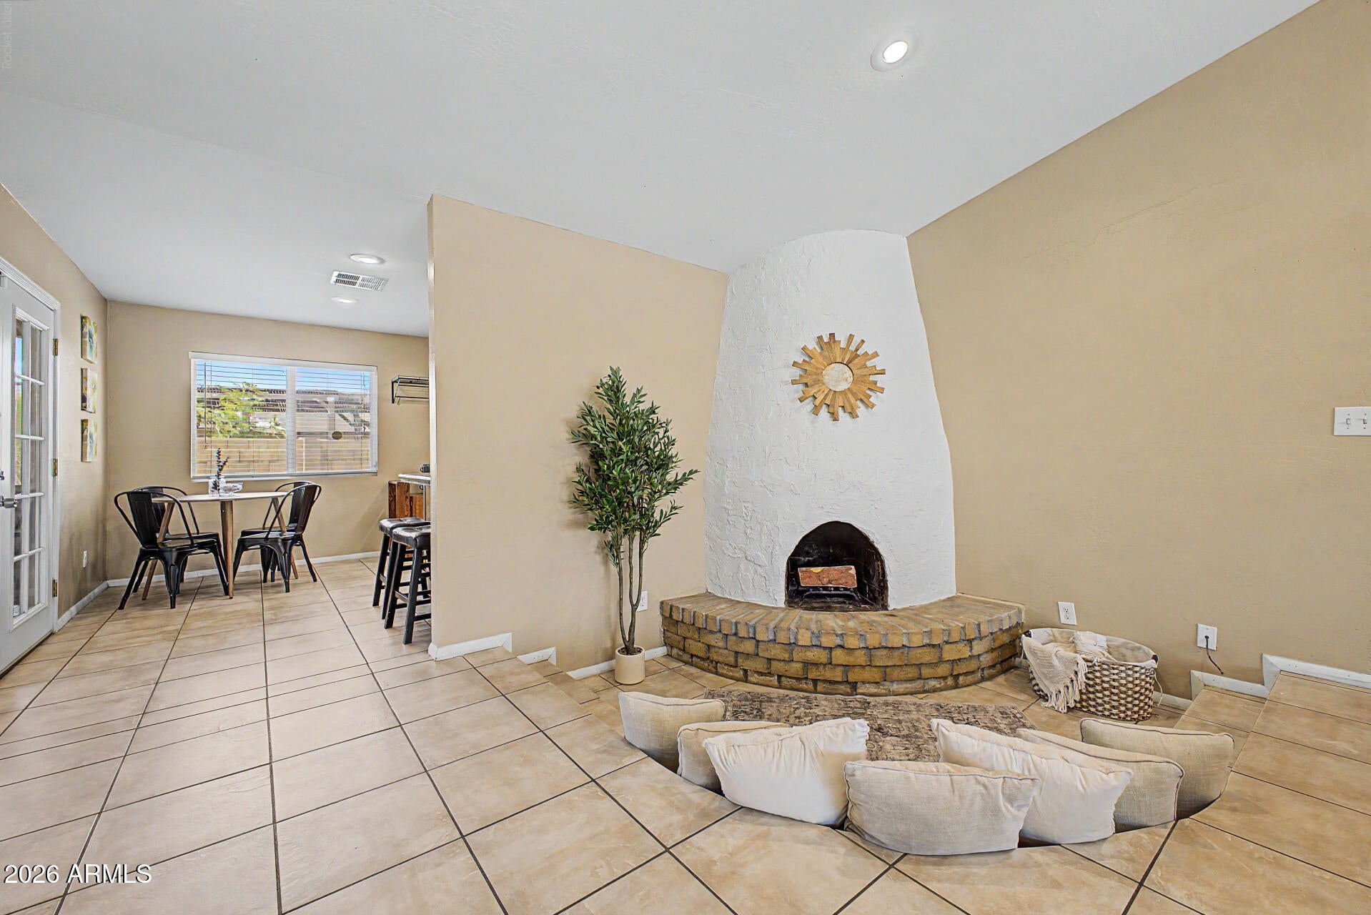
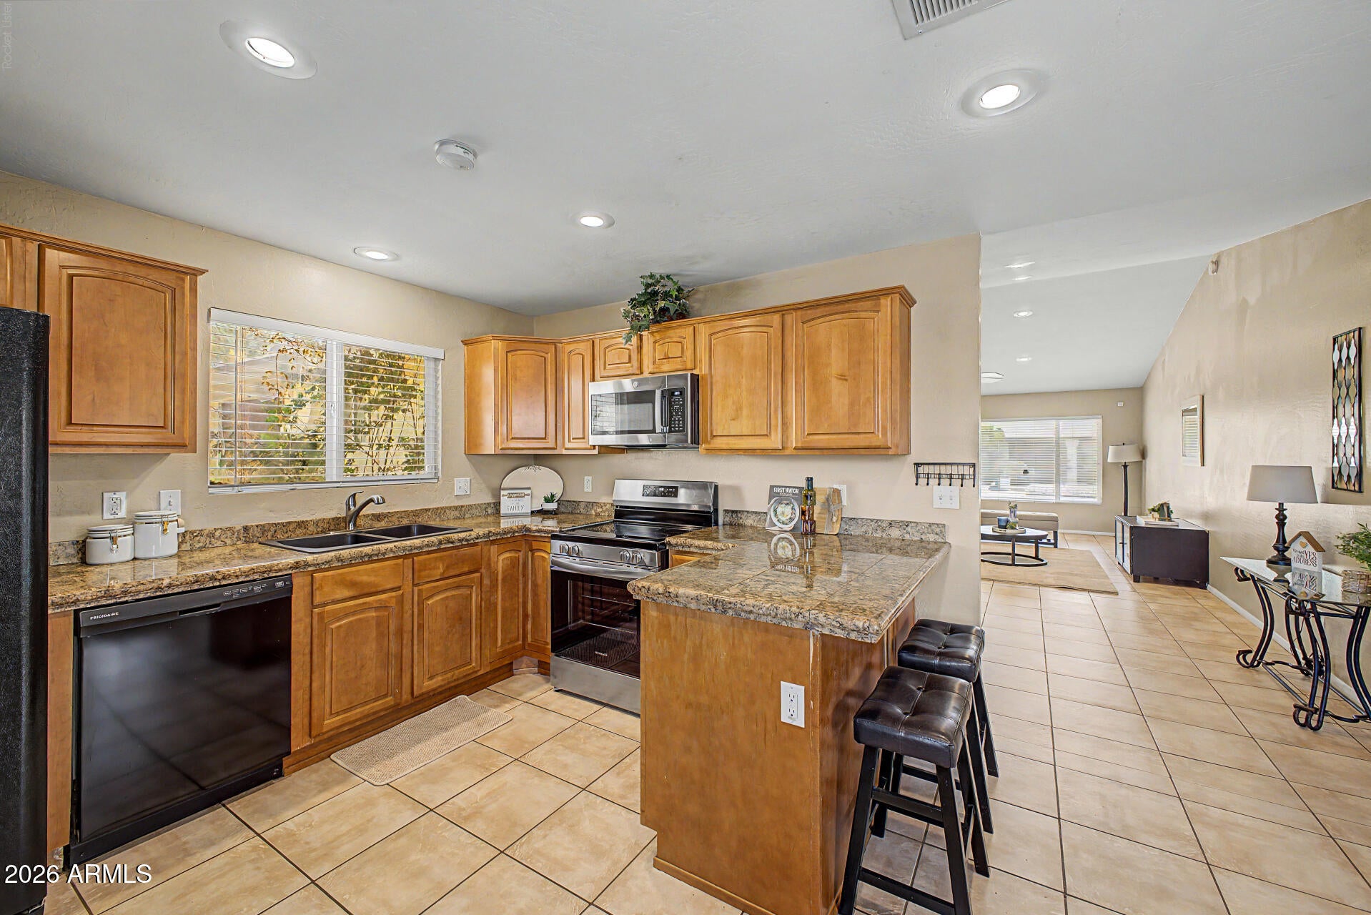
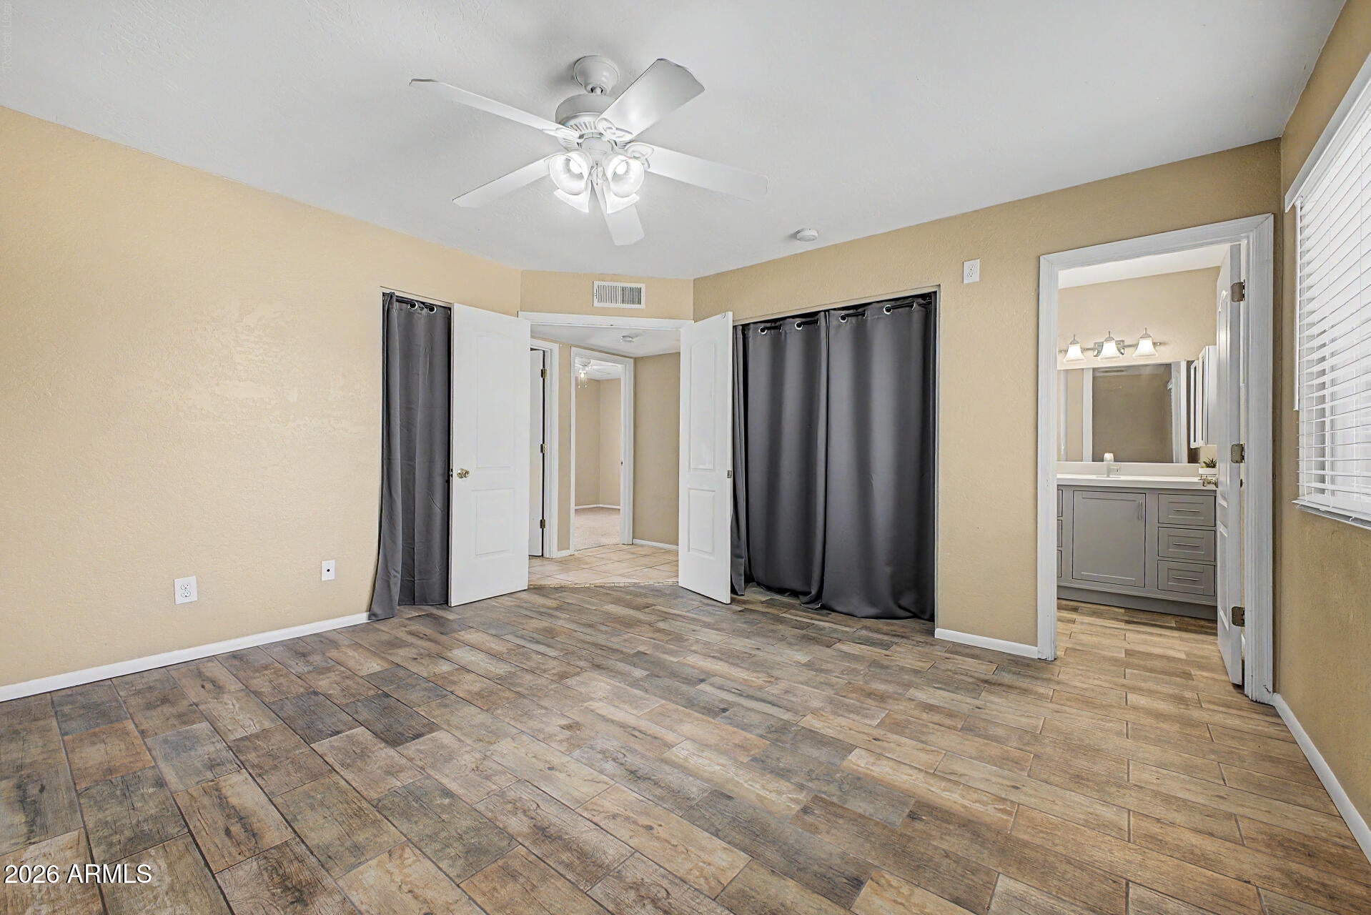
Great 3 bedroom, 2 bath home in Glendale 85308. Charming home features a large open family room w/ cozy beehive fireplace that creates a warm focal point perfect for gathering year-round. Imagine winter evenings, holiday gatherings & s'mores around the fire. Kitchen has granite countertops, maple cabinets, black/stainless steel appliances, breakfast bar & eat-in dining. Both bathrooms have been remodeled w/ new vanities, lighting, & tiled showers. Neutral tile in all the right places & new carpet in bedrooms give a fresh & updated feel. French doors open to a covered, enclosed patio area for additional indoor/outdoor living. Desirable BellAir Community has 4 swimming pools, basketball, pickleball & a public golf course.
Save
Ask
Tour
Hide
Listing Snapshot
Price
$374,500
Days On Site
0 Days
Bedrooms
3
Inside Area (SqFt)
1,443 sqft
Total Baths
2
Full Baths
2
Partial Baths
N/A
Lot Size
0.19 Acres
Year Built
1977
MLS® Number
7070738
Status
Active
Property Tax
$1,291
HOA/Condo/Coop Fees
$105 monthly
Sq Ft Source
Assessor
Friends & Family
Recent Activity
| 9 hours ago | Listing updated with changes from the MLS® | |
| 10 hours ago | Listing first seen on site |
General Features
Acres
0.19
Cross Street
51st Avenue and Bell Rd
Disclosures
Agency Discl ReqSeller Discl Avail
Garage
Yes
Garage Spaces
2
Land Lease
No
Levels
One
Number Of Stories
1
Parking
Garage Door Opener
Parking Spaces
4
Property Sub Type
Single Family Residence
Security
Security System Owned
Sewer
Public Sewer
Style
Ranch
Utilities
Sewer ConnectedCable Available
Water Source
Public
Interior Features
Appliances
DishwasherDisposalElectric OvenMicrowave
Cooling
Central AirCeiling Fan(s)
Fireplace
Yes
Fireplace Features
Wood BurningFamily Room
Fireplaces
1
Flooring
CarpetTile
Heating
Electric
Interior
Granite CountersEat-in KitchenBreakfast Bar
Laundry Features
In Garage
Window Features
ScreensSkylight(s)
Save
Ask
Tour
Hide
Exterior Features
Construction Details
Brick VeneerStuccoAluminum SidingFrame
Fencing
Block
Lot Features
Sprinklers In RearCorner LotDesert Front
Roof
Composition
Spa Features
None
Windows/Doors
ScreensSkylight(s)
Community Features
Association Dues
105
Community Features
PoolTennis Court(s)Playground
Financing Terms Available
CashConventionalFHAVA Loan
HOA Fee Frequency
Monthly
School District
Deer Valley Unified District
Township
4N
Schools
School District
Deer Valley Unified District
Elementary School
Mirage Elementary School
Middle School
Desert Sky Middle School
High School
Deer Valley High School
Listing courtesy of RE/MAX Fine Properties.

All information should be verified by the recipient and none is guaranteed as accurate by ARMLS. Copyright 2026 Arizona Regional Multiple Listing Service, Inc. All rights reserved.
Last checked: 2026-08-25 07:09 AM UTC
All information should be verified by the recipient and none is guaranteed as accurate by ARMLS. Copyright 2026 Arizona Regional Multiple Listing Service, Inc. All rights reserved.
Last checked: 2026-08-25 07:09 AM UTC
Neighborhood & Commute
Source: Walkscore
Disclosure: Community information and market data powered by Constellation Data Labs. Information is deemed reliable but not guaranteed.
Save
Ask
Tour
Hide
Did you know? You can invite friends and family to your search. They can join your search, rate and discuss listings with you.