
Save
Ask
Tour
Hide
$430,000
New Listing
12645 W PALMAIRE AvenueGlendale, AZ 85307
For Sale|Single Family Residence|Active
3
Beds
2
Total Baths
2
Full Baths
1,859
SqFt
$231
/SqFt
2019
Built
Subdivision:
MARBELLA RANCH PARCEL 2 PHASE 1
County:
Maricopa
Call Now: 480-826-8536
Is this the listing for you? We can help make it yours.
480-826-8536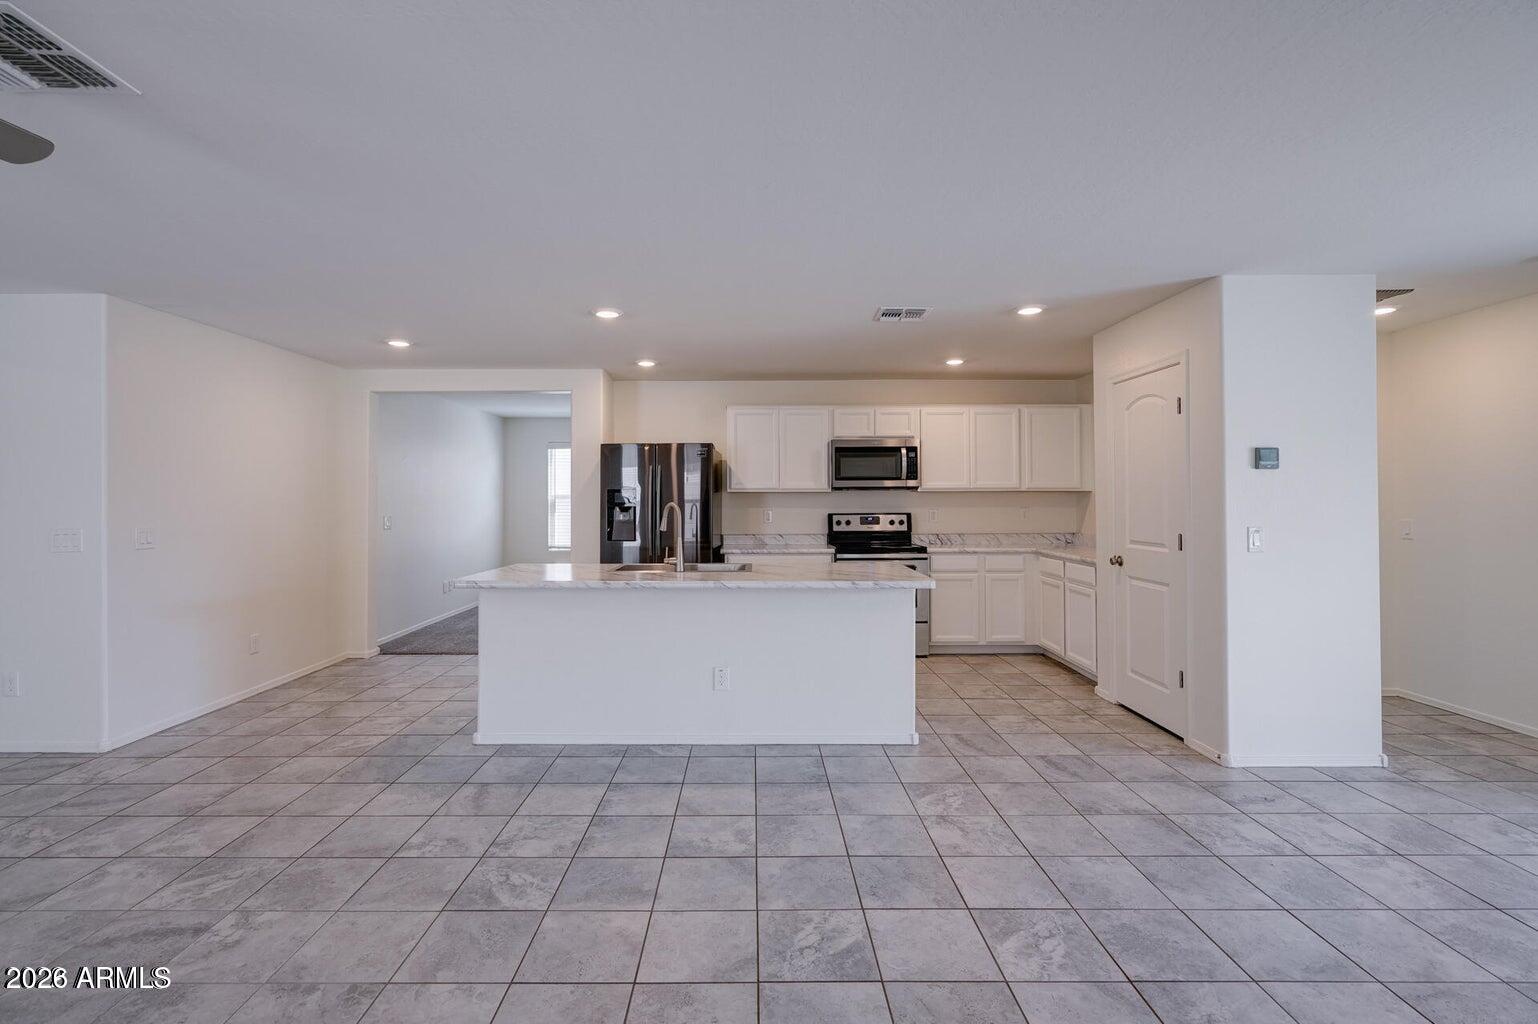
Save
Ask
Tour
Hide
Mortgage Calculator
Monthly Payment (Est.)
$1,962Calculator powered by Showcase IDX, a Constellation1 Company. Copyright ©2026 Information is deemed reliable but not guaranteed.
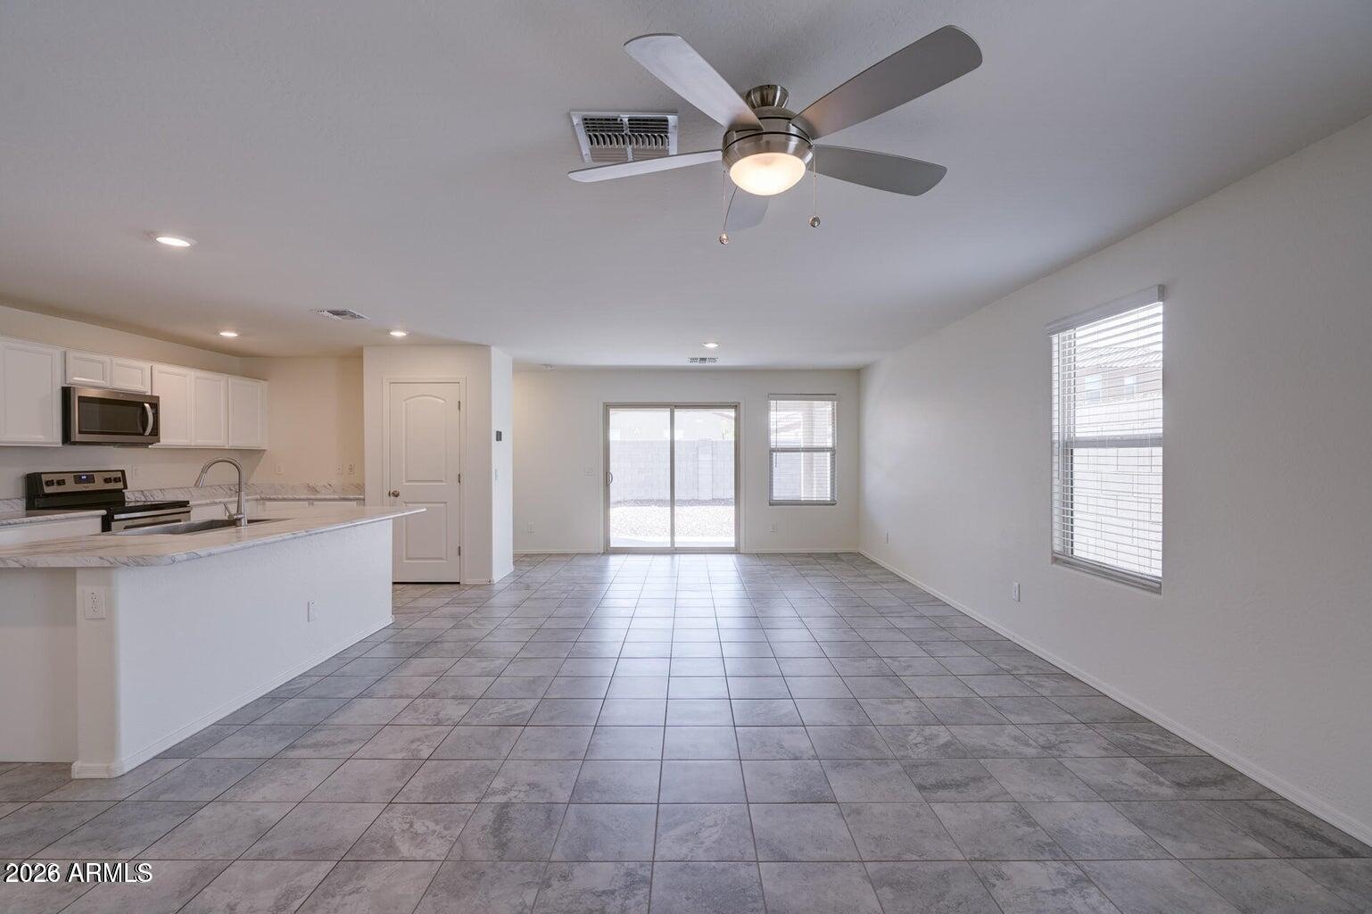
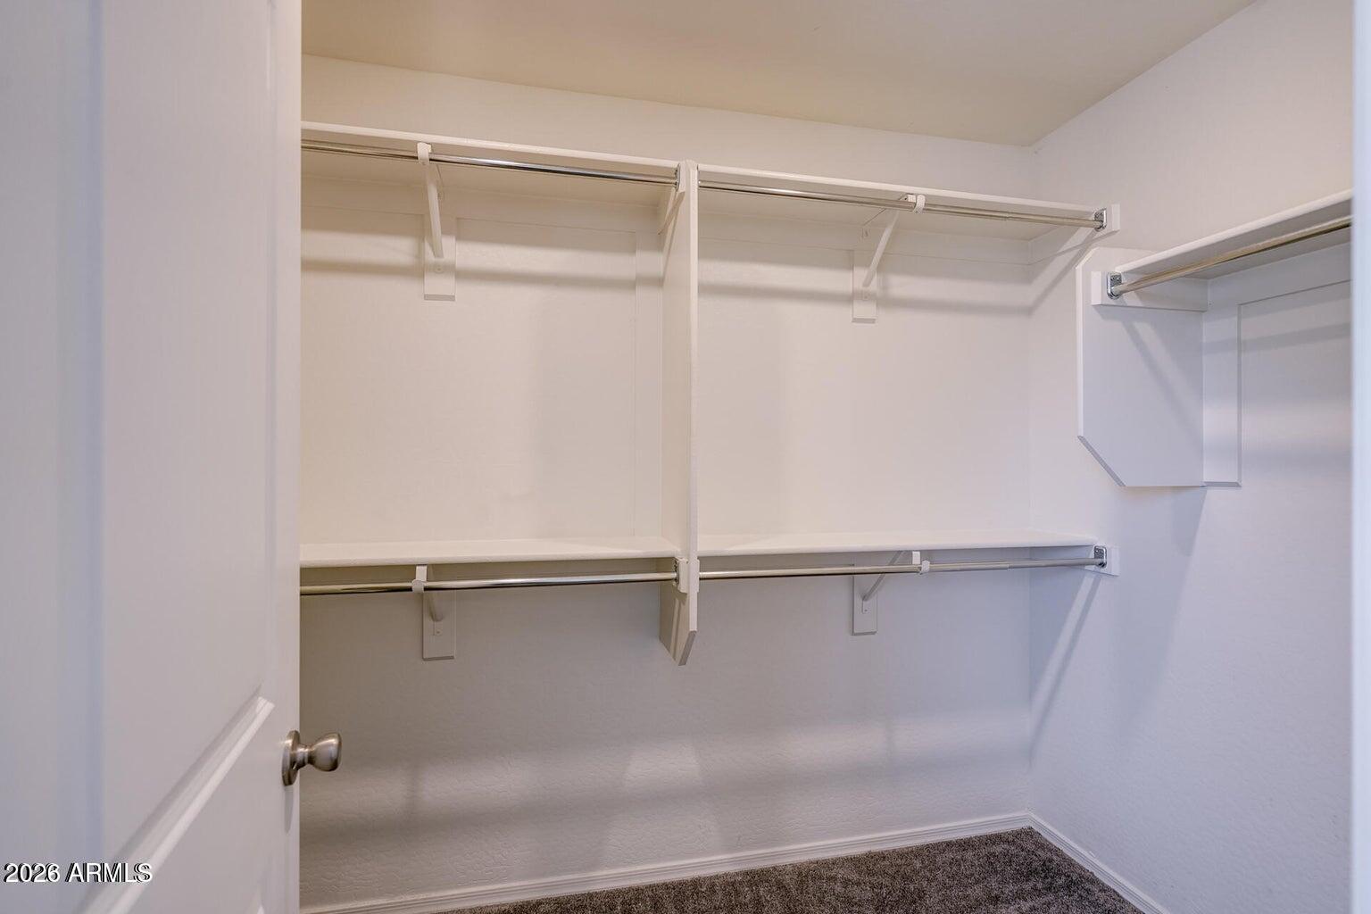
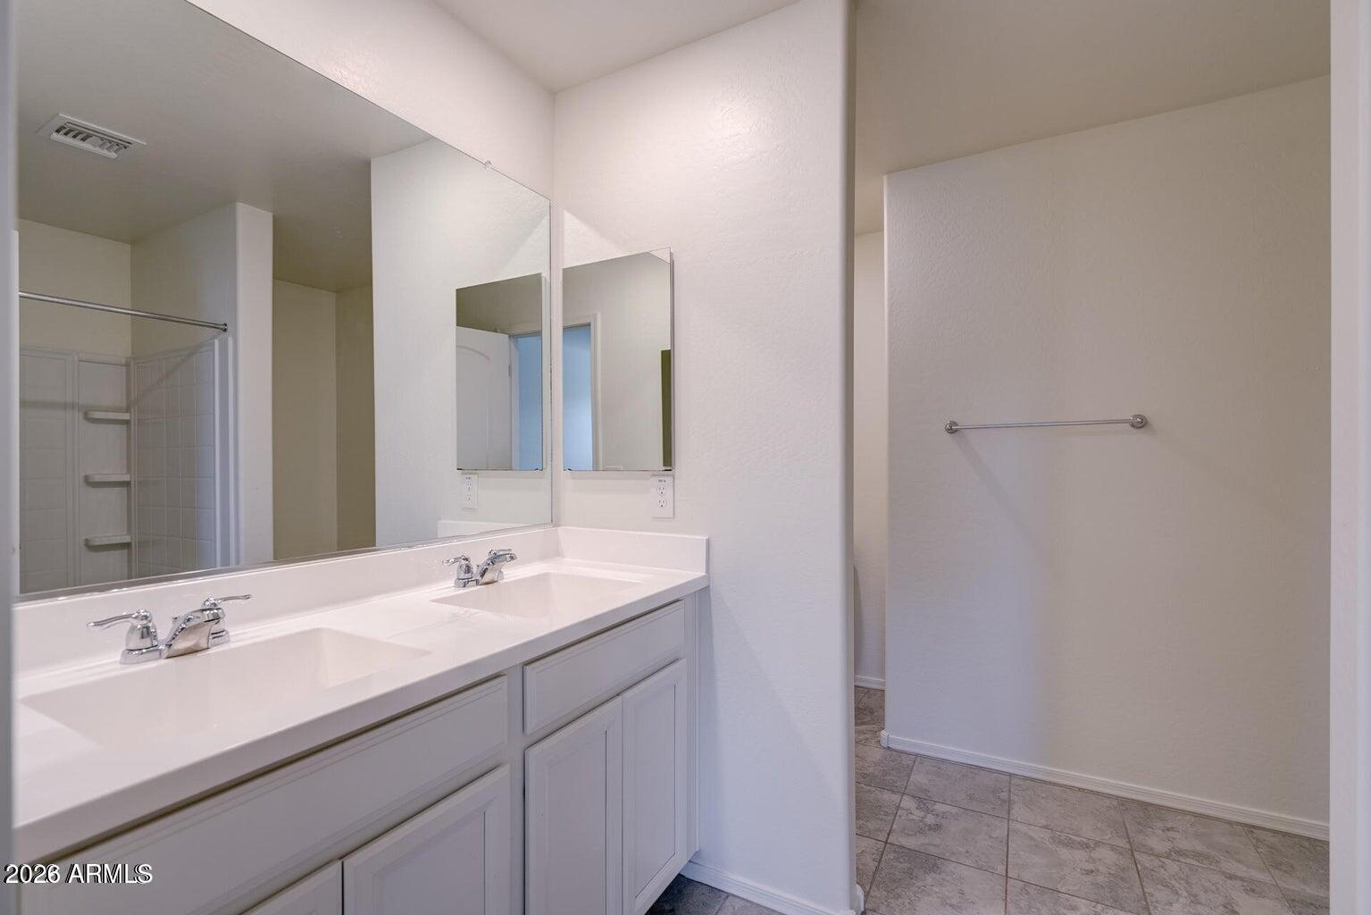
MOVE-IN READY + PAID-OFF SOLAR! Enjoy dramatically lower energy costs with fully paid-off solar--no lease or transfer fees. This better-than-new home features an open-concept layout, abundant natural light, neutral finishes, and a spacious kitchen with plenty of counter space and storage. The primary suite offers a private bath and walk-in closet, plus two additional bedrooms for family, guests, or an office. The backyard was renovated just two years ago with low-maintenance landscaping, established citrus trees, basil, and chili plants. Located in a desirable Litchfield Park-area neighborhood near Luke AFB, State Farm Stadium, the 101 & 303, Westgate, and the upcoming Litchfield library. Don't miss this one!
Save
Ask
Tour
Hide
Listing Snapshot
Price
$430,000
Days On Site
0 Days
Bedrooms
3
Inside Area (SqFt)
1,859 sqft
Total Baths
2
Full Baths
2
Partial Baths
N/A
Lot Size
0.13 Acres
Year Built
2019
MLS® Number
7071804
Status
Active
Property Tax
$1,325.16
HOA/Condo/Coop Fees
$86 monthly
Sq Ft Source
Owner
Friends & Family
Recent Activity
| 10 hours ago | Listing updated with changes from the MLS® | |
| 10 hours ago | Listing first seen on site |
General Features
Acres
0.13
Attached Garage
Yes
Cross Street
Northern Pkwy and N Dysart Rd
Disclosures
Seller Discl Avail
Garage
Yes
Garage Spaces
2
Land Lease
No
Levels
One
Number Of Stories
1
Parking Spaces
2
Property Sub Type
Single Family Residence
Security
Security System Owned
Sewer
Private Sewer
Interior Features
Appliances
RefrigeratorDishwasherElectric RangeElectric OvenElectric CooktopMicrowave
Cooling
Central Air
Heating
Electric
Interior
Eat-in Kitchen
Bedroom 2
Level - First
Bedroom 3
Level - First
Garage
Level - First
Kitchen
Level - First
Living Room
Level - First
Master Bedroom
Level - First
Office
Level - First
Save
Ask
Tour
Hide
Exterior Features
Construction Details
StuccoOther
Fencing
Block
Lot Features
Desert Front
Roof
Tile
Spa Features
None
Community Features
Association Dues
86
Financing Terms Available
CashConventional1031 ExchangeFHAVA Loan
HOA Fee Frequency
Monthly
School District
Dysart Unified District
Township
2N
Schools
School District
Dysart Unified District
Elementary School
Luke Elementary School
Middle School
Luke Elementary School
High School
Dysart High School
Listing courtesy of eXp Realty.

All information should be verified by the recipient and none is guaranteed as accurate by ARMLS. Copyright 2026 Arizona Regional Multiple Listing Service, Inc. All rights reserved.
Last checked: 2026-08-27 10:23 AM UTC
All information should be verified by the recipient and none is guaranteed as accurate by ARMLS. Copyright 2026 Arizona Regional Multiple Listing Service, Inc. All rights reserved.
Last checked: 2026-08-27 10:23 AM UTC
Neighborhood & Commute
Source: Walkscore
Disclosure: Community information and market data powered by Constellation Data Labs. Information is deemed reliable but not guaranteed.
Save
Ask
Tour
Hide