
9998 W WHITE FEATHER LanePeoria, AZ 85383
Mortgage Calculator
Monthly Payment (Est.)
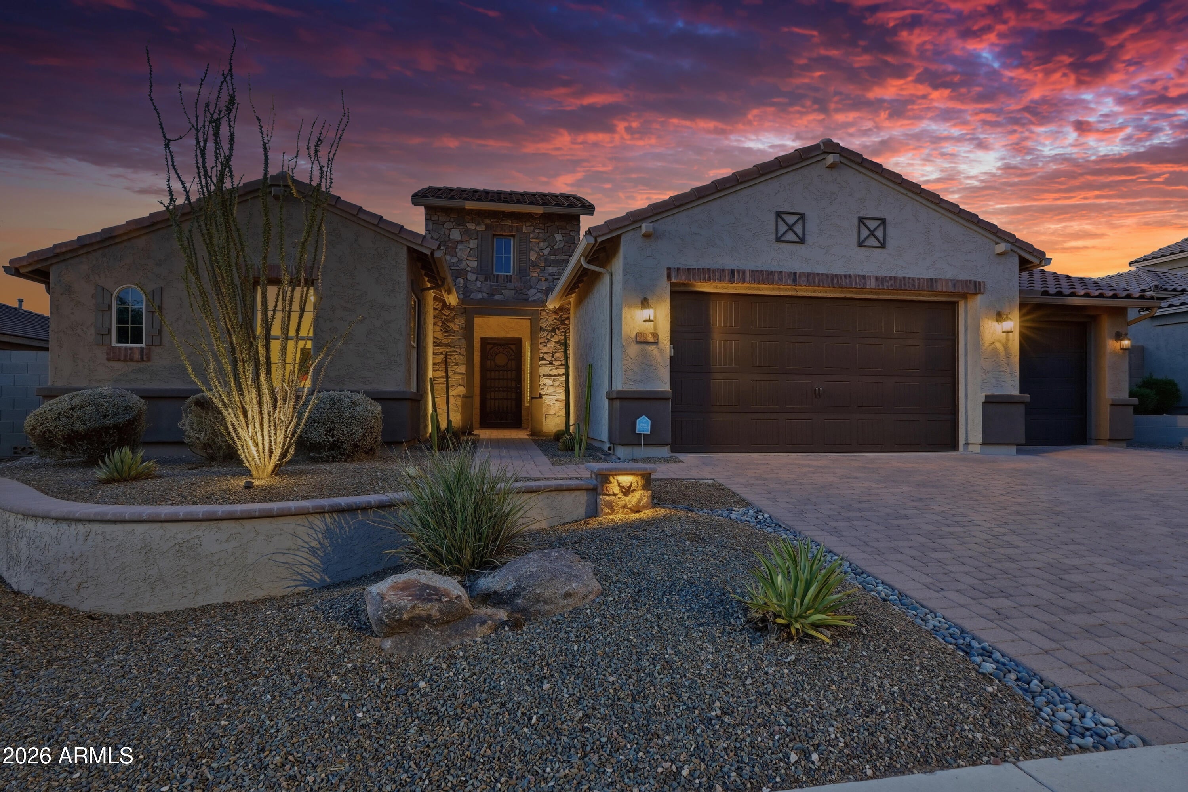
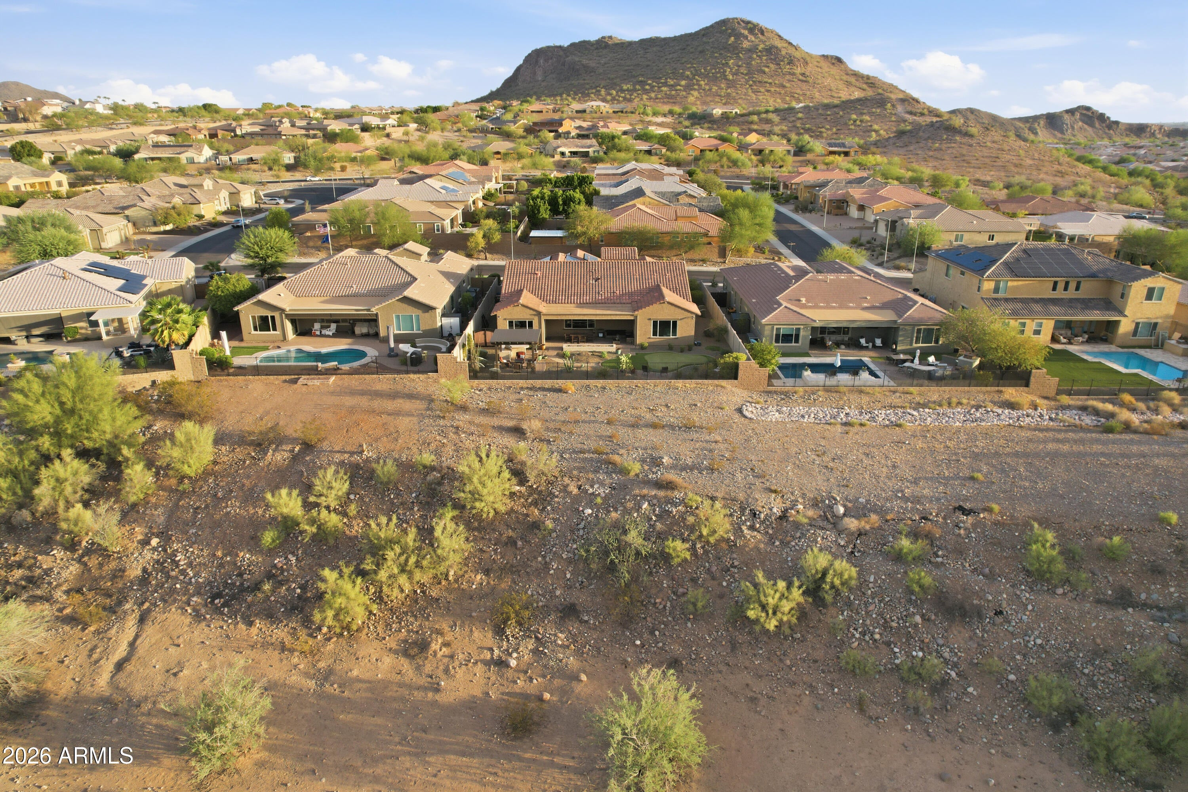
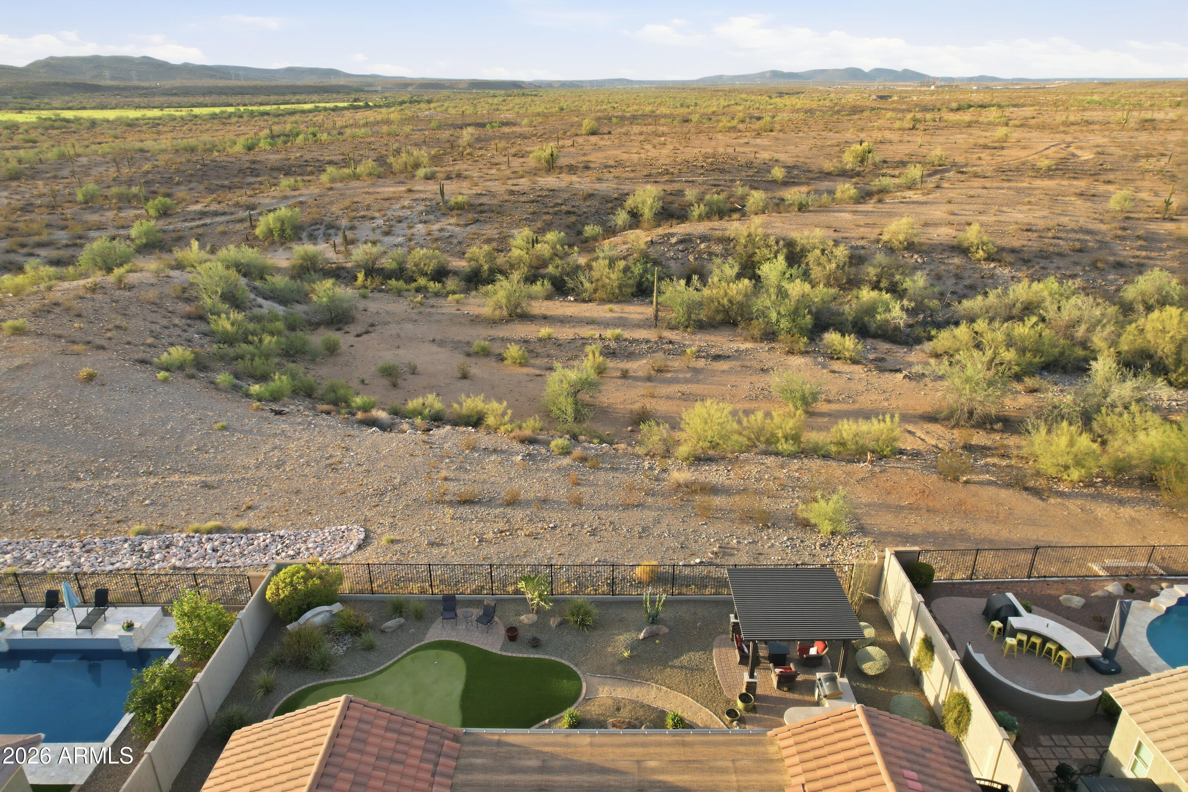
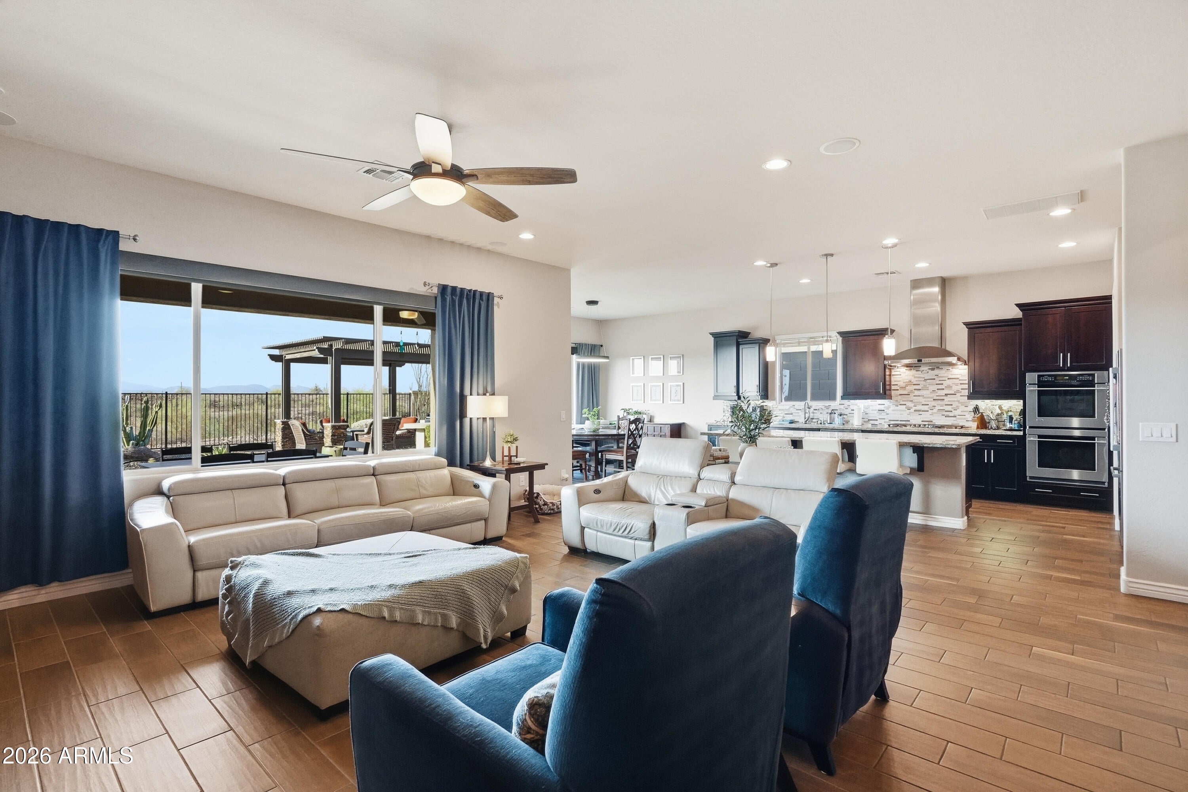
Enter an interest rate to see your estimated monthly payment.Welcome to Northlands Summit, a premier community in North Peoria where the skies are bigger among the natural beauty of the Sonoran Desert skyline. With an unobstructed view you can step outside everyday and enjoy your own private vista of the Bradshaw Mountains off in the distance, as the monsoons roll in or as the sun casts an incredible Arizona sunset across the sky. Amazing curb appeal, meticulously lit and landscaped front to back, the functional Whistler Model by Taylor Morrison, with 3466 sq. ft. of interior living space 4 BED + DEN + BONUS ROOM + OFFICE + 2.5 Baths, plus 3 CAR Garage and OWNED SOLAR. Open concept main living area, light color palette, rich wood-look hand-scraped porcelain tile floors, large picture windows in living room and breakfast nook updated light fixtures, can lighting, with white trim and doors. Kitchen features light granite countertops and island, contrasting espresso cabinetry, frosted modern pendant lighting, linear glass mosaic tile backsplash, stainless steel appliances with double ovens and range hood, plus a walk-in pantry for all your storage needs. Step into your master suite with beautiful outdoor views, natural ceramic tile floors, full master bath features separate granite vanities, soaking tub, plus a tiled shower with dual shower heads, subway tile accent and a pebble river rock floor. Spacious master bedroom closet with closet organizers. Floorpan features 3 additional bedrooms, a spacious Den/Game Room with built-in cabinets, and an office with double doors provides you with all the space you'll ever need. 3 CAR garage with epoxy flooring and built-in storage cabinets, plus owned SOLAR system. Step out back, take a deep breath and relax, enjoy your private mountain views with the Sonoran desert in the distance. Beautifully lit and landscaped backyard, large covered paved patio, corner pergola with stone columns and a built in BBQ w/serving area, 3 hole putting green with a paved sitting area and corner water fountain feature for added ambiance. There truly is nothing to do except move in and live your absolute best life. Neighborhood mountain views and trails, close proximity to 303 freeway access, 8 min to Four Corners, a shopping and dining destination, 9 minutes to the 85 acre Paloma Park with lighted ball fields, pickle-ball, dog park, fish lake & deck, playground and picnic ramada, 20 minutes to TSMC, shopping, dining, entertainment, health care, and serene Lake Pleasant within 20 min. providing you with a unique experience, countless water and outdoor recreations including boating, fishing, kayaking, swimming, relaxed paddle-boarding. A list of features and floor-plan are available in the documents tab.
| 4 days ago | Listing updated with changes from the MLS® | |
| 4 weeks ago | Listing first seen on site |

All information should be verified by the recipient and none is guaranteed as accurate by ARMLS. Copyright 2026 Arizona Regional Multiple Listing Service, Inc. All rights reserved.
Last checked: 2026-09-21 01:18 PM UTC