Save
Ask
Tour
Hide
Share
$1,000,000
23 Days On Site

5018 W CREEDANCE Boulevard
Glendale, AZ 85310

For Sale|Single Family Residence|Active
3
Beds
3
Total Baths
2
Full Baths
1
Partial Bath
2,497
SqFt
$400
/SqFt
1979
Built
Subdivision:
SADDLEBACK MEADOWS UNIT 6
County:
Maricopa
Call Now: 480-826-8536
Is this the listing for you? We can help make it yours.
480-826-8536
5018 W CREEDANCE Boulevard5018 W CREEDANCE Boulevard5018 W CREEDANCE Boulevard5018 W CREEDANCE Boulevard
Save
Ask
Tour
Hide
Share

Mortgage Calculator

Monthly Payment (Est.)

$4,562
Calculator powered by Showcase IDX, a Constellation1 Company. Copyright ©2026 Information is deemed reliable but not guaranteed.

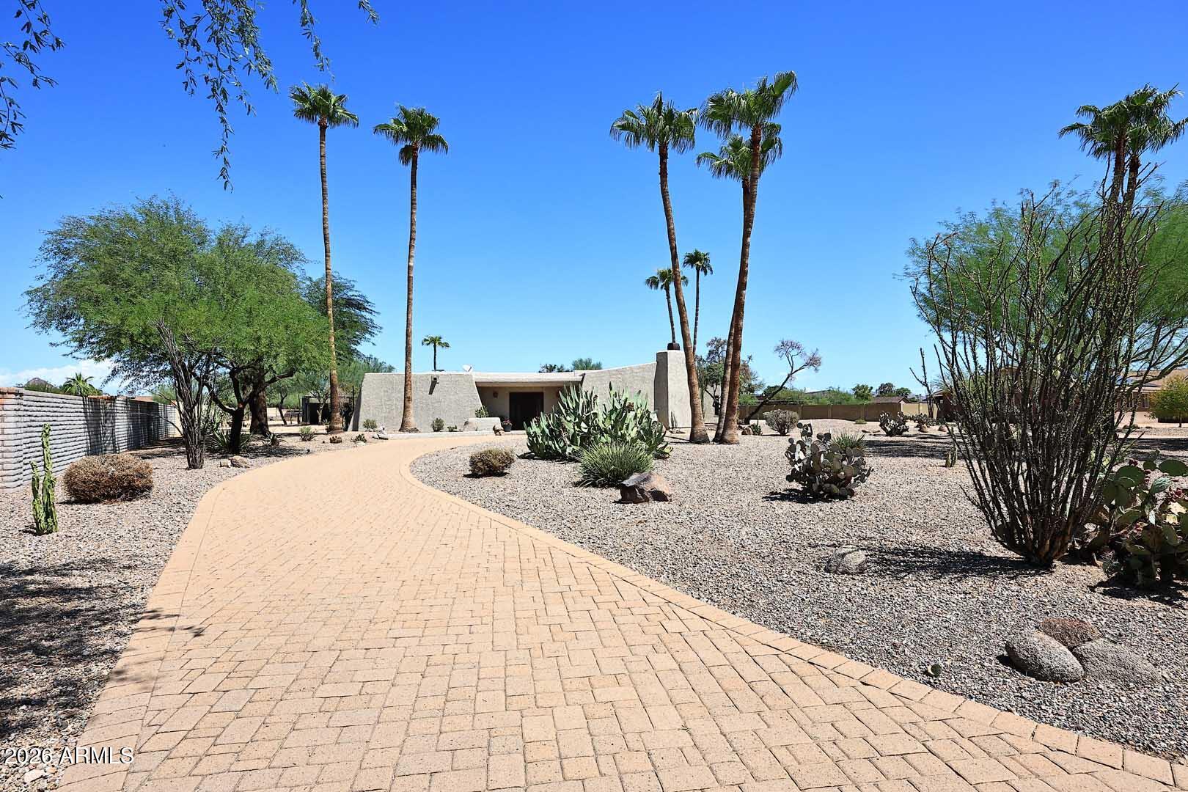
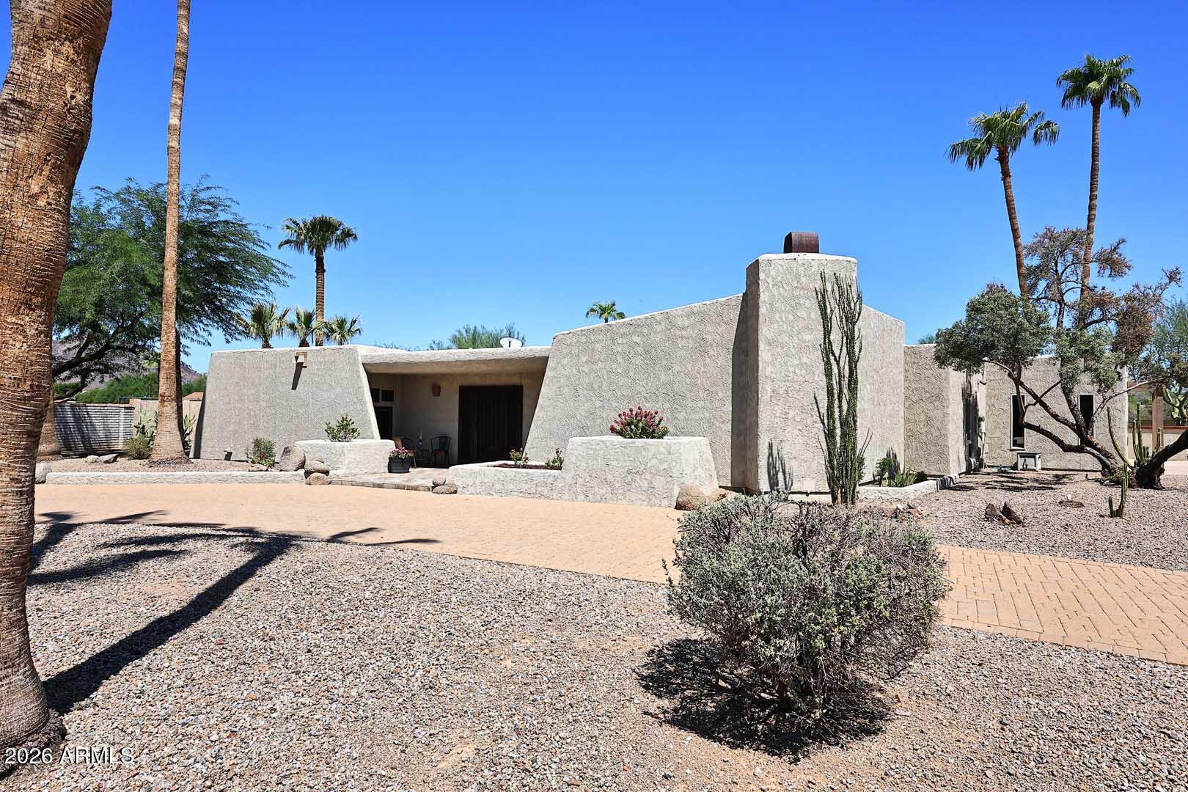
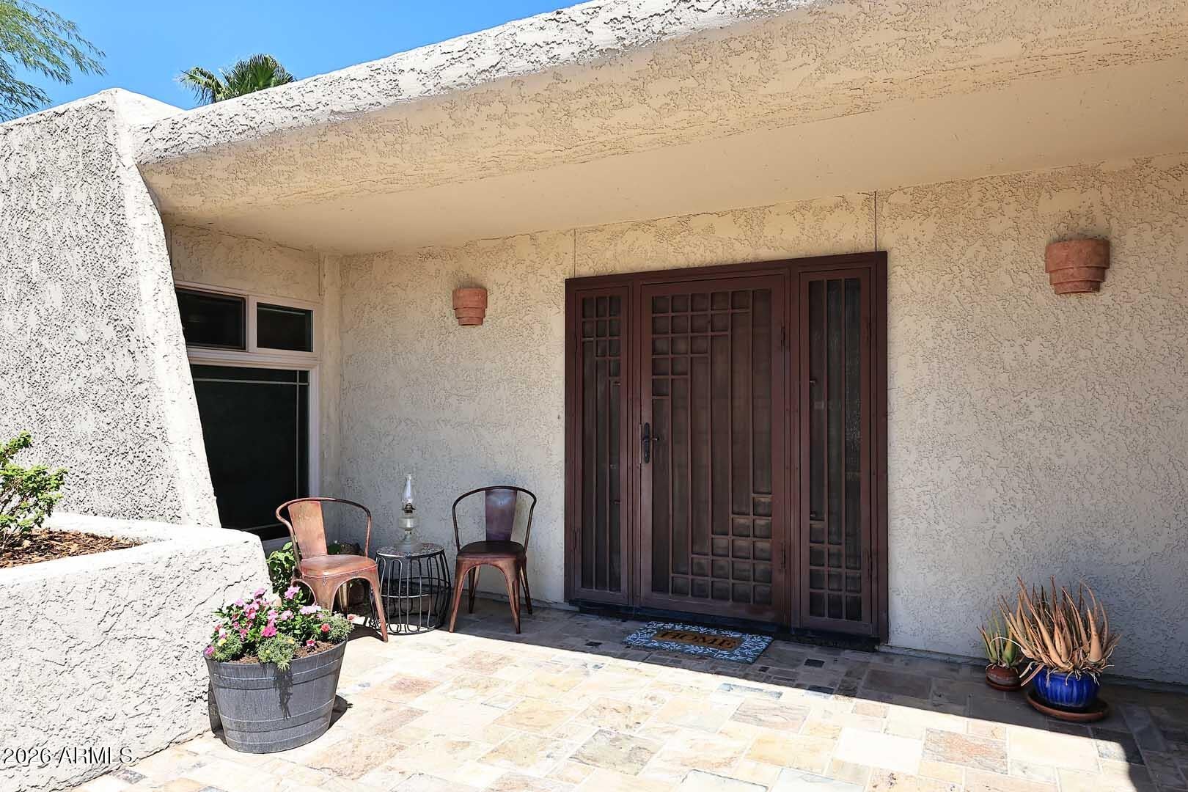
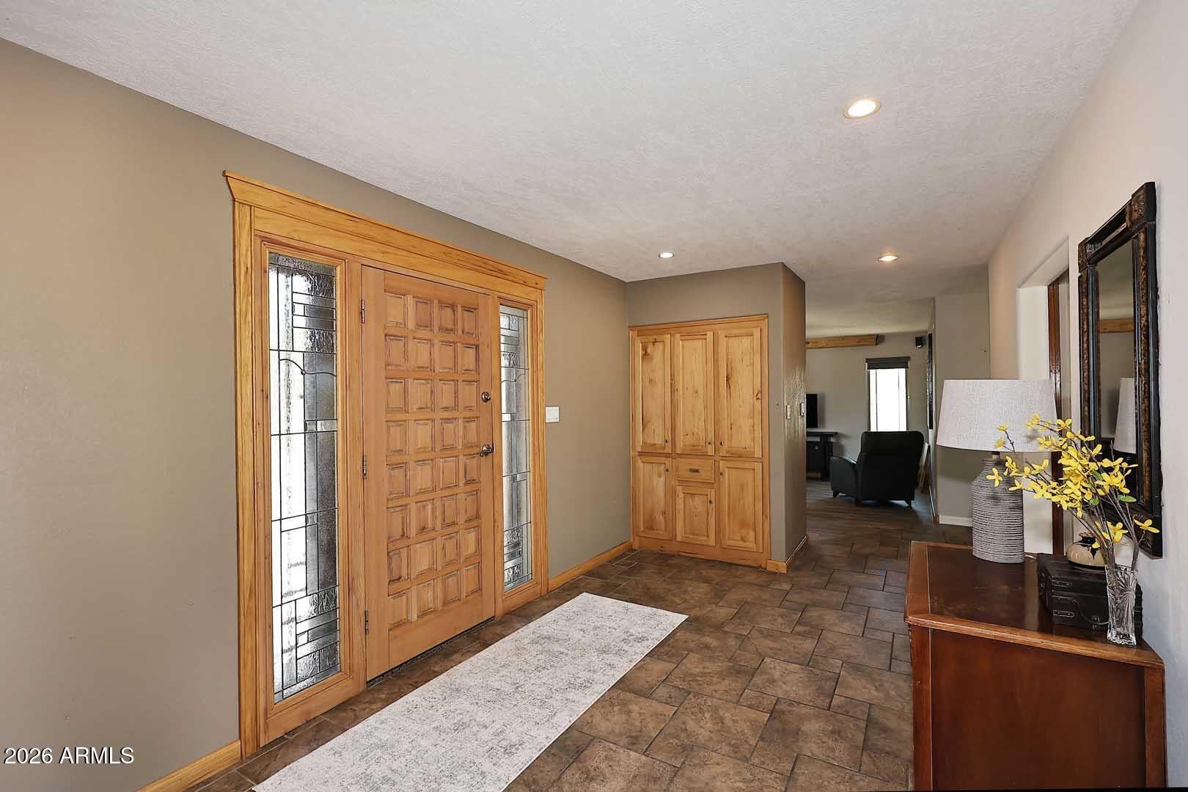
Custom home on acre plus lot w/horse privileges in the desirable community of Saddleback Meadows*Main home has 3 bedrooms, den, 2.5 baths & 2,497 livable sf w/an additional 500 sf studio/office & garage on property*U-shaped home wraps around large cov'd patio w/slate flooring & wood covered ceiling*Pebbletec diving pool, outdoor shower, wood fired pizza oven w/table & sitting area & volleyball court*There's even a barn & stable area for horses*Custom kitchen w/barrel ceiling, hickory cabinets, stained glass panels, Bosch appliances, granite counters & walk-in pantry*Living room houses hickory flooring & baseboards, wood beam, cool custom fireplace w/boulder accents & upgraded lighting*Formal dining room*Additional media room w/surround sound*Dual pane low e windows*Custom iron screen doors

Save
Ask
Tour
Hide
Share
Listing Snapshot
Price 
$1,000,000
Days On Site 
23 Days
Bedrooms 
3
Inside Area (SqFt) 
2,497 sqft
Total Baths 
3
Full Baths 
2
Partial Baths 
1
Lot Size 
1.05 Acres
Year Built 
1979
MLS® Number 
7072405
Status 
Active
Property Tax 
$4,006
HOA/Condo/Coop Fees 
N/A
Sq Ft Source 
Assessor
Friends & Family
Recent Activity
8 hours agoListing updated with changes from the MLS®
2 weeks agoStatus changed to Active
3 weeks agoListing first seen on site
General Features
Acres 
1.05
Attached Garage 
Yes
Cross Street 
Pinnacle Peak and 52nd Ave
Disclosures 
Seller Discl AvailAgency Discl Req
Garage 
Yes
Garage Spaces 
3
Land Lease 
No
Levels 
One
Number Of Stories 
1
Parking 
Circular DrivewayDetached
Parking Spaces 
2
Property Sub Type 
Single Family Residence
Sewer 
Septic Tank
Style 
Territorial/Santa Fe
Water Source 
Public
Interior Features
Appliances 
DishwasherDisposalRefrigeratorElectric CooktopMicrowaveElectric OvenElectric Range
Cooling 
Ceiling Fan(s)Central Air
Fireplace 
Yes
Fireplace Features 
Living RoomFire PitOutside
Fireplaces 
1
Flooring 
CarpetStoneTileWood
Heating 
Heat Pump
Interior 
Double VanityEat-in KitchenBreakfast BarPantryGranite CountersLaminate CountersHigh Speed Internet
Laundry Features 
Inside
Window Features 
Double Pane Windows
Save
Ask
Tour
Hide
Share
Exterior Features
Construction Details 
StoneStucco
Exterior 
Private Yard
Fencing 
Block
Lot Features 
Desert FrontDesert Back
Patio And Porch 
Patio
Pool Features 
Outdoor Pool
Private Pool 
Yes
Roof 
Foam
Spa Features 
None
View 
Mountain(s)
Waterview 
Mountain(s)
Windows/Doors 
Double Pane Windows
Community Features
School District 
Deer Valley Unified District
Township 
4N
Horse Property 
Tack Room
Financing Terms Available 
CashConventional
Roads 
Asphalt
Horse Allowed 
Yes
Schools
School District
Deer Valley Unified District
Elementary School
Las Brisas Elementary School
Middle School
Hillcrest Middle School
High School
Sandra Day O'Connor High School
Listing courtesy of Realty ONE Group.


All information should be verified by the recipient and none is guaranteed as accurate by ARMLS. Copyright 2026 Arizona Regional Multiple Listing Service, Inc. All rights reserved.
Last checked: 2026-09-20 02:54 PM UTC

Neighborhood & Commute
Source: Walkscore
Disclosure: Community information and market data powered by Constellation Data Labs. Information is deemed reliable but not guaranteed.
Save
Ask
Tour
Hide
Share