Save
Ask
Tour
Hide
Share
$775,000
1 Day On Site

18017 N EVERSON Drive
Glendale, AZ 85308

For Sale|Single Family Residence|Active
4
Beds
3
Total Baths
3
Full Baths
2,494
SqFt
$311
/SqFt
1978
Built
Subdivision:
ARROWHEAD ESTATES 2
County:
Maricopa
Call Now: 480-826-8536
Is this the listing for you? We can help make it yours.
480-826-8536
Upcoming Open Houses
Sun, Aug 30, 1:00 PM - 4:00 PM
18017 N EVERSON Drive18017 N EVERSON Drive18017 N EVERSON Drive18017 N EVERSON Drive
Save
Ask
Tour
Hide
Share

Mortgage Calculator

Monthly Payment (Est.)

$3,536
Calculator powered by Showcase IDX, a Constellation1 Company. Copyright ©2026 Information is deemed reliable but not guaranteed.

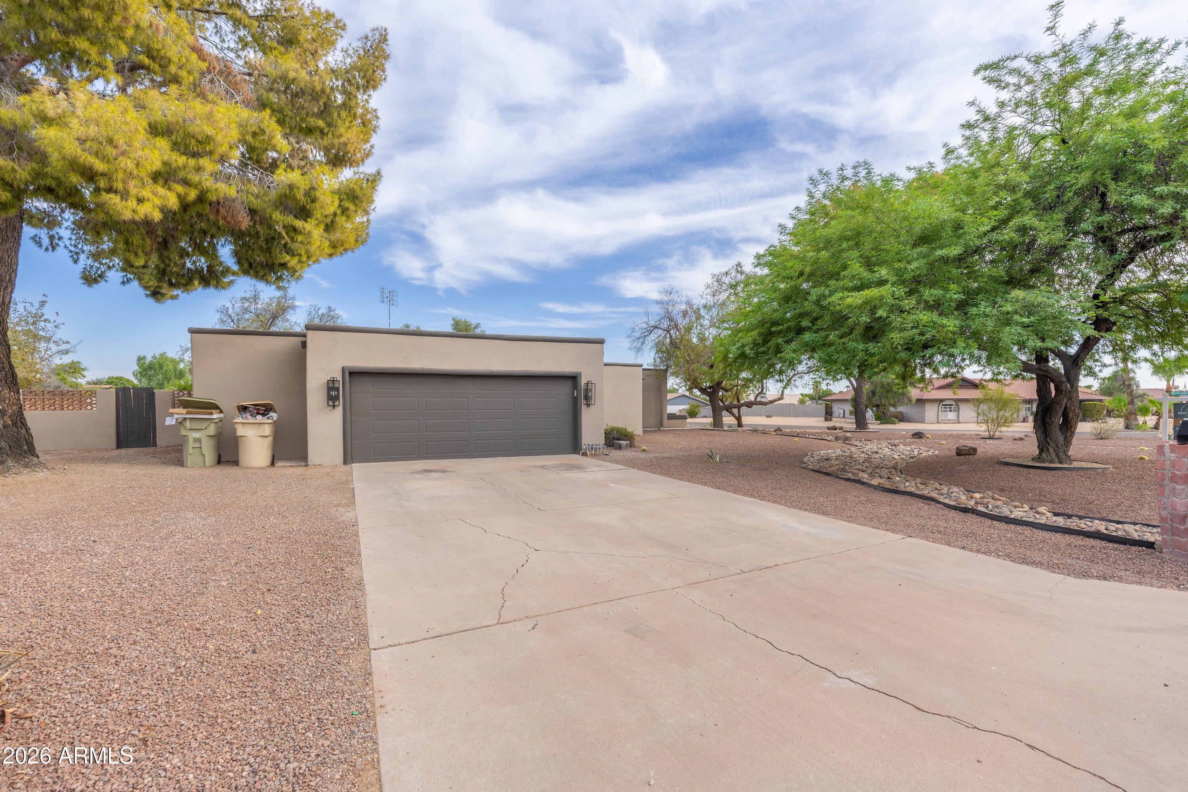
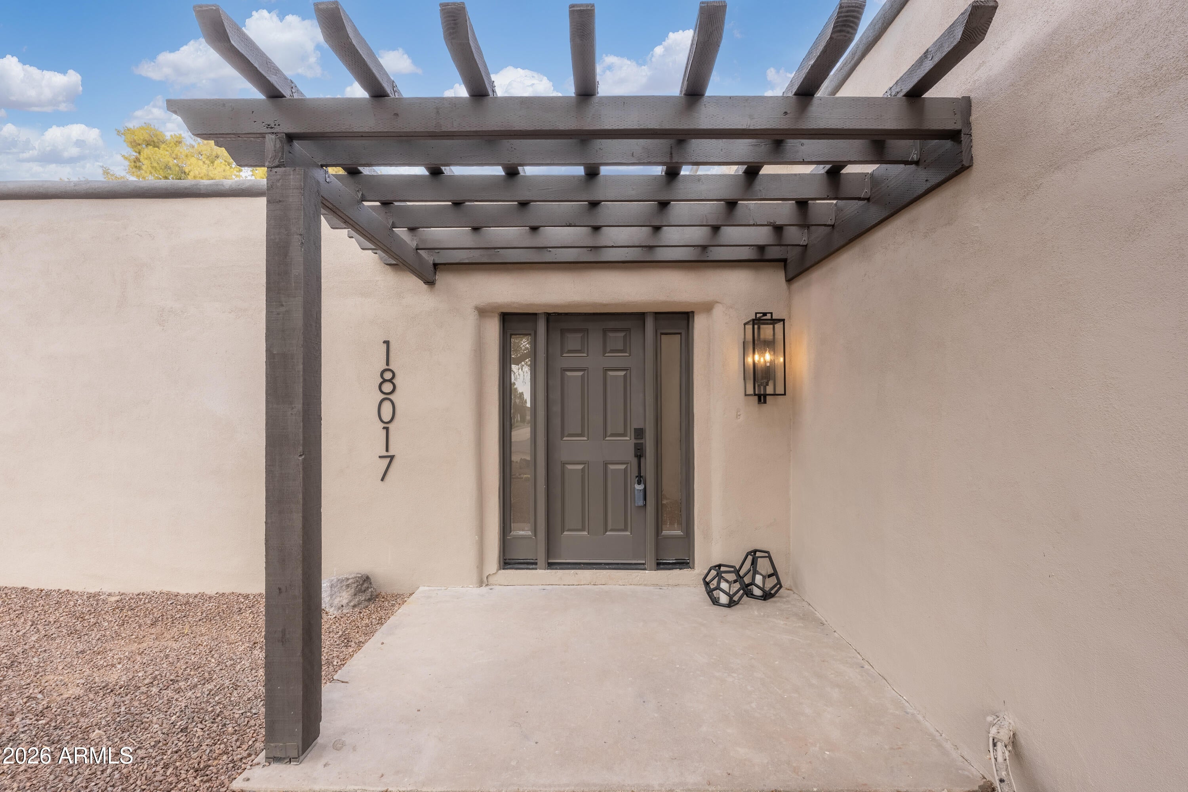
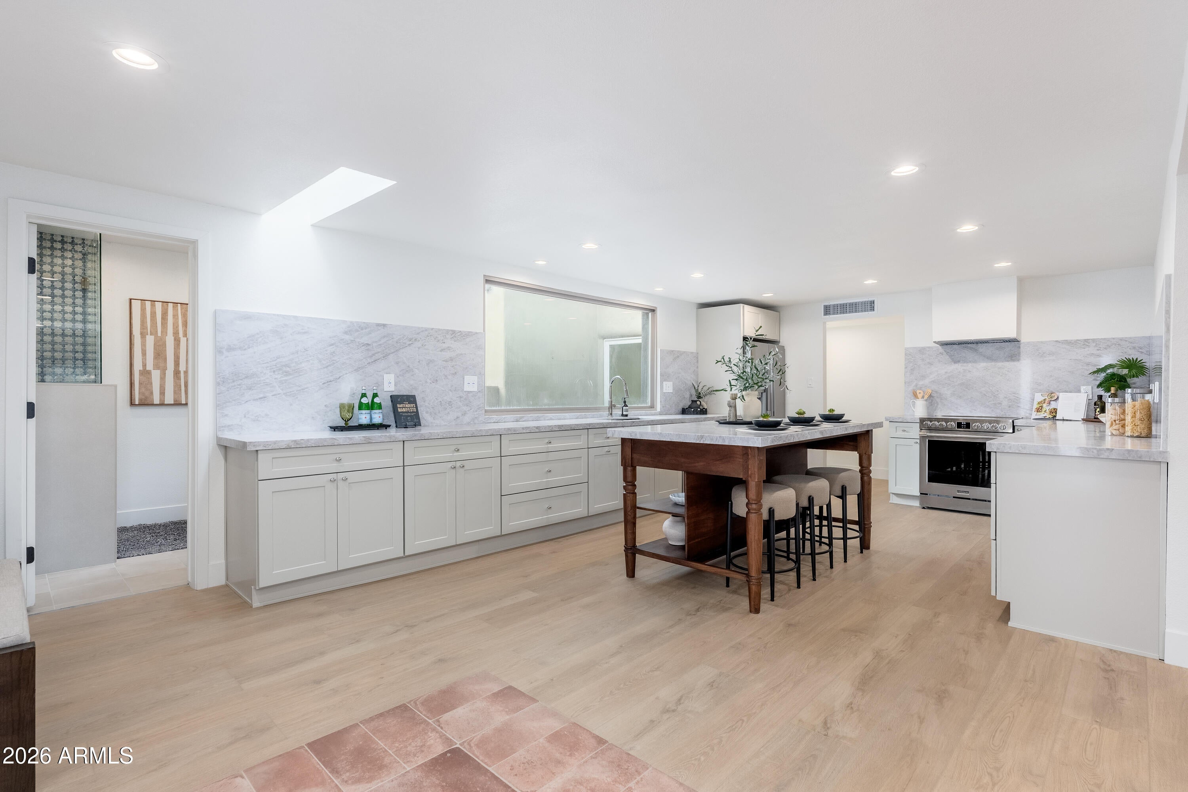
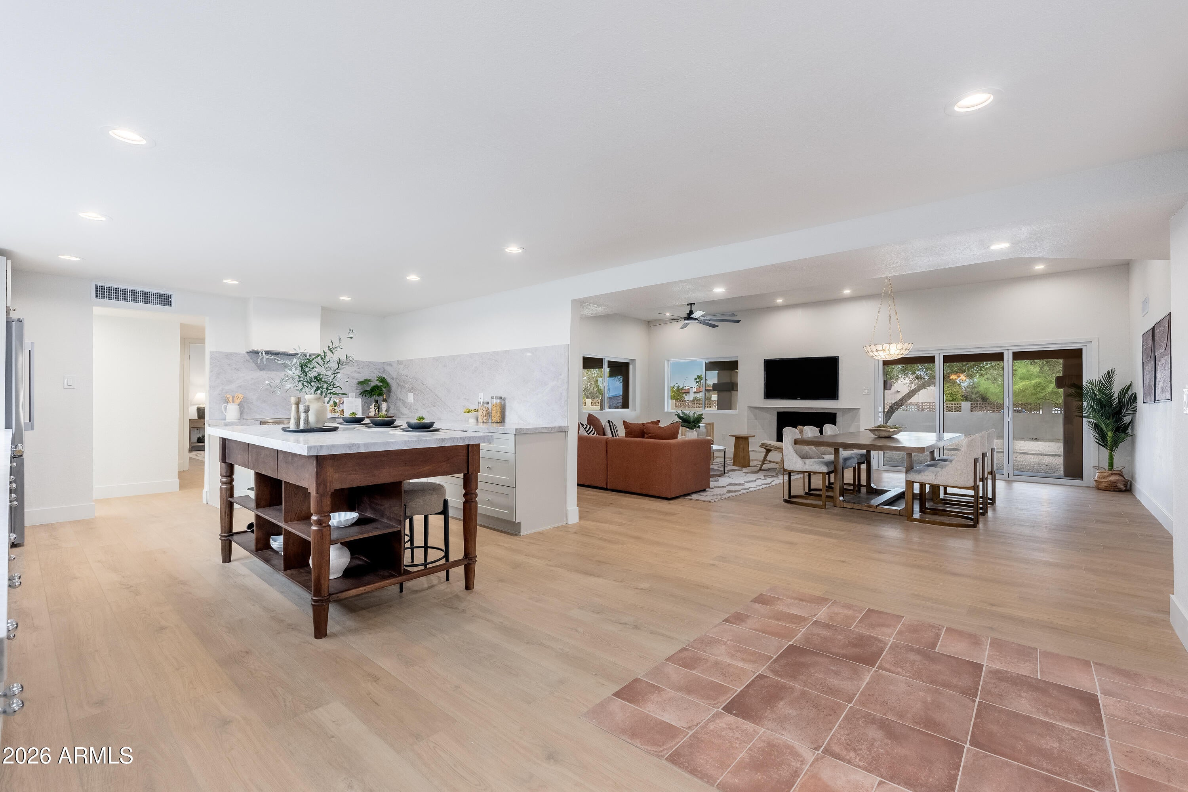
Nearly everything is BRAND NEW in this stunning single-story home on an incredible .55-acre lot with NO HOA. The bright, open floor plan begins with a custom 6x6 inset tile entry creating a defined foyer and flows into a show-stopping designer kitchen with Ivortaj quartz countertops, all-new cabinetry and Frigidaire Professional appliances, including specialty craft ice. The rare layout features TWO spacious ensuite bedrooms, ideal for guests, multigenerational living or a private secondary suite. All 3 bathrooms have been completely redesigned with luxury tile, quartz countertops and elevated finishes. The extensive renovation goes far beyond cosmetics with 2 brand-new AC units, all-new windows, cabinetry, interior doors, flooring, appliances, bathrooms and fresh landscaping. Outside, the approx. 24,000 sq ft (.55-acre) lot features manicured grass with an automatic sprinkler system and incredible potential for a pool, casita, workshop, sport court, RV/toy parking or your dream backyard.* Oversized 2-car garage with additional storage/workshop space.

Save
Ask
Tour
Hide
Share
Listing Snapshot
Price 
$775,000
Days On Site 
1 Day
Bedrooms 
4
Inside Area (SqFt) 
2,494 sqft
Total Baths 
3
Full Baths 
3
Partial Baths 
N/A
Lot Size 
0.55 Acres
Year Built 
1978
MLS® Number 
7072993
Status 
Active
Property Tax 
$2,502
HOA/Condo/Coop Fees 
N/A
Sq Ft Source 
Assessor
Friends & Family
Recent Activity
9 hours agoListing updated with changes from the MLS®
yesterdayListing first seen on site
General Features
Acres 
0.55
Cross Street 
67th Ave And Union Hills
Disclosures 
Agency Discl ReqSeller Discl Avail
Foundation 
Slab
Garage 
Yes
Garage Spaces 
2.5
Land Lease 
No
Levels 
One
Number Of Stories 
1
Parking 
Garage Door OpenerCircular DrivewayGarage Faces Side
Parking Spaces 
2
Property Sub Type 
Single Family Residence
Sewer 
Septic Tank
Style 
Territorial/Santa Fe
Utilities 
Cable Available
Water Source 
Public
Interior Features
Appliances 
DishwasherElectric CooktopBuilt-In Electric OvenMicrowave
Cooling 
Heat PumpCeiling Fan(s)
Fireplace 
Yes
Fireplace Features 
Wood BurningLiving Room
Fireplaces 
1
Flooring 
VinylTile
Heating 
Heat PumpElectric
Interior 
Double VanityEat-in KitchenCentral Vacuum
Laundry Features 
Inside
Window Features 
Double Pane Windows
Save
Ask
Tour
Hide
Share
Exterior Features
Construction Details 
StuccoFrame
Fencing 
Block
Lot Features 
Corner LotDesert BackDesert Front
Roof 
Built-UpFoam
Spa Features 
None
Windows/Doors 
Double Pane Windows
Community Features
Financing Terms Available 
CashConventional
Horse Allowed 
Yes
Roads 
Asphalt
School District 
Deer Valley Unified District
Township 
4N
Schools
School District
Deer Valley Unified District
Elementary School
Greenbrier Elementary School
Middle School
Highland Lakes School
High School
Mountain Ridge High School
Listing courtesy of White Peak Real Estate LLC.


All information should be verified by the recipient and none is guaranteed as accurate by ARMLS. Copyright 2026 Arizona Regional Multiple Listing Service, Inc. All rights reserved.
Last checked: 2026-08-30 09:32 AM UTC

Neighborhood & Commute
Source: Walkscore
Disclosure: Community information and market data powered by Constellation Data Labs. Information is deemed reliable but not guaranteed.
Save
Ask
Tour
Hide
Share