Save
Ask
Tour
Hide
Share
$468,000
New Listing

15265 N 62ND Avenue
Glendale, AZ 85306

For Sale|Single Family Residence|Active
3
Beds
2
Total Baths
2
Full Baths
1,737
SqFt
$269
/SqFt
1988
Built
Subdivision:
SAN MIGUEL UNIT 2
County:
Maricopa
Call Now: 480-826-8536
Is this the listing for you? We can help make it yours.
480-826-8536
15265 N 62ND Avenue15265 N 62ND Avenue15265 N 62ND Avenue15265 N 62ND Avenue
Save
Ask
Tour
Hide
Share

Mortgage Calculator

Monthly Payment (Est.)

$2,135
Calculator powered by Showcase IDX, a Constellation1 Company. Copyright ©2026 Information is deemed reliable but not guaranteed.

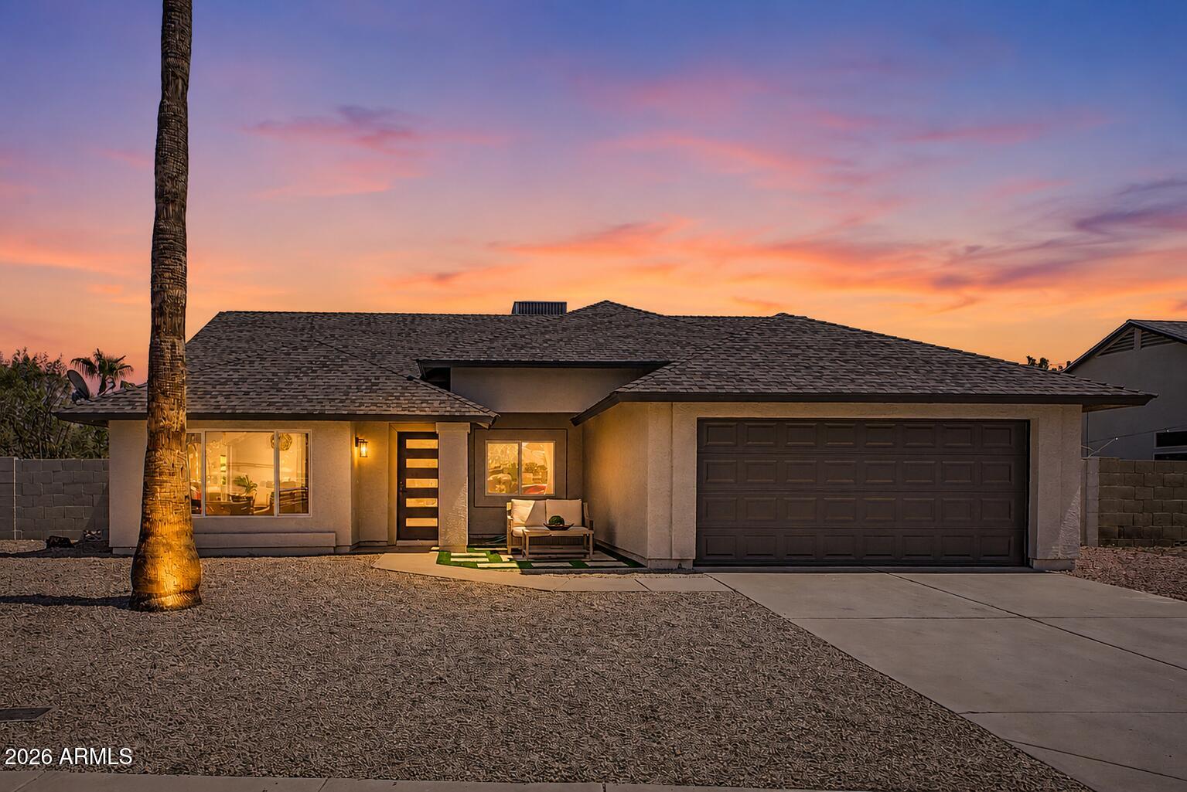
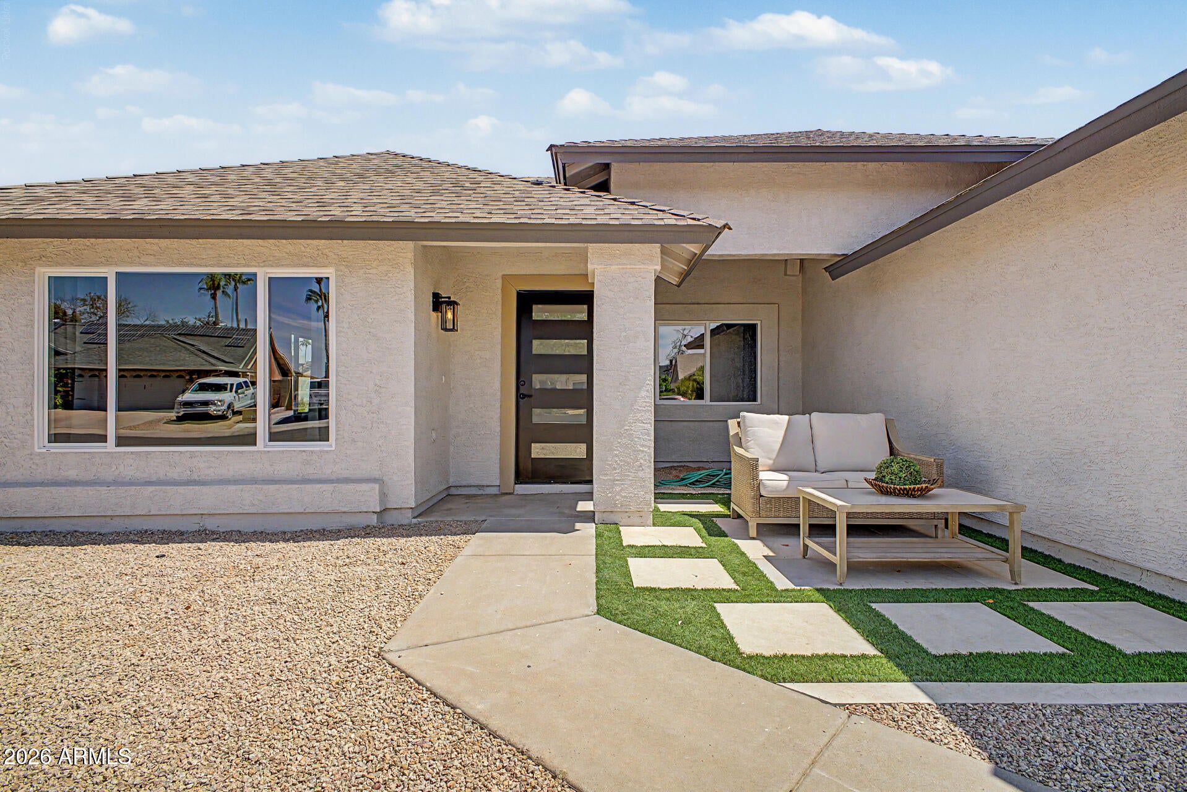
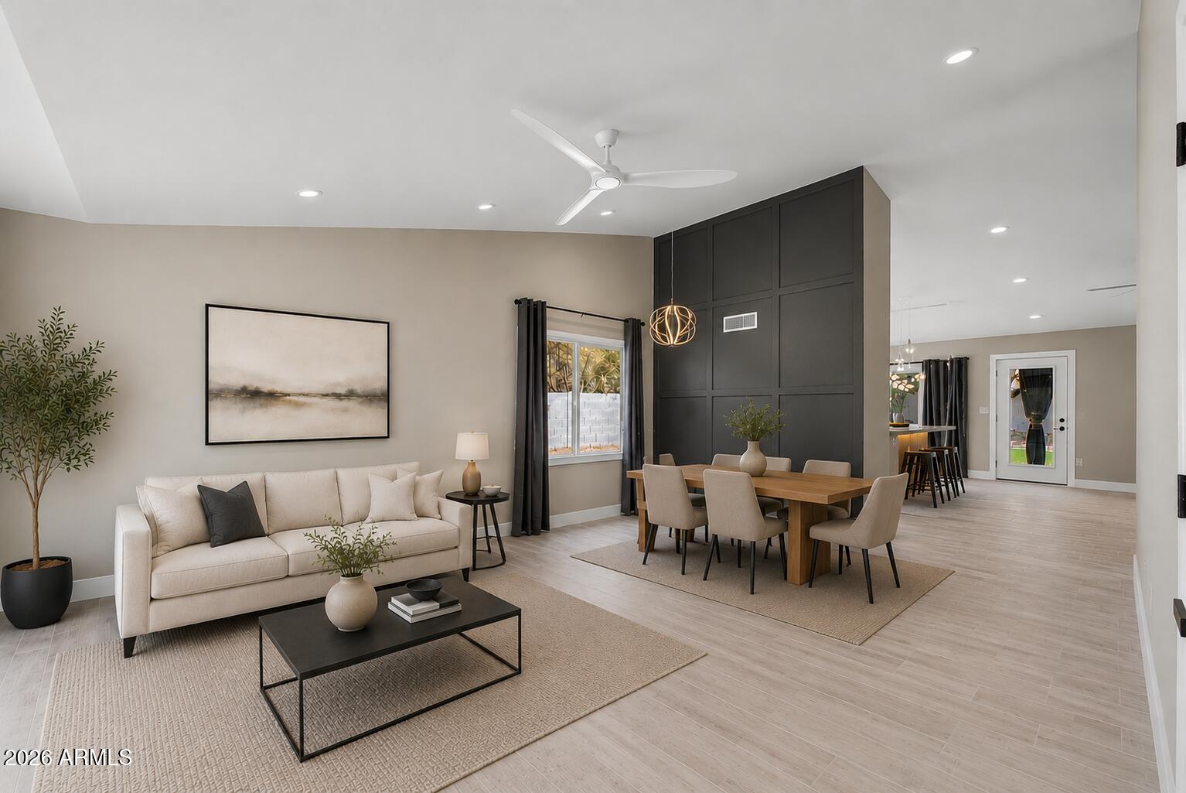
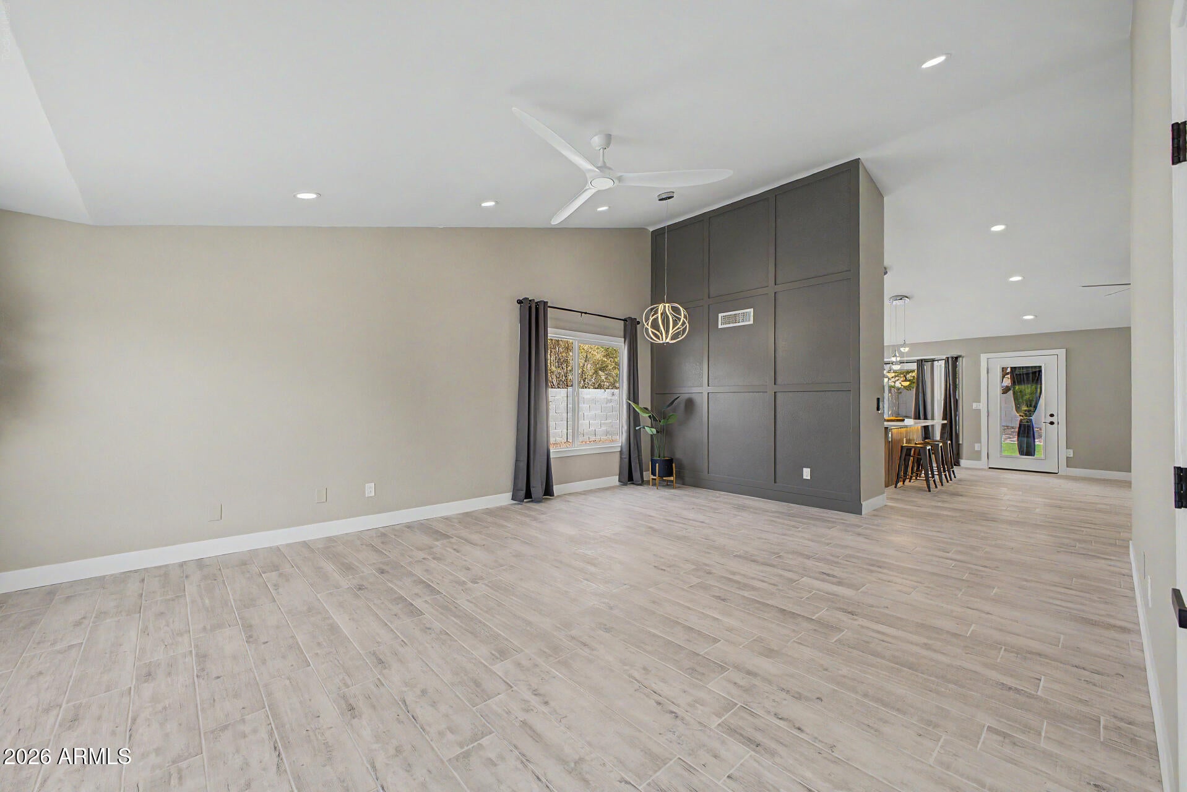
Completely designer remodeled and absolutely stunning! Soaring ceilings throughout create an incredible sense of space and light, while the open-concept floor plan showcases upscale finishes and thoughtful design at every turn. The show-stopping kitchen features an oversized island, custom lighting, stainless steel appliances and sleek designer details. A dramatic statement fireplace adds modern luxury, while the beautifully remodeled primary suite and spa-inspired bath offer a private retreat. Step outside to an oversized lot with a spacious backyard made for Arizona living, featuring a covered patio, artificial turf and multiple areas to relax or entertain. A large RV gate provides extra parking and flexibility--and best of all, NO HOA! Stylish, sophisticated and completely Stylish, sophisticated and completely move-in ready, this is one you'll want to see in person!

Save
Ask
Tour
Hide
Share
Listing Snapshot
Price 
$468,000
Days On Site 
0 Days
Bedrooms 
3
Inside Area (SqFt) 
1,737 sqft
Total Baths 
2
Full Baths 
2
Partial Baths 
N/A
Lot Size 
0.2 Acres
Year Built 
1988
MLS® Number 
7072996
Status 
Active
Property Tax 
$1,306
HOA/Condo/Coop Fees 
N/A
Sq Ft Source 
Assessor
Friends & Family
Recent Activity
4 hours agoListing updated with changes from the MLS®
4 hours agoListing first seen on site
General Features
Acres 
0.2
Attached Garage 
Yes
Cross Street 
W Greenway Rd & N 59th Ave
Disclosures 
Agency Discl Req
Garage 
Yes
Garage Spaces 
2
Land Lease 
No
Levels 
One
Number Of Stories 
1
Parking 
Garage Door OpenerDirect Access
Parking Spaces 
2
Property Sub Type 
Single Family Residence
Sewer 
Public Sewer
Style 
Ranch
Utilities 
Cable Available
Water Source 
Public
Interior Features
Appliances 
DryerWasherRefrigeratorDishwasherDisposalElectric Range
Cooling 
Central AirEvaporative Cooling
Fireplace 
Yes
Fireplace Features 
Family Room
Fireplaces 
1
Flooring 
Tile
Heating 
Electric
Interior 
High Speed InternetDouble VanityEat-in KitchenBreakfast BarVaulted Ceiling(s)Kitchen IslandPantry
Laundry Features 
Inside
Save
Ask
Tour
Hide
Share
Exterior Features
Construction Details 
StuccoFrame
Exterior 
BarbecueBuilt-in Barbecue
Fencing 
Back YardBlock
Roof 
Composition
Spa Features 
None
Community Features
Financing Terms Available 
CashConventionalFHAVA Loan
Roads 
Paved
School District 
Peoria Unified School District
Township 
3N
Schools
School District
Peoria Unified School District
Elementary School
Pioneer Elementary School
Middle School
Cactus High School
High School
Cactus High School
Listing courtesy of Revinre.


All information should be verified by the recipient and none is guaranteed as accurate by ARMLS. Copyright 2026 Arizona Regional Multiple Listing Service, Inc. All rights reserved.
Last checked: 2026-08-29 06:44 AM UTC

Neighborhood & Commute
Source: Walkscore
Disclosure: Community information and market data powered by Constellation Data Labs. Information is deemed reliable but not guaranteed.
Save
Ask
Tour
Hide
Share