
Save
Ask
Tour
Hide
$1,675,000
New Listing
12686 E BLACK ROCK RoadScottsdale, AZ 85255
For Sale|Townhouse|Active
4
Beds
4
Total Baths
4
Full Baths
2,728
SqFt
$614
/SqFt
2026
Built
Subdivision:
SERENO CANYON PARCEL G PHASE 4
County:
Maricopa
Call Now: 480-826-8536
Is this the listing for you? We can help make it yours.
480-826-8536Upcoming Open Houses
Mon, Aug 31, 11:00 AM - 5:00 PM
Tue, Sep 1, 11:00 AM - 5:00 PM
Wed, Sep 2, 1:00 PM - 5:00 PM
Thu, Sep 3, 11:00 AM - 5:00 PM
Fri, Sep 4, 11:00 AM - 5:00 PM
Sat, Sep 5, 11:00 AM - 5:00 PM
Sun, Sep 6, 11:00 AM - 5:00 PM
Mon, Sep 7, 11:00 AM - 5:00 PM
Tue, Sep 8, 11:00 AM - 5:00 PM
Wed, Sep 9, 1:00 PM - 5:00 PM
Thu, Sep 10, 11:00 AM - 5:00 PM
Fri, Sep 11, 11:00 AM - 5:00 PM
Sat, Sep 12, 11:00 AM - 5:00 PM
Sun, Sep 13, 11:00 AM - 5:00 PM
Mon, Sep 14, 11:00 AM - 5:00 PM
Tue, Sep 15, 11:00 AM - 5:00 PM
Wed, Sep 16, 1:00 PM - 5:00 PM
Thu, Sep 17, 11:00 AM - 5:00 PM
Fri, Sep 18, 11:00 AM - 5:00 PM
Sat, Sep 19, 11:00 AM - 5:00 PM
Sun, Sep 20, 11:00 AM - 5:00 PM
Mon, Sep 21, 11:00 AM - 5:00 PM
Tue, Sep 22, 11:00 AM - 5:00 PM
Wed, Sep 23, 1:00 PM - 5:00 PM
Thu, Sep 24, 11:00 AM - 5:00 PM
Fri, Sep 25, 11:00 AM - 5:00 PM
Sat, Sep 26, 11:00 AM - 5:00 PM
Sun, Sep 27, 11:00 AM - 5:00 PM
Mon, Sep 28, 11:00 AM - 5:00 PM
Tue, Sep 29, 11:00 AM - 5:00 PM
Save
Ask
Tour
Hide
Mortgage Calculator
Monthly Payment (Est.)
$7,642Calculator powered by Showcase IDX, a Constellation1 Company. Copyright ©2026 Information is deemed reliable but not guaranteed.
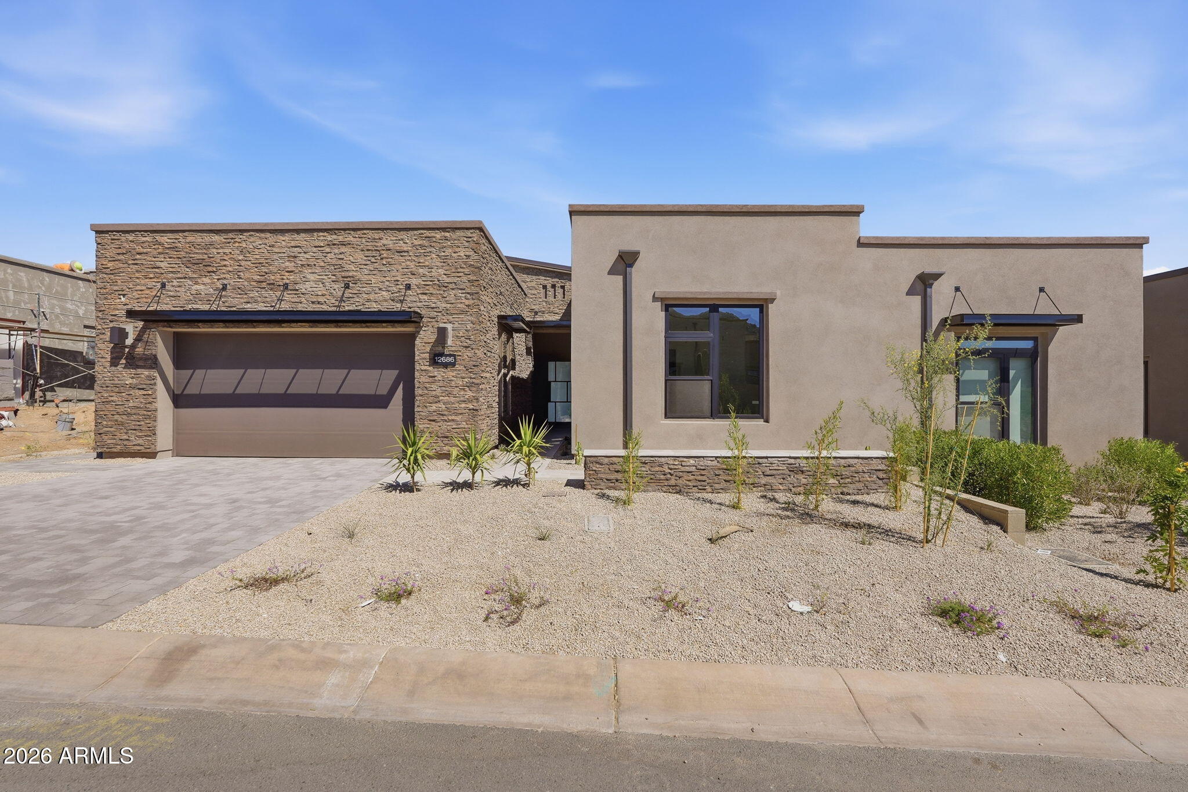
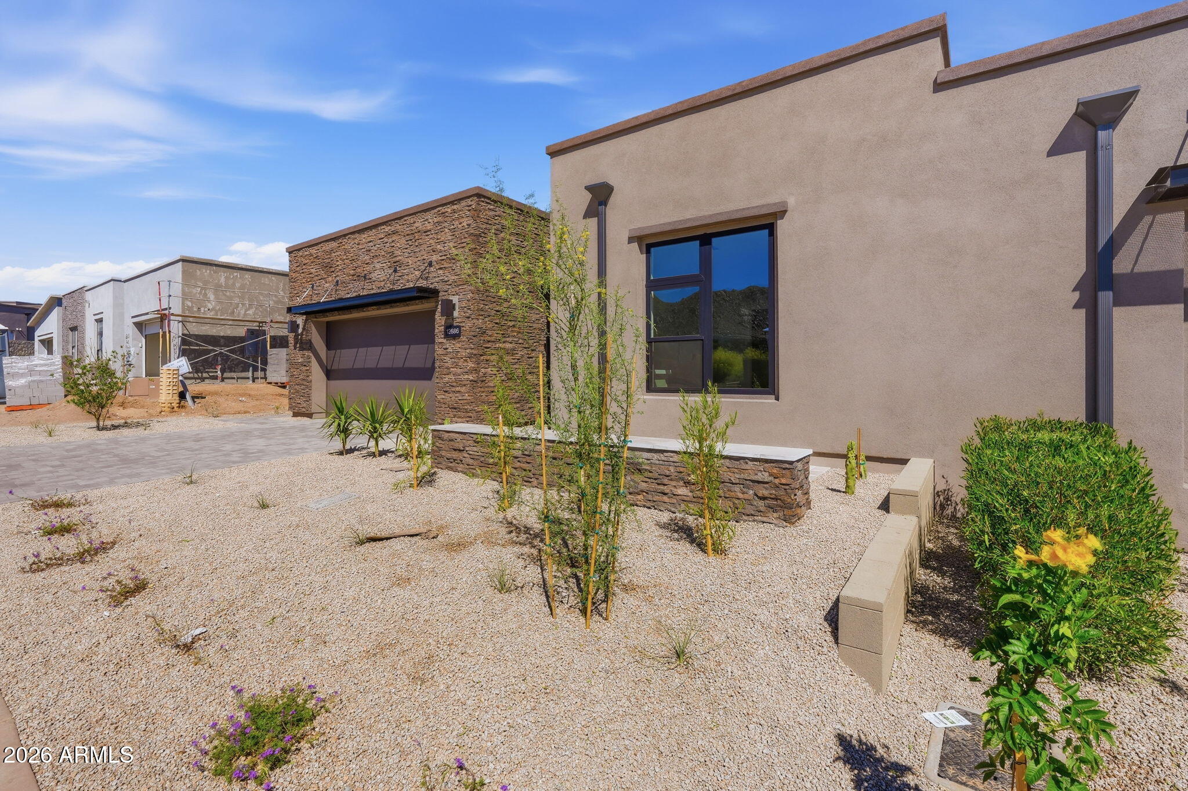
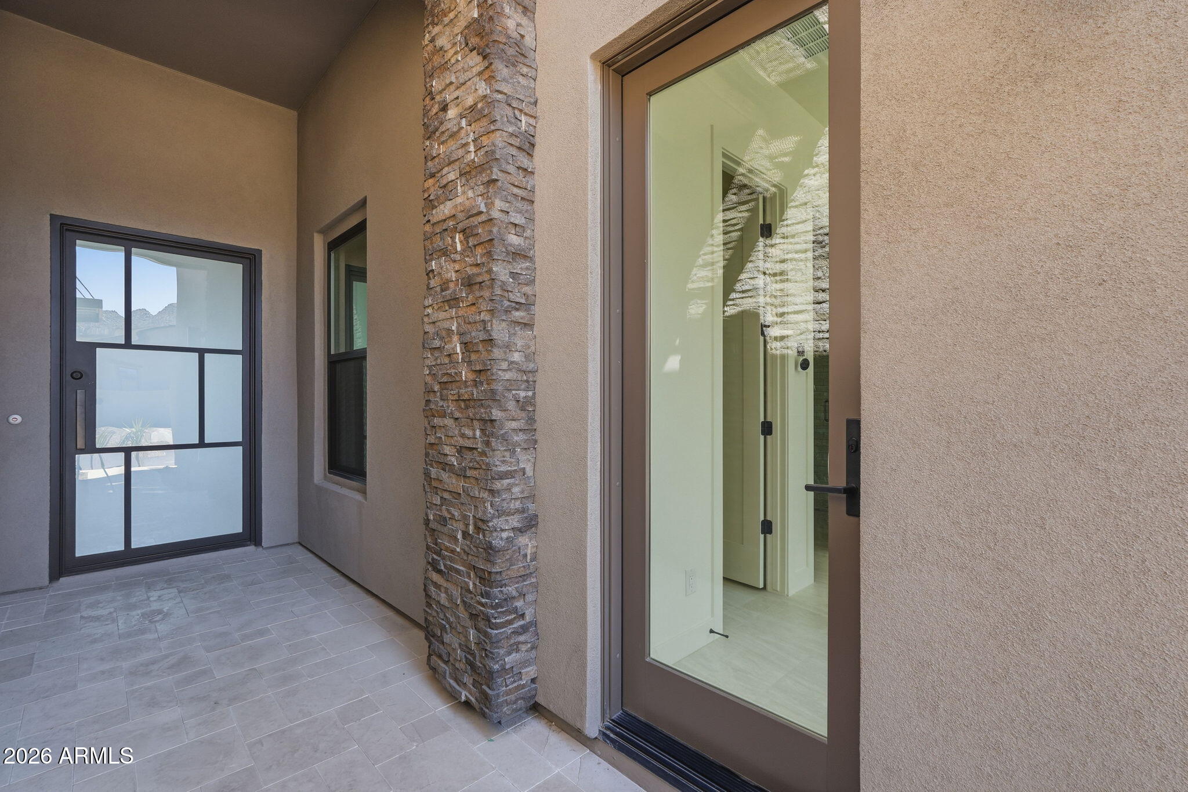
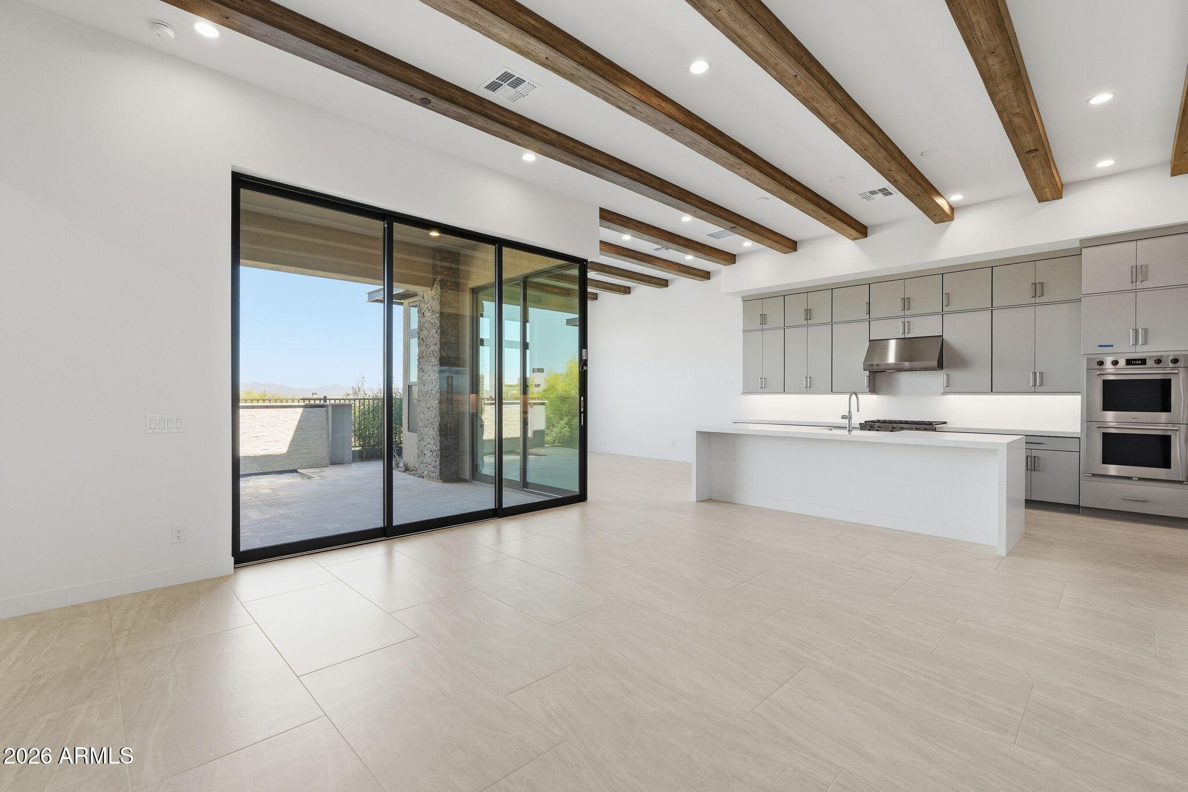
Modern, Desert Contemporary style architecture! This open 4bdr/4bth floor plan offers ample space for entertaining. A spacious, well- design appointed kitchen overlooks the expansive great room and dining room, and includes a center island with breakfast bar, lavish cabinetry and prep space. The primary bedroom offers abundant light, a spacious walk-in closet, and marvelous primary bath with luxurious shower, dual-sinks, and private water closet. The backyard is adjacent to open area natural space with mountain views.
Save
Ask
Tour
Hide
Listing Snapshot
Price
$1,675,000
Days On Site
0 Days
Bedrooms
4
Inside Area (SqFt)
2,728 sqft
Total Baths
4
Full Baths
4
Partial Baths
N/A
Lot Size
0.12 Acres
Year Built
2026
MLS® Number
7073350
Status
Active
Property Tax
$418
HOA/Condo/Coop Fees
$1,059 monthly
Sq Ft Source
Builder
Friends & Family
Recent Activity
| 6 hours ago | Listing updated with changes from the MLS® | |
| 12 hours ago | Listing first seen on site |
General Features
Acres
0.12
Cross Street
N 128th St & Sereno Canyon Parkway
Disclosures
Agency Discl Req
Garage
Yes
Garage Spaces
2
Land Lease
No
Levels
One
Number Of Stories
1
Parking Spaces
2
Property Sub Type
Townhouse
Security
Fire Sprinkler SystemSecurity Guard
Sewer
Public Sewer
Style
Contemporary
Water Source
Public
Interior Features
Appliances
RefrigeratorDishwasherDisposalGas RangeGas OvenGas CooktopMicrowave
Cooling
Central Air
Heating
Natural Gas
Interior
Double VanityEat-in KitchenBreakfast BarWet BarKitchen IslandPantry
Laundry Features
Inside
Window Features
Low Emissivity WindowsDouble Pane Windows
Bedroom 2
Dimensions - 12.00 x 14.00Level - Main
Bedroom 3
Dimensions - 12.00 x 13.00Level - Main
Bedroom 4
Level - Main
Dining Room
Dimensions - 13.00 x 17.00Level - Main
Great Room
Dimensions - 17.00 x 21.00Level - Main
Kitchen
Dimensions - 23.40 x 13.00Level - Main
Master Bedroom
Dimensions - 14.70 x 16.50Level - Main
Save
Ask
Tour
Hide
Exterior Features
Construction Details
StuccoStoneFrame
Fencing
BlockWrought Iron
Lot Features
Desert Front
Patio And Porch
Patio
Roof
FoamMetal
Spa Features
None
View
Mountain(s)
Waterview
Mountain(s)
Windows/Doors
Low Emissivity WindowsDouble Pane Windows
Community Features
Association Dues
1059
Community Features
PoolFitness CenterSidewalks
Financing Terms Available
CashConventionalVA Loan
HOA Fee Frequency
Monthly
School District
Cave Creek Unified District
Township
4N
Schools
School District
Cave Creek Unified District
Elementary School
Horseshoe Trails Elementary School
Middle School
Sonoran Trails Middle School
High School
Cactus Shadows High School
Listing courtesy of Toll Brothers Real Estate.

All information should be verified by the recipient and none is guaranteed as accurate by ARMLS. Copyright 2026 Arizona Regional Multiple Listing Service, Inc. All rights reserved.
Last checked: 2026-08-31 06:54 AM UTC
All information should be verified by the recipient and none is guaranteed as accurate by ARMLS. Copyright 2026 Arizona Regional Multiple Listing Service, Inc. All rights reserved.
Last checked: 2026-08-31 06:54 AM UTC
Neighborhood & Commute
Source: Walkscore
Disclosure: Community information and market data powered by Constellation Data Labs. Information is deemed reliable but not guaranteed.
Save
Ask
Tour
Hide