Save
Ask
Tour
Hide
Share
$255,000
1 Day On Site

5757 W EUGIE Avenue 2098
Glendale, AZ 85304

For Sale|Apartment|Active
2
Beds
2
Total Baths
2
Full Baths
909
SqFt
$281
/SqFt
1987
Built
Subdivision:
THUNDERBIRD PASEO CONDOMINIUM
County:
Maricopa
Call Now: 480-826-8536
Is this the listing for you? We can help make it yours.
480-826-8536
5757 W EUGIE Avenue 20985757 W EUGIE Avenue 20985757 W EUGIE Avenue 20985757 W EUGIE Avenue 2098
Save
Ask
Tour
Hide
Share

Mortgage Calculator

Monthly Payment (Est.)

$1,163
Calculator powered by Showcase IDX, a Constellation1 Company. Copyright ©2026 Information is deemed reliable but not guaranteed.

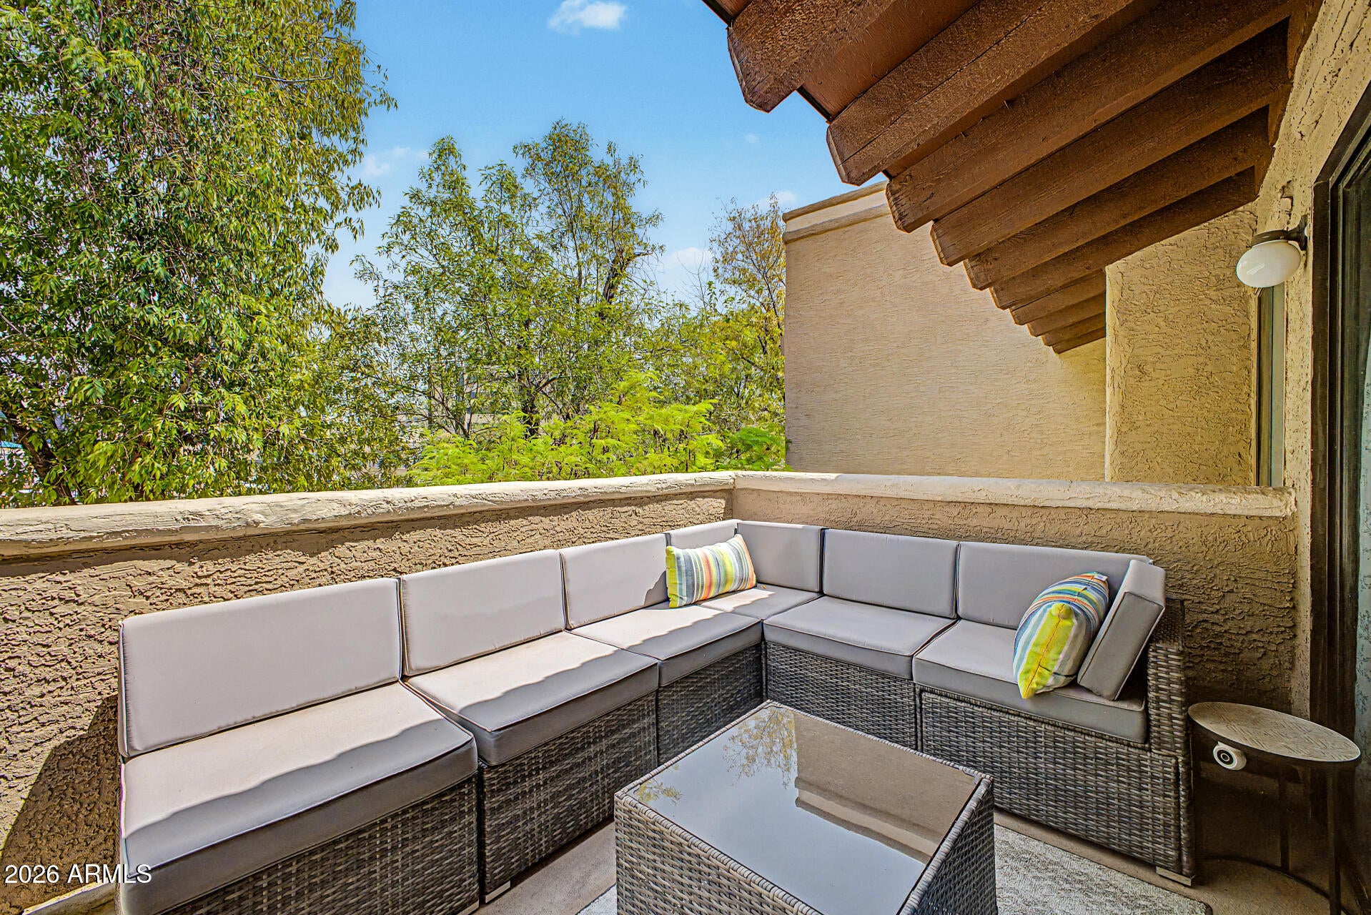
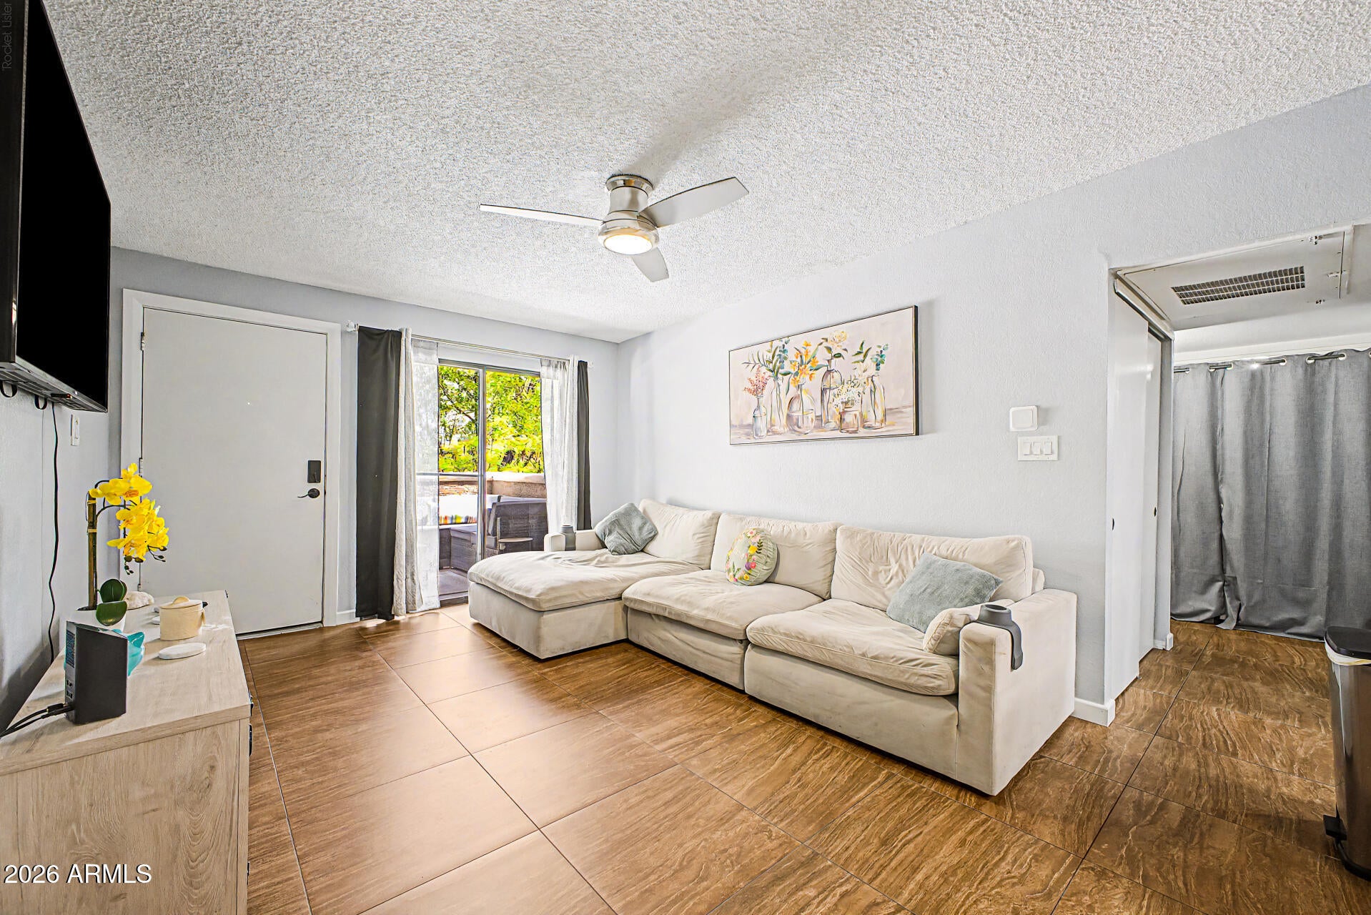
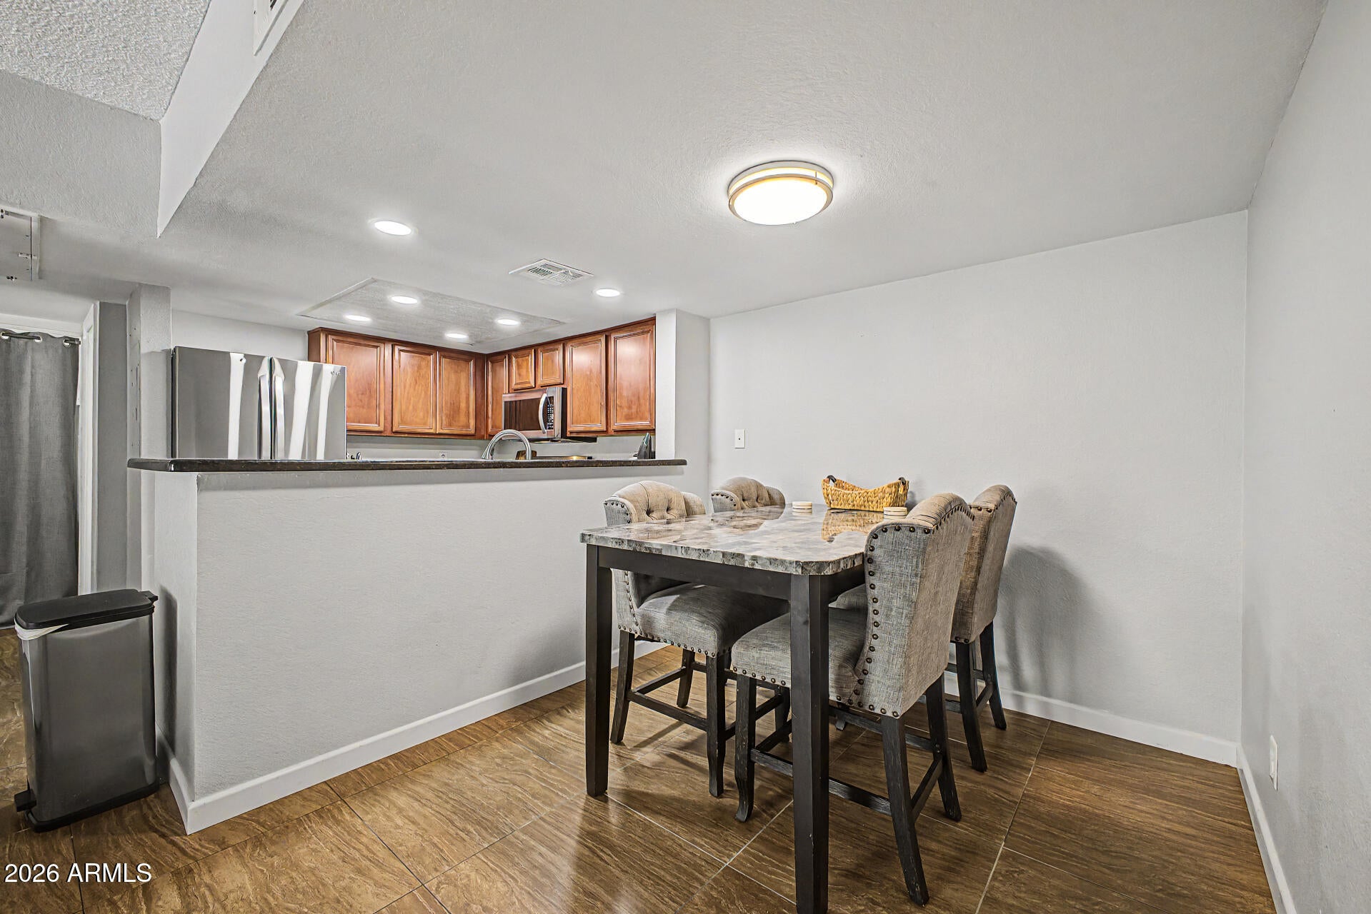
Turnkey and income-producing, this 2 bed, 2 bath condo at Thunderbird Paseo is ready to work for you from day one. Currently operating as a successful mid-term rental on Airbnb, the home can be sold furnished for a seamless transition into ownership, whether you want to keep the income flowing, move in yourself, or use it as a lock-and-leave second home. Inside you'll find an open concept living area, a full-size washer and dryer, and a primary suite with a walk-in closet. Thunderbird Paseo is a community with a heated pool and spa, clubhouse, fitness center, tennis and pickleball courts, and gas grill picnic areas. Steps from Banner Thunderbird Medical Center and minutes to Arrowhead Towne Center, ASU West, and the Arizona Canal, walking and biking trails, & easy access to the 17 and 101. with easy access to Loop 101 and I-17.

Save
Ask
Tour
Hide
Share
Listing Snapshot
Price 
$255,000
Days On Site 
1 Day
Bedrooms 
2
Inside Area (SqFt) 
909 sqft
Total Baths 
2
Full Baths 
2
Partial Baths 
N/A
Lot Size 
0.02 Acres
Year Built 
1987
MLS® Number 
7073414
Status 
Active
Property Tax 
$632
HOA/Condo/Coop Fees 
$285 monthly
Sq Ft Source 
Assessor
Friends & Family
Recent Activity
10 hours agoListing updated with changes from the MLS®
yesterdayListing first seen on site
General Features
Acres 
0.02
Carport 
1
Cross Street 
59th Ave/Thunderbird Rd
Disclosures 
Agency Discl ReqSeller Discl Avail
Land Lease 
No
Levels 
One
Number Of Stories 
2
Parking 
AssignedCommunity Structure
Property Sub Type 
Apartment
Sewer 
Public Sewer
Utilities 
Cable Available
Water Source 
Public
Interior Features
Appliances 
DryerWasherRefrigeratorDishwasherDisposalElectric OvenElectric CooktopMicrowaveENERGY STAR Qualified DryerENERGY STAR Qualified Washer
Cooling 
Central AirCeiling Fan(s)
Flooring 
Tile
Heating 
Electric
Interior 
High Speed InternetGranite CountersEat-in KitchenBreakfast BarPantry
Laundry Features 
Inside
Spa 
Yes
Window Features 
ScreensDouble Pane Windows
Save
Ask
Tour
Hide
Share
Exterior Features
Construction Details 
StuccoFrame
Exterior 
BalconyStorage
Fencing 
None
Roof 
Built-Up
Spa 
Yes
Spa Features 
Heated
Windows/Doors 
ScreensDouble Pane Windows
Community Features
Association Dues 
285
Community Features 
PoolTennis Court(s)Fitness CenterSidewalks
Financing Terms Available 
CashConventional1031 ExchangeFHAVA Loan
HOA Fee Frequency 
Monthly
Roads 
Paved
School District 
Peoria Unified School District
Township 
3N
Schools
School District
Peoria Unified School District
Elementary School
Marshall Ranch Elementary School
Middle School
Marshall Ranch Elementary School
High School
Ironwood High School
Listing courtesy of eXp Realty.


All information should be verified by the recipient and none is guaranteed as accurate by ARMLS. Copyright 2026 Arizona Regional Multiple Listing Service, Inc. All rights reserved.
Last checked: 2026-09-01 09:08 AM UTC

Neighborhood & Commute
Source: Walkscore
Disclosure: Community information and market data powered by Constellation Data Labs. Information is deemed reliable but not guaranteed.
Save
Ask
Tour
Hide
Share