
30879 N 117TH DrivePeoria, AZ 85383
Mortgage Calculator
Monthly Payment (Est.)
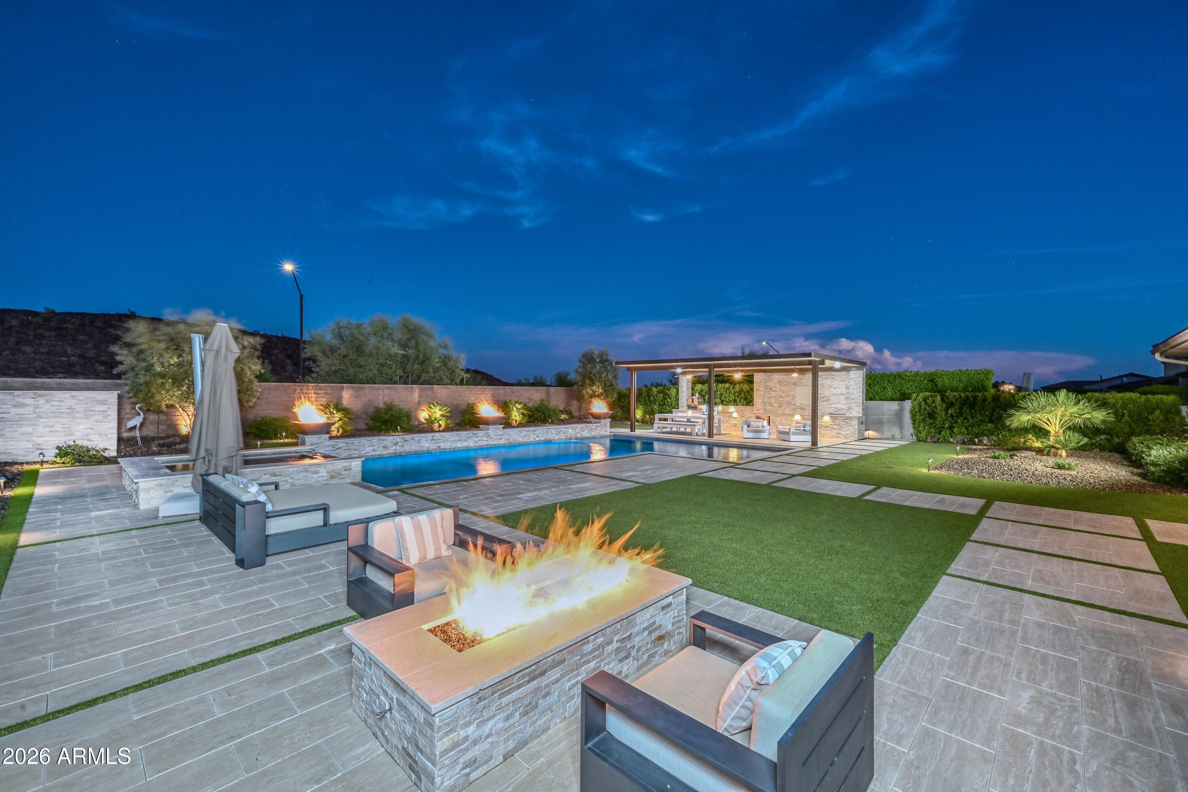
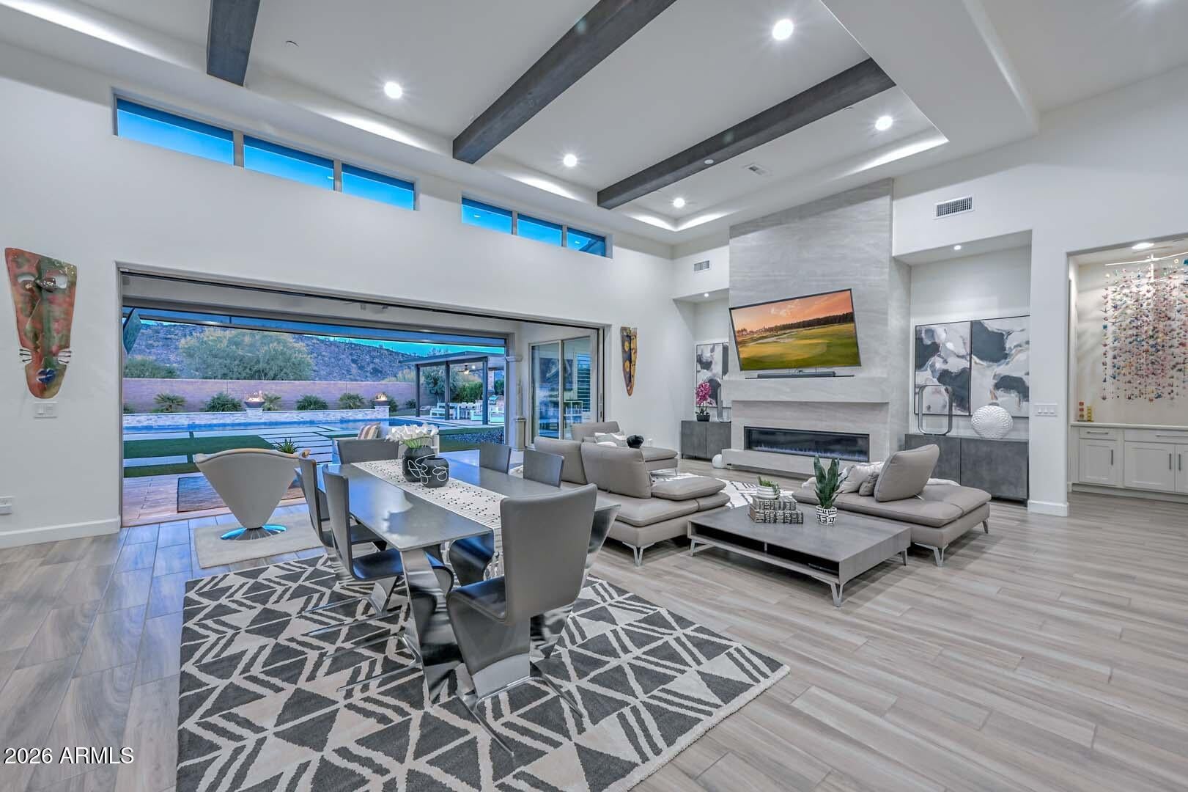
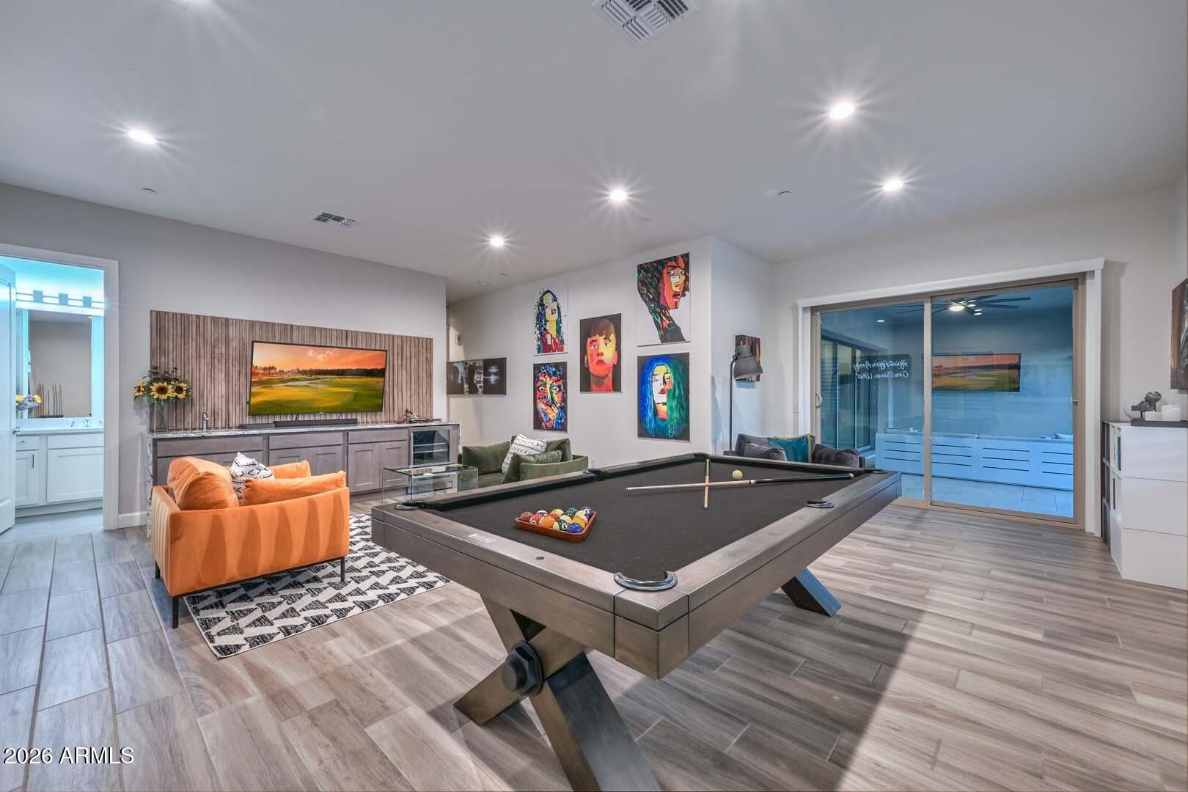
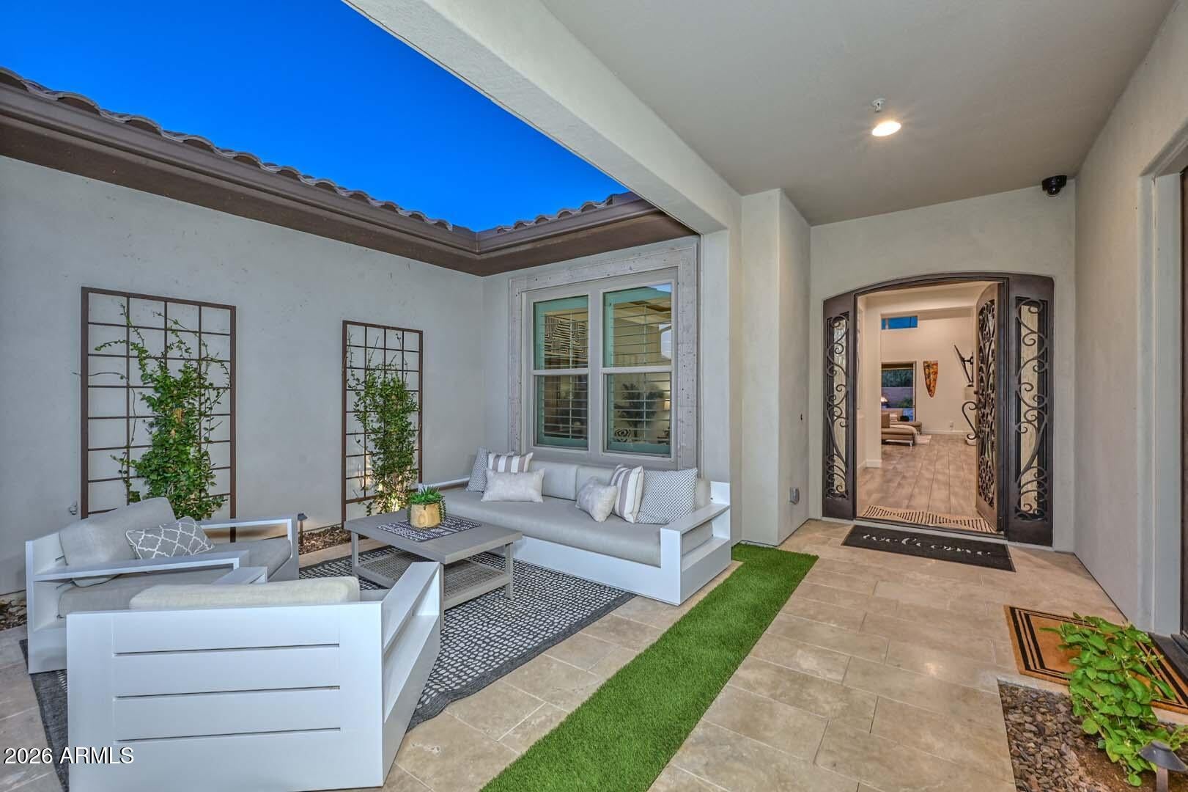
$8,509Sweeping mountain views and resort-style indoor/outdoor living in the gated Blackstone Country Club community! This exceptional 3 bed, 3.5 bath home sits on 1/3+ acre with a private attached casita. Soaring 14' ceilings and dramatic 20' pocket glass doors open to a spectacular backyard with heated pool & spa, fire & water features, travertine decking, outdoor kitchen/BBQ, fire pit, lush green landscaping and motorized patio shade. Wood beams and a tiled fireplace anchor the great room. Chef's kitchen features Sub-Zero refrigeration, double ovens, 6-burner gas cooktop/griddle, leathered granite and walk-in pantry. Entertainment room offers wet bar, beverage fridge & access to a private bath. Primary retreat features freestanding tub, tiled shower & expansive custom closet. BLACKSTONE COUNTRY CLUB LIFESTYLE: Experience luxury living inside the guard-gated Blackstone Country Club in North Peoria, one of the area's most desirable luxury golf communities. Beyond the privacy and security of the community, residents enjoy beautifully maintained surroundings and the opportunity to embrace a true resort-style lifestyle through optional club membership. Blackstone offers championship golf, exceptional dining, fitness, resort-style pools, tennis, pickleball, social events and an active calendar designed around recreation and connection. Optional Gold Golf and Social membership opportunities allow homeowners to tailor the country club experience to their lifestyle; membership availability, fees and privileges are subject to club approval and change. THE HOME: Designed for elevated everyday living and effortless entertaining, this 2020 Toll Brothers home combines architectural detail, sophisticated finishes and exceptional functionality. A private front courtyard welcomes guests through an oversized iron entry door with glass insert, setting the tone for the quality found throughout the residence. The Foyer and Great Room feature wood-look beams and detailed soffit ceilings, while the Great Room's tile-wrapped accent wall and built-in fireplace create a dramatic focal point. The expansive chef's kitchen is designed for serious entertaining, featuring double ovens, a 6-burner gas cooktop with griddle, Sub-Zero built-in refrigerator, leathered granite countertops and a massive walk-in pantry. The spacious bonus room adds another exceptional entertaining or gathering space with a wet bar, beverage refrigerator and private full bath, plus direct backyard access through a sliding glass door. The primary retreat delivers a true spa-inspired experience with a freestanding soaking tub, fully tiled shower and massive custom built-in closet. The attached casita has an exterior courtyard door as well interior access to the main home, providing flexible private accommodations for guests, extended family, an office or a secluded retreat. The home is also Control4 equipped, providing centralized smart-home control and automation. Plantation shutters throughout most of the rooms provide privacy and energy efficiency. The oversized 3-car garage is complemented by a wide 3-car driveway and 220-volt electrical service for electric vehicle charging, offering a valuable convenience for today's luxury homeowner. OUTDOOR LIVING: The backyard is designed to function as a private resort. The heated pool and spa feature a dramatic cascade water feature and three fire features, while the massive built-in BBQ and outdoor kitchen sit beneath a pergola with stone accent wall. Travertine decking, artificial turf and lush green privacy shrubs along both neighboring walls create a polished, opulent setting. The large covered patio is enhanced by a mechanical drop-down shade, allowing the space to be enjoyed comfortably throughout the year. With over 1/3 acre of land, the property provides an exceptional amount of space and privacy rarely found in newer luxury homes. NORTH PEORIA LOCATION: Blackstone's location within North Peoria provides an exceptional combination of luxury residential living, recreation and convenience. The community is minutes from the rapidly developing Five North area, offering an expanding selection of shopping, dining and entertainment. The location is also highly appealing to professionals connected to the region's rapidly growing semiconductor industry, with Taiwan Semiconductor Manufacturing Company (TSMC) just minutes away and Amkor Technology's major advanced semiconductor packaging campus taking shape in the Peoria Innovation Core. Amkor has announced a planned $7 billion investment and approximately 3,000 employees, further strengthening North Peoria's position as one of the Valley's most significant emerging employment and technology corridors. For buyers seeking a luxury home in North Peoria, a guard-gated golf community, expansive lot, resort-style pool, sophisticated indoor-outdoor living and proximity to the Valley's newest employment and lifestyle destinations, this Blackstone Country Club residence offers an exceptional combination of privacy, amenities, design and location.
| yesterday | Listing updated with changes from the MLS® | |
| 4 days ago | Status changed to Active | |
| 4 days ago | Listing first seen on site |

All information should be verified by the recipient and none is guaranteed as accurate by ARMLS. Copyright 2026 Arizona Regional Multiple Listing Service, Inc. All rights reserved.
Last checked: 2026-09-20 11:19 AM UTC